2189 Market St #9
Open house
About this home
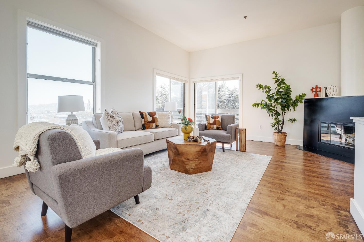
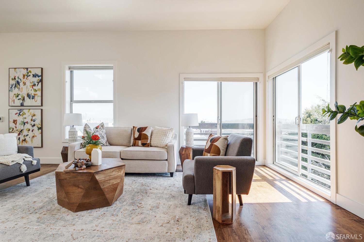
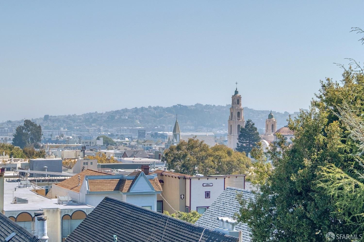
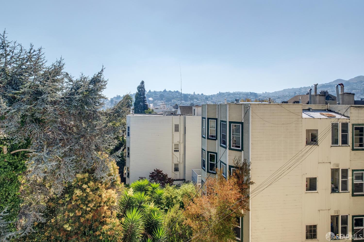
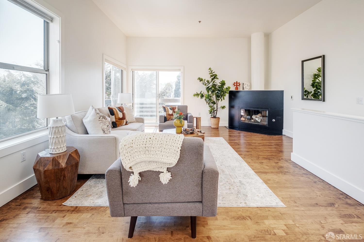
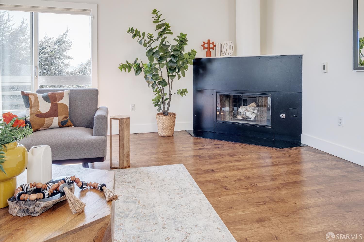
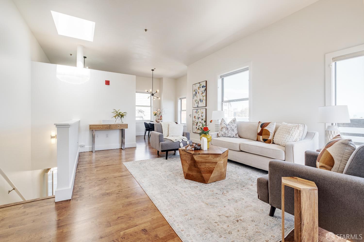
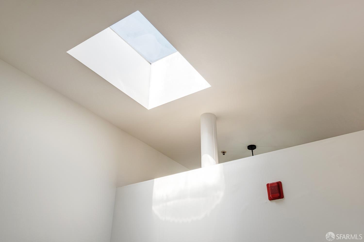
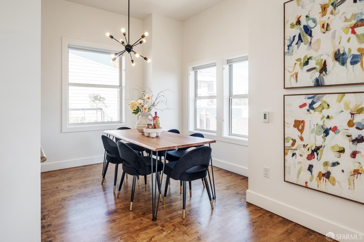
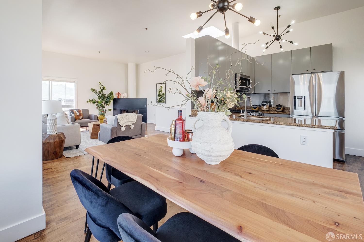
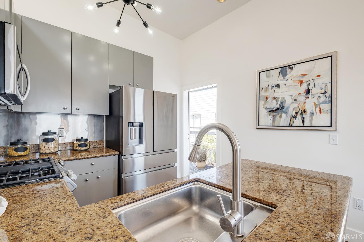
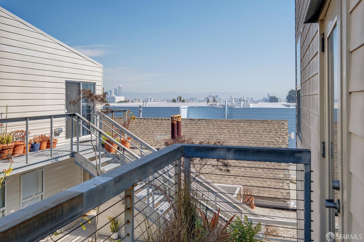
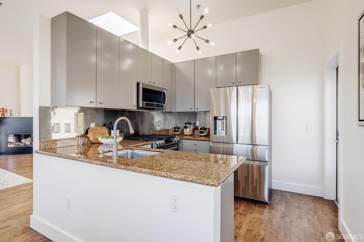
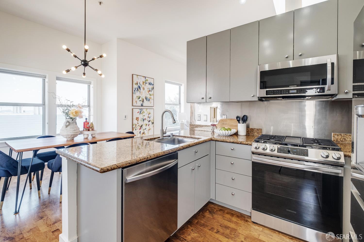
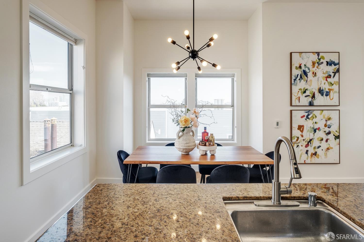
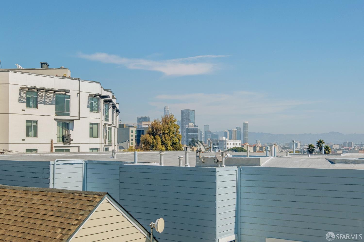
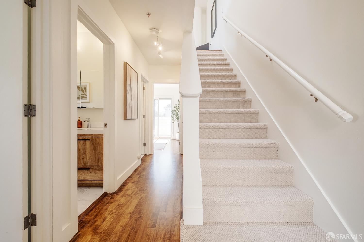
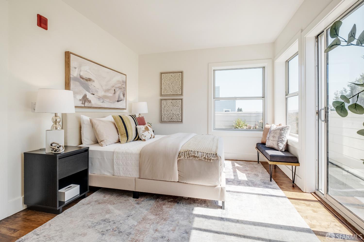
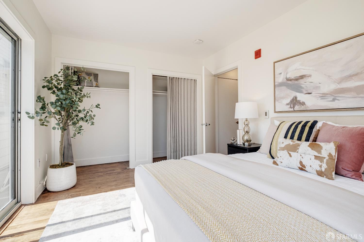
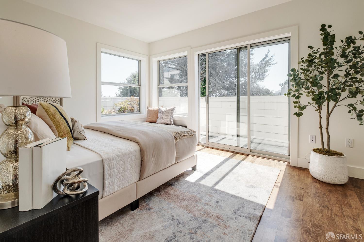
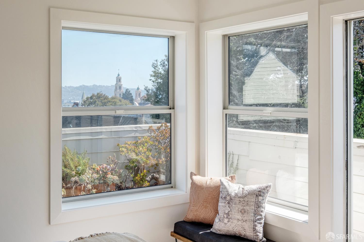
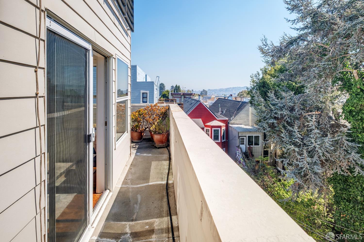
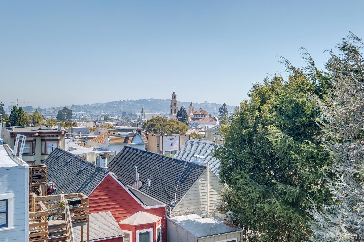
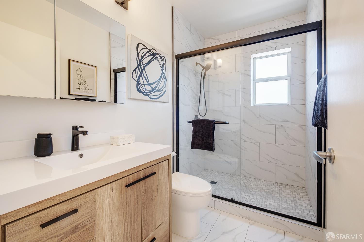
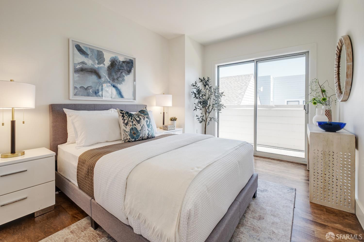
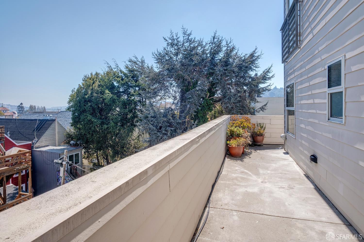
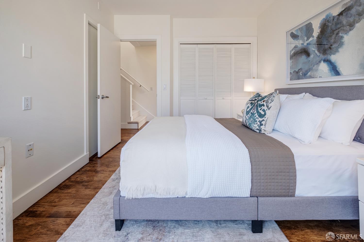
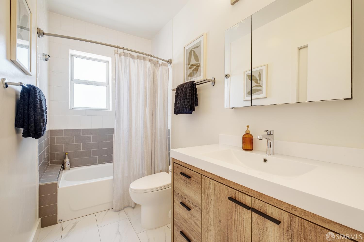
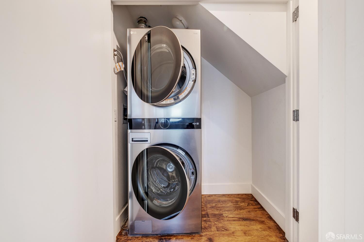
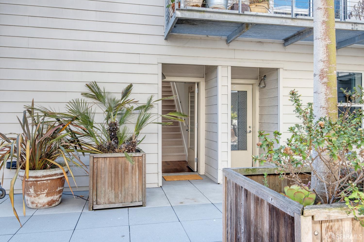
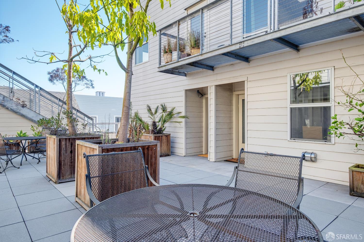
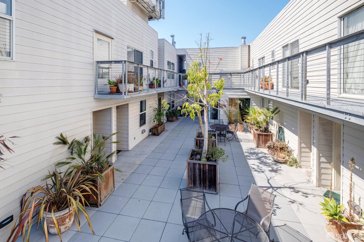
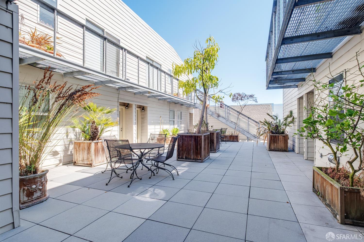
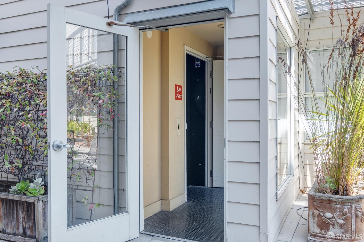
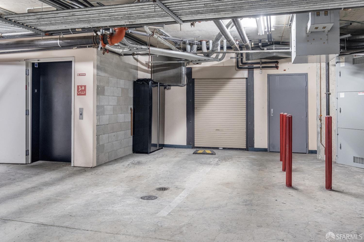
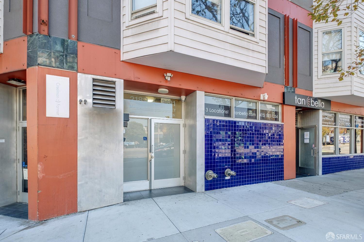
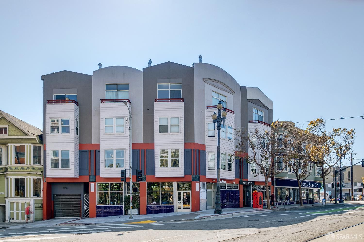
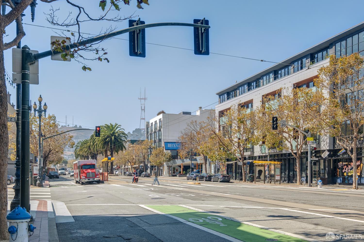
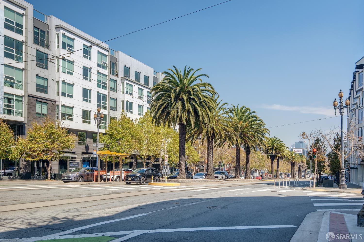
Above It All: A Hidden Penthouse Oasis with Panoramic San Francisco Views. Behind its Market Street address lies a remarkably quiet penthouse above the treetops. Wake up to City skyline views, enjoy indoor-outdoor living from two balconies, and take advantage of the prime location at the convergence of SF's most vibrant neighborhoods of Eureka Valley, Mission Dolores, The Castro, Duboce Triangle and Hayes Valley with convenient access to transit and highways. This 2-level condo has sophisticated updates, a reverse floor plan with an upstairs open great room that captures expansive eastern and southern outlooks. The rear, corner location with windows on three sides and central skylight affords all rooms wonderful natural light, together with the corner fireplace creating a comfortably warm retreat in the City. The kitchen has granite countertops, stainless steel backsplash and appliances (French door fridge with water and ice dispenser, gas range/oven, dishwasher, and microwave). The lower level, also flooded with natural light, features two bedrooms with ample closets and direct walkout balconies, two newly remodeled bathrooms, and newer laundry machines. This unit comes with a large garage parking space and storage locker, within a boutique mixed-use elevator building with jus
Description as published by the listing brokerage.
Every detail on record
- Bedrooms
- Primary Suite/Retreat - 2+
- Bathrooms
- Shower(s) over Tub(s), Tile
- Kitchen
- Countertop - Granite
- Appliances
- Dishwasher, Microwave, Oven Range - Gas, Refrigerator, Washer/Dryer
- Dining Room
- Dining Area in Living Room
- Fireplace
- Wood Burning
- Flooring
- Carpet, Tile, Wood
- Laundry
- 220 Volt Outlet, In Closet
- Heating
- Electric, Radiant
- Style
- Contemporary
- Garage/Parking
- Assigned Spaces, Facing Side, Gate/Door Opener, Parking - Independent, Garage: 1 Car(s)
- HOA Fee
- $691
- HOA Fee Frequency
- Monthly
- # Buildings
- 9
All 14 fields exactly as the listing brokerage published them to the MLS — nothing inferred or filled in. Blank fields mean the brokerage did not report them; ask and Adriana will find out.
What it costs to own
What's around this home
Within about a mile of the front door: 25 groceries, 240 places to eat, 32 parks.
- Poke<0.1 mi
- Epicurean Trader<0.1 mi
- Golden Natural Foods0.2 mi
- Safeway0.3 mi
- Whole Foods Market0.3 mi
- Wooden Spoon<0.1 mi
- Tara Indian Cuisine<0.1 mi
- Church Street Cafe<0.1 mi
- Santeria<0.1 mi
- The Detour<0.1 mi
- Noe & Beaver Mini Park Community Garden0.2 mi
- Duboce Park0.3 mi
- Harvey Milk Plaza0.4 mi
- Pink Triangle Memorial0.4 mi
- One Medical<0.1 mi
- Walgreens<0.1 mi
- GoHealth Urgent Care0.1 mi
- CPMC Davies Campus0.3 mi
- Carbon Health0.4 mi
Getting around
- ChurchMuni Metro0.1 mi
- Church Street & Market StreetMuni Metro0.1 mi
- Duboce Avenue & Church StreetMuni Metro0.3 mi
- Duboce Avenue & Noe StreetMuni Metro0.3 mi
- Church Street & 18th StreetMuni Metro0.3 mi
Schools
- Everett Middle School0.2 mi
- Sanchez Elementary School0.2 mi
- Mission Dolores Academy0.2 mi
- Mission High School0.3 mi
- Children's Day School0.3 mi
Wildfire hazard designation
CAL FIRE does not map this parcel inside a designated Fire Hazard Severity Zone. That is an absence of state designation, not a guarantee — the seller's Natural Hazard Disclosure remains the authoritative document for this address.
Location
Market statistics and listing data courtesy of MLSListings, Inc. Information deemed reliable but not guaranteed. Properties shown are area market listings and may be listed by other brokerages. View on MLSListings ↗
Neighbourhood places and transit from OpenStreetMap contributors (ODbL). Fire hazard severity zones from CAL FIRE. Distances are straight-line from the parcel and are provided for orientation only.