

1646 Candelero Ct
About this home
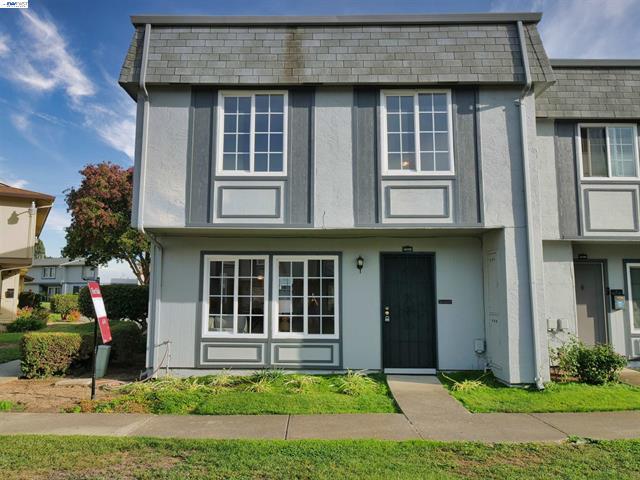
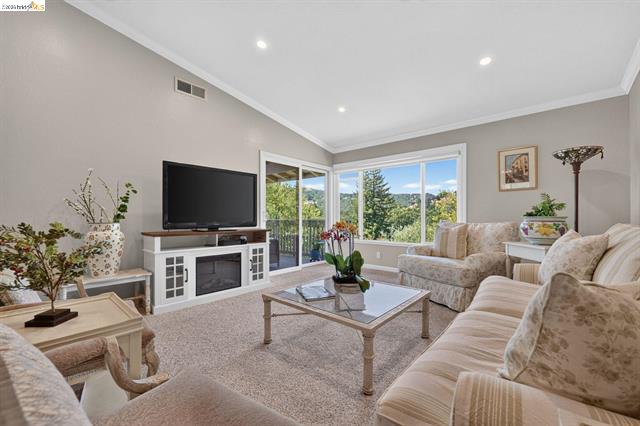
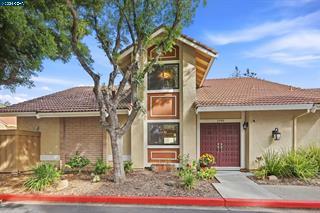
Welcome to 1646 Candelero Court, a beautifully updated 3-bedroom, 2.5-bath home offering 1,683 sq. ft. of stylish and comfortable living space in a convenient Walnut Creek location. The spacious open floor plan features hardwood flooring, a fireplace, vaulted ceilings and expansive windows that fill the home with natural light. With only one shared wall—at the garage—the home offers an added sense of privacy, while the private enclosed patio provides generous space for outdoor dining and entertaining. The remodeled kitchen features gorgeous marble countertops, brand-new wood cabinetry, built-in pull-out storage, integrated garbage and recycling bins, updated appliances and sink, plus upgraded lighting with dimmers. The former bar area has been redesigned with additional cabinetry and marble countertop for added storage and counter space. Direct access from the two-car garage into the kitchen makes everyday living especially convenient. Fresh interior paint and designer lighting—including distinctive Tiffany-style fixtures—enhance the home throughout. The bedrooms feature upgraded lighting and new closet doors, while an additional finished storage room offers laminate flooring, drywall and recessed lighting. The oversized primary suite impresses with vaulted ceilings, abundant
Description as published by the listing brokerage.
Every detail on record
- Bathrooms
- Marble, Primary - Bidet, Primary - Shower(s) over Tub(s), Primary - Solid Surface, Primary - Tile, Primary - Tub, Primary - Updated Bath(s), Tile, Updated Bath(s)
- Kitchen
- Countertop - Stone, Updated
- Appliances
- Dishwasher, Garbage Disposal, Oven - Built-In, Oven Range - Built-In, Oven Range - Gas, Refrigerator, Dryer, Washer
- Dining Room
- Dining Area
- Family Room
- Separate Family Room
- Fireplace
- Brick, Gas Burning, Living Room
- Flooring
- Hardwood, Tile
- Laundry
- In Garage
- Heating
- Forced Air
- Cooling
- Central -1 Zone
- Style
- Contemporary
- Roof
- Tile
- Foundation
- Slab
- Pool
- Community Facility, In Ground
- Garage/Parking
- Attached Garage, Garage, Garage: 2 Car(s)
- HOA Fee
- $603
- HOA Fee Frequency
- Monthly
- Complex Amenities
- Club House, Community Pool, Garden / Greenbelt/ Trails
All 18 fields exactly as the listing brokerage published them to the MLS — nothing inferred or filled in. Blank fields mean the brokerage did not report them; ask and Adriana will find out.
What it costs to own
What's around this home
Within about a mile of the front door: 3 groceries, 8 places to eat, 3 parks.
- Safeway0.5 mi
- Tajrish Bazaar0.8 mi
- Sprouts Farmers Market0.9 mi
- Black Bear Diner0.4 mi
- Starbucks0.4 mi
- Sorrento0.5 mi
- Parada0.5 mi
- Heather Farm Park0.5 mi
- Fox Creek Park0.5 mi
- Walden Park0.7 mi
- Walnut Creek Outpatient Center0.3 mi
- CVS Pharmacy0.4 mi
- Bldg. B0.9 mi
- Bldg. A0.9 mi
- Bay Area Colon Rectal Surgeons0.9 mi
Getting around
- Pleasant Hill/Contra Costa CentreBART0.5 mi
Schools
- Seven Hills School0.3 mi
- Bancroft Elementary School0.5 mi
- Carondelet High School0.9 mi
- De La Salle High School1.1 mi
- Oak Grove Middle School1.1 mi
Wildfire hazard designation
CAL FIRE does not map this parcel inside a designated Fire Hazard Severity Zone. That is an absence of state designation, not a guarantee — the seller's Natural Hazard Disclosure remains the authoritative document for this address.
Location
Market statistics and listing data courtesy of MLSListings, Inc. Information deemed reliable but not guaranteed. Properties shown are area market listings and may be listed by other brokerages. View on MLSListings ↗
Neighbourhood places and transit from OpenStreetMap contributors (ODbL). Fire hazard severity zones from CAL FIRE. Distances are straight-line from the parcel and are provided for orientation only.