Home / Listings / Property Trends / 1154 Calder Ln
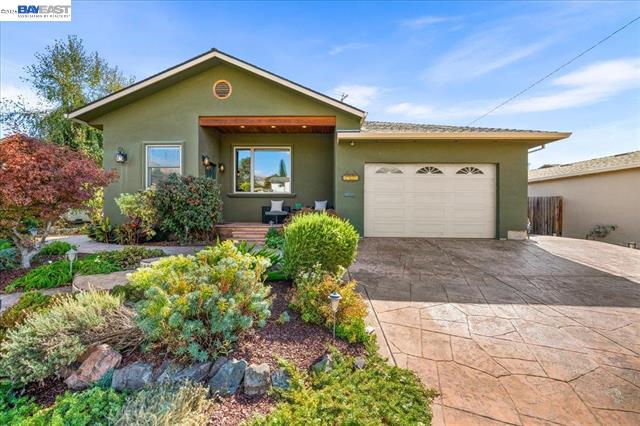
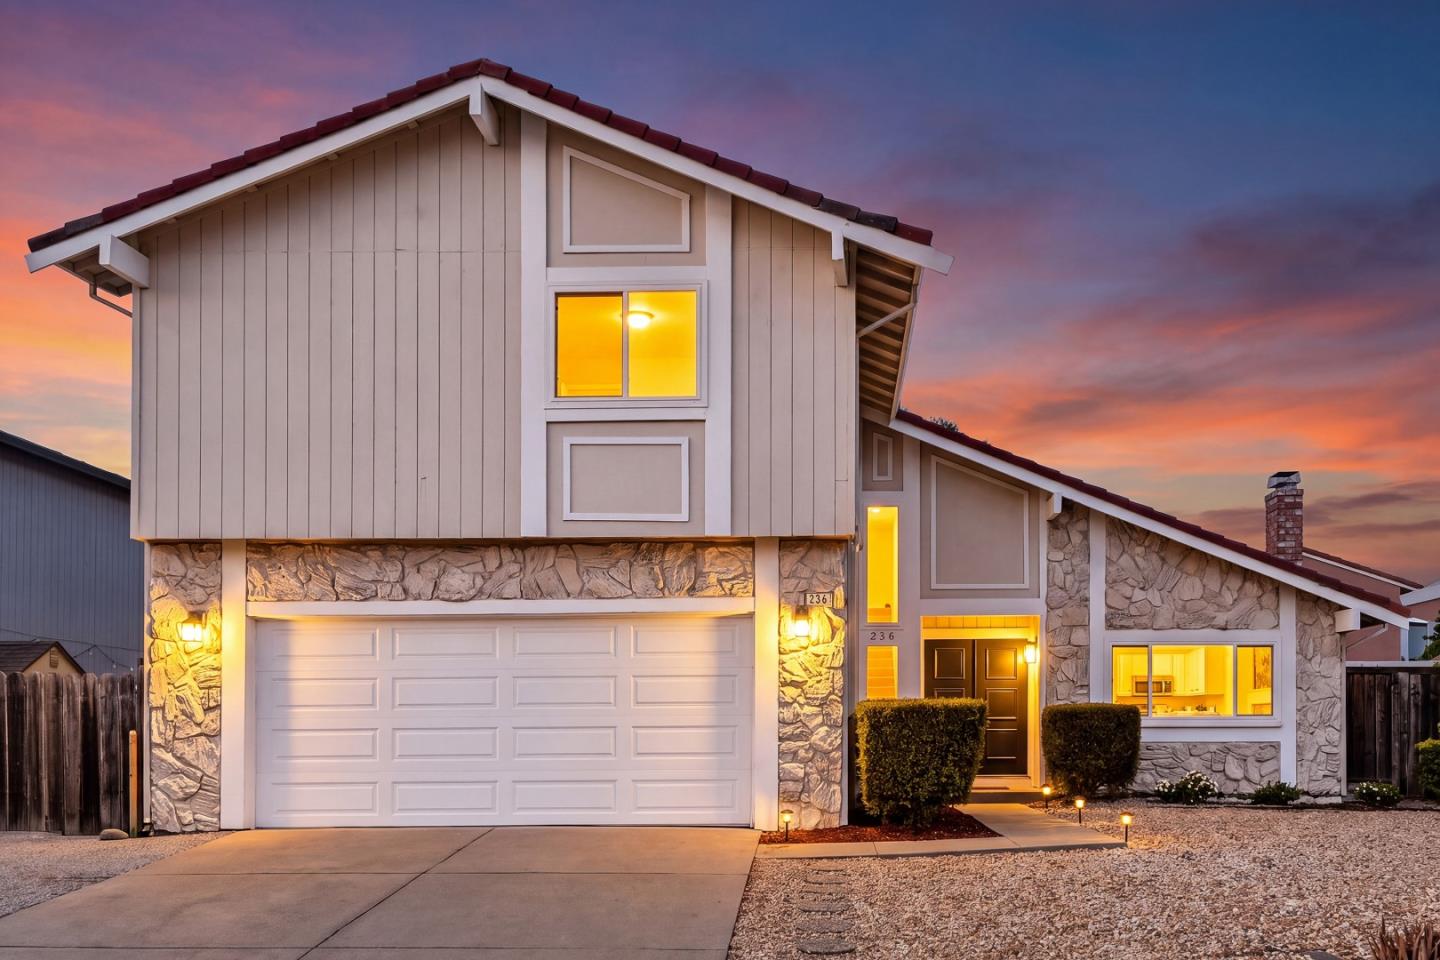
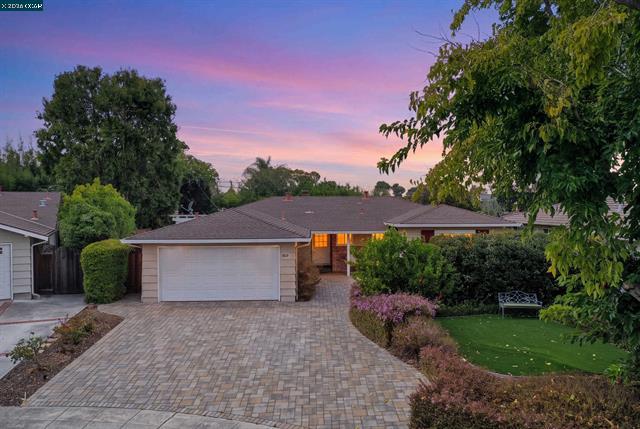
1154 Calder Ln, Walnut CreekPhotos being updated — ask Adriana for the latestFor sale1 / 55
1154 Calder Ln, Walnut Creek — 11154 Calder Ln, Walnut Creek — 21154 Calder Ln, Walnut Creek — 31154 Calder Ln, Walnut Creek — 41154 Calder Ln, Walnut Creek — 51154 Calder Ln, Walnut Creek — 61154 Calder Ln, Walnut Creek — 71154 Calder Ln, Walnut Creek — 81154 Calder Ln, Walnut Creek — 91154 Calder Ln, Walnut Creek — 101154 Calder Ln, Walnut Creek — 111154 Calder Ln, Walnut Creek — 121154 Calder Ln, Walnut Creek — 131154 Calder Ln, Walnut Creek — 141154 Calder Ln, Walnut Creek — 151154 Calder Ln, Walnut Creek — 161154 Calder Ln, Walnut Creek — 171154 Calder Ln, Walnut Creek — 181154 Calder Ln, Walnut Creek — 191154 Calder Ln, Walnut Creek — 201154 Calder Ln, Walnut Creek — 211154 Calder Ln, Walnut Creek — 221154 Calder Ln, Walnut Creek — 231154 Calder Ln, Walnut Creek — 241154 Calder Ln, Walnut Creek — 251154 Calder Ln, Walnut Creek — 261154 Calder Ln, Walnut Creek — 271154 Calder Ln, Walnut Creek — 281154 Calder Ln, Walnut Creek — 291154 Calder Ln, Walnut Creek — 301154 Calder Ln, Walnut Creek — 311154 Calder Ln, Walnut Creek — 321154 Calder Ln, Walnut Creek — 331154 Calder Ln, Walnut Creek — 341154 Calder Ln, Walnut Creek — 351154 Calder Ln, Walnut Creek — 361154 Calder Ln, Walnut Creek — 371154 Calder Ln, Walnut Creek — 381154 Calder Ln, Walnut Creek — 391154 Calder Ln, Walnut Creek — 401154 Calder Ln, Walnut Creek — 411154 Calder Ln, Walnut Creek — 421154 Calder Ln, Walnut Creek — 431154 Calder Ln, Walnut Creek — 441154 Calder Ln, Walnut Creek — 451154 Calder Ln, Walnut Creek — 461154 Calder Ln, Walnut Creek — 471154 Calder Ln, Walnut Creek — 481154 Calder Ln, Walnut Creek — 491154 Calder Ln, Walnut Creek — 501154 Calder Ln, Walnut Creek — 511154 Calder Ln, Walnut Creek — 521154 Calder Ln, Walnut Creek — 531154 Calder Ln, Walnut Creek — 541154 Calder Ln, Walnut Creek — 55
For sale·Single-Family Home·MLS #CC41149296· Listed Sep 24, 2026

1154 Calder Ln

Walnut Creek, Contra Costa County · CA 94598
$2,388,000
$716 per sq ft
5Beds
3.5Baths
3,337Sq Ft
$716Per Sq Ft
9,590Lot Sq Ft
1980Year Built
Single-Family HomeProperty Type

About this home

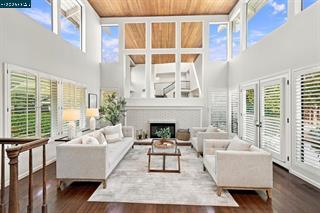
A magnificent Ponderosa-built home showcasing exceptional craftsmanship and sophisticated updates. This impressive home is ideally situated on a cul-de-sac in Walnut Creek’s coveted Homestead Hills. This rare former Ponderosa model home offers exceptional space, extensive updates and a gorgeous setting. This stunning 5-bedroom, 3.5-bath residence features 3,337± sq. ft. on a 9,590± sq. ft. lot, with two primary suites—one on each level—offering exceptional flexibility. The beautifully remodeled kitchen features a spacious island, stainless steel appliances, dual ovens, 6-burner gas cooktop, and abundant cabinetry. Soaring cathedral ceilings and walls of windows create a dramatic, light-filled living room with beautiful views. The living & dining rooms feature French doors to the beautiful backyard, making this a wonderful home for indoor and outdoor entertaining. The expansive upstairs primary retreat features a fireplace, sitting area, picturesque views, a private deck, a spa-inspired remodeled bath, and an enormous walk-in closet. Fresh interior paint, remodeled bathrooms, recessed lighting, and mature, lush landscaping further enhance the home. Enjoy the superb, modern updates throughout, while maintaining a peaceful “Tahoe” feel with privacy and tranquility of this establis

Description as published by the listing brokerage.

Every detail on record

Inside the home
Bathrooms
Primary - Shower(s) over Tub(s), Primary - Updated Bath(s), Updated Bath(s)
Kitchen
Countertop - Stone, Eat In Kitchen, Island, Kitchen/Family Room Combo, Updated
Appliances
Dishwasher, Microwave, Refrigerator, Dryer, Washer
Family Room
Separate Family Room
Fireplace
Family Room, Primary Bedroom
Flooring
Carpet - Wall to Wall, Hardwood, Other
Laundry
In Laundry Room
Heating, cooling & utilities
Heating
Heating - 2+ Zones
Cooling
Central -1 Zone
Outside & construction
Style
Contemporary
Roof
Tile
Foundation
Crawl Space
Pool
None, Pool - No
Parking
Garage/Parking
Access - Interior, Attached Garage, Garage, Garage: 3 Car(s)
Schools
High School District
Acalanes Union High

All 15 fields exactly as the listing brokerage published them to the MLS — nothing inferred or filled in. Blank fields mean the brokerage did not report them; ask and Adriana will find out.

What it costs to own

Principal & interest20% down · 6.5% · 30-year fixed$12,075
Property taxProposition 13 base rate of 1%$1,990
Estimated monthly$14,065
Not a quote and not the whole bill. This excludes homeowners insurance, voter-approved local assessments and any Mello-Roos, mortgage insurance below 20% down, and your actual rate — which depends on your credit and the loan. Adriana is a licensed loan originator (NMLS #368880) and will price the real one.
The Contra Costa County market
Single-family · Sep 2026
$875,000▲ 2.9% YoYMedian sale price
19Median days on market
1,405Homes for sale
102%Sale-to-list price
See full Property Trends →

What's around this home

Within about a mile of the front door: 8 places to eat, 6 parks.

Cafés & restaurants8 within 0.7 mi
  • Sargam0.5 mi
  • House of Sake0.5 mi
  • Shanghai Gourmet0.6 mi
  • Kinder's0.6 mi
Parks & open space6 within 1.0 mi
  • Ygnacio Heights Park0.2 mi
  • Walden Park0.7 mi
  • Civic Park0.7 mi
  • Heather Farm Park0.7 mi
  • San Miguel Park0.7 mi
Pharmacies & medical19 within 1.5 mi
  • John Muir Medical Center0.6 mi
  • Walnut Creek Outpatient Center0.9 mi
  • Bldg. A1.1 mi
  • Bldg. B1.1 mi
  • Bldg. D1.2 mi

Getting around

Nearest rail & transit stations2 within 1.5 mi
  • Walnut CreekBART1.0 mi
  • Pleasant Hill/Contra Costa CentreBART1.2 mi
19bus stops within 0.5 mi of the door

Schools

High School DistrictAcalanes Union High
Schools nearest the parcelwithin 1.5 mi
  • Walnut Creek Intermediate School0.3 mi
  • Seven Hills School0.7 mi
  • Buena Vista Elementary School1.0 mi
  • Berean Christian High School1.1 mi
  • Indian Valley Elementary School1.3 mi
Districts as published by the listing brokerage. Nearby schools are the closest by distance, not an attendance assignment — boundaries are set by the district and change. Confirm enrolment with the district before you rely on it.

Wildfire hazard designation

Not in a designated zone

CAL FIRE does not map this parcel inside a designated Fire Hazard Severity Zone. That is an absence of state designation, not a guarantee — the seller's Natural Hazard Disclosure remains the authoritative document for this address.

Source: CAL FIRE Fire Hazard Severity Zones, the layer published for real estate inspections.

Location

Listing courtesy of RE/MAX Accord · Lisa Caldwell & Adam Cox · MLS #CC41149296 · Source: Contra Costa Association of Realtors
Market statistics and listing data courtesy of MLSListings, Inc. Information deemed reliable but not guaranteed. Properties shown are area market listings and may be listed by other brokerages. View on MLSListings ↗
Neighbourhood places and transit from OpenStreetMap contributors (ODbL). Fire hazard severity zones from CAL FIRE. Distances are straight-line from the parcel and are provided for orientation only.
Talk to a Human

Ask Adriana about this home

She answers directly — in English or Español — and she handles both the home and the financing, so you get one straight answer instead of two referrals.

Sent — Adriana has it.She usually replies the same day, in English or Español. Reference:
$2,388,000
WhatsApp Adriana