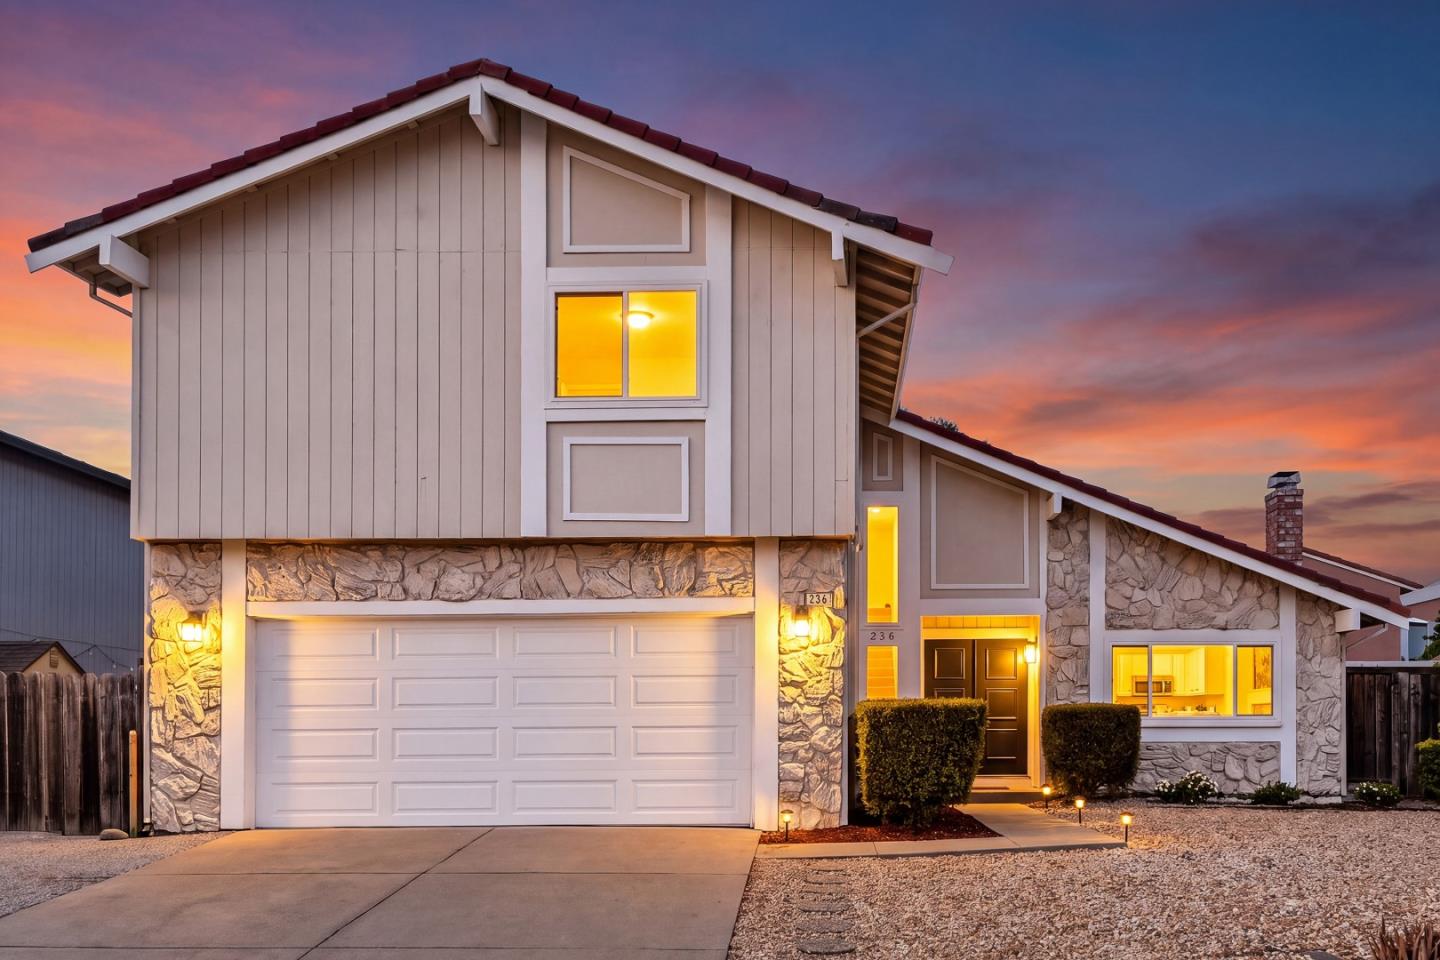



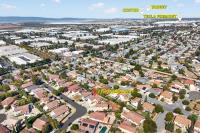
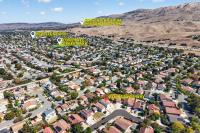
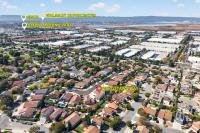
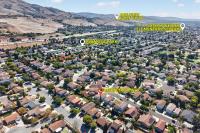
236 Ottawa Way
About this home
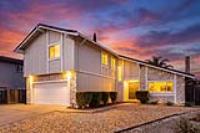
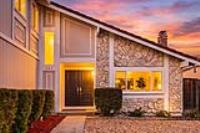
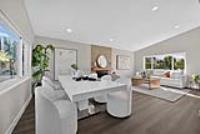
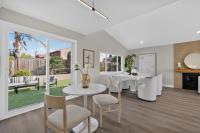
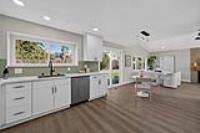
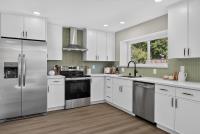
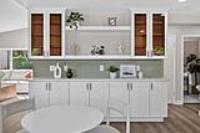
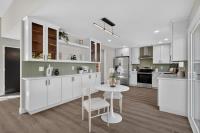
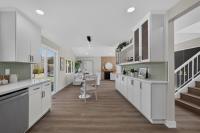
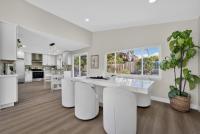
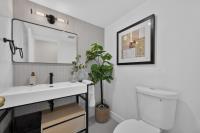
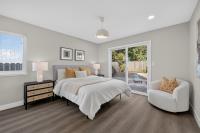
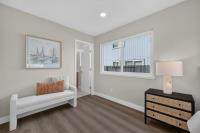
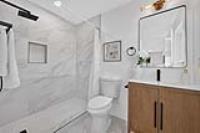
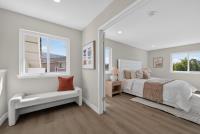
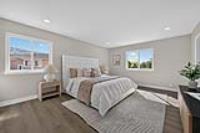
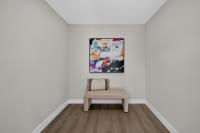
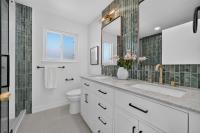
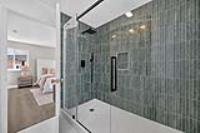
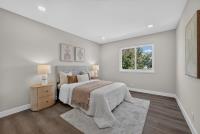
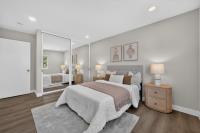
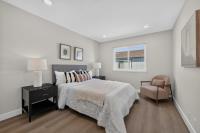
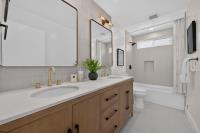
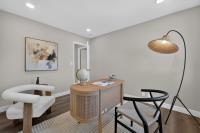
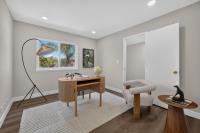
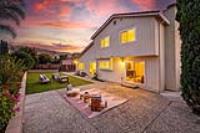
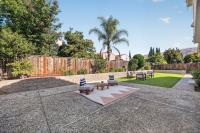
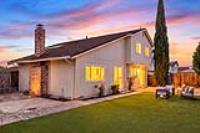
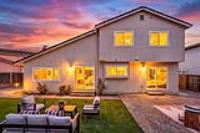
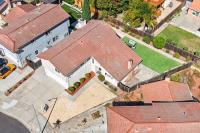
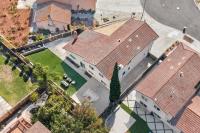
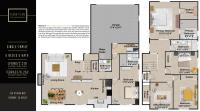
Welcome to this beautifully reimagined 5-bedroom, 4-bath home offering approximately 2,219 sq ft of living space on a generous 6,262 sq ft lot. Step inside to a bright, spacious living room filled with abundant natural light and designed for both comfortable everyday living and effortless entertaining. The home has been thoughtfully updated from top to bottom with fresh interior and exterior paint, new flooring, a fully remodeled kitchen, and four beautifully renovated bathrooms-all brought together with a cohesive, modern aesthetic. The stylish kitchen features new cabinetry, countertops, backsplash, fixtures, and appliances, while multiple living and dining areas provide flexibility for todays lifestyle. Central air conditioning adds year-round comfort. A permitted addition includes one bedroom and one bathroom, creating valuable space for guests, extended family, or a private home office. Conveniently located within the highly sought-after Irvington school district, including 10/10-rated Irvington High School. Move-in ready and waiting for its next owner-come experience the space, style, and warmth of this exceptional Fremont home.
Description as published by the listing brokerage.
Every detail on record
- Dining Room
- Formal Dining Room
- Family Room
- Separate Family Room
- Fireplace
- Living Room
- Heating
- Gas
- Cooling
- Central Forced Air
- Water
- Public
- Sewer
- Public Sewer
- Roof
- Tile
- Foundation
- Other
- Garage/Parking
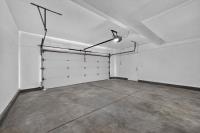
- Attached Garage, Garage: 2 Car(s)
- Elementary District
- Fremont Unified
- High School District
- Fremont Unified
- Zoning
- R
All 13 fields exactly as the listing brokerage published them to the MLS — nothing inferred or filled in. Blank fields mean the brokerage did not report them; ask and Adriana will find out.
What it costs to own
What's around this home
Within about a mile of the front door: 4 groceries, 2 places to eat, 3 parks.
- Yezi Fresh0.6 mi
- Taj Mahal Fresh Markey Fremont0.6 mi
- Five Spice Grocery0.6 mi
- Lion Supermarket0.9 mi
- Chef Chai0.6 mi
- Ho Chow Restaurant0.6 mi
- Plomosa Park0.3 mi
- Lone Tree Creek Park0.4 mi
- Booster Park0.7 mi
- Grace Ayurveda0.3 mi
- Mission Acupuncture & Herbs Clinic Dr. Zhi0.6 mi
- Warm Springs Chiropractic0.6 mi
- Walgreens0.9 mi
- Central Admixture Pharmacy Services1.2 mi
Getting around
Schools
- Joseph Weller Elementary School;Sunnyhills Child Development Center0.9 mi
- Joseph Weller Elementary School0.9 mi
- Warm Springs Elementary School1.0 mi
- Marshall Pomeroy Elementary School1.3 mi
- Thomas Russell Middle School1.3 mi
Wildfire hazard designation
CAL FIRE does not map this parcel inside a designated Fire Hazard Severity Zone. That is an absence of state designation, not a guarantee — the seller's Natural Hazard Disclosure remains the authoritative document for this address.
Location
Market statistics and listing data courtesy of MLSListings, Inc. Information deemed reliable but not guaranteed. Properties shown are area market listings and may be listed by other brokerages. View on MLSListings ↗
Neighbourhood places and transit from OpenStreetMap contributors (ODbL). Fire hazard severity zones from CAL FIRE. Distances are straight-line from the parcel and are provided for orientation only.