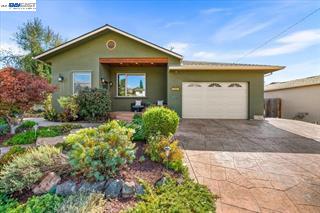


47673 Fortner St
About this home
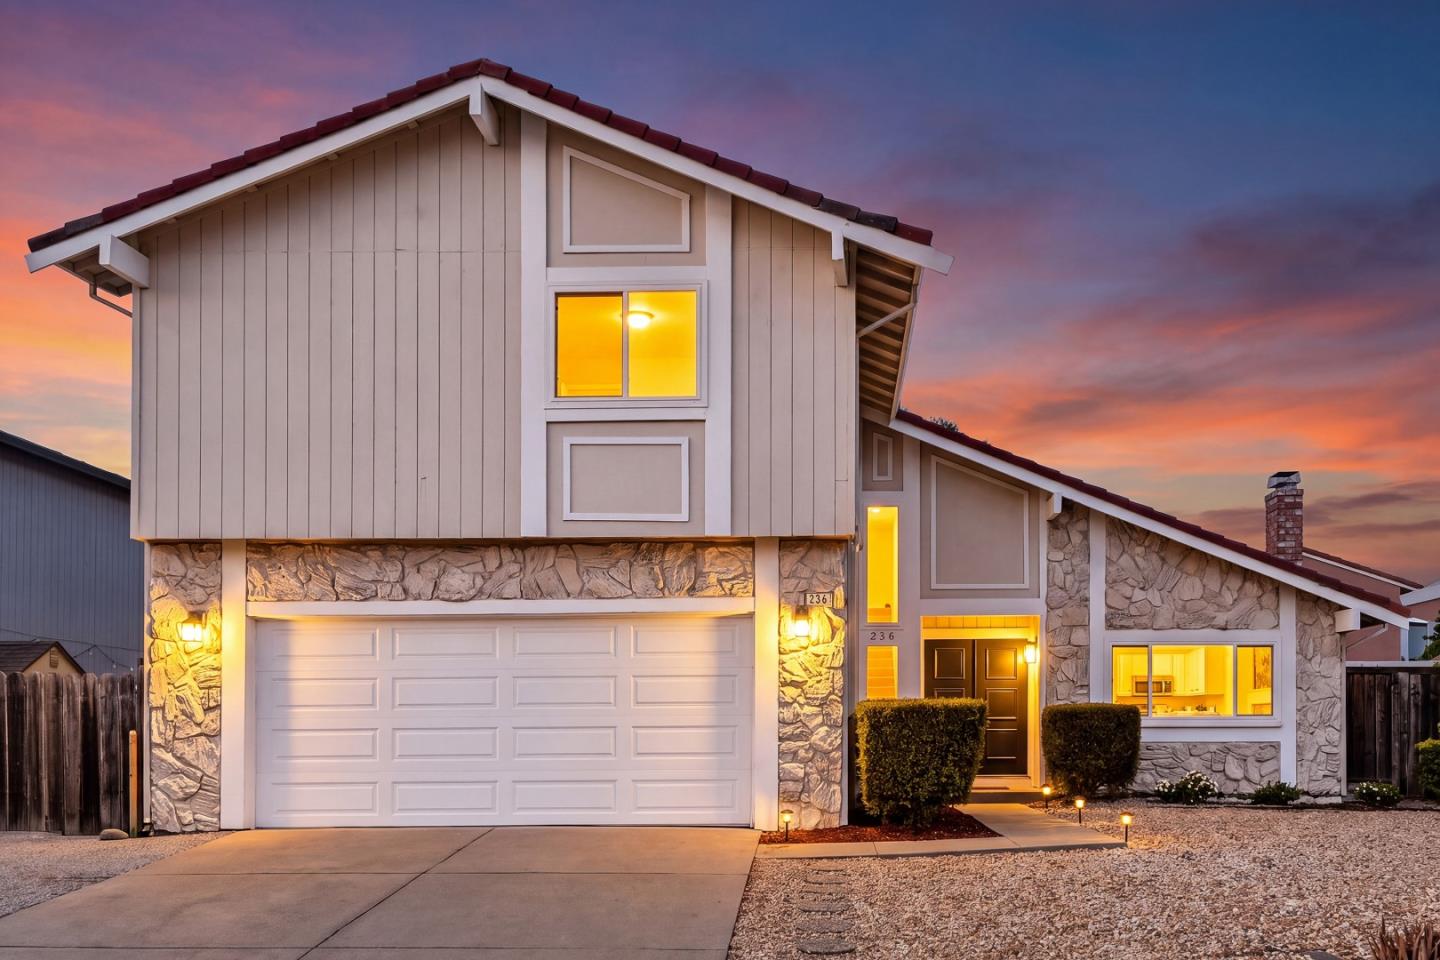
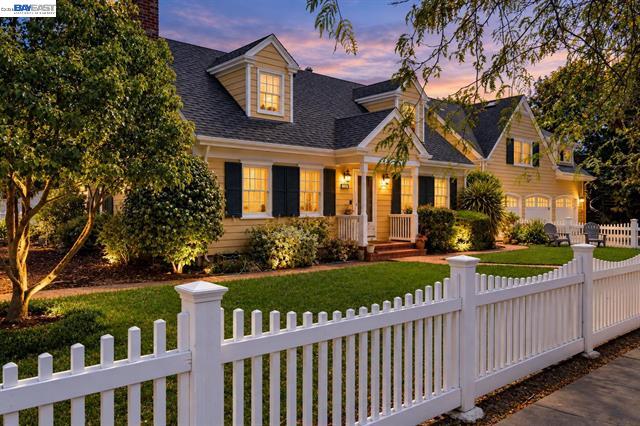
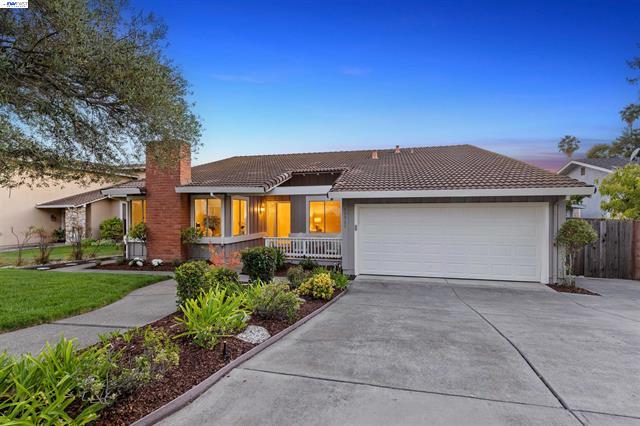
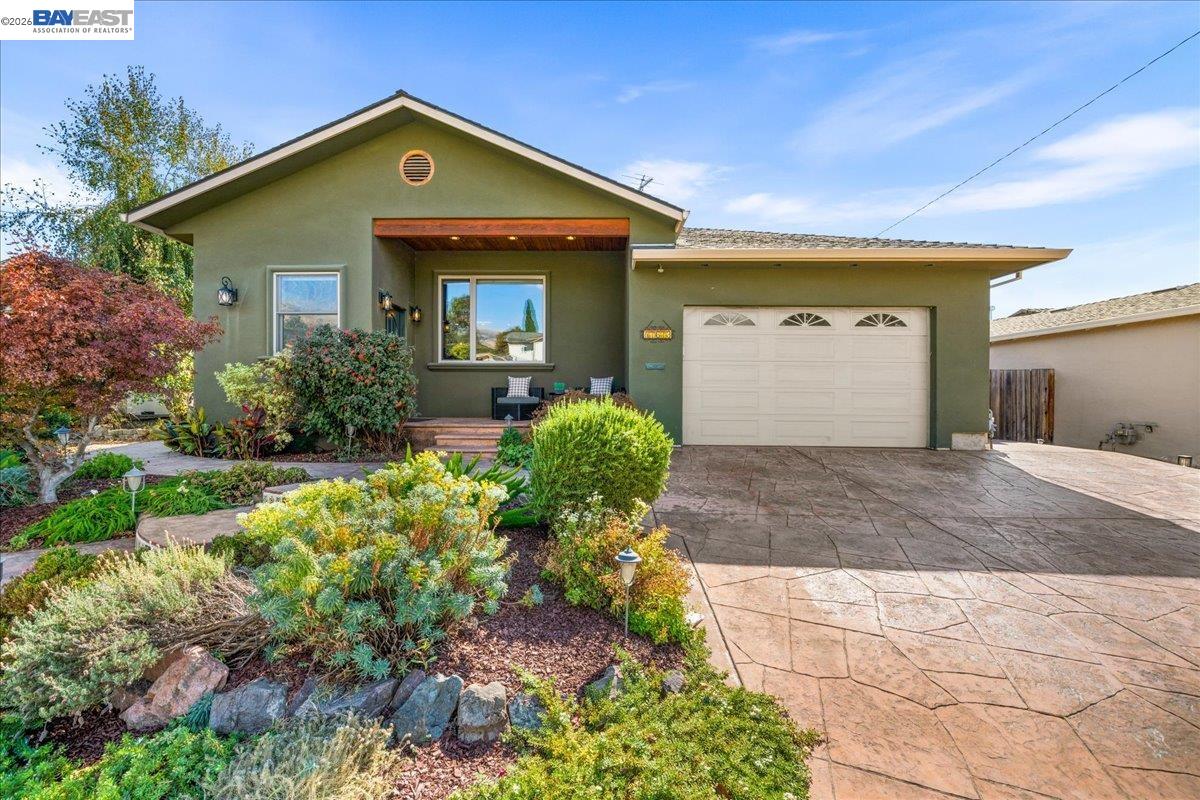
Nestled in the highly sought-after Warm Springs community of Fremont, renowned for top-rated schools and an idyllic setting, this striking modern contemporary residence showcases a comprehensive rebuild and 983 sq. ft. addition, retaining only two original walls. Fresh interior paint creates a bright atmosphere throughout. A freshly painted entry door opens to a dramatic diamond-patterned slate foyer. Soaring 11-foot beamed ceilings with handcrafted Aspen tongue-and-groove details distinguish the great room and chef's kitchen, while 9-foot ceilings continue throughout. Slate floors, remote-controlled transom clerestory windows, skylights, and LED lighting flood the open layout with natural light. The gourmet kitchen features custom alder cabinetry with toe-kick drawers, cookware dividers, lazy susans, bullnose granite countertops, handcrafted Spanish Talavera tile backsplash, a gas range with pot filler, stainless steel appliances, a breakfast nook, and a butler’s nook with wine refrigeration. A high-efficiency wood-burning stove anchors the inviting great room. The primary suite offers a spa-inspired bath with a Jacuzzi tub, double vanity, walk-in closet with built-in organization, hidden laundry hampers, down-wall HVAC registers for draft-free comfort, and an attached office. A
Description as published by the listing brokerage.
Every detail on record
- Bathrooms
- Marble, Primary - Shower(s) over Tub(s), Primary - Skylight(s), Primary - Solid Surface, Primary - Split Bath, Primary - Tile, Primary - Tub w/ Jets, Primary - Updated Bath(s), Tile, Updated Bath(s)
- Kitchen
- Breakfast Bar, Countertop - Stone, Skylight(s), Updated
- Appliances
- Dishwasher, Garbage Disposal, Oven - Self Cleaning, Oven Range, Oven Range - Gas, Refrigerator, Dryer, Washer
- Fireplace
- Free Standing, Pellet Stove
- Flooring
- Stone, Tile
- Laundry
- 220 Volt Outlet, In Laundry Room
- Heating
- Gas, Heating - 2+ Zones
- Cooling
- Ceiling Fan, Central -1 Zone
- Style
- Contemporary
- Roof
- Composition
- Pool
- None, Pool - No
- Garage/Parking
- Access - Interior, Access - Side Yard, Attached Garage, Garage, Gate/Door Opener, Garage: 2 Car(s)
All 12 fields exactly as the listing brokerage published them to the MLS — nothing inferred or filled in. Blank fields mean the brokerage did not report them; ask and Adriana will find out.
What it costs to own
What's around this home
Within about a mile of the front door: 8 groceries, 5 places to eat, 5 parks.
- Five Spice Grocery0.2 mi
- Taj Mahal Fresh Markey Fremont0.2 mi
- Yezi Fresh0.2 mi
- Safeway0.8 mi
- Osaka Marketplace0.8 mi
- Ho Chow Restaurant0.2 mi
- Chef Chai0.2 mi
- M Dumpling0.7 mi
- Karikku Cafe0.7 mi
- Booster Park0.2 mi
- Lone Tree Creek Park0.4 mi
- Warm Springs Park0.4 mi
- Dessert Hills Community Park0.8 mi
- Plomosa Park0.9 mi
- Warm Springs Chiropractic0.1 mi
- Mission Acupuncture & Herbs Clinic Dr. Zhi0.2 mi
- Bonnie Huang Hall, MD PhD0.7 mi
- Sung Kim Acupuncture Clinic0.7 mi
- Zuzai EyeQ Optometry0.8 mi
Getting around
Schools
- Warm Springs Elementary School0.3 mi
- James Leitch Elementary School0.6 mi
Wildfire hazard designation
CAL FIRE does not map this parcel inside a designated Fire Hazard Severity Zone. That is an absence of state designation, not a guarantee — the seller's Natural Hazard Disclosure remains the authoritative document for this address.
Location
Market statistics and listing data courtesy of MLSListings, Inc. Information deemed reliable but not guaranteed. Properties shown are area market listings and may be listed by other brokerages. View on MLSListings ↗
Neighbourhood places and transit from OpenStreetMap contributors (ODbL). Fire hazard severity zones from CAL FIRE. Distances are straight-line from the parcel and are provided for orientation only.