7174 Norfolk Rd
About this home
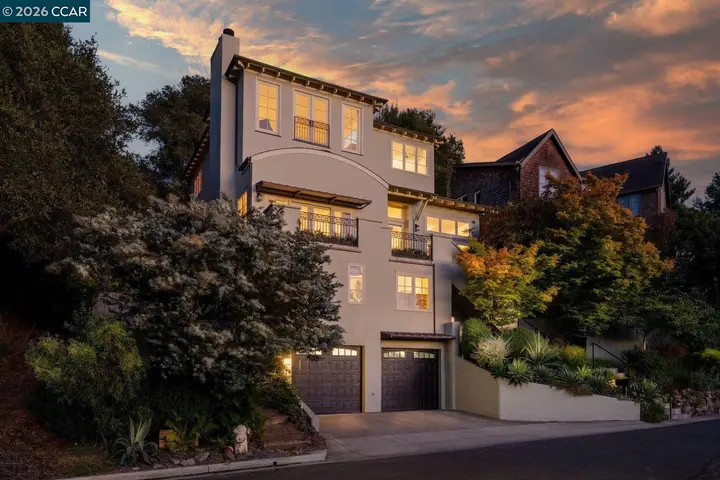
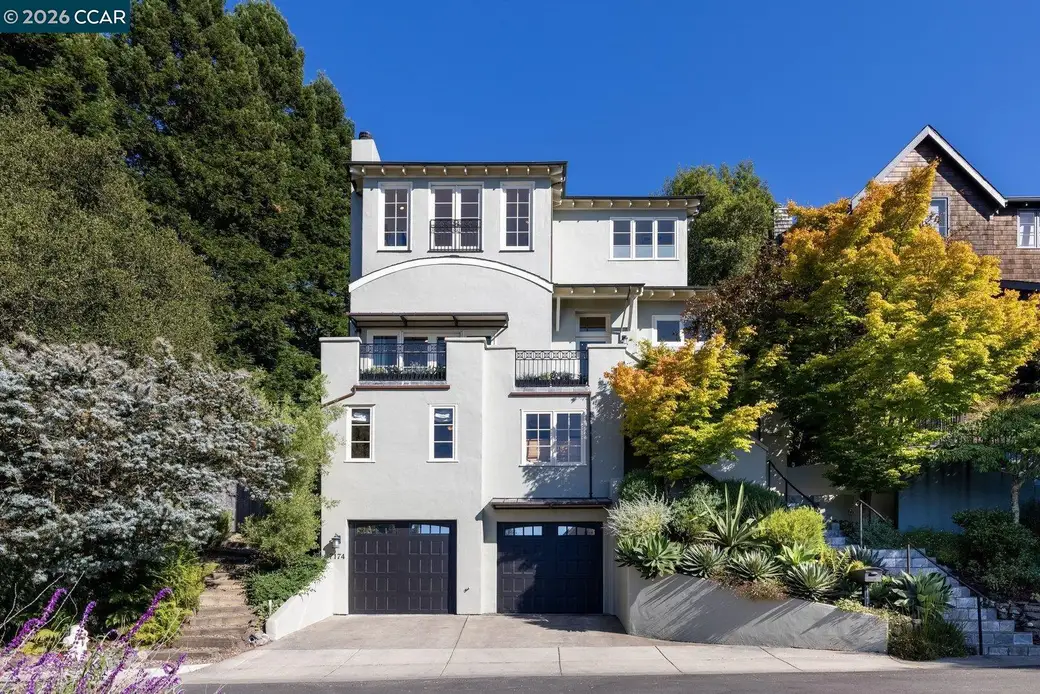
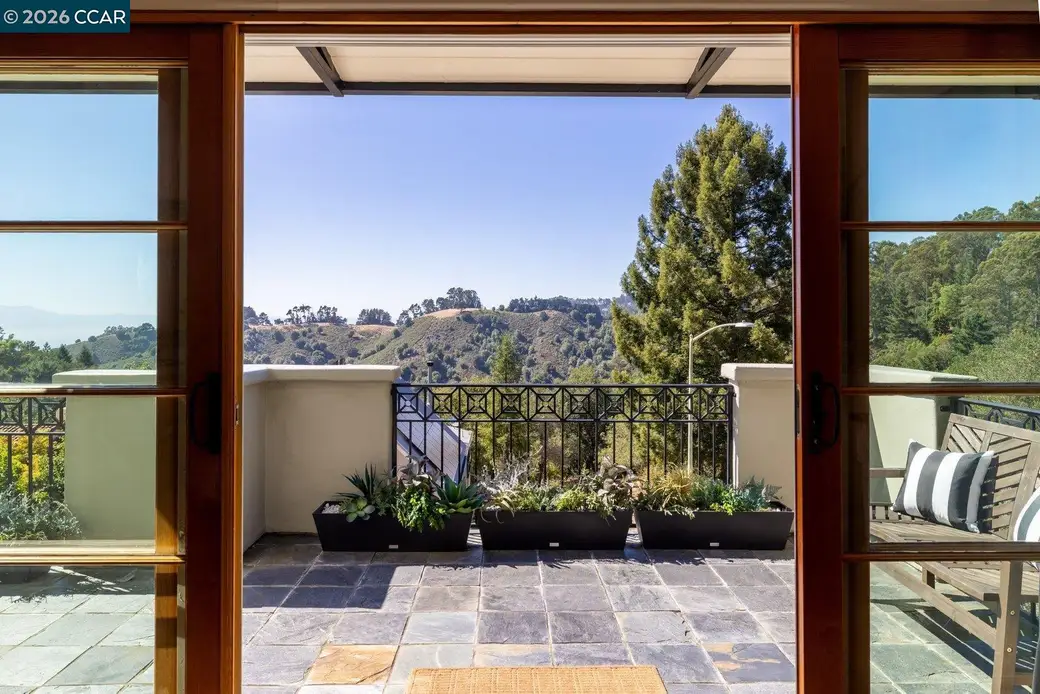
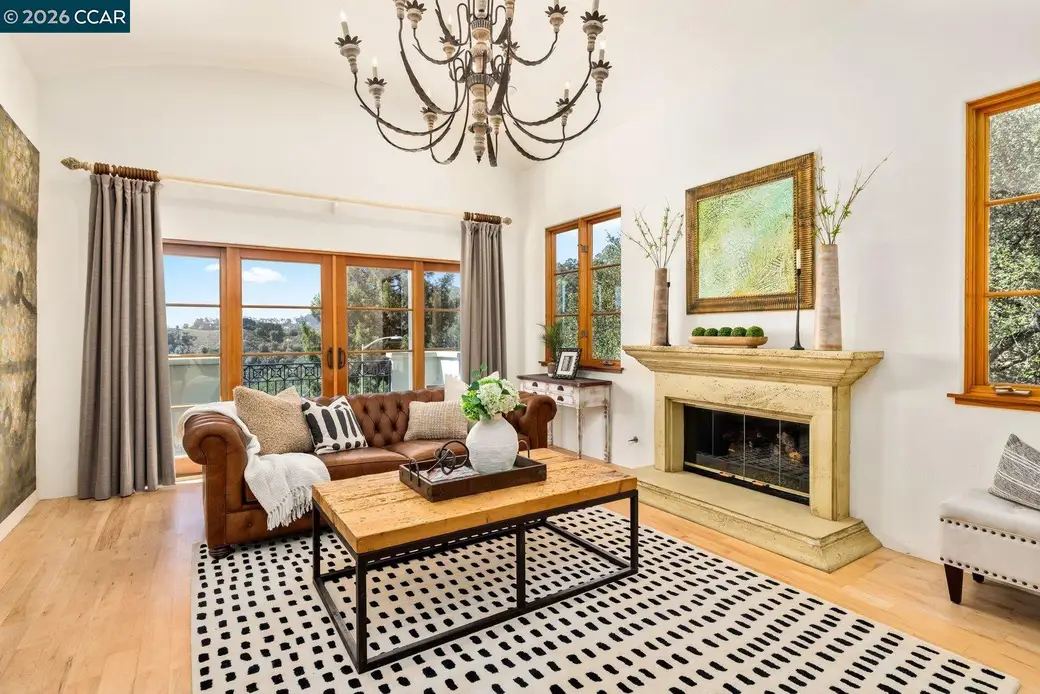
Some homes are so exceptional, it is difficult to find the words to describe them fully. This is one of those rare properties—a captivating blend of historic character and modern luxury, tucked into the Claremont Hills and surrounded by remarkable natural beauty, with views of Mount Tamalpais and the Bay. Exceptionally cared for and meticulously maintained, the home reflects true pride of ownership throughout. Hardwood floors enrich most living spaces, while grand lighting, an elevator and thoughtfully preserved architectural details add elegance and distinction. From the serene primary suite and newly remodeled primary bath watch the fog roll in and ravens soar above the Claremont Canyon Regional Preserve. The beautifully updated kitchen is designed for both everyday living and effortless entertaining, featuring a free-standing seven-burner range with double oven, pantry and a generous quartzite island with its own sink, wine refrigerator and drawer microwave. Casual gathering spaces and gracious formal rooms flow seamlessly together, creating a home equally suited for intimate evenings and memorable celebrations. Walls of windows invite abundant light while framing sweeping views of the Bay, lush gardens, oak trees and majestic redwoods. An impressive ipe deck extends the livin
Description as published by the listing brokerage.
Every detail on record
- Kitchen
- Countertop - Solid Surface / Corian, Eat In Kitchen, Hookups - Ice Maker, Island, Kitchen/Family Room Combo, Pantry, Updated
- Appliances
- Dishwasher, Garbage Disposal, Microwave, Oven - Double, Oven Range, Oven Range - Gas, Refrigerator, Dryer, Washer
- Dining Room
- Dining Area
- Family Room
- Separate Family Room
- Fireplace
- Family Room, Insert, Living Room, Primary Bedroom
- Flooring
- Hardwood
- Laundry
- In Laundry Room
- Heating
- Heating - 2+ Zones
- Cooling
- Central -1 Zone
- Style
- Contemporary, Mediterranean
- Roof
- Composition
- Pool
- None, Pool - No
- Garage/Parking
- Access - Interior, Attached Garage, Garage, Gate/Door Opener, Garage: 2 Car(s)
All 13 fields exactly as the listing brokerage published them to the MLS — nothing inferred or filled in. Blank fields mean the brokerage did not report them; ask and Adriana will find out.
What it costs to own
What's around this home
Within about a mile of the front door: 10 parks.
- Grizzly Peak Open Space0.3 mi
- Claremont Canyon Regional Preserve0.5 mi
- Claremont Canyon0.6 mi
- Vicente Canyon Hillside Open Space0.7 mi
- John Garber Park0.7 mi
- Blue Sky Psychiatry1.1 mi
Getting around
- Redwood Valley RailwayRail1.2 mi
Schools
- Henry J Kaiser Junior Elementary School0.8 mi
- Bentley School0.8 mi
- Pear Tree Community School1.1 mi
- John Muir Elementary1.2 mi
- The College Preparatory School1.3 mi
Wildfire hazard designation
CAL FIRE maps this parcel inside a Very High Fire Hazard Severity Zone, in a Local Responsibility Area. California Civil Code §1103 requires the seller to deliver a Natural Hazard Disclosure statement, and insurers rate this zone differently — sometimes materially. Ask Adriana what it means for this address before you write an offer.
Location
Market statistics and listing data courtesy of MLSListings, Inc. Information deemed reliable but not guaranteed. Properties shown are area market listings and may be listed by other brokerages. View on MLSListings ↗
Neighbourhood places and transit from OpenStreetMap contributors (ODbL). Fire hazard severity zones from CAL FIRE. Distances are straight-line from the parcel and are provided for orientation only.