981 College Ave
About this home
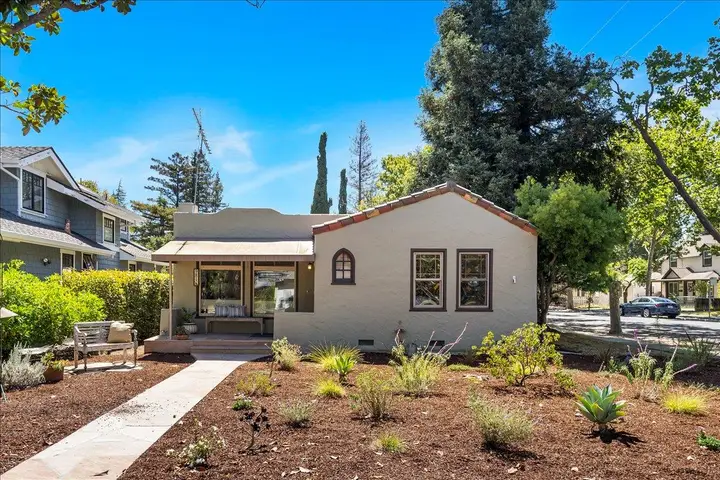
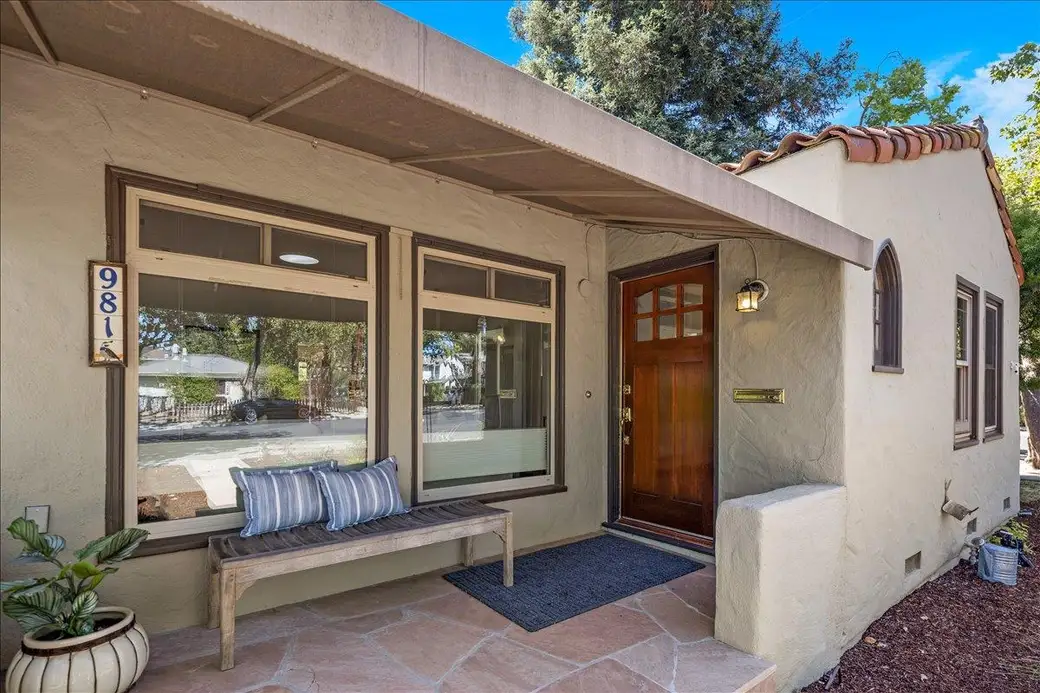
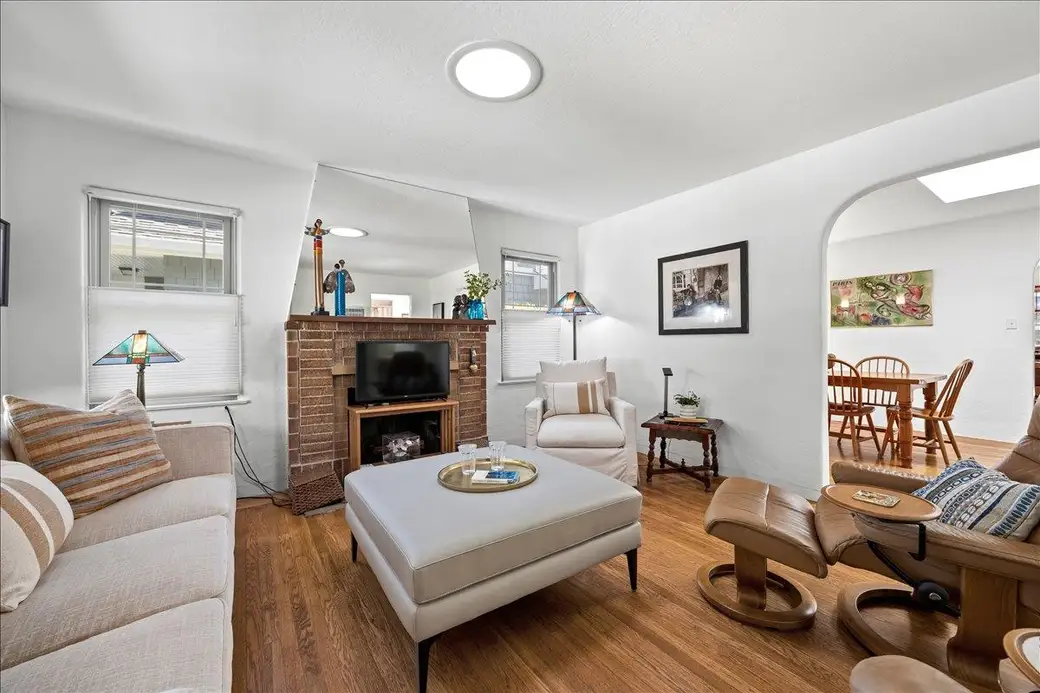
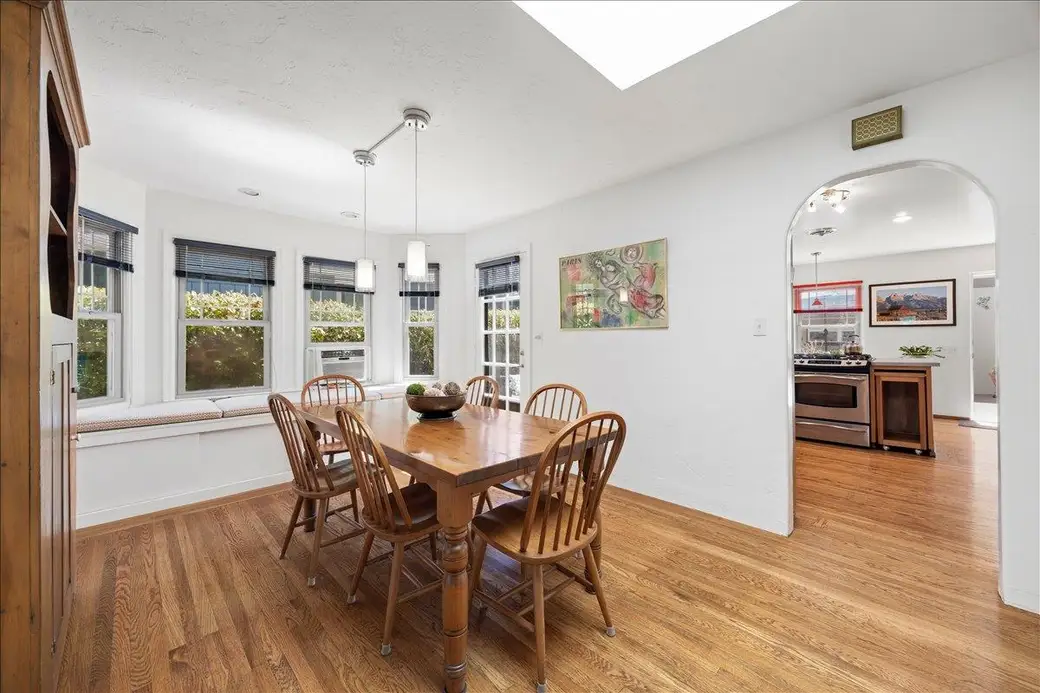
This classic Spanish bungalow with three iconic arches - at the foyer, dining room and kitchen, has been expanded, updated and modernized with features including skylights, a sun tunnel, and dual-pane windows. Living room has wide windows looking to the covered porch and and a rustic brick fireplace. The dining room was enlarged to includes bench seating (with storage) ,a wide skylight,and a French door to a large deck. Remodeled kitchen boasts an efficient layout, abundant storage,a cozy breakfast nook, a wide laundry closet and door to deck for outdoor dining and entertaining.The primary suite bathroom has a stall shower, skylight and rustic tile floors. Oak floors are in most of the house. The detached garage boasts a cozy office , wall of storage cabinets and room for one car. Located in the peaceful College Terrace neighborhood, this home is about 1.6 miles from Town & Country Center, 8/10 mile from Caltrain, 7/10 mile from Molly Stone Grocery and Joanie's Cafe, 3/10 mile from the College Terrace Library & Mayfield Park -- to name just a few conveniences.!
Description as published by the listing brokerage.
Every detail on record
- Bathrooms
- Shower and Tub, Skylight, Stall Shower, Tile, Tub
- Kitchen
- Countertop - Other, Hookups - Gas, Pantry
- Appliances
- Dishwasher, Garbage Disposal, Oven Range - Gas, Refrigerator
- Dining Room
- Formal Dining Room, Skylight(s)
- Family Room
- No Family Room
- Fireplace
- Living Room
- Flooring
- Hardwood, Tile
- Laundry
- Inside
- Heating
- Wall Furnace
- Cooling
- Ceiling Fan, Window/Wall Unit
- Water
- Public
- Roof
- Flat, Tar/Gravel, Tile
- Foundation
- Concrete Perimeter
- Garage/Parking
- Detached, Gate/Door Opener, Off-Street Parking, Parking Restrictions, Garage: 0 Car(s)
- Elementary District
- Palo Alto Unified
- High School District
- Palo Alto Unified
- Zoning
- R1
All 17 fields exactly as the listing brokerage published them to the MLS — nothing inferred or filled in. Blank fields mean the brokerage did not report them; ask and Adriana will find out.
What it costs to own
What's around this home
Within about a mile of the front door: 3 groceries, 39 places to eat, 17 parks.
- Real Produce International Market0.3 mi
- Country Sun0.4 mi
- Mollie Stone's0.6 mi
- MJ Sushi0.3 mi
- Fambrini's Cafe0.3 mi
- Odori Sushi0.4 mi
- Izzy's Brooklyn Bagels0.4 mi
- Mayfield Park0.1 mi
- Cameron Park0.1 mi
- Weisshaar Park0.2 mi
- Werry Park0.3 mi
- Stanford/Palo Alto Community Playing Fields0.4 mi
- Palo Alto Pathology0.3 mi
- Monica Stone Skin0.5 mi
- Premiere Plastic Surgery0.5 mi
- Palo Alto SpineMED0.6 mi
- Davis Plastic Surgery0.6 mi
Getting around
- California AvenueCaltrain0.7 mi
Schools
- Escondido Elementary School;Bing Nursery School0.3 mi
- Escondido Elementary School0.3 mi
- Bing Nursery School0.3 mi
- Lucille M. Nixon Elementary School0.6 mi
- Barron Park Elementary School1.0 mi
Wildfire hazard designation
CAL FIRE does not map this parcel inside a designated Fire Hazard Severity Zone. That is an absence of state designation, not a guarantee — the seller's Natural Hazard Disclosure remains the authoritative document for this address.
Location
Market statistics and listing data courtesy of MLSListings, Inc. Information deemed reliable but not guaranteed. Properties shown are area market listings and may be listed by other brokerages. View on MLSListings ↗
Neighbourhood places and transit from OpenStreetMap contributors (ODbL). Fire hazard severity zones from CAL FIRE. Distances are straight-line from the parcel and are provided for orientation only.