1149 S Daniel Way
About this home
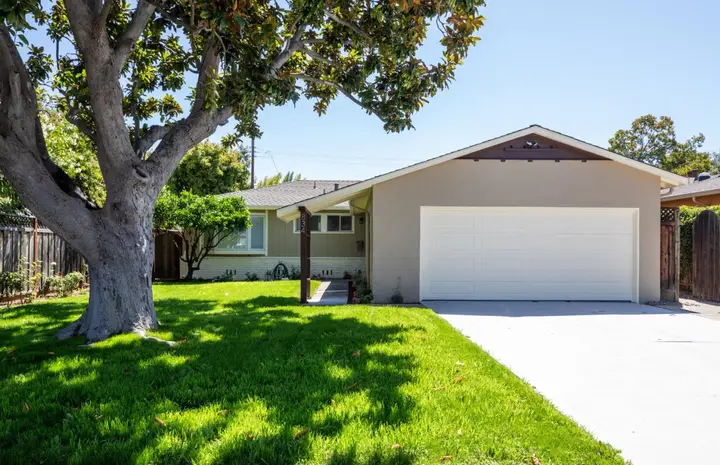
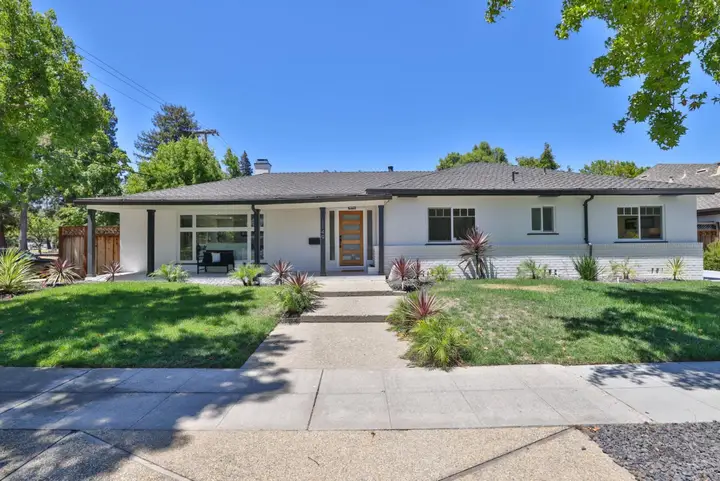
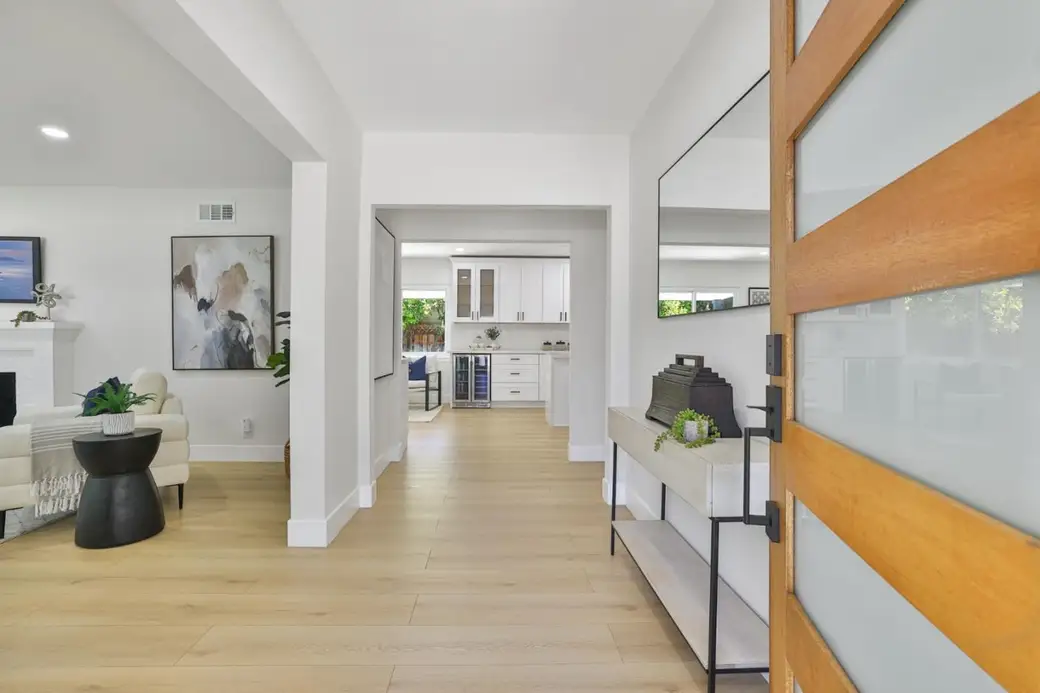
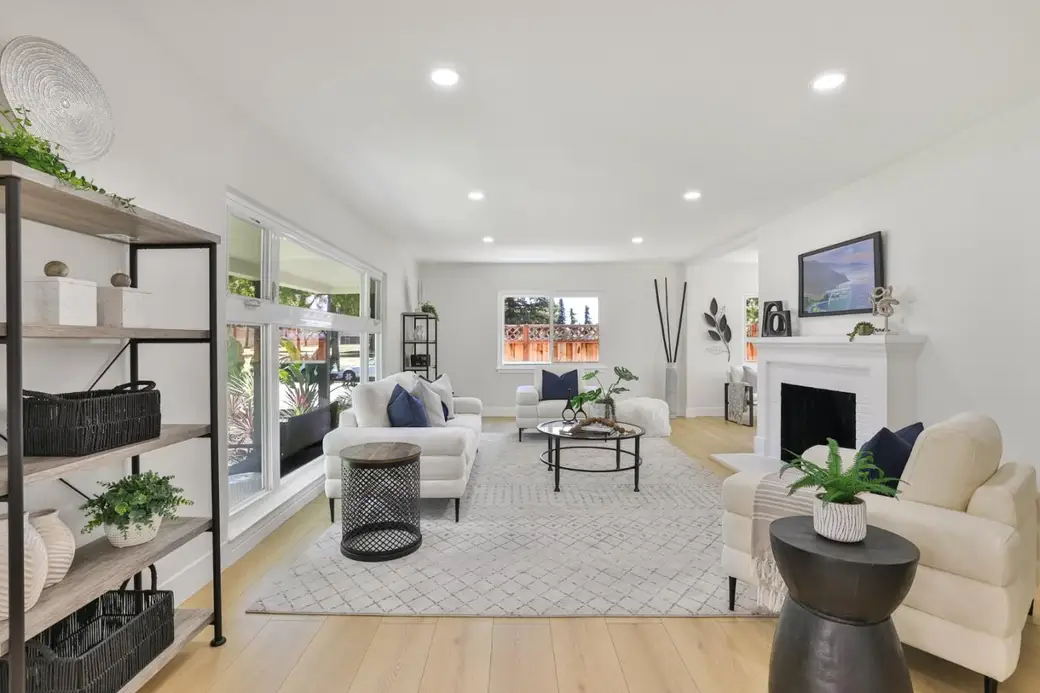
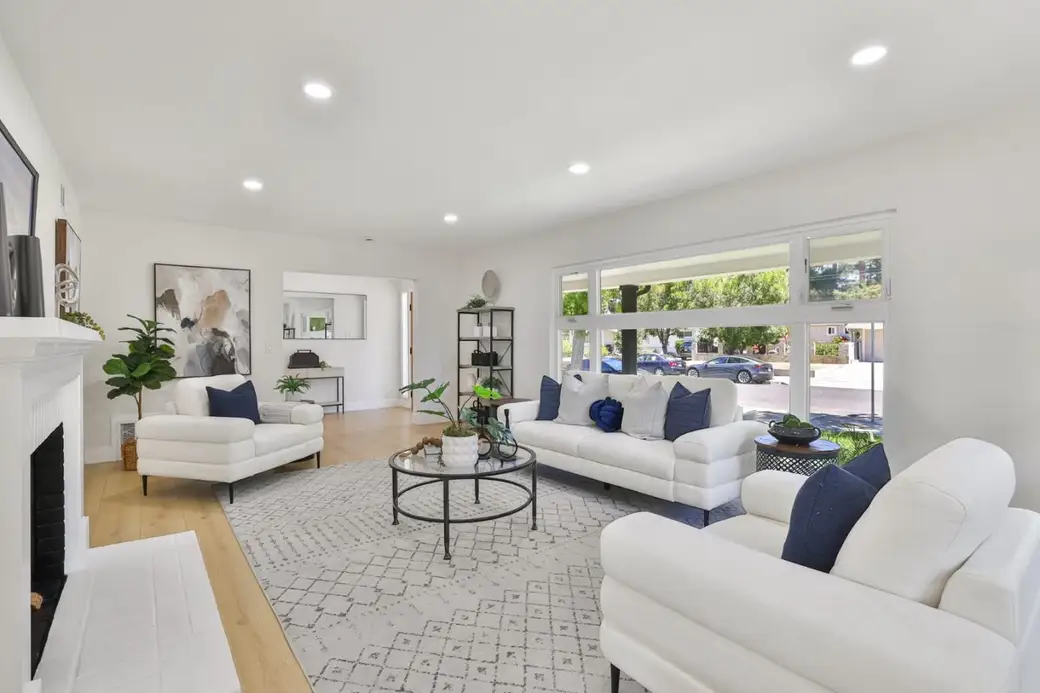
Set on a tree-lined street beside the 10-acre Hamann Park, this renovated corner-lot home offers park views, generous living space, and a permitted detached 1BD/1BA ADU. The 2,011sf main home includes 3 BD, 2 BA, and open living areas filled with natural light. The living room is centered around a classic fireplace, while the kitchen connects directly to the dining and family rooms. A large island, premium appliances, extensive cabinetry, and generous counter space create a practical layout for daily living and entertaining. The primary suite includes a custom walk-in closet and a spa inspired bathroom with dual rainfall showers. Improvements include new copper plumbing, new electrical, and a new HVAC system for improved comfort and efficiency. Positioned behind the main house, the 325 sf ADU has its own address and includes 1BD/1BA, full kitchen, living area, and laundry. The separate space offers flexibility for guests, a home office or potential rental income. The backyard features mature fruit trees, fresh landscaping, new fencing, and space for outdoor dining, gardening, or relaxing. A detached 2-car garage and long driveway for added parking. Near Downtown Campbell, Santana Row, Valley Fair and major commute routes, this home combines nature and convenience in one setting.
Description as published by the listing brokerage.
Every detail on record
- Bedrooms
- Primary Suite/Retreat, Walk-in Closet
- Bathrooms
- Updated Bath(s)
- Kitchen
- Exhaust Fan
- Appliances
- Cooktop - Electric, Dishwasher, Exhaust Fan, Garbage Disposal, Oven - Double, Refrigerator
- Dining Room
- Dining Area in Family Room
- Family Room
- Kitchen/Family Room Combo
- Fireplace
- Living Room
- Flooring
- Hardwood
- Laundry
- In Utility Room
- Heating
- Gas
- Cooling
- Central Forced Air
- Water
- Public
- Sewer
- Public Sewer
- Style
- Ranch
- Roof
- Shingle
- Foundation
- Crawl Space
- Garage/Parking
- Detached, Off-Street Parking, Garage: 2 Car(s)
- Elementary District
- Campbell Union Elementary
- High School District
- Campbell Union High
- Zoning
- R1-8
All 20 fields exactly as the listing brokerage published them to the MLS — nothing inferred or filled in. Blank fields mean the brokerage did not report them; ask and Adriana will find out.
What it costs to own
What's around this home
Within about a mile of the front door: 3 groceries, 12 places to eat, 4 parks.
- Grocery Outlet0.6 mi
- Safeway0.6 mi
- African Food and Market Plus1.0 mi
- Mizu Sushi Bar & Grill0.5 mi
- Round Table Pizza0.5 mi
- TOJO Coffee Tea House0.5 mi
- Winchester Coffee House0.5 mi
- Marijane Hamann Park<0.1 mi
- Palomar Park0.8 mi
- Payne Avenue Friendship Park0.8 mi
- Frank M. Santana Park0.9 mi
- Prestige Med0.5 mi
- Naked0.6 mi
- The O'Connor Health Center0.6 mi
- El Camino Health Primary Care0.7 mi
- Santa Clara Valley Medical Center0.7 mi
Getting around
- BascomRail0.8 mi
- HamiltonRail0.8 mi
- FruitdaleRail1.3 mi
- CampbellRail1.4 mi
Schools
- Monroe Middle School0.2 mi
- Castlemont Elementary School0.4 mi
- Del Mar High School0.8 mi
- Sherman Oaks Elementary School1.0 mi
- Amber Drive School1.0 mi
Wildfire hazard designation
CAL FIRE does not map this parcel inside a designated Fire Hazard Severity Zone. That is an absence of state designation, not a guarantee — the seller's Natural Hazard Disclosure remains the authoritative document for this address.
Location
Market statistics and listing data courtesy of MLSListings, Inc. Information deemed reliable but not guaranteed. Properties shown are area market listings and may be listed by other brokerages. View on MLSListings ↗
Neighbourhood places and transit from OpenStreetMap contributors (ODbL). Fire hazard severity zones from CAL FIRE. Distances are straight-line from the parcel and are provided for orientation only.