600 S Abel St. #508
About this home
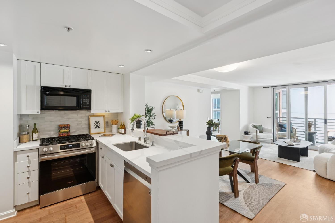
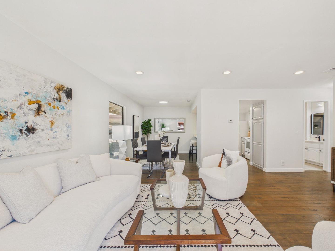
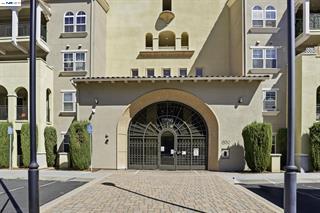
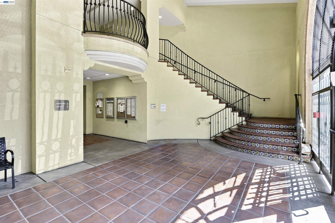
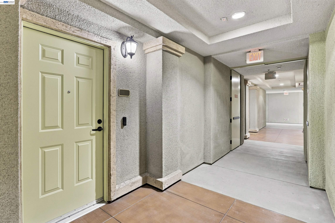
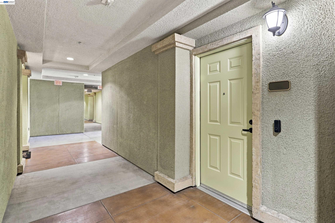
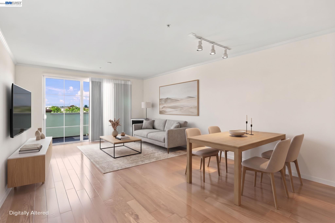
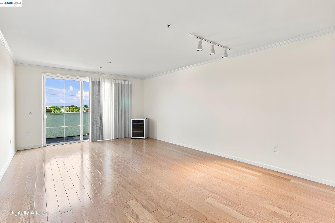
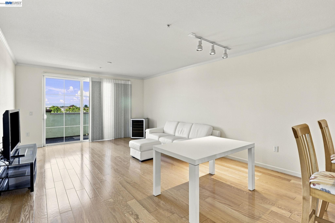
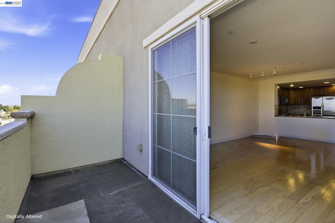
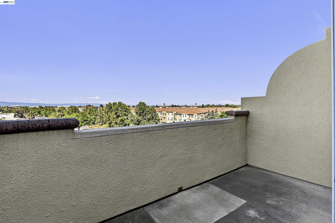
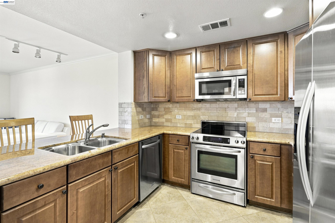
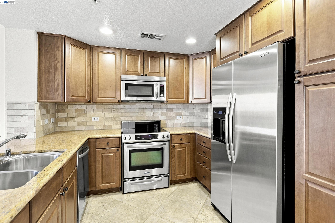
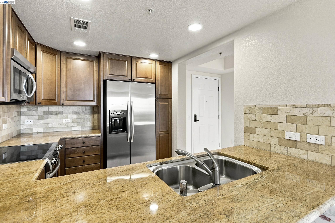
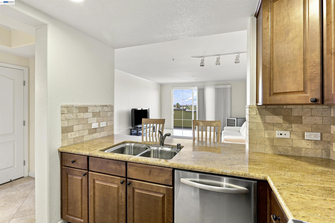
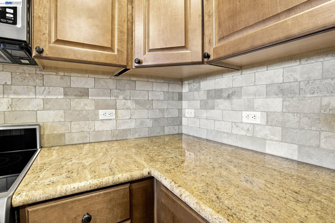
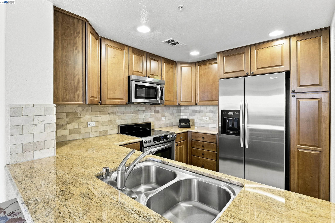
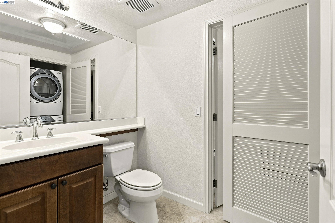
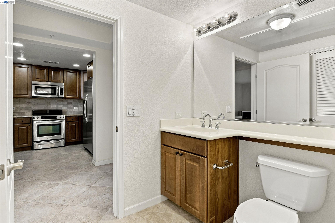
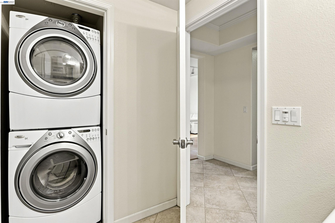
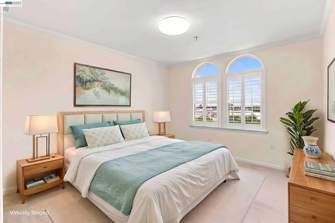
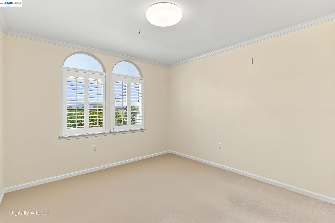
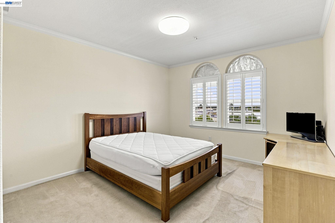
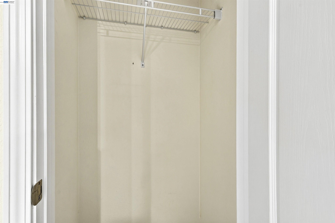
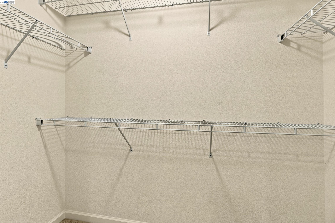
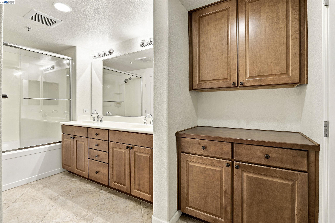
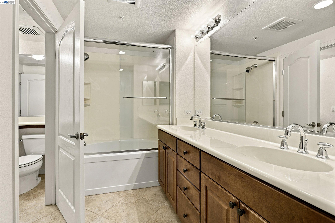
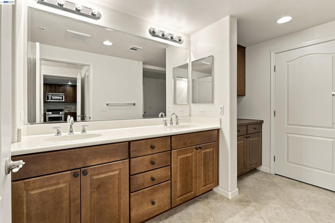
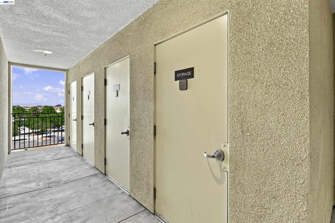
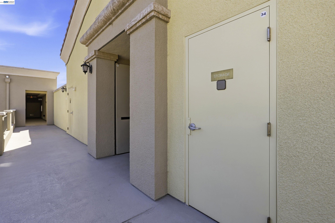
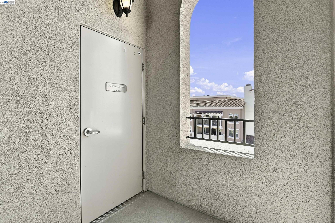
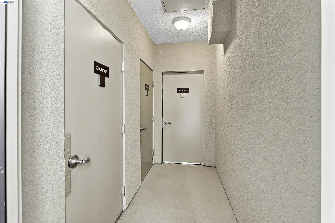
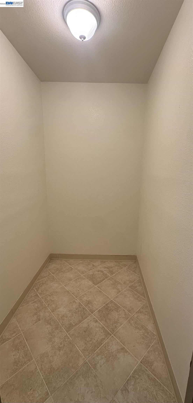
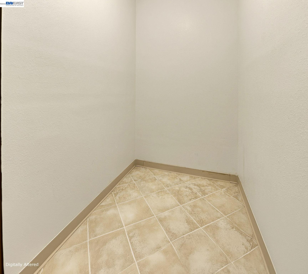
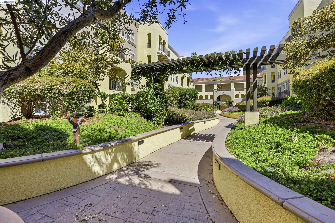
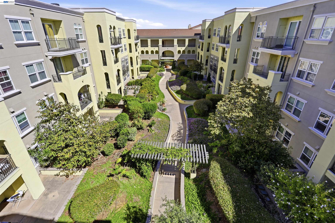
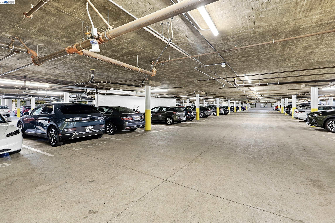
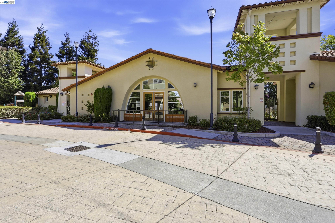
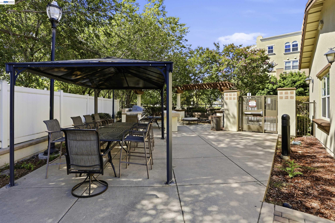
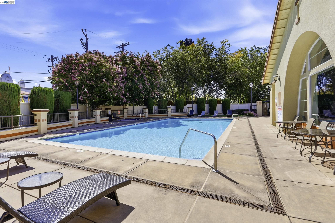
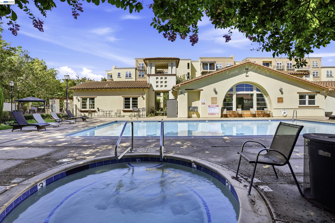
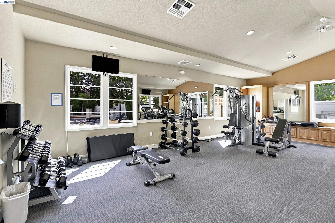
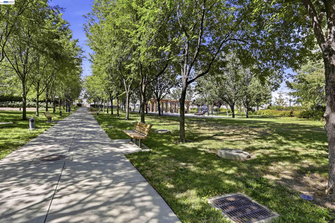
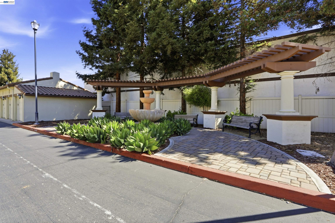
Top-floor Milpitas condo offering modern comfort, privacy, and an EXCEPTIONAL amount of STORAGE: 5 individually keyed private storage units on the same floor, fully upgraded, totaling approximately 170 sq ft of storage space. Secure controlled-access building with app-enabled entry, two large elevators, gated street-level garage. This beautifully maintained unit looks like new; it features warm wood floors, open living/dining area, track lighting, and private balcony. Quiet central heating and A/C cooling with wall thermostat. The fully upgraded kitchen offers porcelain-stoneware Travertine-style flooring, granite countertops, stoneware backsplash, rich wood cabinetry, and KitchenAid stainless steel appliances, including brand-new, never-used microwave and dishwasher. Generous bedroom with arched windows, custom white shutters, and large walk-in closet with organizers. Two-sink primary bathroom with granite vanity, plus convenient half bath with in-unit stacked washer/dryer. Enjoy beautifully landscaped grounds, and amenities which include a clubhouse, fitness room, pool, jacuzzi, BBQ area, ample guest parking and EV Chargers. A rare combination of top-floor living, extensive storage, and move-in-ready comfort. Prime location near major tech employers, The Great Mall, and the Hig
Description as published by the listing brokerage.
Every detail on record
- Kitchen
- 220 Volt Outlet, Countertop - Solid Surface / Corian, Countertop - Stone, Eat In Kitchen
- Appliances
- Cooktop - Electric, Dishwasher, Garbage Disposal, Dryer, Washer
- Flooring
- Carpet - Wall to Wall, Hardwood, Stone
- Laundry
- Laundry Area - In Unit
- Cooling
- Central -1 Zone, Other
- Style
- Other
- Roof
- Other
- Pool
- Community Facility, In Ground, Other
- Garage/Parking
- Assigned Spaces, Covered Parking, Garage, Parking Area, Parking Space(s), Garage: 0 Car(s)
- HOA Fee
- $546
- HOA Fee Frequency
- Monthly
- Complex Amenities
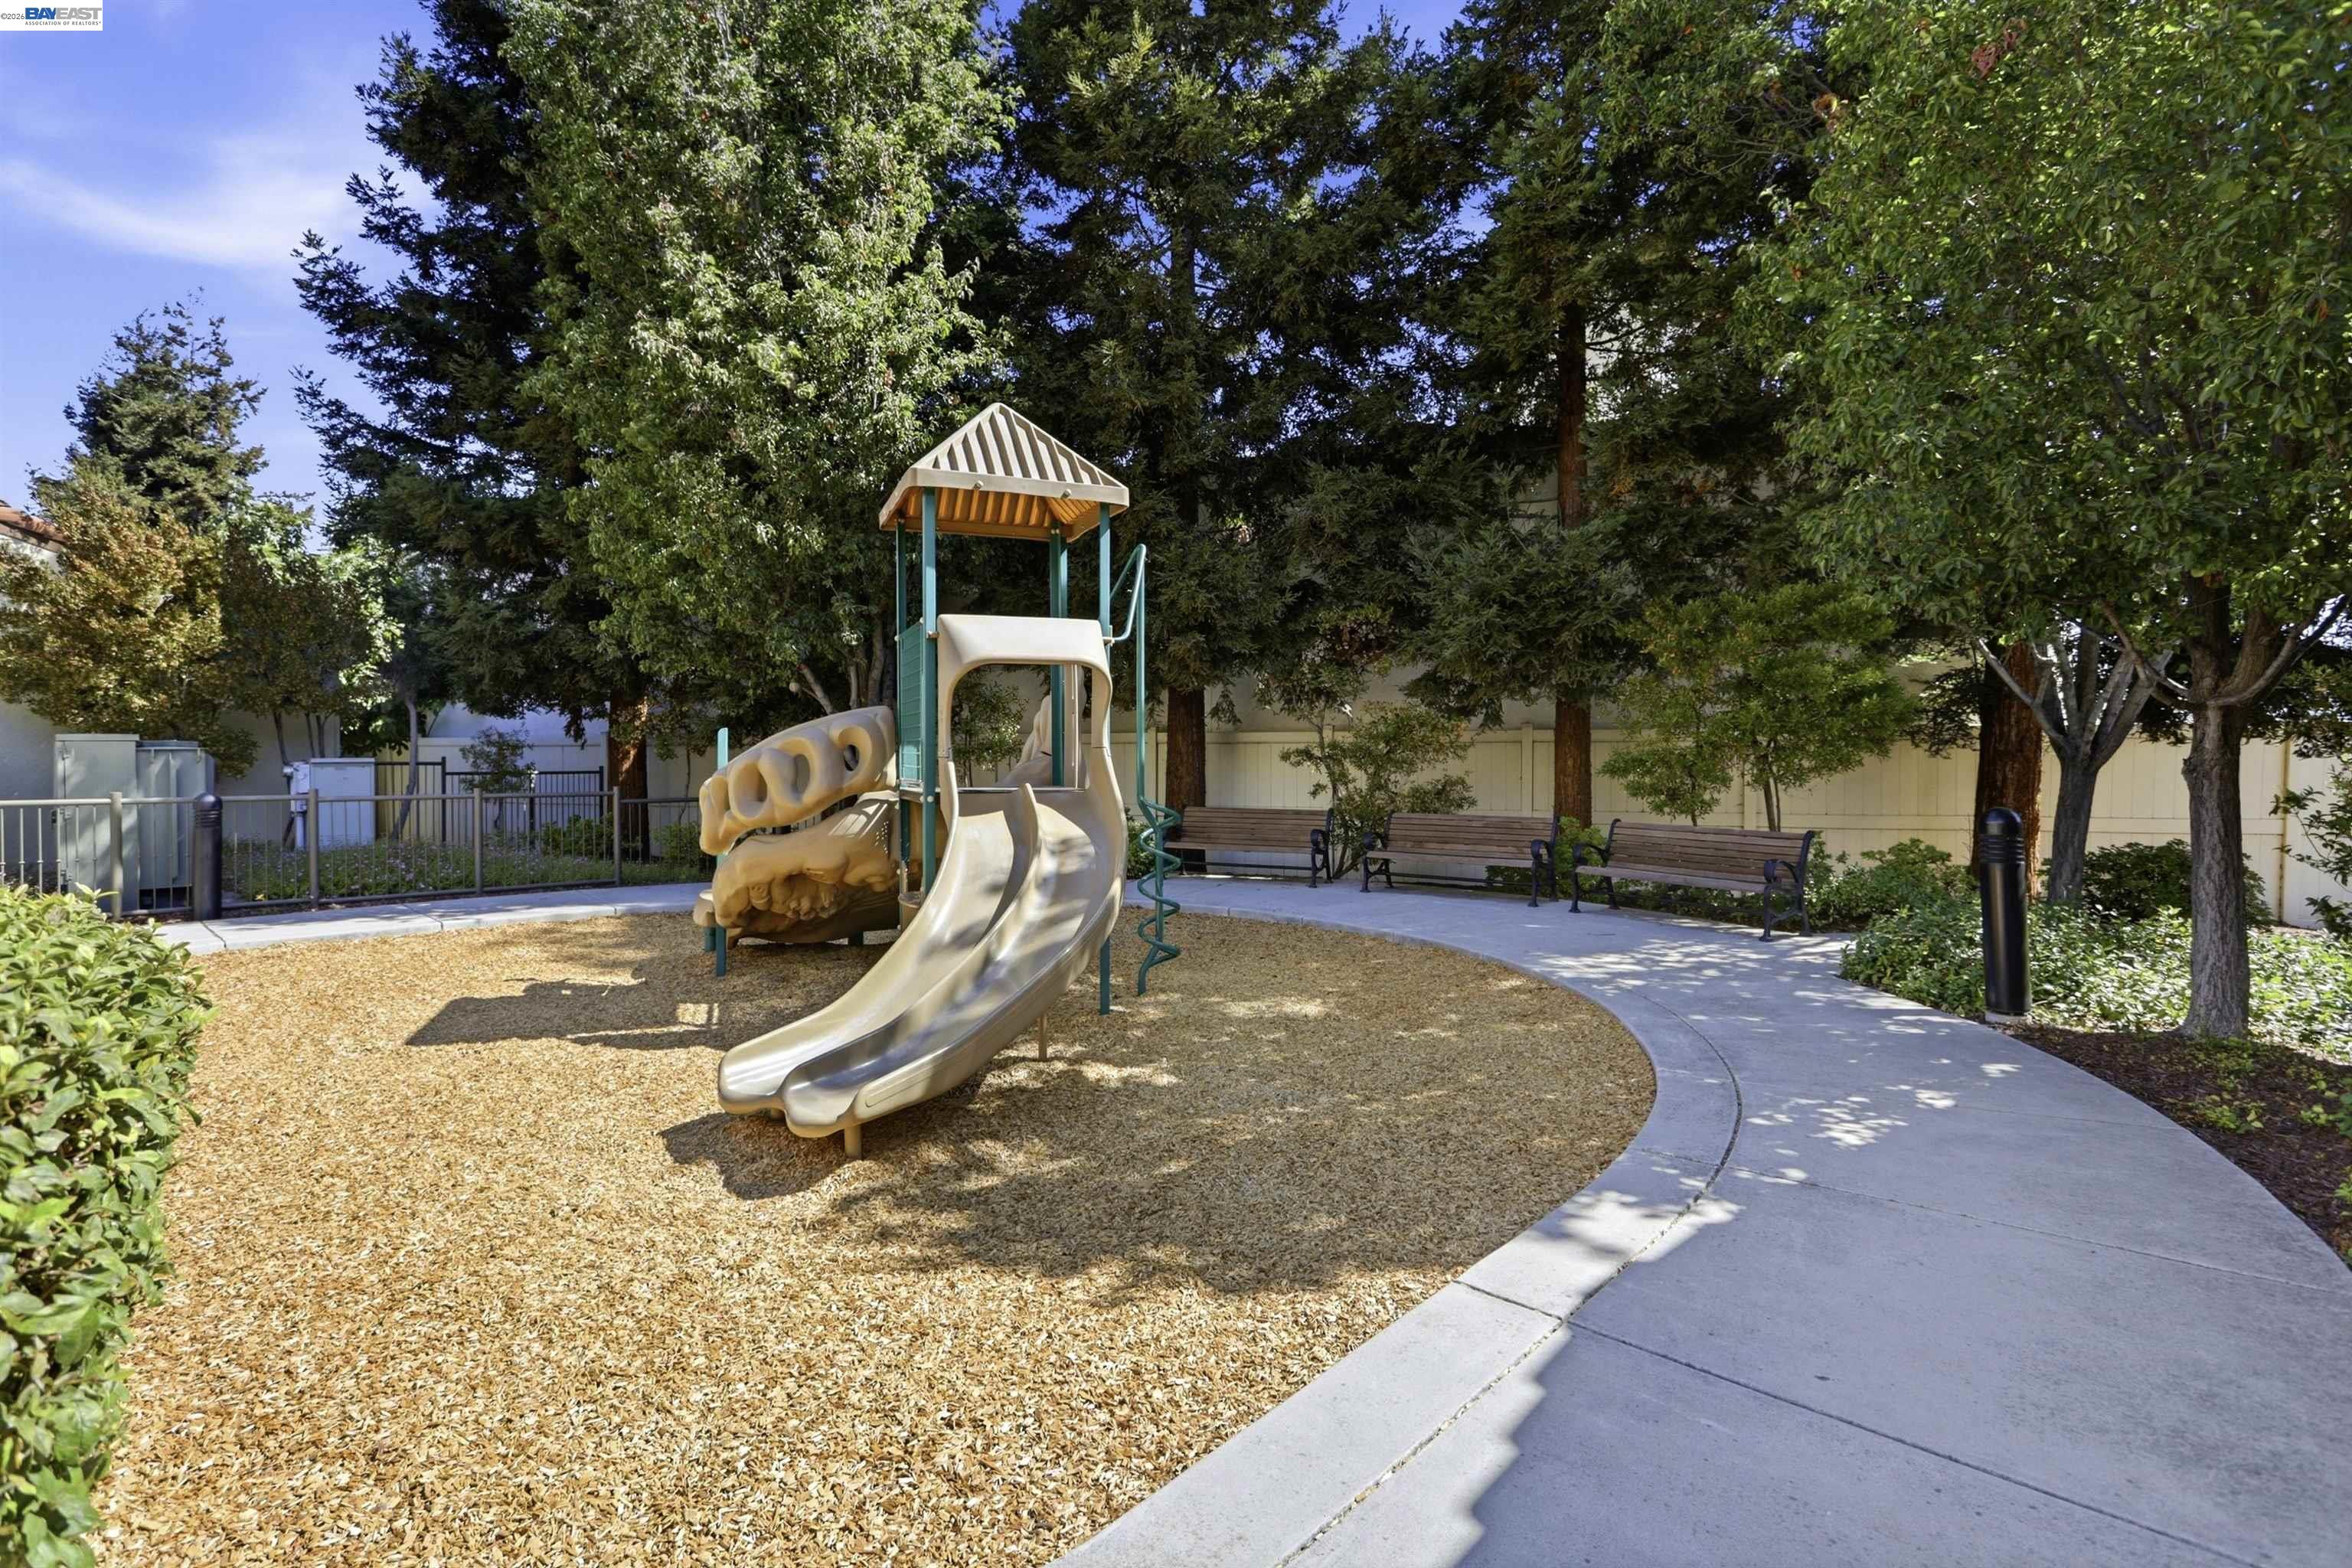
- Club House, Community Pool, Gym / Exercise Facility, Other, Playground
All 12 fields exactly as the listing brokerage published them to the MLS — nothing inferred or filled in. Blank fields mean the brokerage did not report them; ask and Adriana will find out.
What it costs to own
What's around this home
Within about a mile of the front door: 9 groceries, 92 places to eat, 12 parks.
- New India Bazar0.2 mi
- Indian Market0.3 mi
- 85°C0.6 mi
- Nilgris Cash and Carry0.6 mi
- Grocery Outlet0.6 mi
- Zahir's Bistro<0.1 mi
- Bombay Chaat House0.2 mi
- Milan Indian Cuisine0.2 mi
- International Kitchen0.3 mi
- O'Toole Elms Park<0.1 mi
- Tom Evatt Park<0.1 mi
- John McDermott Park0.1 mi
- Park Metro West Park0.2 mi
- Park Metro Central Park0.3 mi
- Walgreens0.5 mi
- USCIS Clinic - Milpitas0.6 mi
- William Shen, Chiropractor0.6 mi
- Chung Chow City0.6 mi
- Kaiser Permanente Milpitas Medical Offices0.6 mi
Getting around
- Great Mall/MainRail0.5 mi
- AlderRail0.8 mi
- MilpitasBART1.1 mi
- Cisco WayRail1.4 mi
Schools
- Stratford School Corning0.3 mi
- St. John School0.3 mi
- Opportunity Youth Academy Sobrato0.8 mi
- Anthony Spangler Elementary School0.8 mi
- Stratford School Great Mall Parkway0.9 mi
Wildfire hazard designation
CAL FIRE does not map this parcel inside a designated Fire Hazard Severity Zone. That is an absence of state designation, not a guarantee — the seller's Natural Hazard Disclosure remains the authoritative document for this address.
Location
Market statistics and listing data courtesy of MLSListings, Inc. Information deemed reliable but not guaranteed. Properties shown are area market listings and may be listed by other brokerages. View on MLSListings ↗
Neighbourhood places and transit from OpenStreetMap contributors (ODbL). Fire hazard severity zones from CAL FIRE. Distances are straight-line from the parcel and are provided for orientation only.