
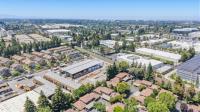
215 Red Oak Dr #G
About this home
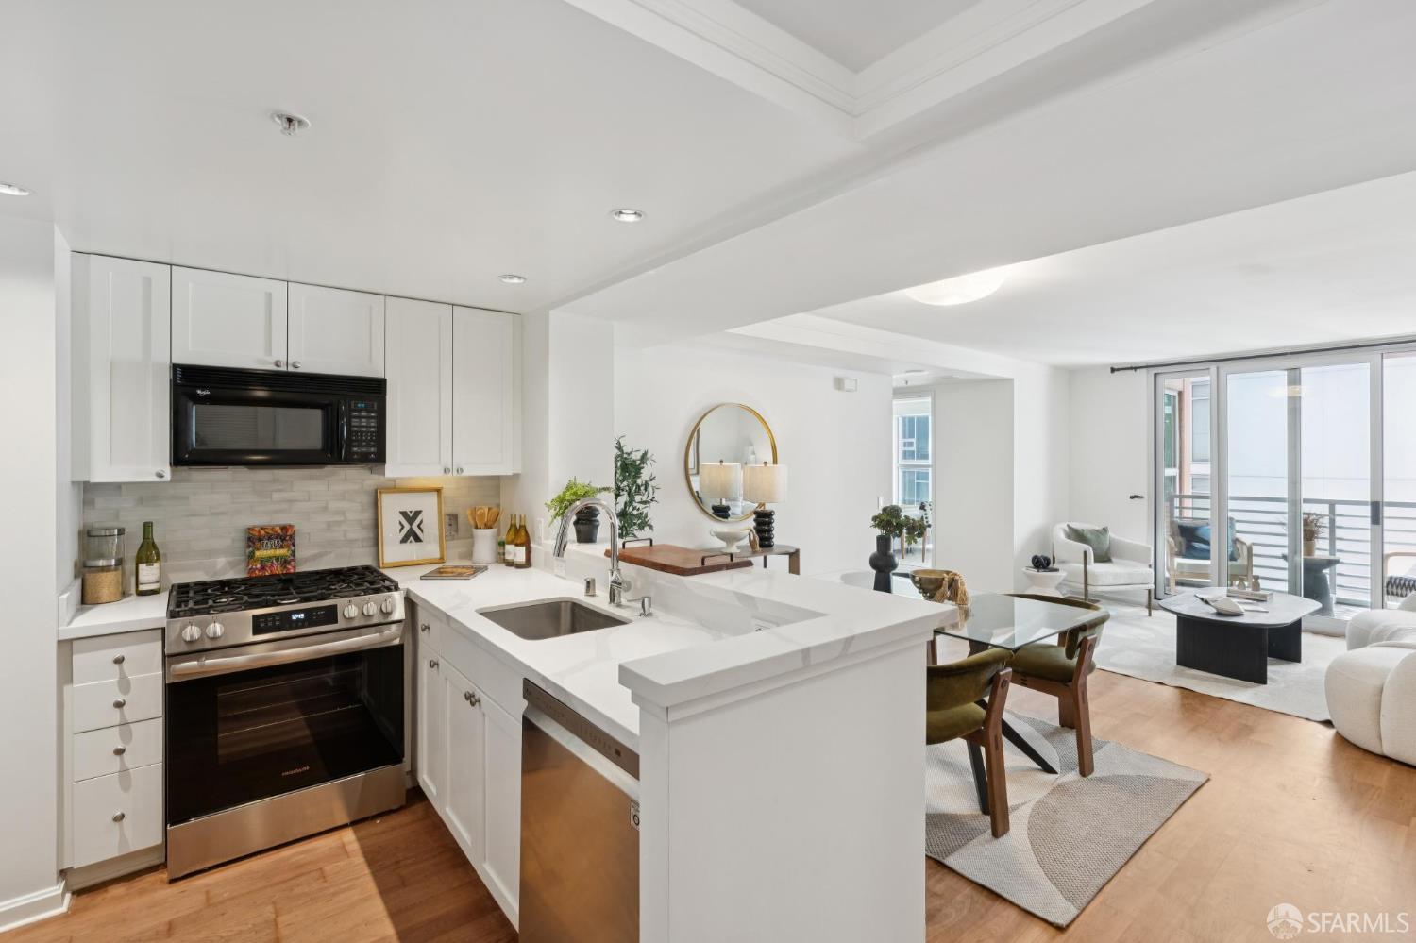
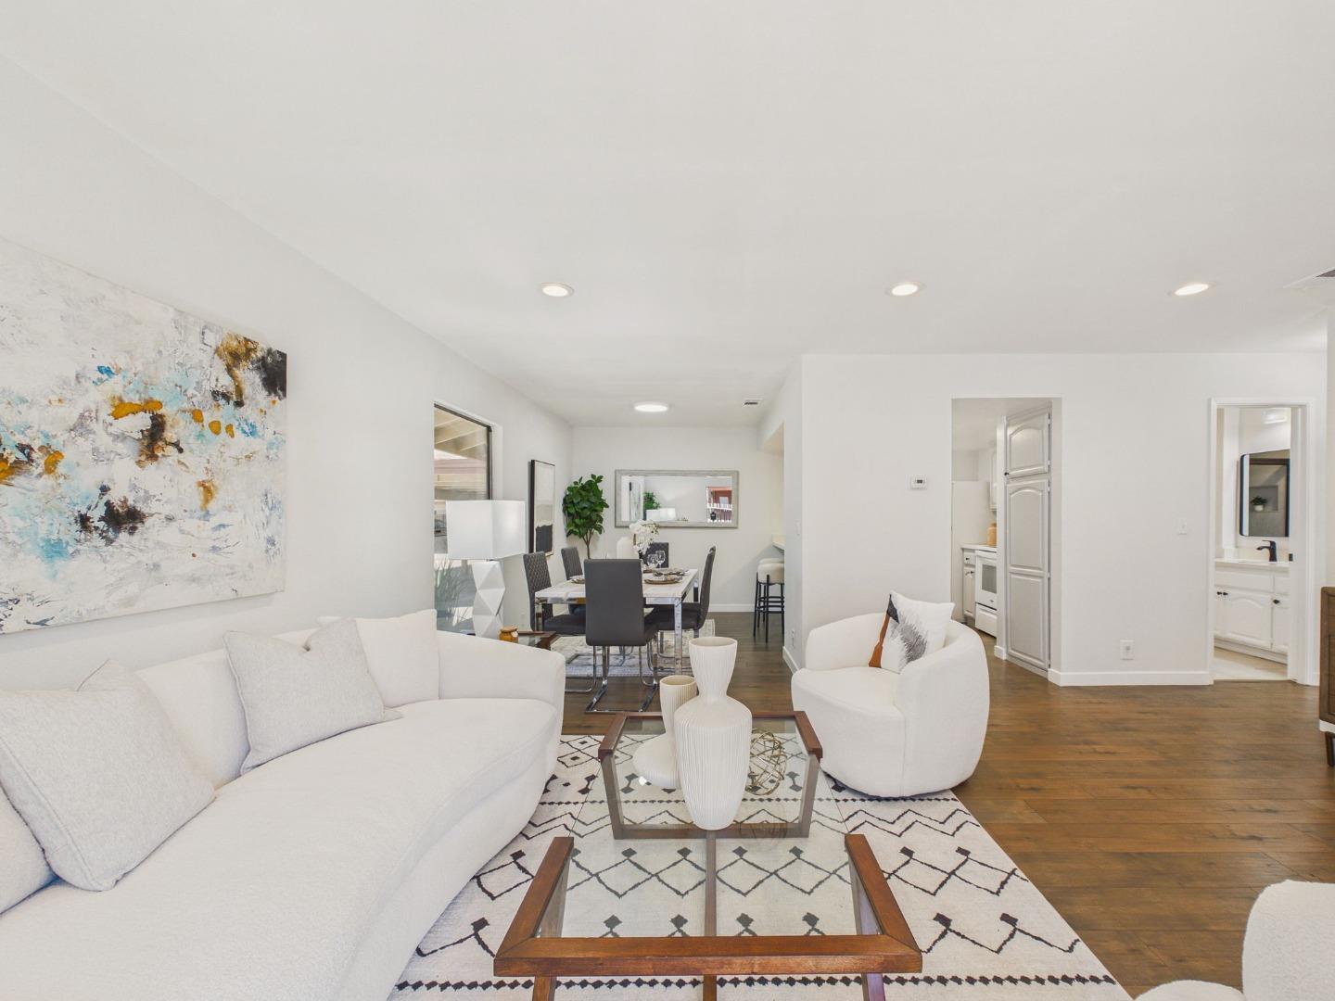
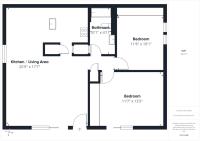
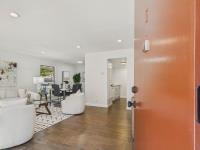
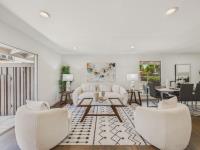
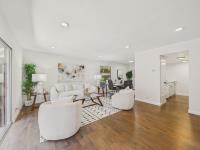
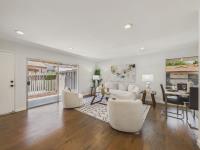
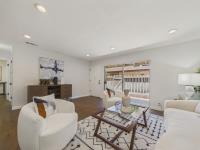
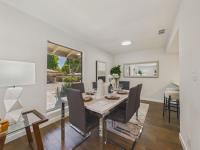
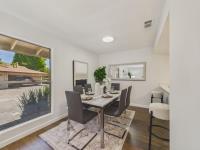
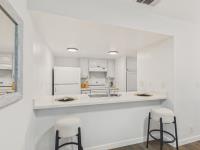
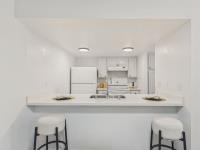
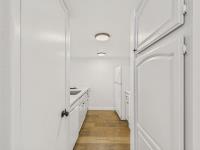
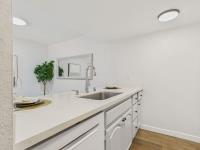
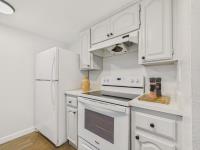
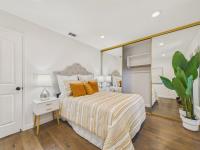
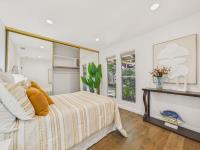
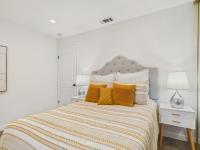
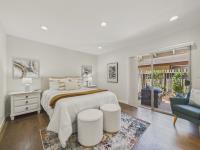
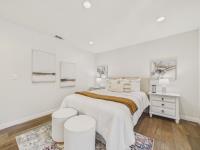
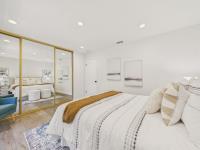
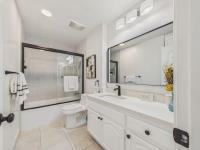
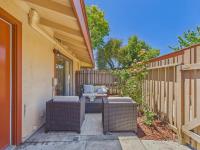
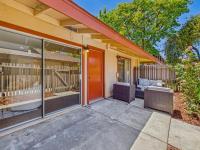
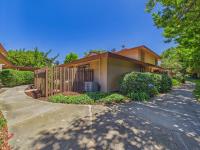
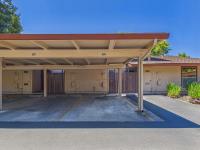
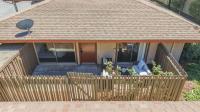
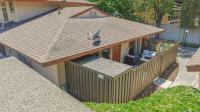
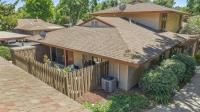
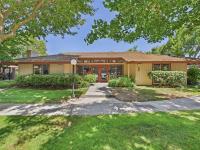
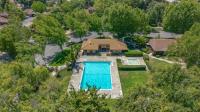
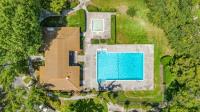
A rare SINGLE LEVEL townhouse style condo with open floor plan in a PUD. This private CORNER UNIT, with no neighbors above or below, NO STAIRS, has a charming courtyard entry and feels like a single-family home! This upgraded unit offers modern living experience with spacious living room, laminate floors, brand new interior paint, and central A/C. The kitchen has quartz counter tops, and newer appliances. The upgraded bathroom has new vanity, quartz counter tops and tiles on the walls and flooring. Enjoy the convenience of an in-unit laundry. Front patio can easily be accessed from the living area and master bedroom. Very quiet community with long term owners, beautifully maintained landscaping and matured trees, resort-style community amenities just steps away. One assigned parking spot (64) and plenty of guest parking. Ideal for both homeowners and investors. Prime Sunnyvale location with quick access to Costco, Whole Foods, Apple, Google, LinkedIn, Nvidia, Amazon, and many other Tech. Companies, PLUS Hwy 101, Lawrence & Central Expwys, and Caltrain stations This one is a must see.
Description as published by the listing brokerage.
Every detail on record
- Bathrooms
- Shower and Tub, Tile, Updated Bath(s)
- Kitchen
- 220 Volt Outlet
- Appliances
- Dishwasher, Garbage Disposal, Hood Over Range, Oven Range - Electric, Refrigerator
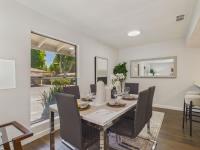
- Dining Room
- Dining "L"
- Family Room
- No Family Room
- Flooring
- Laminate, Tile
- Laundry
- Community Facility
- Heating
- Central Forced Air - Gas
- Cooling
- Central Forced Air
- Water
- Public
- Sewer
- Public Sewer
- Roof
- Composition
- Foundation
- Slab
- Pool
- Community Facility, In Ground
- Garage/Parking
- Assigned Spaces, Carport, Covered Parking, On Street, Garage: 0 Car(s)
- Elementary District
- Sunnyvale
- High School District
- Fremont Union High
- HOA Fee
- $675
- HOA Fee Frequency
- Monthly
- Complex Amenities
- Club House, Community Pool
- Zoning
- R3PD
All 21 fields exactly as the listing brokerage published them to the MLS — nothing inferred or filled in. Blank fields mean the brokerage did not report them; ask and Adriana will find out.
What it costs to own
What's around this home
Within about a mile of the front door: 4 groceries, 17 places to eat, 6 parks.
- Desi Bazar Desi Kitchen0.4 mi
- Wolfe India Bazar0.5 mi
- Bharat Bazaar0.8 mi
- Nob Hill Foods0.9 mi
- Madurai Modern Cafe0.2 mi
- Cẩm Hưng Sandwich & Coffee0.4 mi
- magic wok0.4 mi
- Madurai Idli Kadai0.4 mi
- Victory Village Park0.6 mi
- Braly Park0.7 mi
- Ponderosa Park0.7 mi
- Arques Place Open Space0.8 mi
- Fair Oaks Park1.0 mi
- Elevating Mental Health0.8 mi
- IntegralTMS0.8 mi
- Premiere Medical Group0.8 mi
- Valley Health Center Sunnyvale0.8 mi
- Costco Pharmacy0.9 mi
Getting around
- LawrenceCaltrain0.8 mi
- SunnyvaleCaltrain1.2 mi
Schools
- Boost Up Kids Academy0.5 mi
- Braly Elementary School0.7 mi
- Ponderosa Elementary School0.7 mi
- Ellis Elementary School0.7 mi
- Helios School0.9 mi
Wildfire hazard designation
CAL FIRE does not map this parcel inside a designated Fire Hazard Severity Zone. That is an absence of state designation, not a guarantee — the seller's Natural Hazard Disclosure remains the authoritative document for this address.
Location
Market statistics and listing data courtesy of MLSListings, Inc. Information deemed reliable but not guaranteed. Properties shown are area market listings and may be listed by other brokerages. View on MLSListings ↗
Neighbourhood places and transit from OpenStreetMap contributors (ODbL). Fire hazard severity zones from CAL FIRE. Distances are straight-line from the parcel and are provided for orientation only.