1628 E 31st St
About this home
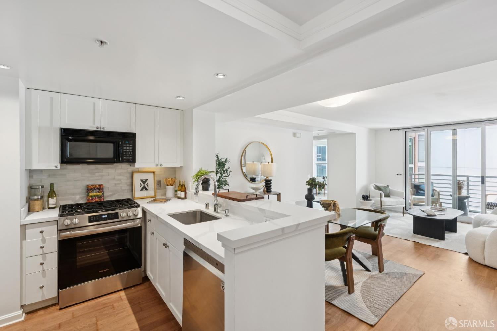
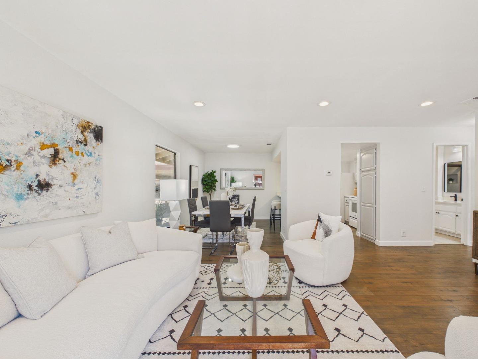
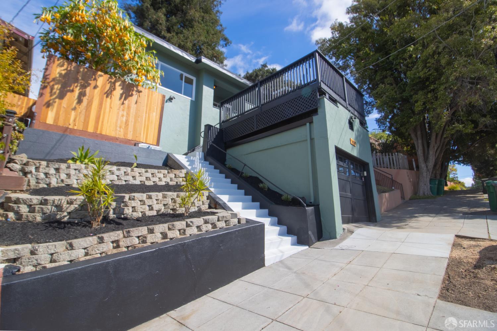
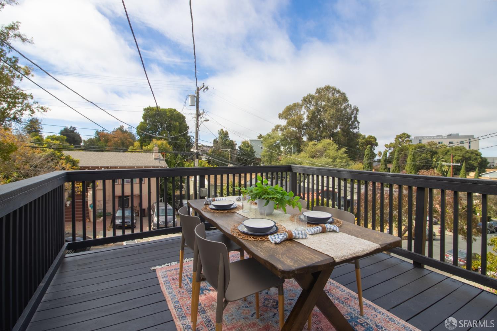
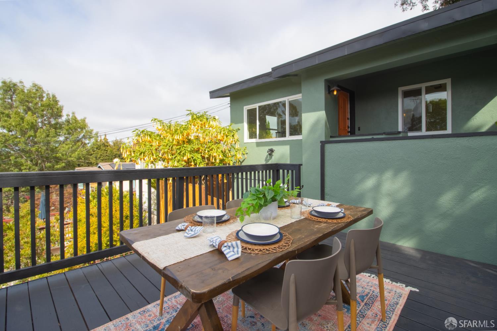
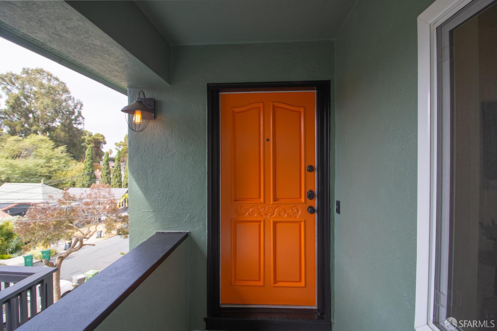
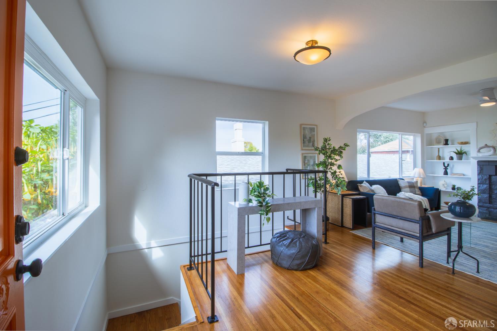
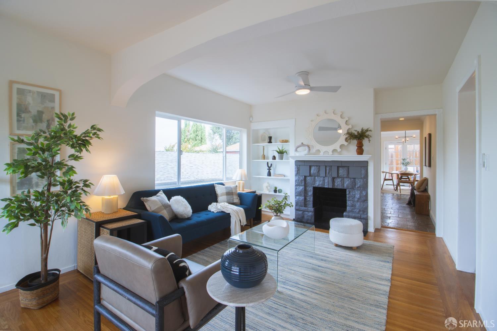
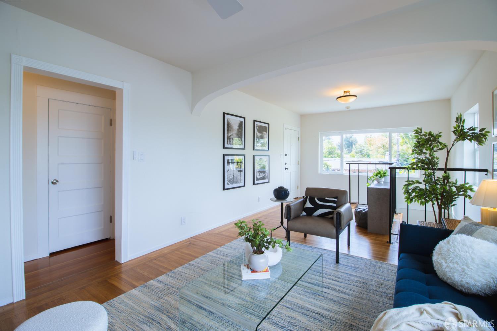
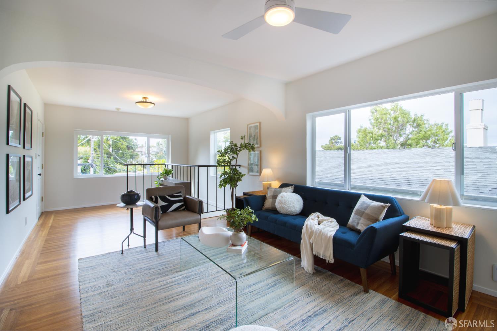
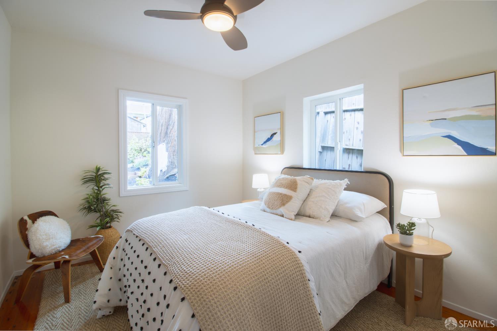
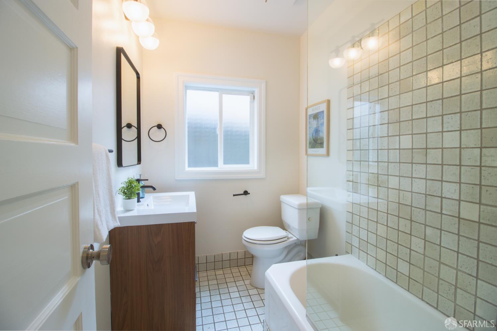
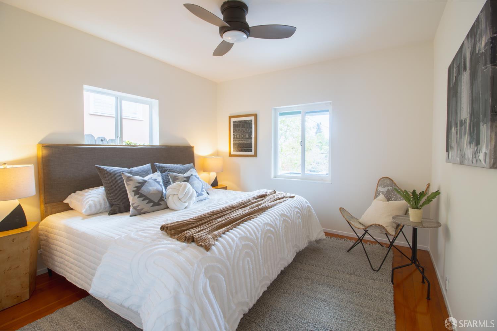
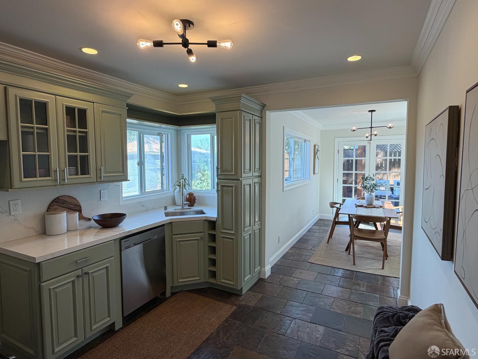
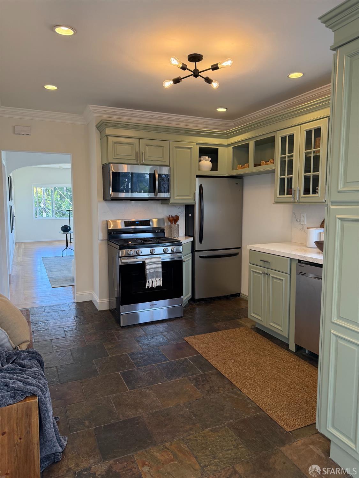
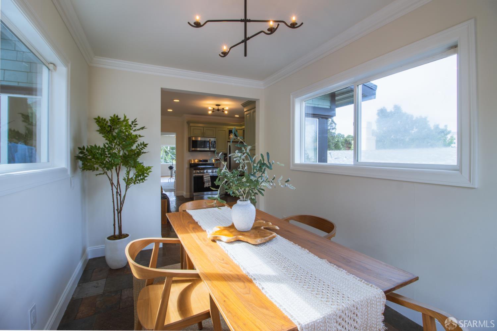
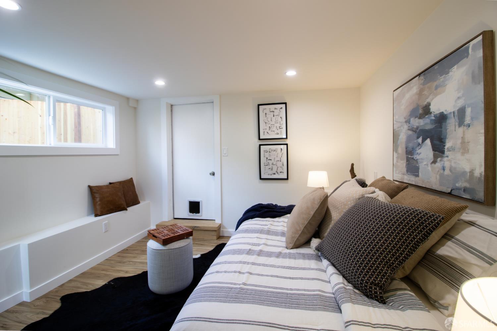
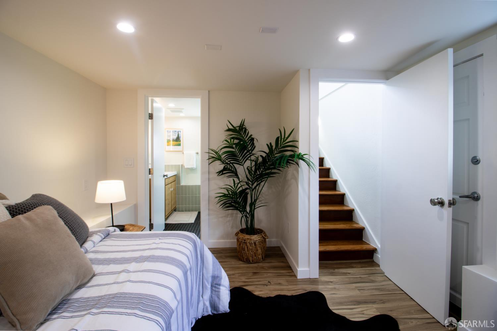
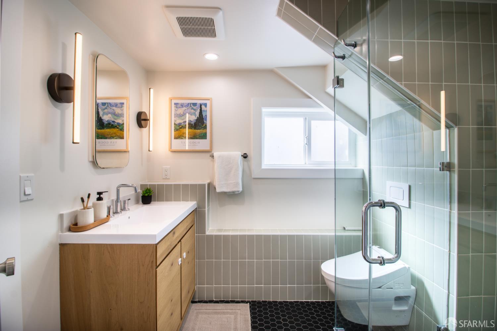
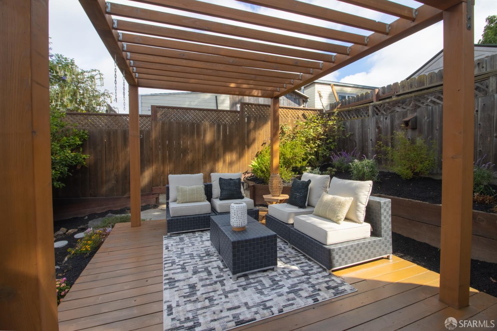
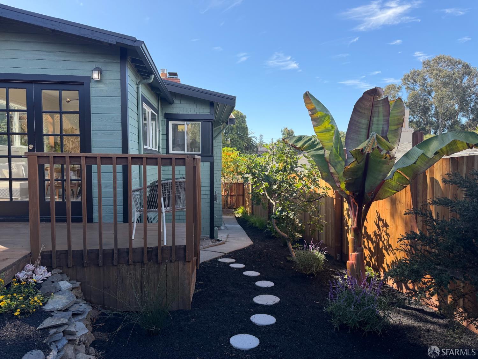
We invite you to experience 1628 E. 31st Street, a charming bungalow in Oakland's Tuxedo neighborhood. This inviting home features classic character, Solar power, hardwood floors, a wood-burning fireplace, abundant natural light, and a thoughtfully updated kitchen. French doors open to a spacious rear deck and beautifully landscaped backyard, creating an ideal setting for indoor-outdoor living and entertaining. Additional highlights include dual-pane windows, updated plumbing, a one-car attached garage, and versatile basement space. Conveniently located near Glenview shops and cafes, the vibrant Grand Lake farmers market, Lakeshore Avenue, and major transportation routes, this character-filled home offers a wonderful blend of comfort, charm, and convenience.
Description as published by the listing brokerage.
Every detail on record
- Kitchen
- Breakfast Nook, Kitchen/Family Room Combo
- Appliances
- Dishwasher, Garbage Disposal, Microwave, Oven Range - Gas, Refrigerator, Dryer, Washer
- Dining Room
- Breakfast Nook
- Family Room
- Deck Attached
- Fireplace
- Brick, Living Room, Stone, Wood Burning
- Flooring
- Stone, Vinyl, Wood
- Heating
- Solar, Wall Furnace
- Cooling
- Ceiling Fan
- Water
- Public
- Sewer
- Public Sewer
- Style
- Luxury
- Garage/Parking
- Facing Front, Gate/Door Opener, Other, Parking - Independent, Garage: 1 Car(s)
All 12 fields exactly as the listing brokerage published them to the MLS — nothing inferred or filled in. Blank fields mean the brokerage did not report them; ask and Adriana will find out.
What it costs to own
What's around this home
Within about a mile of the front door: 5 groceries, 32 places to eat, 15 parks.
- Mandela MarketPlace at Highland Hospital0.3 mi
- Farmer Joe's0.6 mi
- Mi Tierra Super Mercado0.7 mi
- Safeway0.7 mi
- Mi Carnal Market1.0 mi
- Cafeteria0.3 mi
- Taqueria el Cruzero0.3 mi
- Flower Lounge Restaurant0.5 mi
- La Hacienda0.5 mi
- Central Reservoir Recreation Area0.3 mi
- Manzanita Park0.3 mi
- Morgan Plaza0.4 mi
- William D Wood Park0.4 mi
- Bella Vista Park0.6 mi
- Highland Hospital0.3 mi
- Dimond Foot Clinic0.6 mi
- Sausal Creek Outpatient Clinic0.6 mi
- CVS Pharmacy0.6 mi
- Heritage Psychiatric Health Facility0.6 mi
Getting around
Schools
- Redwood Day School0.3 mi
- Edna M. Brewer Middle School0.3 mi
- Manzanita Community Elementary School0.5 mi
- Bella Vista Elementary School0.6 mi
- Oakland High School0.6 mi
Wildfire hazard designation
CAL FIRE does not map this parcel inside a designated Fire Hazard Severity Zone. That is an absence of state designation, not a guarantee — the seller's Natural Hazard Disclosure remains the authoritative document for this address.
Location
Market statistics and listing data courtesy of MLSListings, Inc. Information deemed reliable but not guaranteed. Properties shown are area market listings and may be listed by other brokerages. View on MLSListings ↗
Neighbourhood places and transit from OpenStreetMap contributors (ODbL). Fire hazard severity zones from CAL FIRE. Distances are straight-line from the parcel and are provided for orientation only.