111 Riverton Dr
About this home
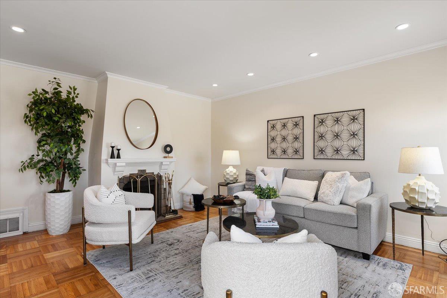
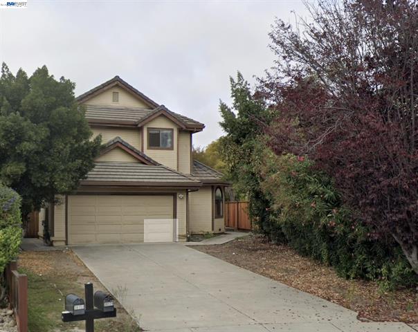
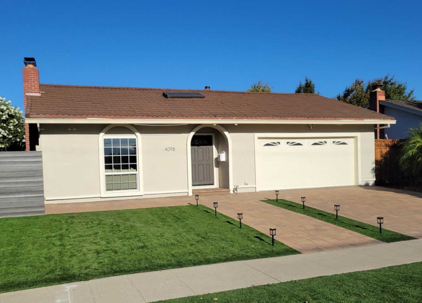
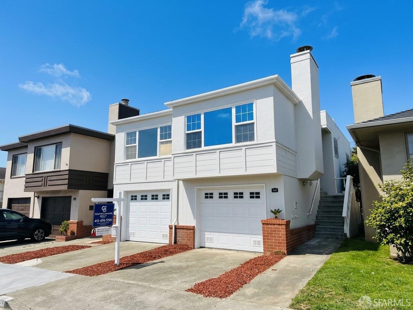
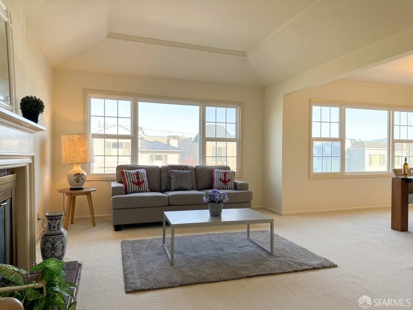
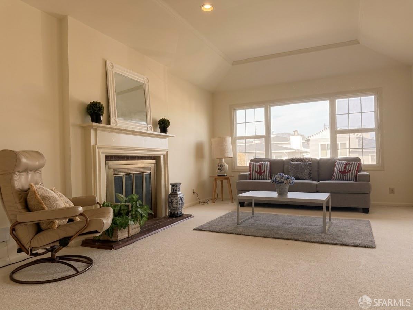
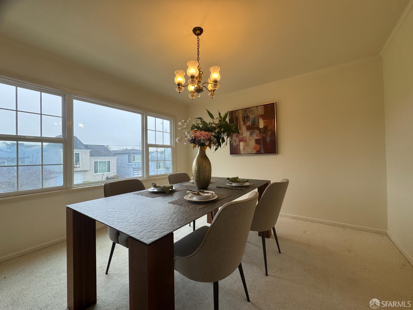
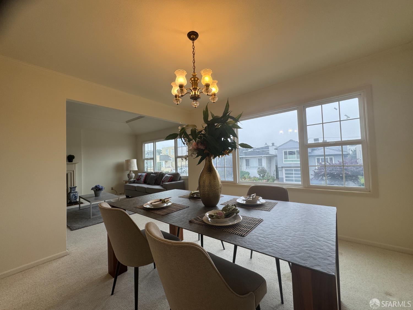
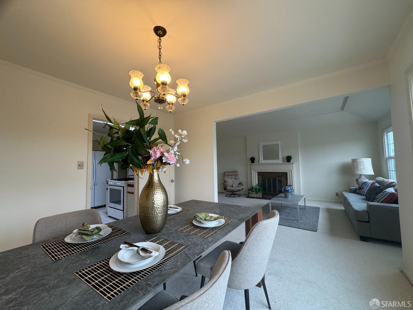
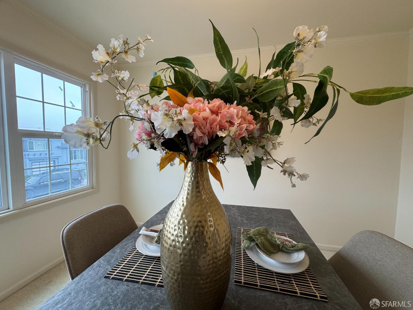
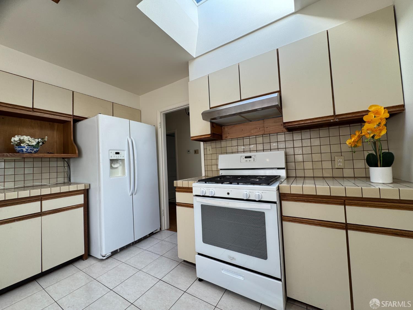
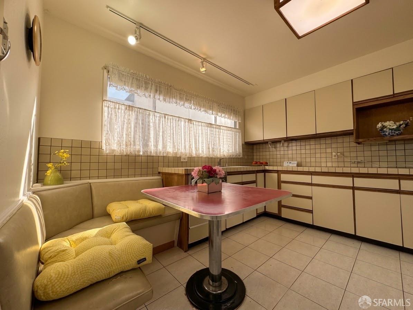
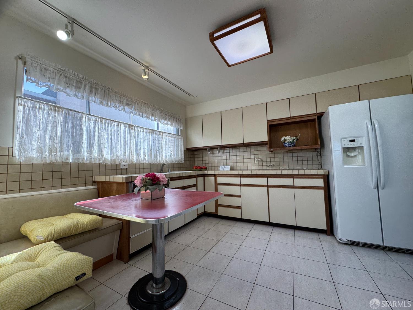
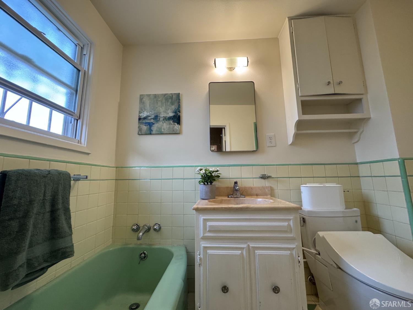
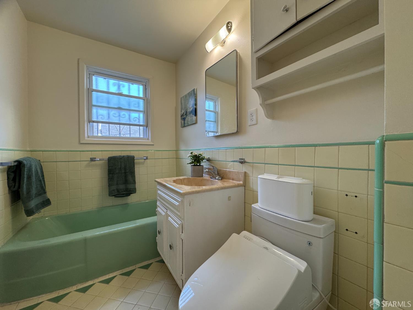
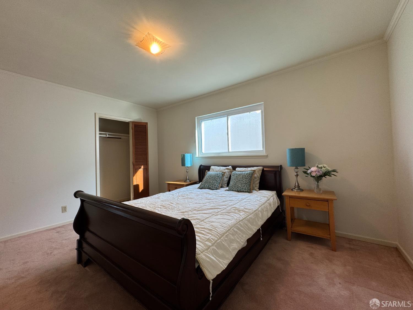
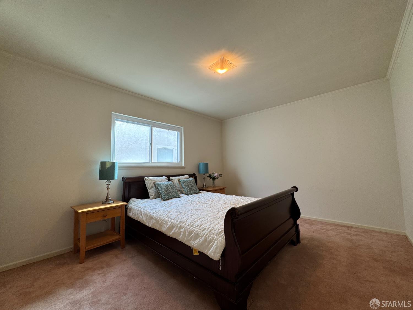
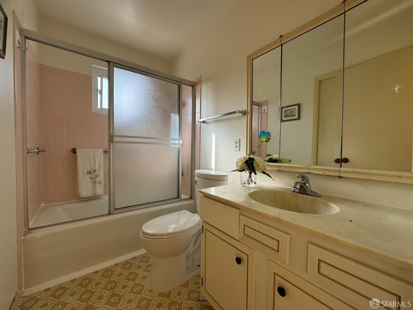
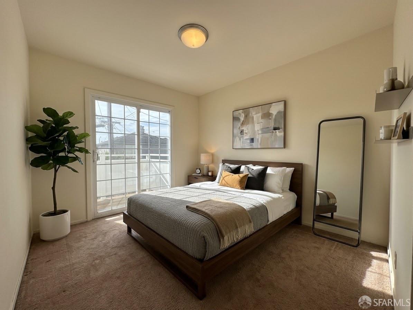
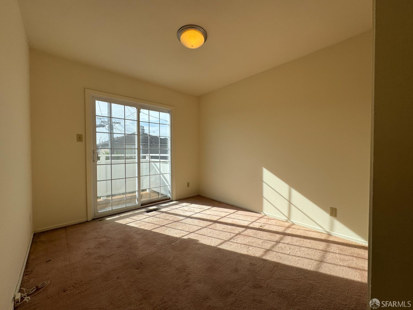
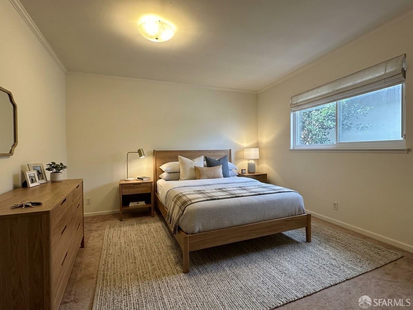
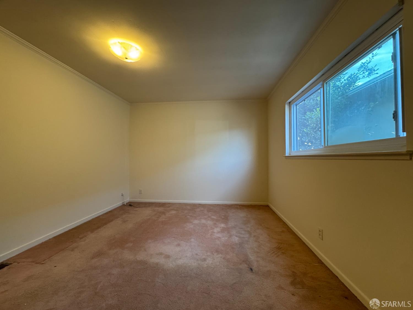
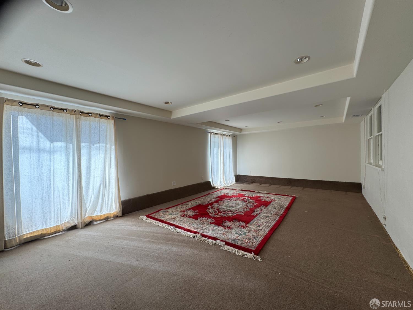
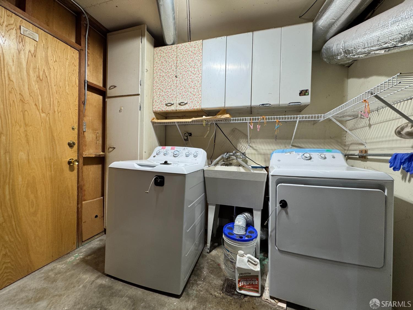
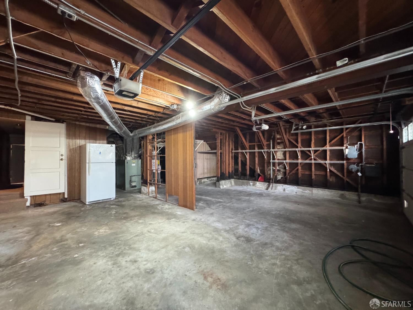
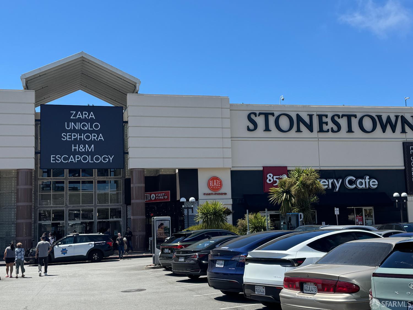
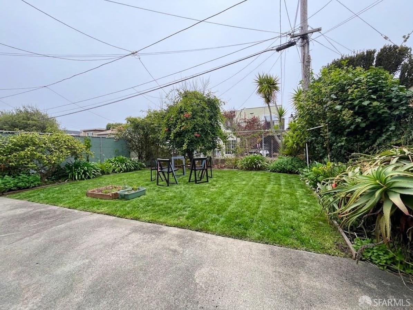
Gorgeous detached Lakeshore home offering four bedrooms and two baths on one convenient level, with 1920 sq.ft. of living space on a 3,325 sq.ft. lot. Nestled in one of San Francisco's most serene neighborhoods, this residence is just steps from Lakeshore Shopping Center, Lake Merced, and Harding Park Golf Course. The upper level features a spacious living room with a classic center fireplace, a formal dining room, and an updated kitchen filled with natural light. The charming eat-in area includes built-in booth seating-an inviting spot for casual meals, morning coffee, or gathering with family and friends. The master suite offers a tile bath, a spacious closet, and a private deck overlooking the yard. The lower level provides abundant storage, a dedicated laundry area, two-car side-by-side parking, a large play/family room, and additional bonus rooms with a bath-ideal for flexible living, guests, hobbies, or future expansion. The beautifully landscaped, level backyard features a generous patio area perfect for outdoor dining, gardening, play, or future customization. Ideally situated near Lake Merced, Ocean Beach, Stern Grove, Harding Park Golf Course, and The Olympic Club. Renowned educational institutions including Lowell High School and San Francisco State University-are
Description as published by the listing brokerage.
Every detail on record
- Bedrooms
- Primary Bath, Primary Suite/Retreat - 2+
- Bathrooms
- Shower(s) over Tub(s), Tile
- Kitchen
- Breakfast Nook, Countertop - Tile, Other, Skylight(s)
- Appliances
- Dishwasher, Other, Oven - Gas, Refrigerator, Washer
- Dining Room
- Formal Dining Room, Other
- Family Room
- Kitchen/Family Room Combo, Other
- Flooring
- Carpet, Tile, Wood
- Laundry
- In Garage
- Heating
- Central Forced Air, Fireplace, Gas - Natural
- Water
- Public
- Sewer
- Public Sewer
- Style
- Other, Traditional
- Roof
- Shingle, Tar/Gravel
- Foundation
- Slab
- Pool
- Pool - No
- Garage/Parking
- Facing Front, Gate/Door Opener, Other, Side By Side, Garage: 0 Car(s)
- Complex Amenities
- Community Security Gate
All 17 fields exactly as the listing brokerage published them to the MLS — nothing inferred or filled in. Blank fields mean the brokerage did not report them; ask and Adriana will find out.
What it costs to own
What's around this home
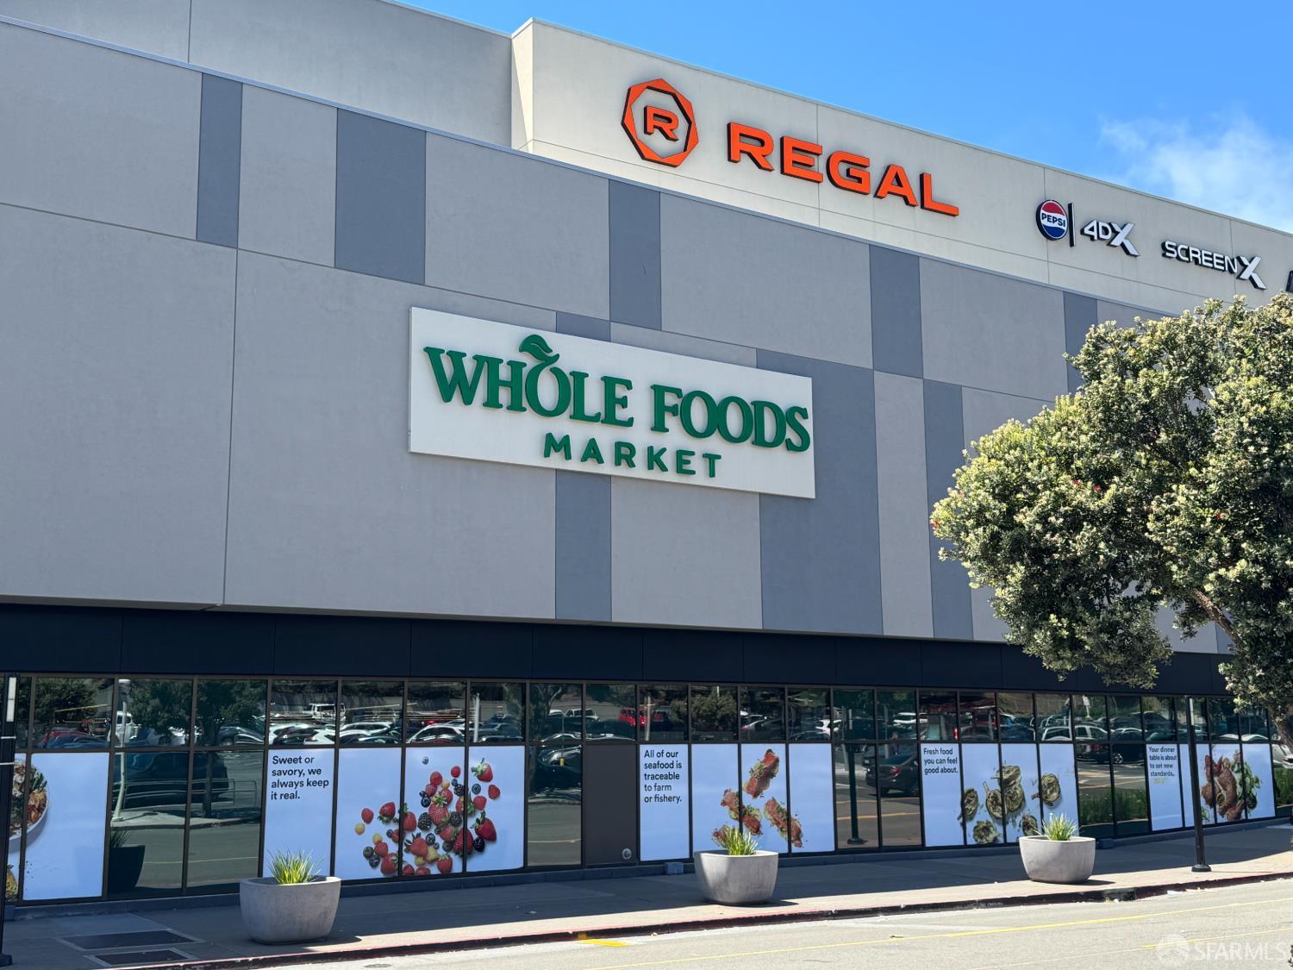
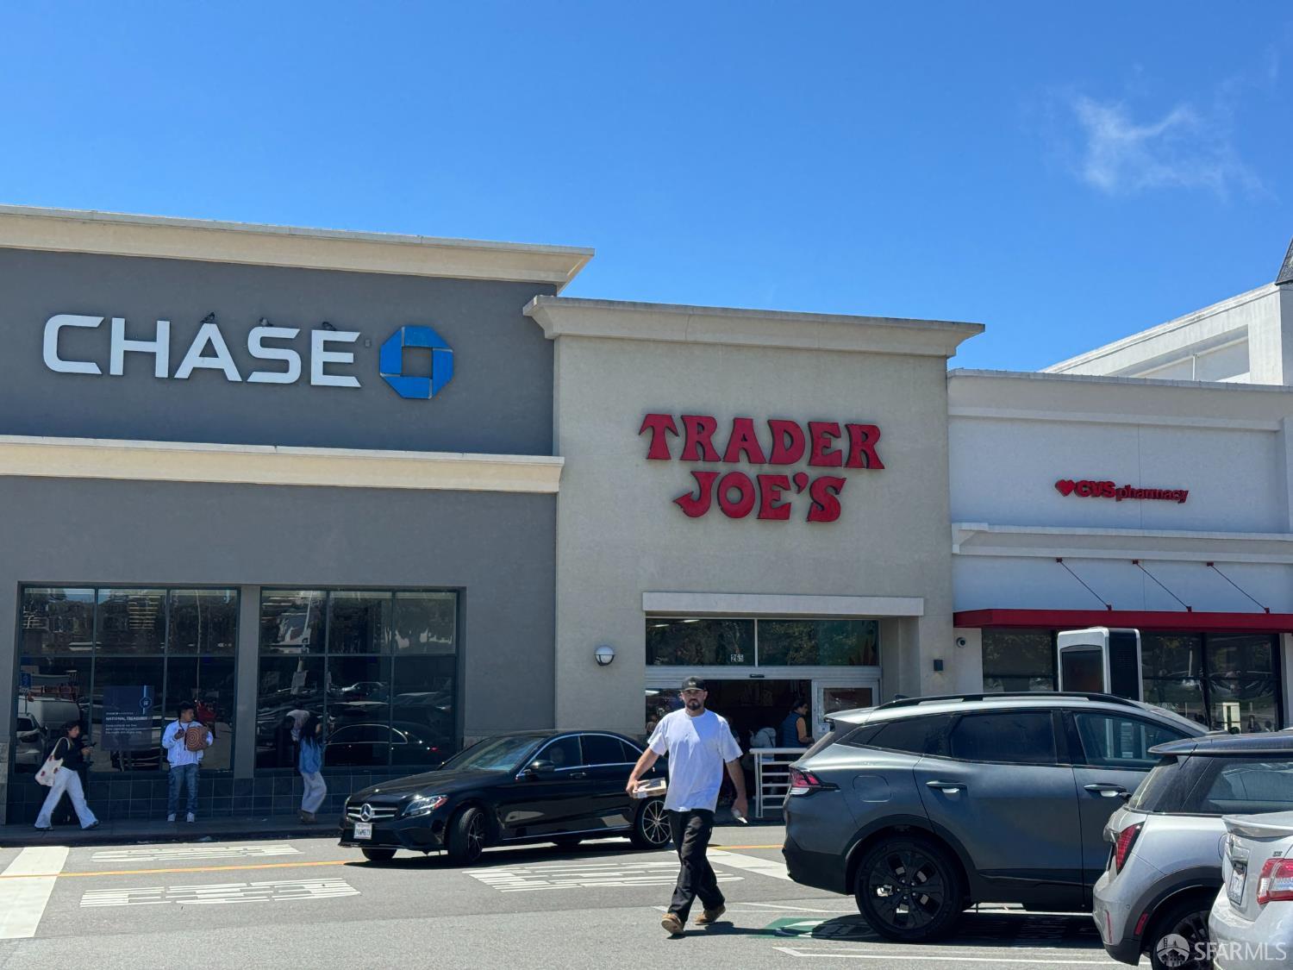
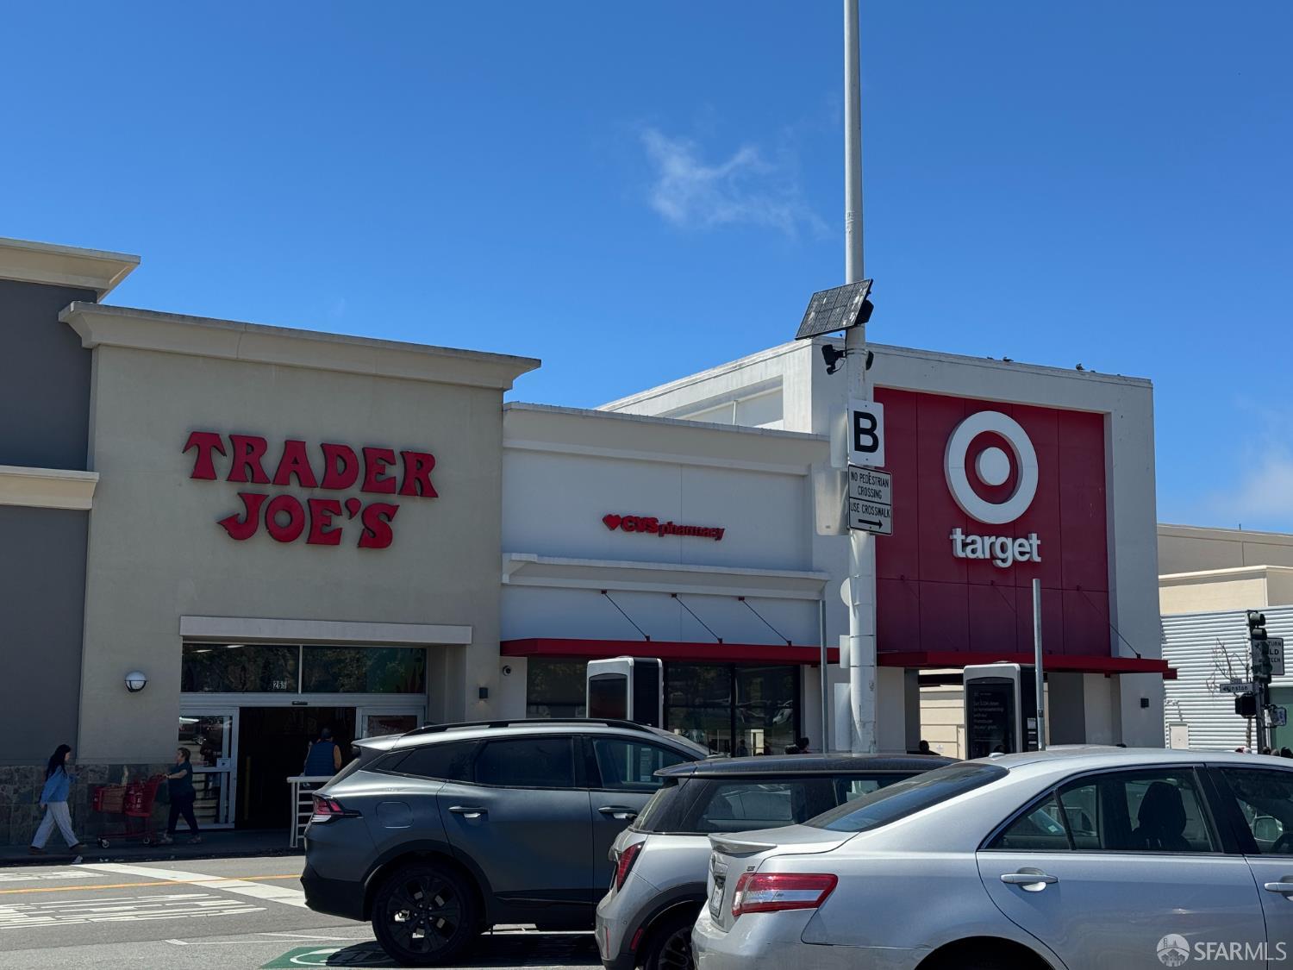
Within about a mile of the front door: 8 groceries, 24 places to eat, 13 parks.
- Lucky0.1 mi
- Whole Foods Market0.6 mi
- 85°C0.7 mi
- Sunset Super0.7 mi
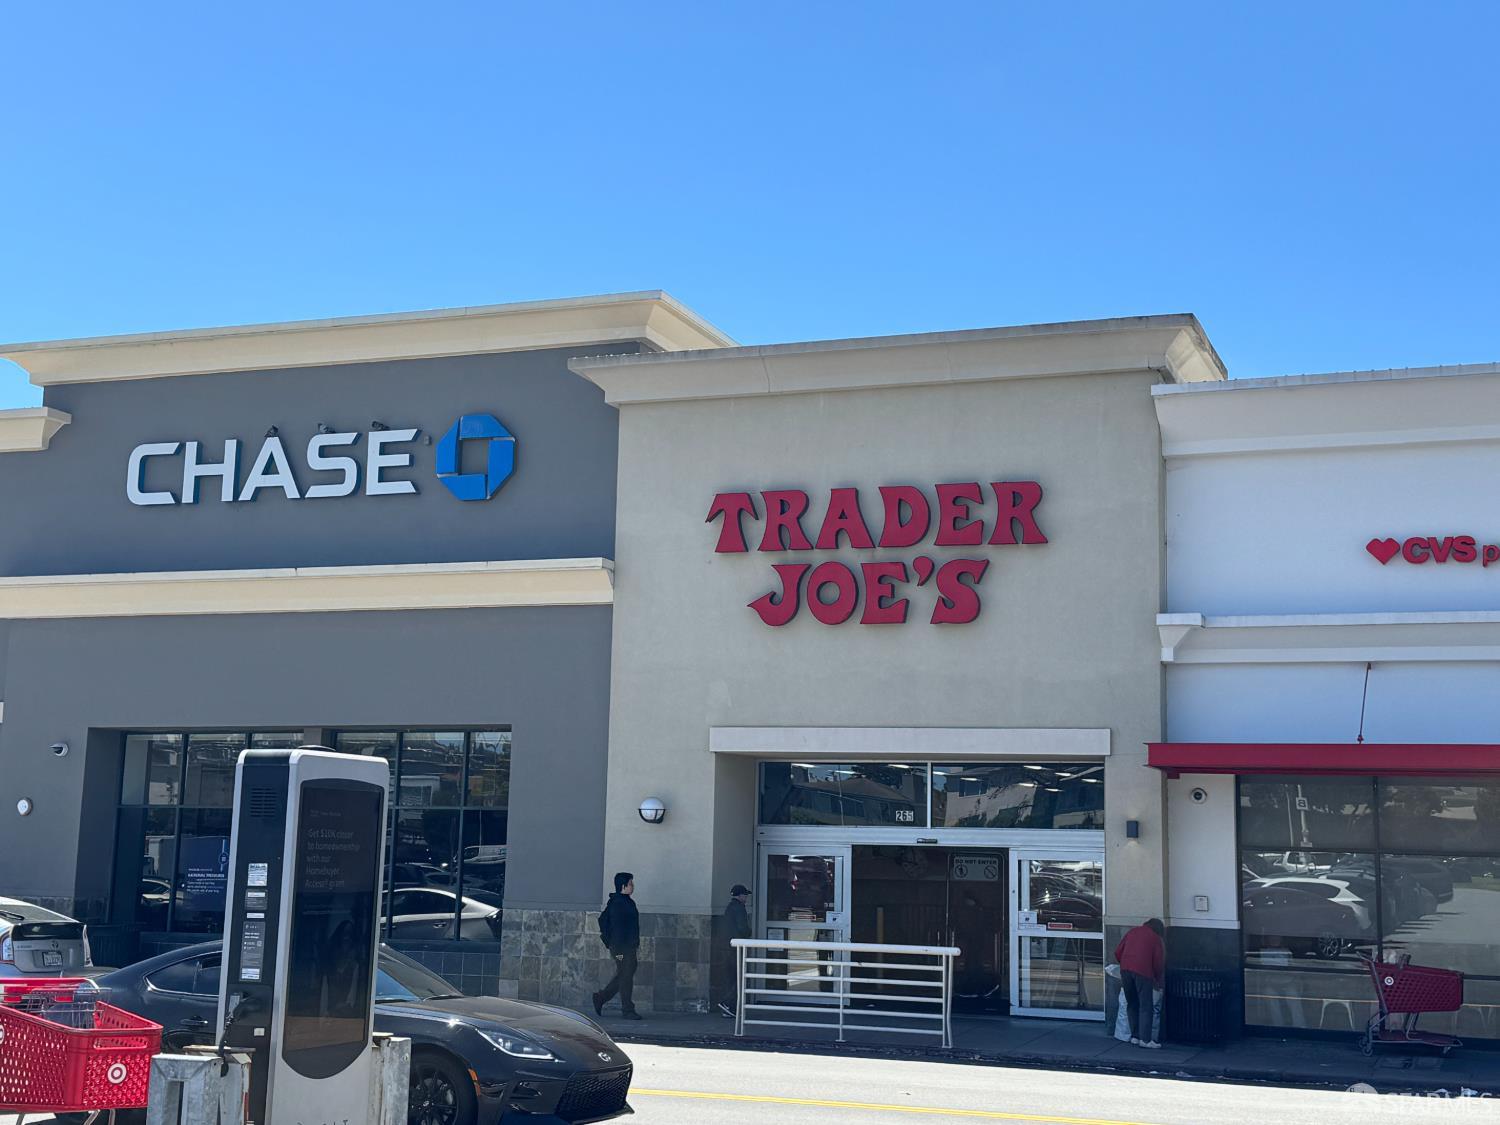
- Trader Joe's0.7 mi
- Peet's Coffee0.2 mi
- Cafe In The Park0.6 mi
- Cypress Grill0.6 mi
- Just Won Ton0.6 mi
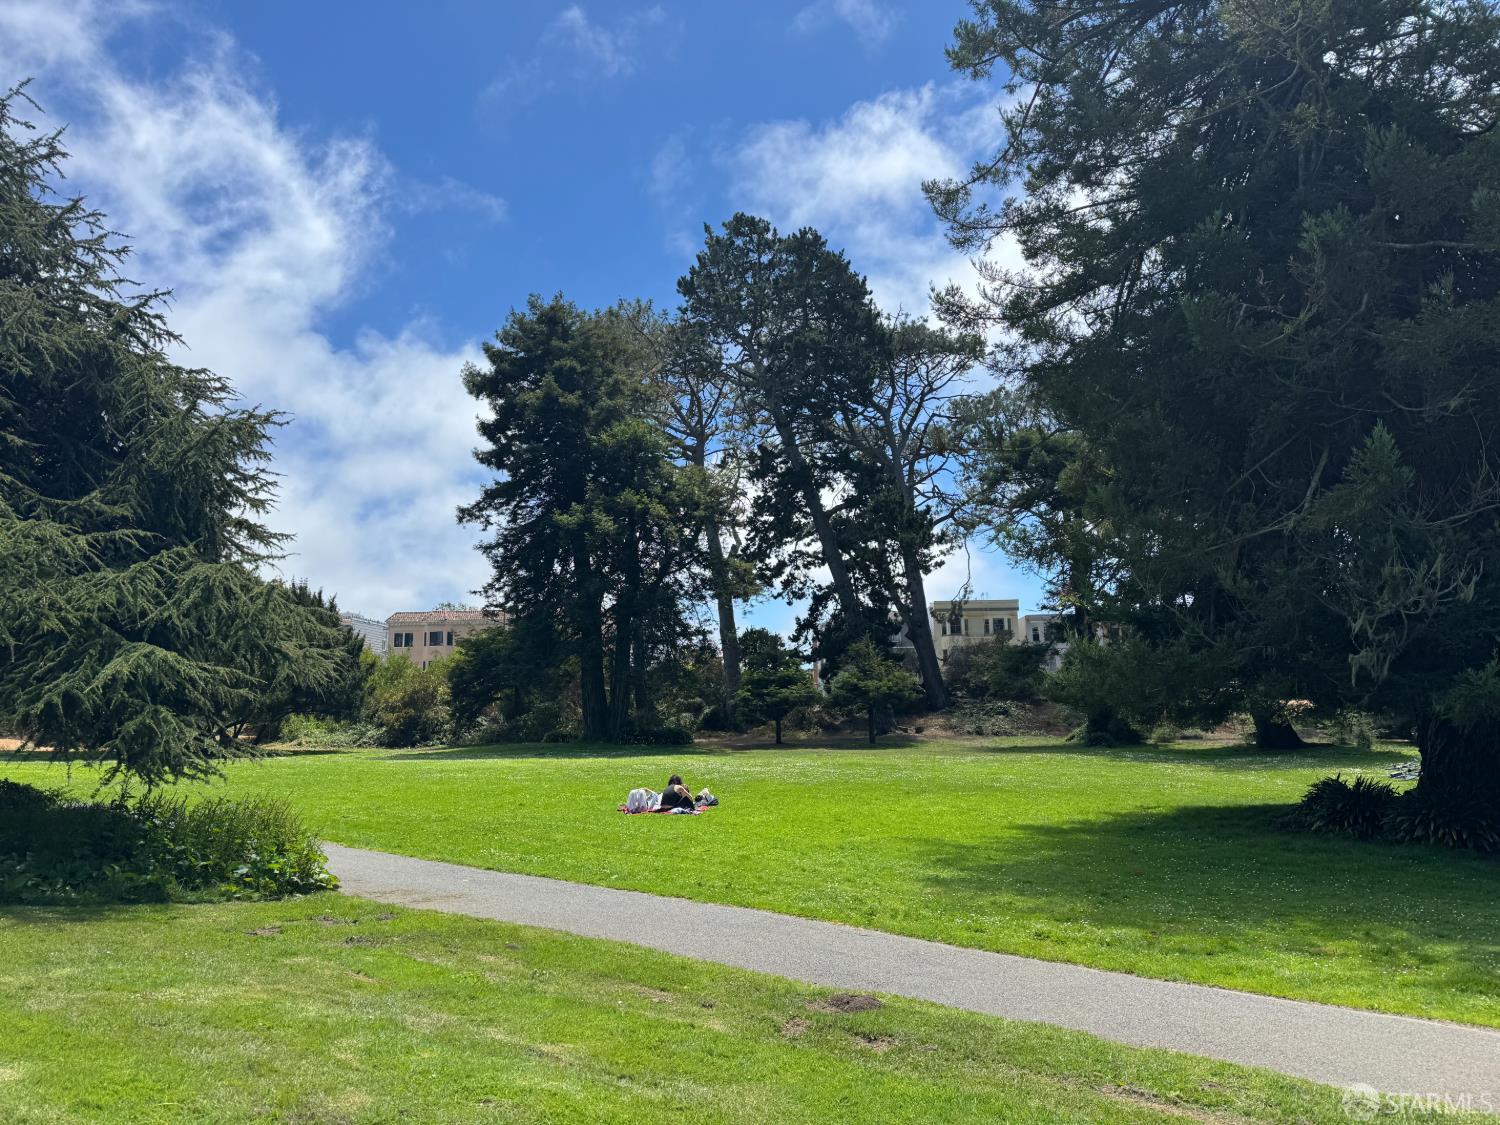
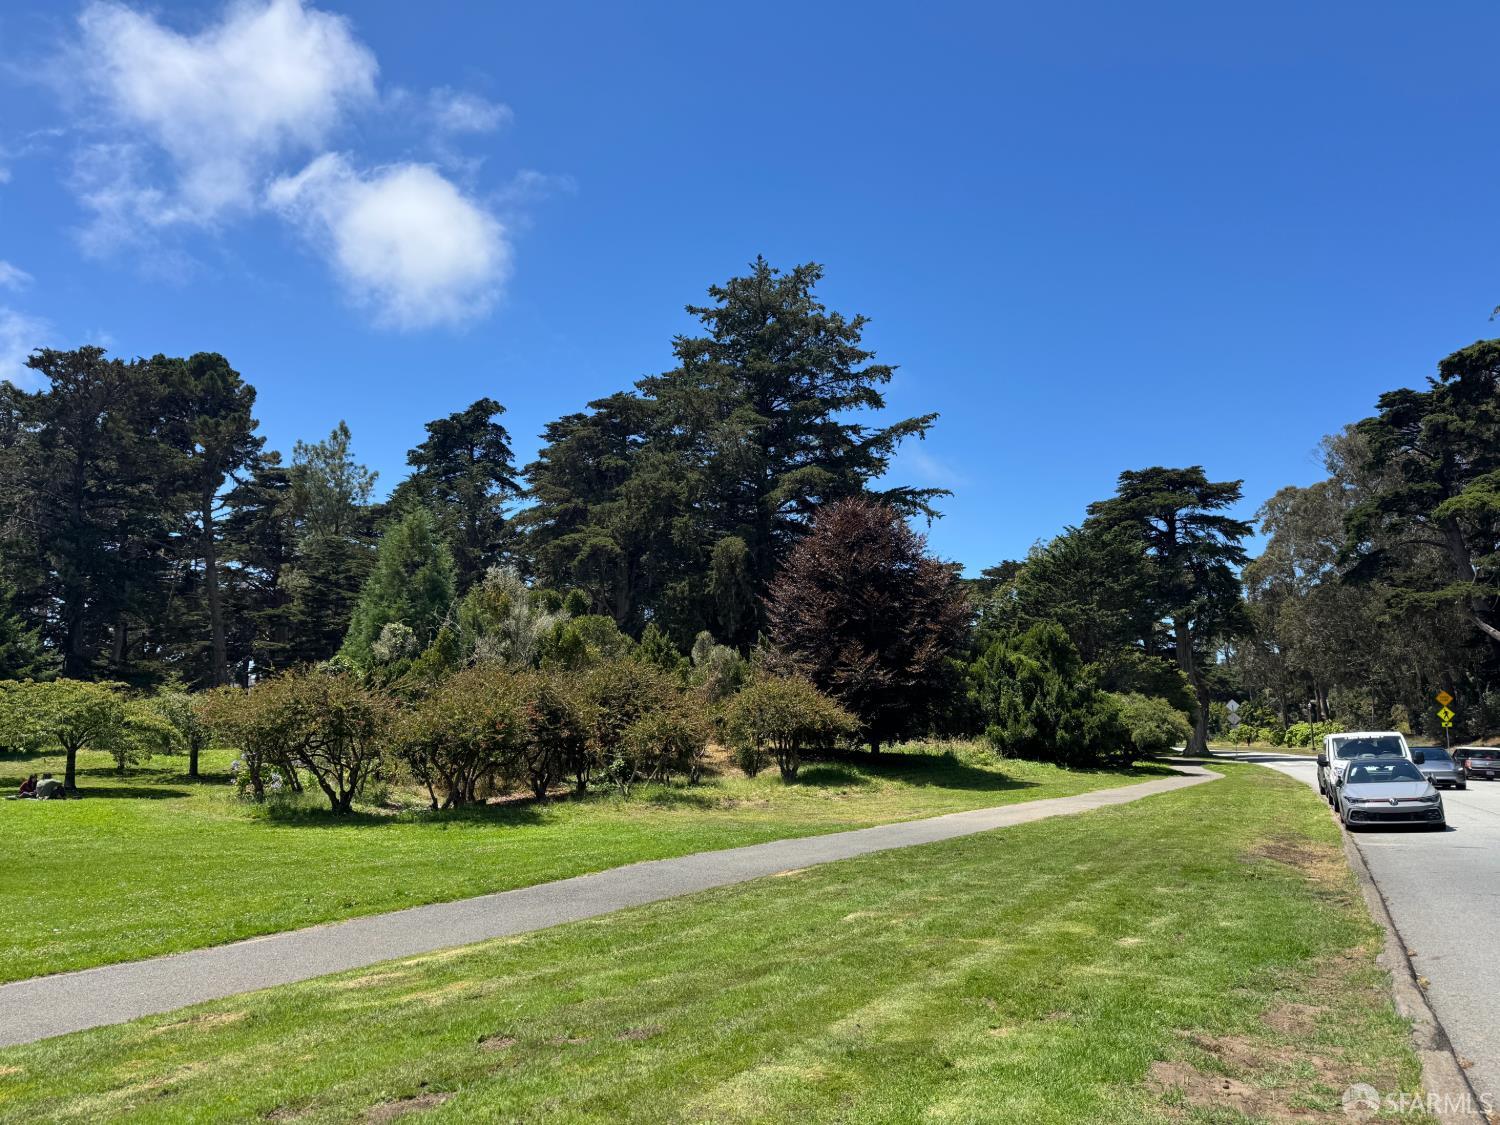
- Pine Lake Park0.3 mi
- Rolph Nicol Jr Playground0.4 mi
- Parkside Square0.5 mi
- Sigmund Stern Recreation Grove0.6 mi
- Harding Park0.7 mi
- CVS Pharmacy0.7 mi
- Passport Health San Francisco - Stonestown Travel Clinic0.7 mi
- Robert L. Johnson, M.D.0.7 mi
- Kevin Ho, M.D.0.7 mi
- North East Medical Services (NEMS)0.8 mi
Getting around
- StonestownMuni Metro0.8 mi
- Taraval Street & Sunset BoulevardMuni Metro0.8 mi
- Junipero Serra Boulevard & Ocean AvenueMuni Metro0.9 mi
- Taraval Street & 22nd AvenueMuni Metro0.9 mi
- Saint Francis CircleMuni Metro0.9 mi
Schools
- Lakeshore Elementary School0.2 mi
- Lowell High School0.3 mi
- St. Stephen's School0.5 mi
- Dianne Feinstein Elementary School0.6 mi
- Ulloa Elementary School0.8 mi
Wildfire hazard designation
CAL FIRE does not map this parcel inside a designated Fire Hazard Severity Zone. That is an absence of state designation, not a guarantee — the seller's Natural Hazard Disclosure remains the authoritative document for this address.
Location
Market statistics and listing data courtesy of MLSListings, Inc. Information deemed reliable but not guaranteed. Properties shown are area market listings and may be listed by other brokerages. View on MLSListings ↗
Neighbourhood places and transit from OpenStreetMap contributors (ODbL). Fire hazard severity zones from CAL FIRE. Distances are straight-line from the parcel and are provided for orientation only.