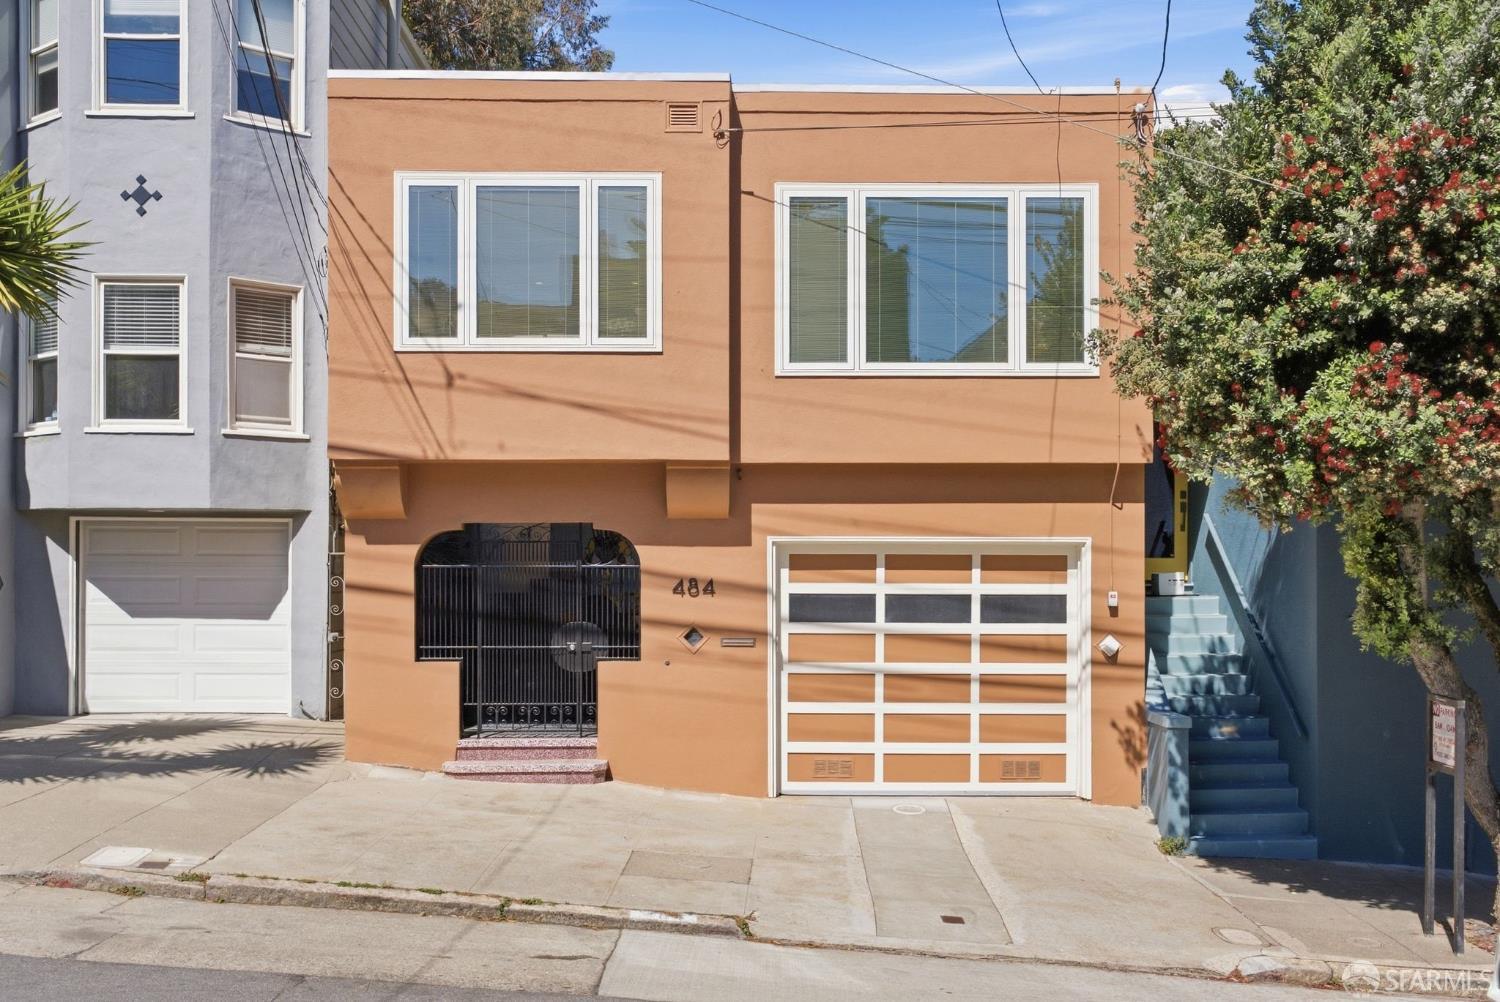

484 29th St
About this home
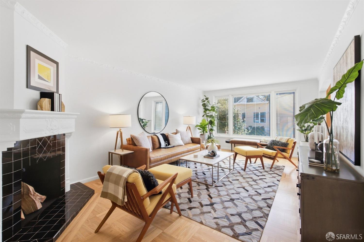
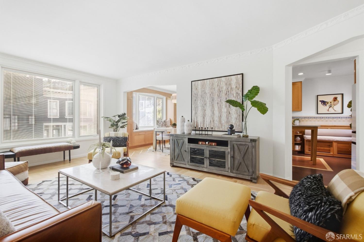
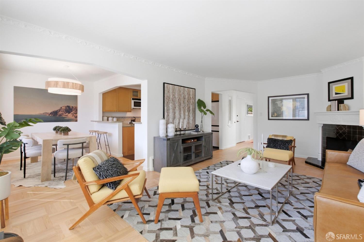
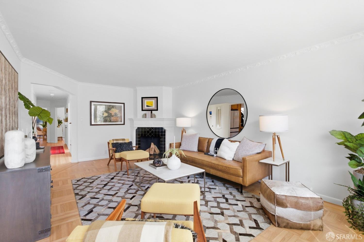
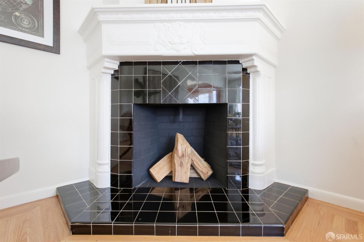
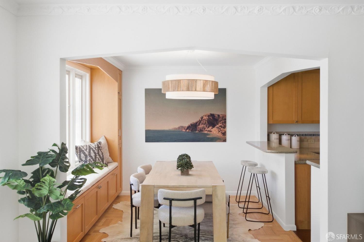
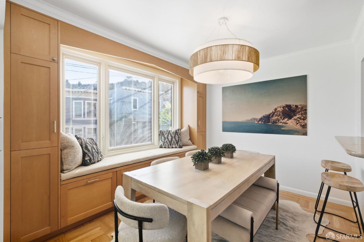
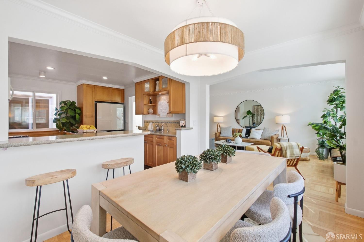
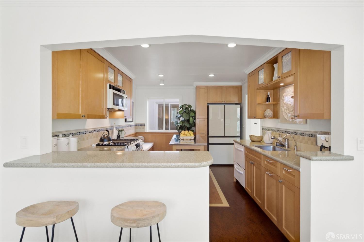
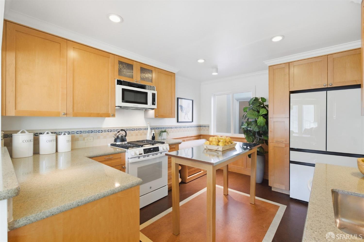
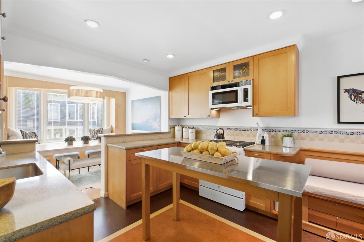
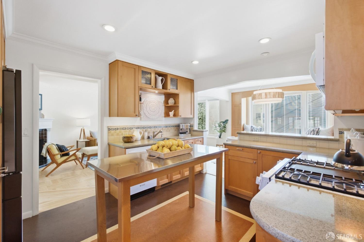
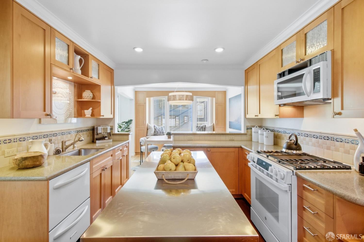
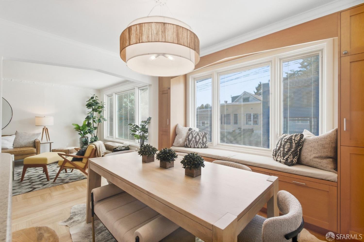
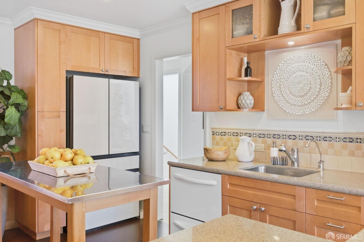
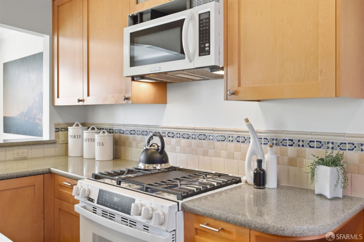
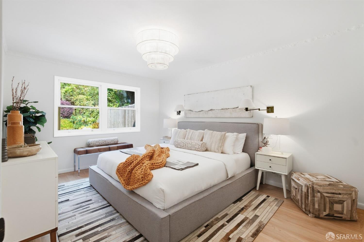
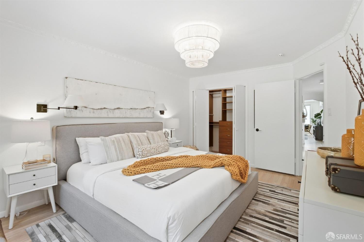
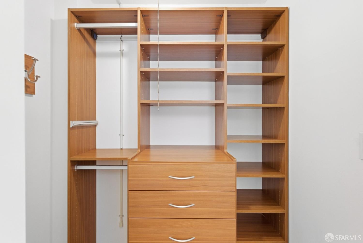
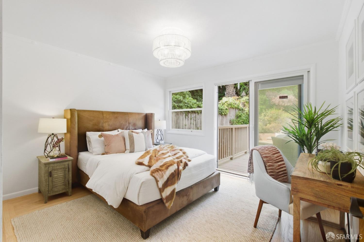
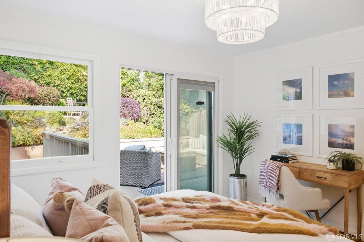
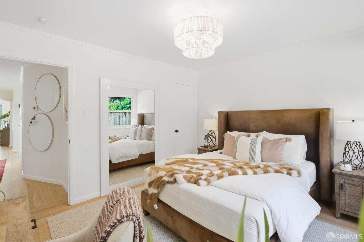
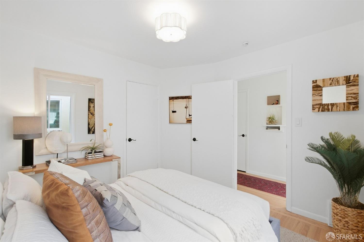
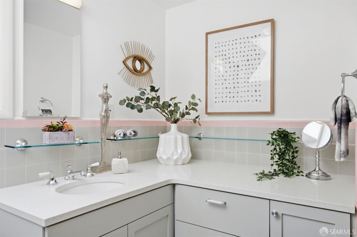
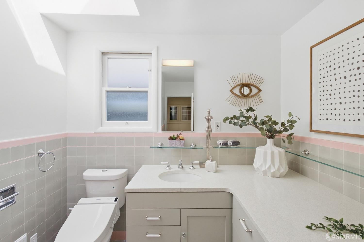
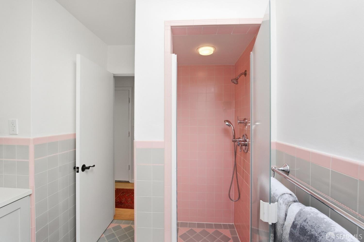
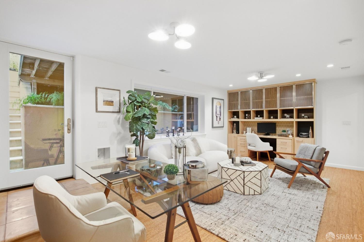
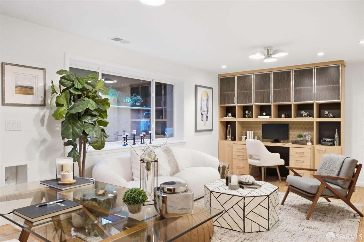
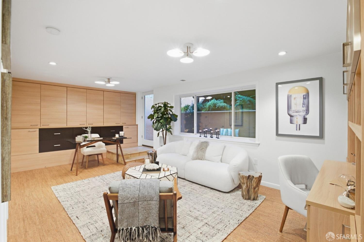
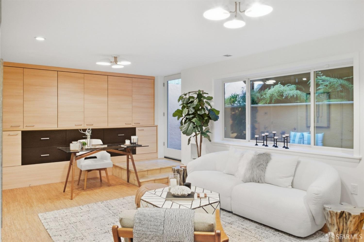
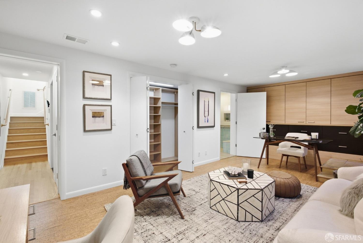
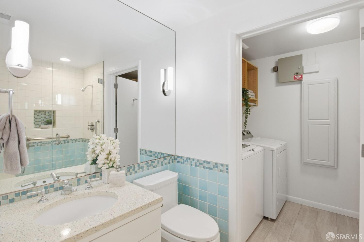
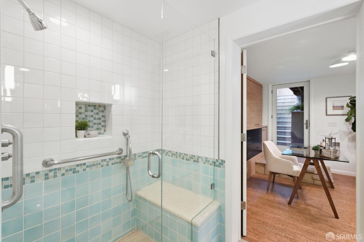
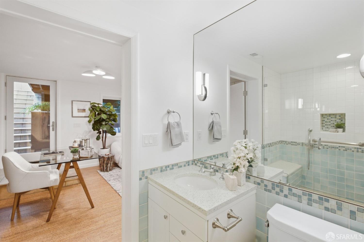
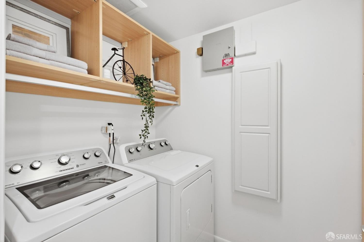
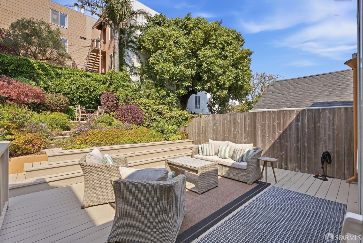
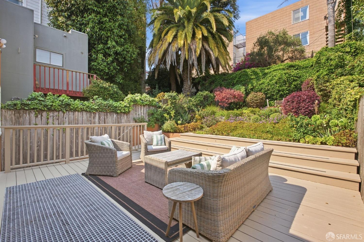
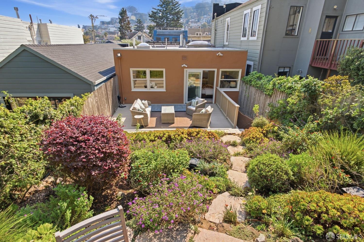
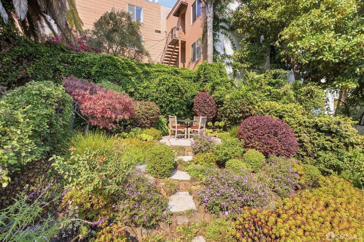
Classic Noe Valleywith a Few Surprises. Ideally located between Noe and Sanchez Streets, this impeccably maintained 3-bedroom, 2-bath home blending classic 1950s character with thoughtful modern improvements and a few unexpected touches. All three bedrooms are conveniently located on the main level. The spacious primary bedroom accommodates a king-size bed, overlooks the landscaped garden and features a generous closet with custom built-in cabinetry. A second bedroom opens directly to the oversized deck and garden, creating an effortless connection to outdoor living. Beautiful refinished parquet hardwood floors, vintage plaster detailing, crown moldings and a wood-burning fireplace add warmth and character. The dining room features a built-in window seat and custom cabinetry, while the updated kitchen offers custom wainscoting, eco friendly Marmoleum flooring, recessed lighting and quality appliances. The beautifully finished lower level provides flexible space for a home office, den, media room or playroom, with cork flooring, extensive custom built-in desks and cabinetry, generous storage and a second full bath with terrazzo countertop and tiled walk-in shower. A separate laundry room includes a utility sink, cabinetry and built-in ironing board. Modern comforts includ
Description as published by the listing brokerage.
Every detail on record
- Bathrooms
- Dual Flush Toilet, Stall Shower
- Appliances
- Dishwasher, Hood Over Range, Microwave, Oven - Gas, Oven Range - Gas, Refrigerator, Dryer, Washer
- Fireplace
- Living Room, Wood Burning
- Flooring
- Other, Wood
- Laundry
- Cabinets, In Laundry Room
- Heating
- Central Forced Air
- Cooling
- Central Forced Air
- Roof
- Flat
- Foundation
- Concrete Perimeter, Slab
- Garage/Parking
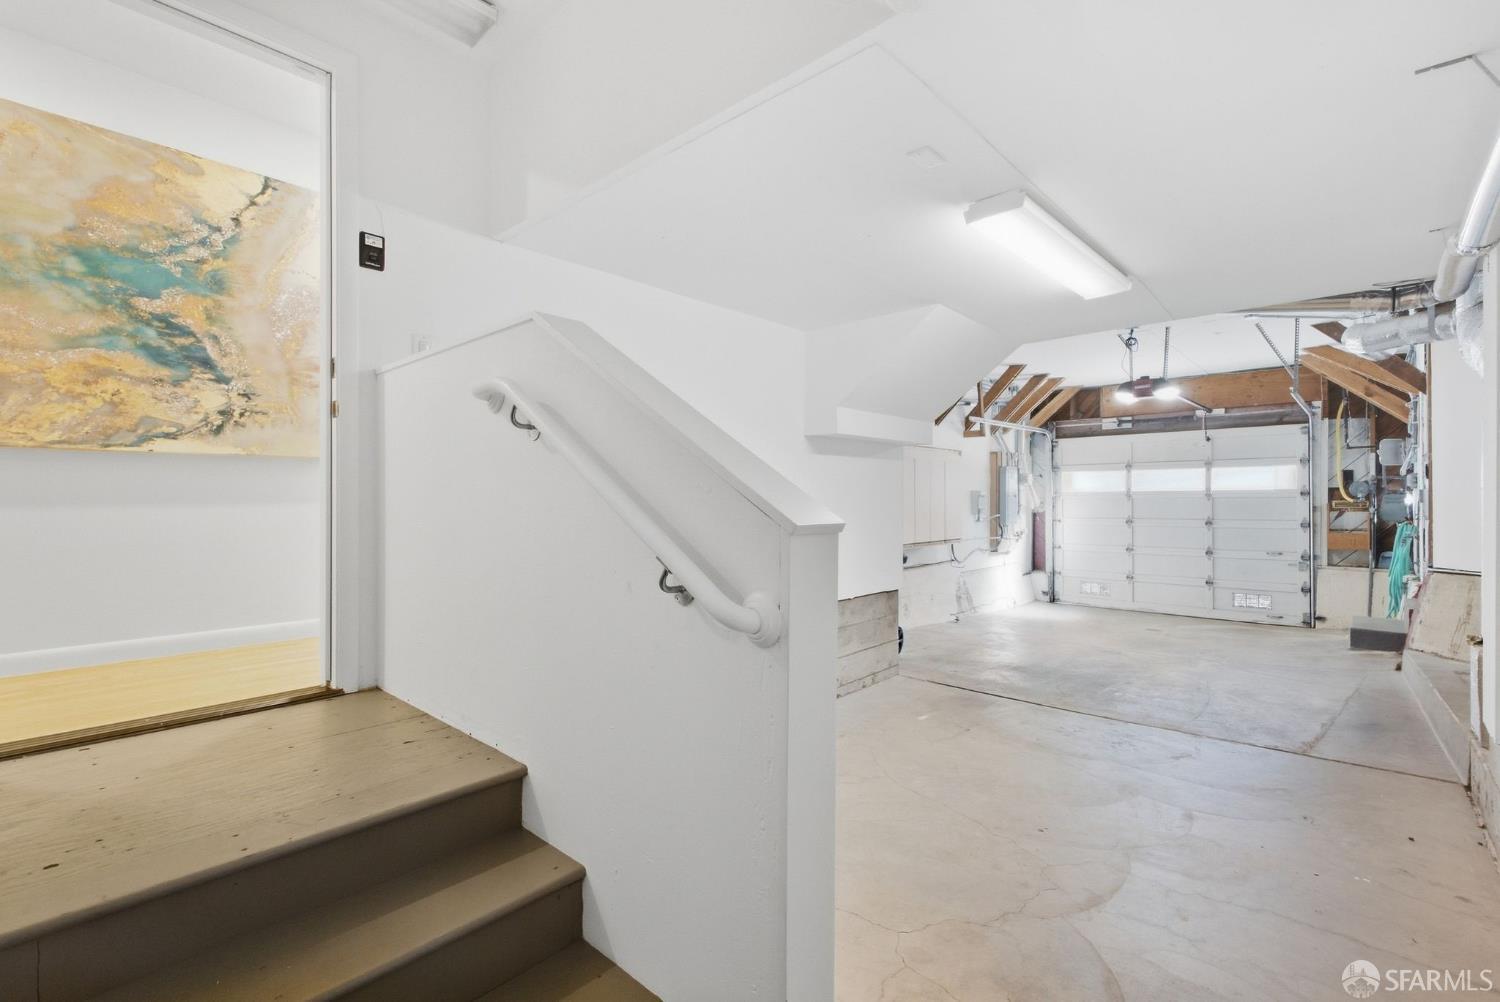
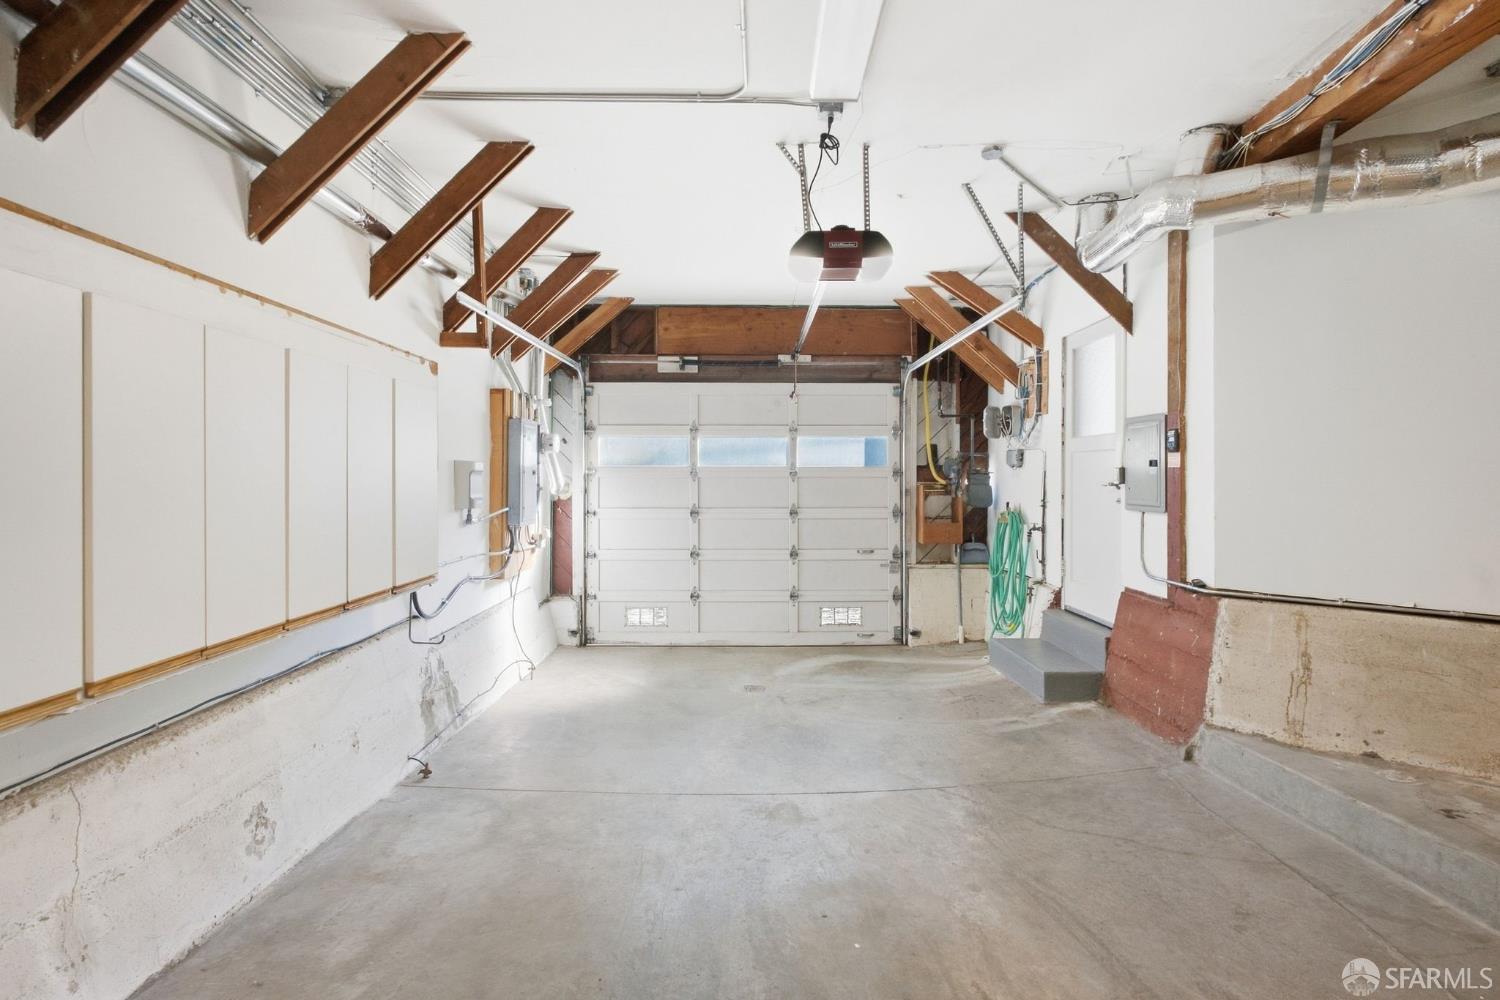
- Gate/Door Opener, Other, Tandem Parking, Garage: 0 Car(s)
- Complex Amenities
- Community Security Gate
All 11 fields exactly as the listing brokerage published them to the MLS — nothing inferred or filled in. Blank fields mean the brokerage did not report them; ask and Adriana will find out.
What it costs to own
What's around this home
Within about a mile of the front door: 16 groceries, 118 places to eat, 26 parks.
- Safeway0.5 mi
- El Ahorro Market0.5 mi
- El Chavo0.5 mi
- Whole Foods Market0.6 mi
- Buddies Market0.6 mi
- La Lucha Coffee Bar<0.1 mi
- Alice's0.1 mi
- Regent Thai0.2 mi
- Henry's Hunan Restaurant0.2 mi
- Billy Goat Hill0.2 mi
- Duncan-Castro Open Space0.2 mi
- 29th & Diamond Open Space0.2 mi
- Walter Haas Playground0.3 mi
- Topaz Open Space0.3 mi
- GetzWell Pediatrics0.2 mi
- whole family md0.3 mi
- Walgreens0.5 mi
- Blue Ova Health0.5 mi
- One Medical0.5 mi
Getting around
- Church Street & Day StreetMuni Metro0.2 mi
- Church Street & 28th StreetMuni Metro0.2 mi
- Church Street & 26th StreetMuni Metro0.4 mi
- San Jose Avenue & Randall StreetMuni Metro0.5 mi
- Church Street & 24th StreetMuni Metro0.6 mi
Schools
- Saint Paul's Catholic School0.2 mi
- Dolores Huerta Elementary School0.4 mi
- James Lick Middle School0.4 mi
- Saint Philip's School0.6 mi
- Saint James School0.7 mi
Wildfire hazard designation
CAL FIRE does not map this parcel inside a designated Fire Hazard Severity Zone. That is an absence of state designation, not a guarantee — the seller's Natural Hazard Disclosure remains the authoritative document for this address.
Location
Market statistics and listing data courtesy of MLSListings, Inc. Information deemed reliable but not guaranteed. Properties shown are area market listings and may be listed by other brokerages. View on MLSListings ↗
Neighbourhood places and transit from OpenStreetMap contributors (ODbL). Fire hazard severity zones from CAL FIRE. Distances are straight-line from the parcel and are provided for orientation only.