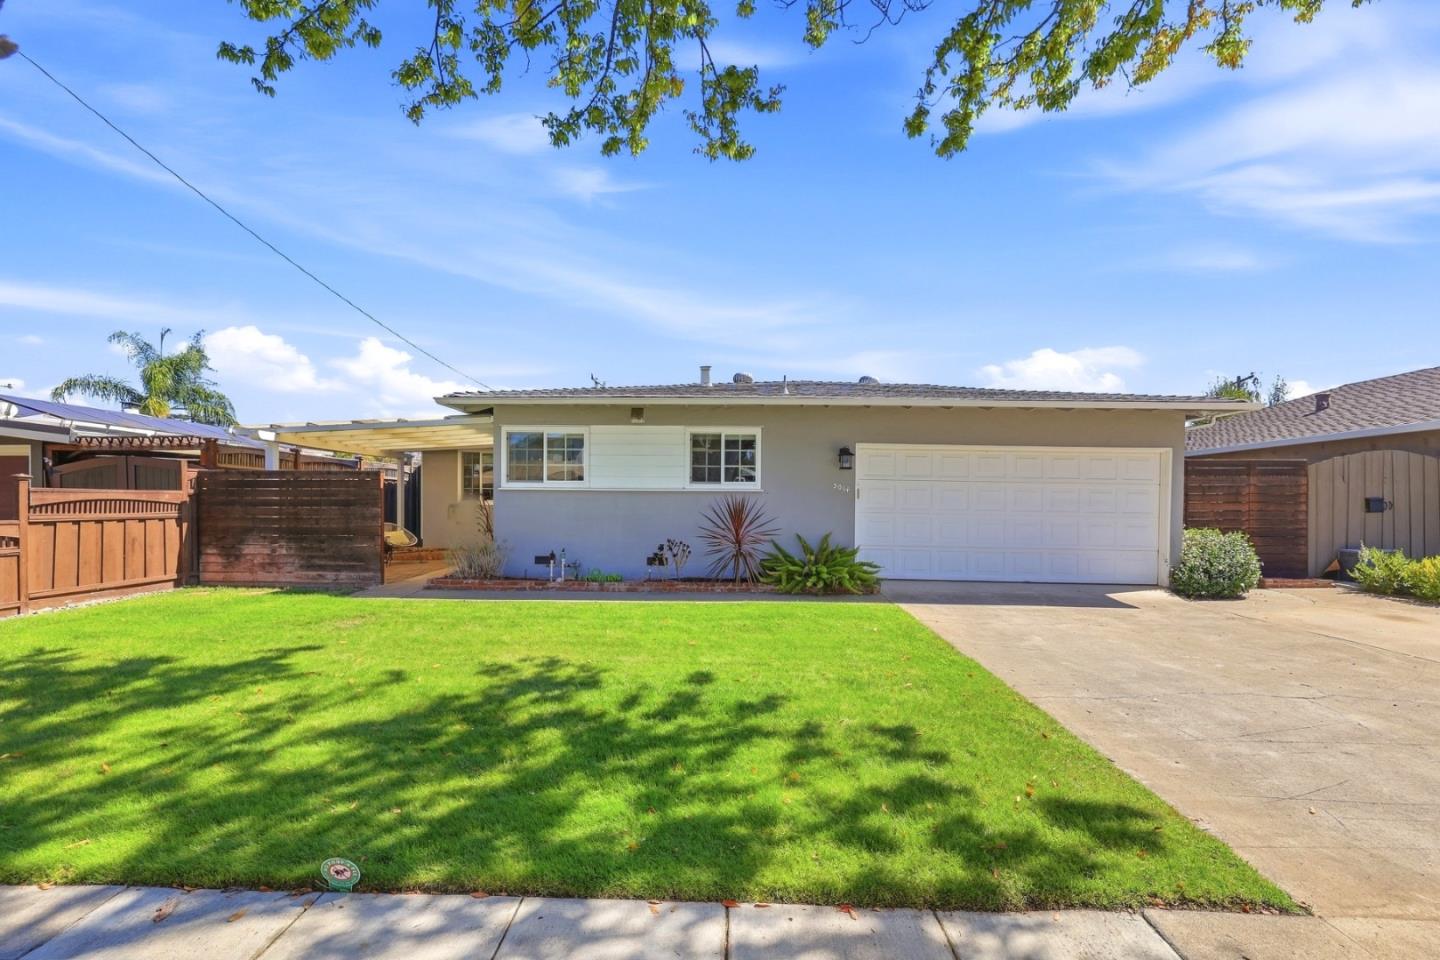
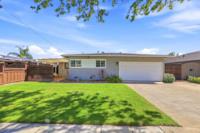
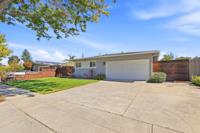
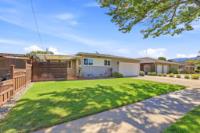
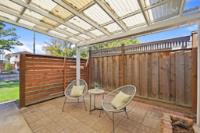
5014 Brewster Ave
About this home
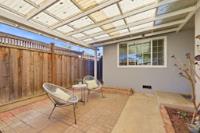
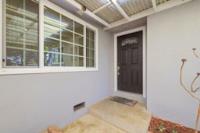
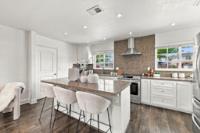
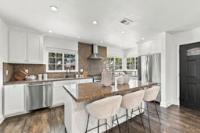
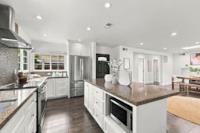
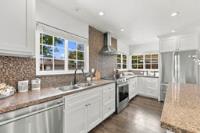
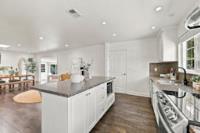
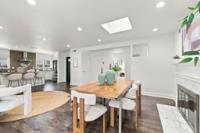
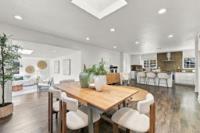
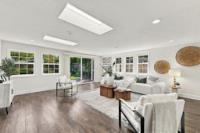
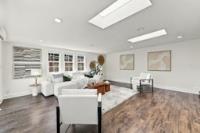
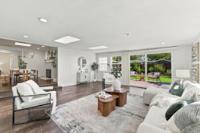
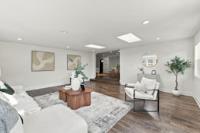
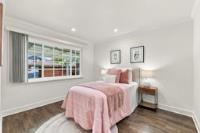
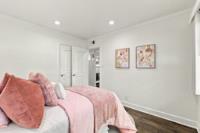
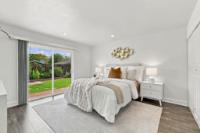
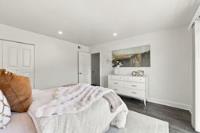
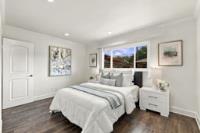
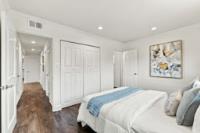
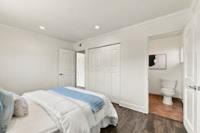
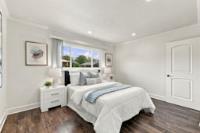
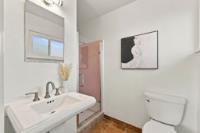
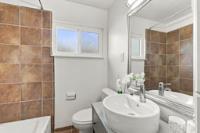
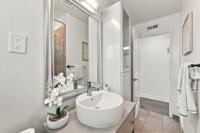
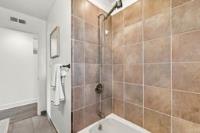
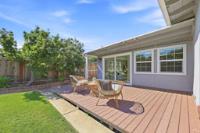
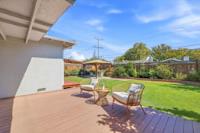
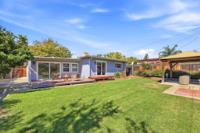
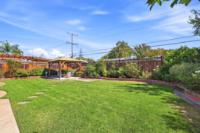
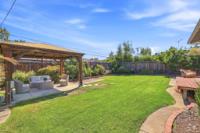
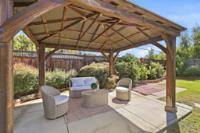
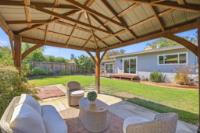
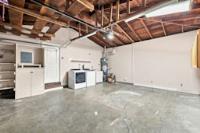
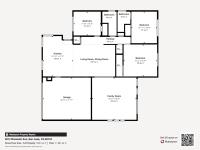
Welcome to 5014 Brewster Ave, a charming 3-bedroom, 2-bath home offering 1,542 sq ft of comfortable living space on a generous 6,832 sq ft lot. The inviting interior features luxury vinyl plank flooring throughout the main living areas and tile flooring in the bathrooms. The spacious living area includes a wood-burning fireplace, while a separate family room provides additional living space and flexibility. The well-appointed kitchen offers granite countertops, a center island with bar seating, dishwasher, refrigerator, hood over range, and garbage disposal, complemented by a dedicated dining area. Skylights bring in an abundance of natural light. The bathrooms include a shower and a separate tub, while a washer and dryer provide everyday convenience. Central forced-air gas heating keeps the home comfortable, and the two-car garage adds valuable storage and parking. Located within the Union School District, this home offers a practical floor plan in a desirable San Jose neighborhood.
Description as published by the listing brokerage.
Every detail on record
- Bathrooms
- Granite, Shower and Tub
- Kitchen
- 220 Volt Outlet, Countertop - Granite, Exhaust Fan, Island
- Appliances
- Dishwasher, Exhaust Fan, Garbage Disposal, Hood Over Range, Refrigerator, Dryer, Washer
- Dining Room
- Dining Area, Dining Bar
- Family Room
- Separate Family Room
- Fireplace
- Wood Burning
- Flooring
- Hardwood, Tile
- Heating
- Central Forced Air - Gas
- Cooling
- Central Forced Air
- Water
- Public
- Sewer
- Public Sewer
- Roof
- Composition, Shingle
- Foundation
- Concrete Perimeter, Slab
- Garage/Parking
- Attached Garage, Garage: 2 Car(s)
- Elementary District
- Union Elementary
- High School District
- Campbell Union High
- Zoning
- R1-8
All 17 fields exactly as the listing brokerage published them to the MLS — nothing inferred or filled in. Blank fields mean the brokerage did not report them; ask and Adriana will find out.
What it costs to own
What's around this home
Within about a mile of the front door: 1 grocery, 2 places to eat, 3 parks.
- Safeway0.3 mi
- Mooyah0.3 mi
- Starbucks0.4 mi
- Carolyn Norris Park0.3 mi
- Howes Playlot0.6 mi
- Houge Park0.8 mi
- John Kao0.5 mi
- Apex Cardiology of Silicon Valley0.5 mi
- Dwaine Coggins0.6 mi
- California Skin Institute0.6 mi
- Group Orthopedics0.7 mi
Getting around
Schools
- Union Middle School0.3 mi
- Carlton Avenue School0.6 mi
- Alta Vista Elementary School0.6 mi
- Enlighten Chinese After School0.6 mi
- Stratford School - Los Gatos0.7 mi
Wildfire hazard designation
CAL FIRE does not map this parcel inside a designated Fire Hazard Severity Zone. That is an absence of state designation, not a guarantee — the seller's Natural Hazard Disclosure remains the authoritative document for this address.
Location
Market statistics and listing data courtesy of MLSListings, Inc. Information deemed reliable but not guaranteed. Properties shown are area market listings and may be listed by other brokerages. View on MLSListings ↗
Neighbourhood places and transit from OpenStreetMap contributors (ODbL). Fire hazard severity zones from CAL FIRE. Distances are straight-line from the parcel and are provided for orientation only.