Home / Listings / Property Trends / 1002 Clayton St
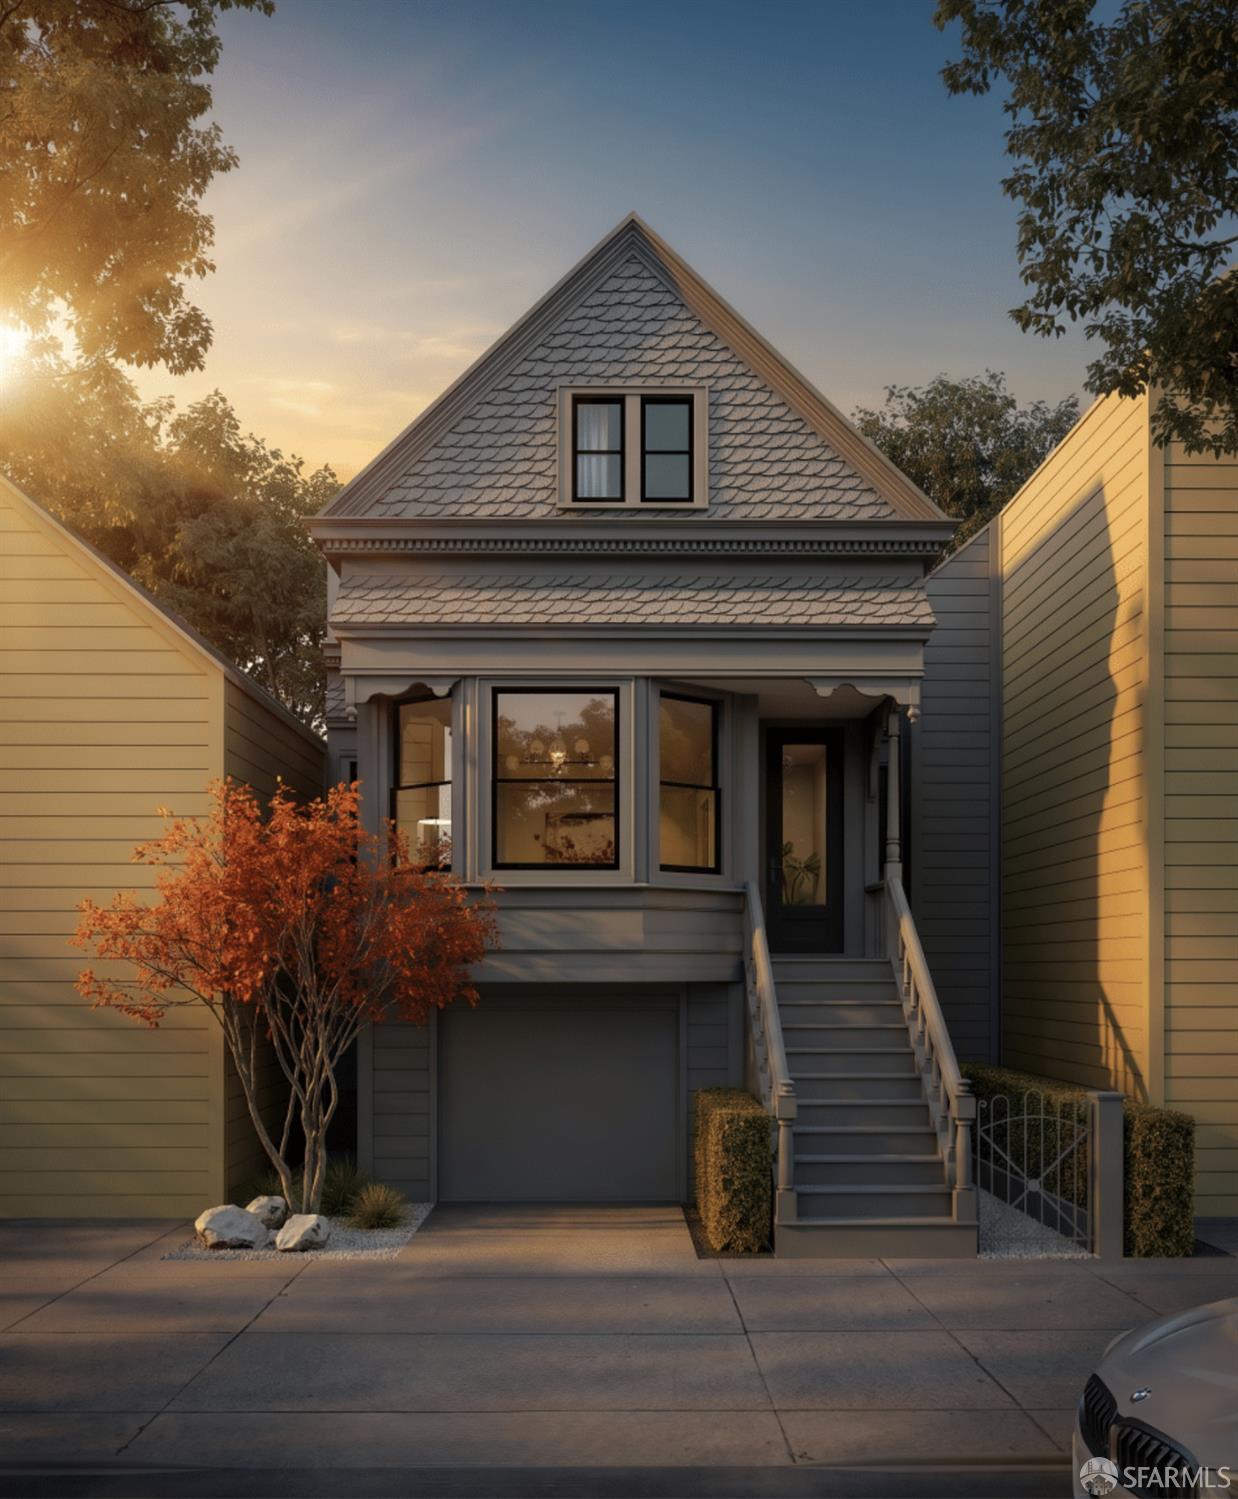
1002 Clayton St, San FranciscoPhotos being updated — ask Adriana for the latestFor sale1 / 67
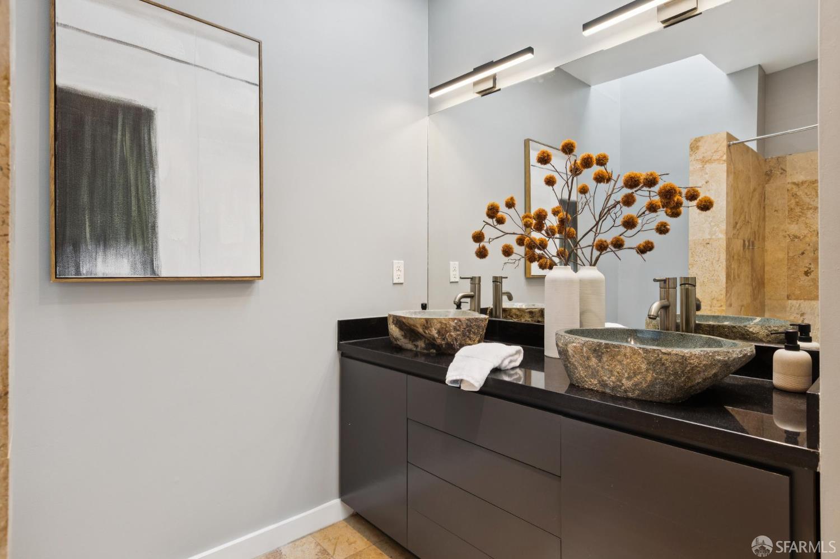
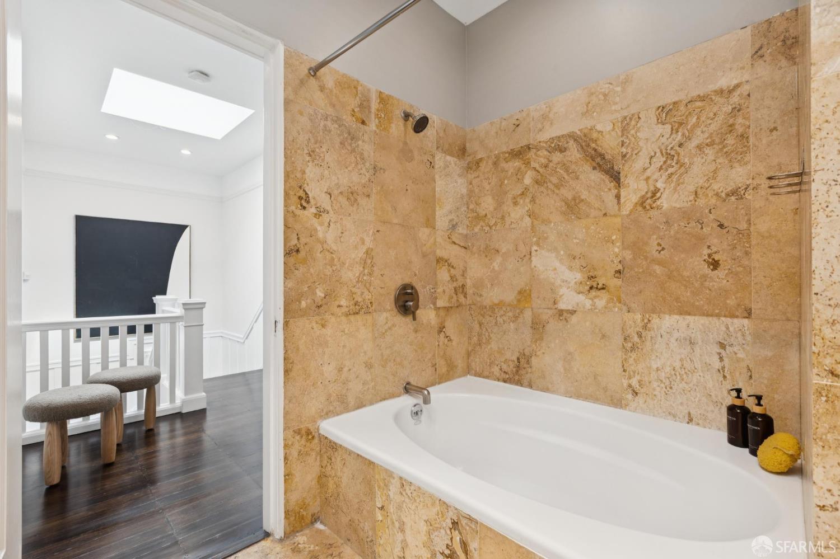
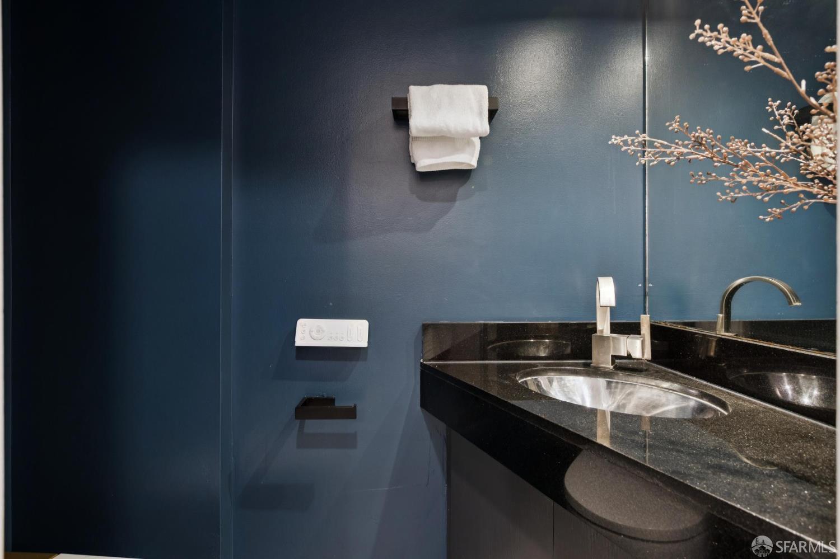
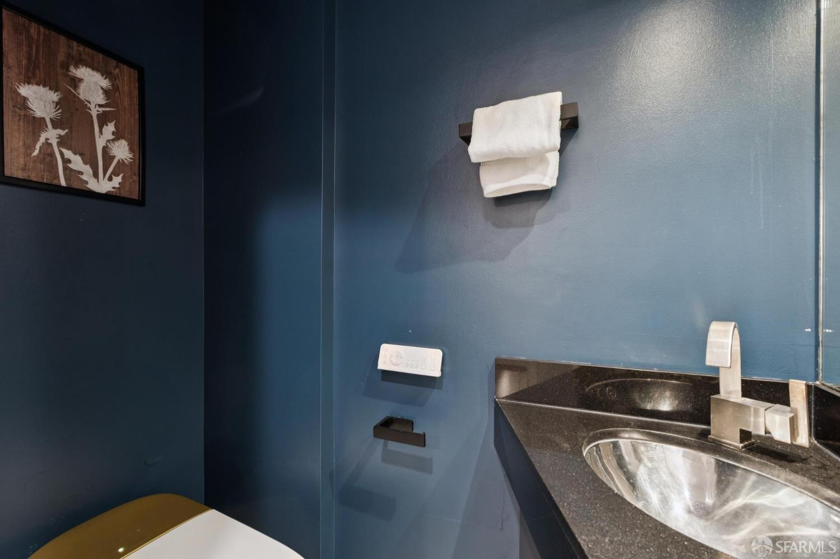
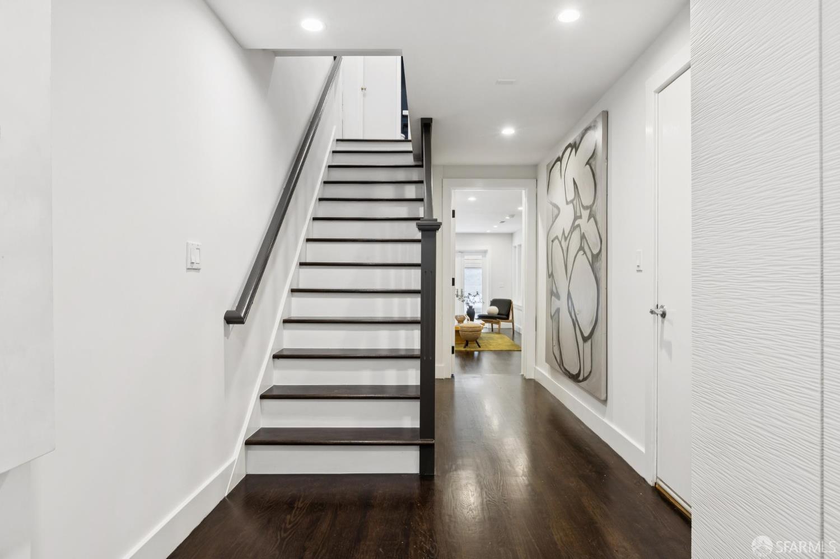
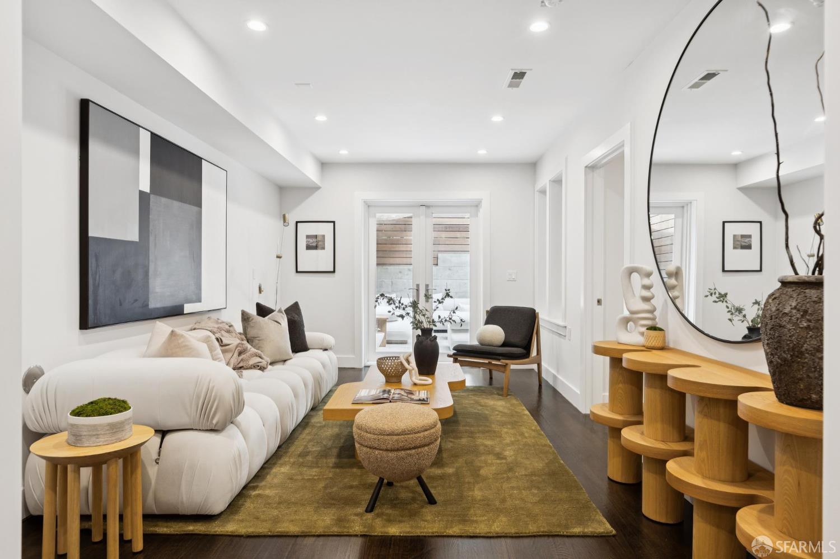
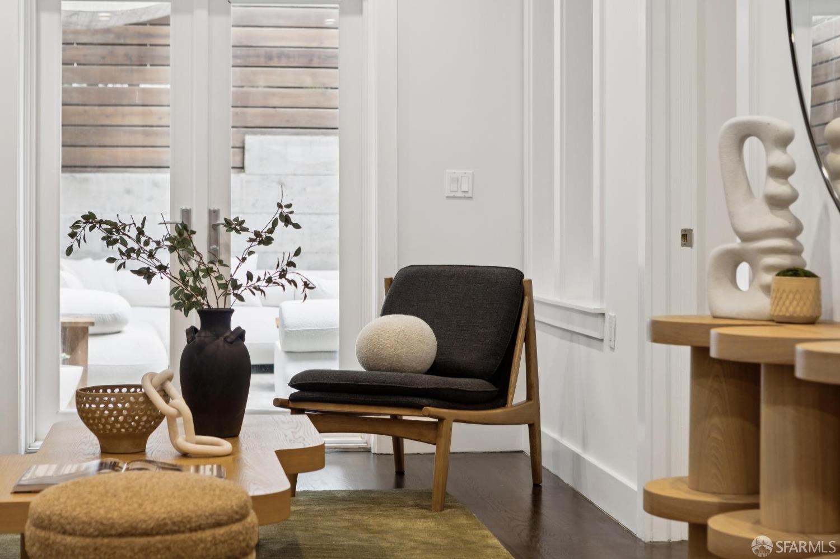
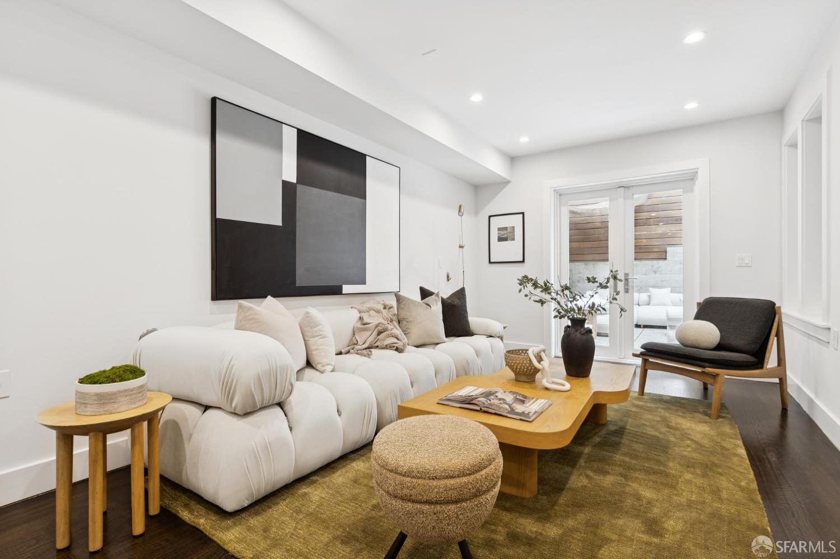
1002 Clayton St, San Francisco — 11002 Clayton St, San Francisco — 21002 Clayton St, San Francisco — 31002 Clayton St, San Francisco — 41002 Clayton St, San Francisco — 51002 Clayton St, San Francisco — 61002 Clayton St, San Francisco — 71002 Clayton St, San Francisco — 81002 Clayton St, San Francisco — 91002 Clayton St, San Francisco — 101002 Clayton St, San Francisco — 111002 Clayton St, San Francisco — 121002 Clayton St, San Francisco — 131002 Clayton St, San Francisco — 141002 Clayton St, San Francisco — 151002 Clayton St, San Francisco — 161002 Clayton St, San Francisco — 171002 Clayton St, San Francisco — 181002 Clayton St, San Francisco — 191002 Clayton St, San Francisco — 201002 Clayton St, San Francisco — 211002 Clayton St, San Francisco — 221002 Clayton St, San Francisco — 231002 Clayton St, San Francisco — 241002 Clayton St, San Francisco — 251002 Clayton St, San Francisco — 261002 Clayton St, San Francisco — 271002 Clayton St, San Francisco — 281002 Clayton St, San Francisco — 291002 Clayton St, San Francisco — 301002 Clayton St, San Francisco — 311002 Clayton St, San Francisco — 321002 Clayton St, San Francisco — 331002 Clayton St, San Francisco — 341002 Clayton St, San Francisco — 351002 Clayton St, San Francisco — 361002 Clayton St, San Francisco — 371002 Clayton St, San Francisco — 381002 Clayton St, San Francisco — 391002 Clayton St, San Francisco — 401002 Clayton St, San Francisco — 411002 Clayton St, San Francisco — 421002 Clayton St, San Francisco — 431002 Clayton St, San Francisco — 441002 Clayton St, San Francisco — 451002 Clayton St, San Francisco — 461002 Clayton St, San Francisco — 471002 Clayton St, San Francisco — 481002 Clayton St, San Francisco — 491002 Clayton St, San Francisco — 501002 Clayton St, San Francisco — 511002 Clayton St, San Francisco — 521002 Clayton St, San Francisco — 531002 Clayton St, San Francisco — 541002 Clayton St, San Francisco — 551002 Clayton St, San Francisco — 561002 Clayton St, San Francisco — 571002 Clayton St, San Francisco — 581002 Clayton St, San Francisco — 591002 Clayton St, San Francisco — 601002 Clayton St, San Francisco — 611002 Clayton St, San Francisco — 621002 Clayton St, San Francisco — 631002 Clayton St, San Francisco — 641002 Clayton St, San Francisco — 651002 Clayton St, San Francisco — 661002 Clayton St, San Francisco — 67
For sale·Single-Family Home·MLS #SF426165411· Listed Sep 24, 2026

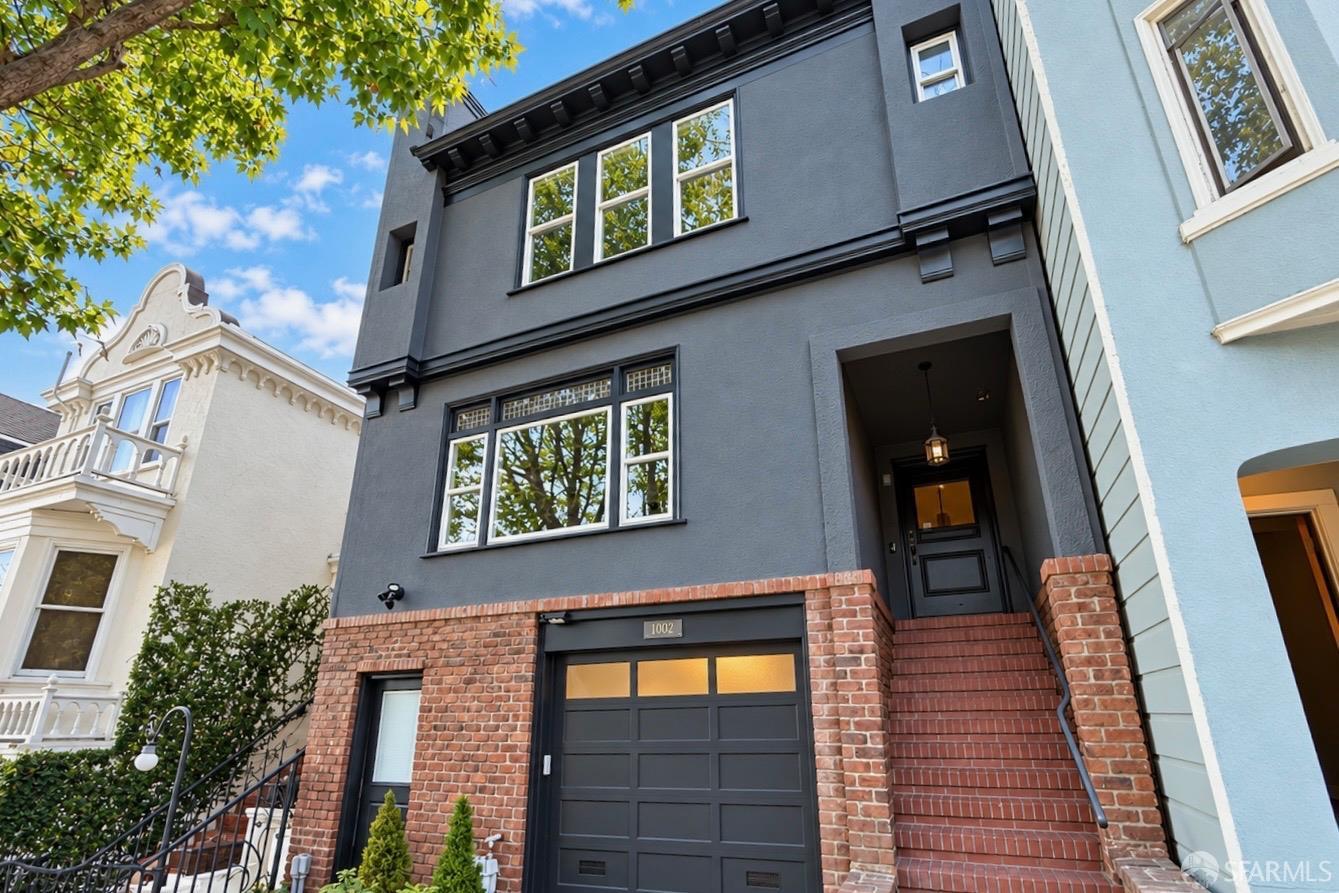
1002 Clayton St

San Francisco, San Francisco County · CA 94117
$3,595,000
$1,210 per sq ft
4Beds
3.5Baths
2,972Sq Ft
$1,210Per Sq Ft
1,746Lot Sq Ft
1912Year Built
Single-Family HomeProperty Type

Open house

Tuesday, September 2912:00 pm – 2:00 pm

About this home

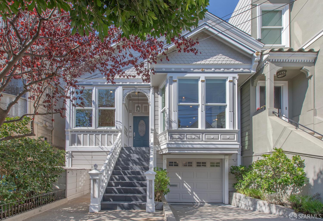
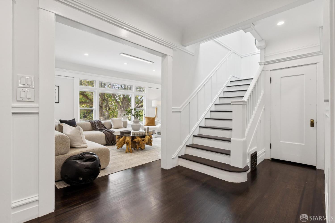
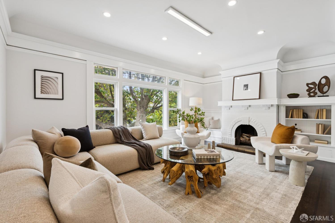
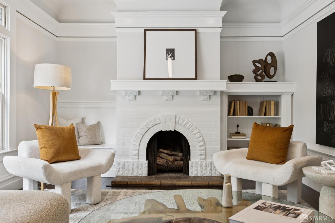
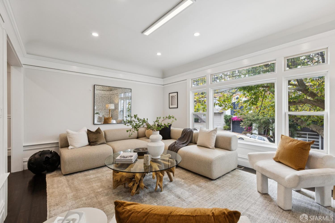
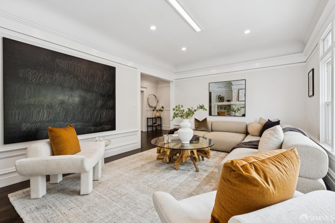
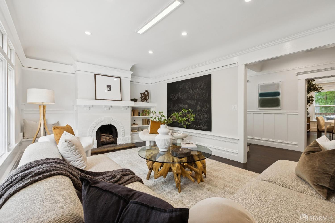
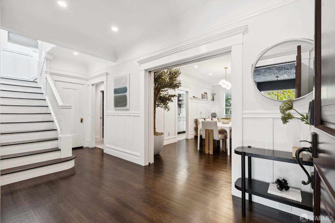
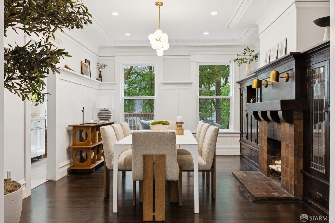
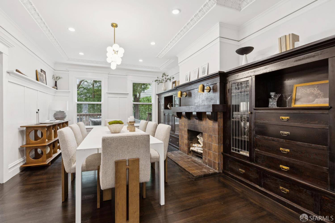
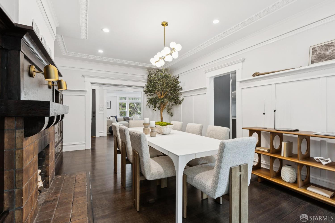
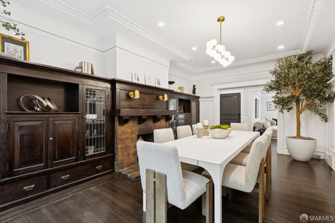
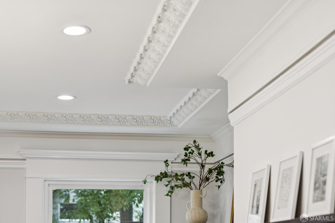
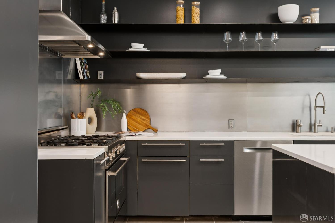
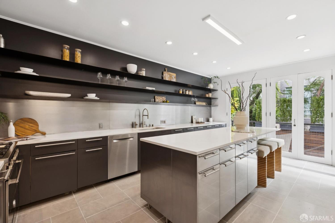
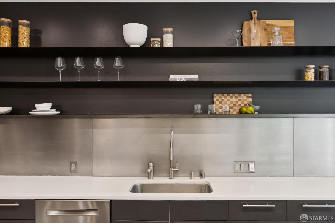
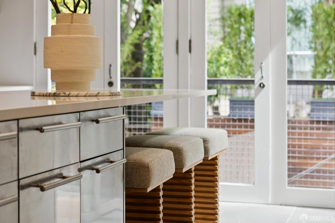
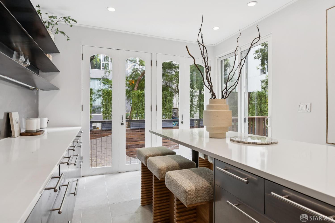
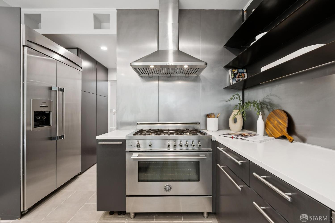
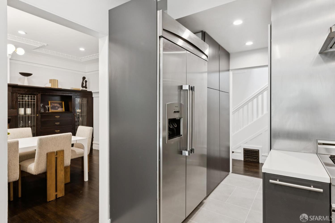
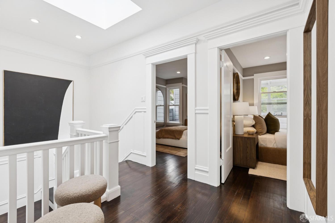
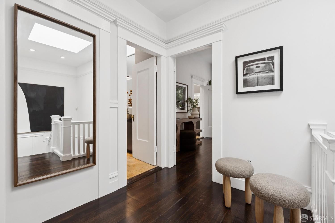
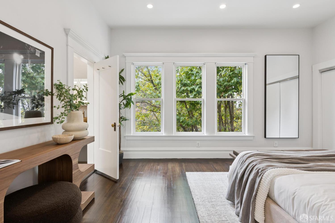
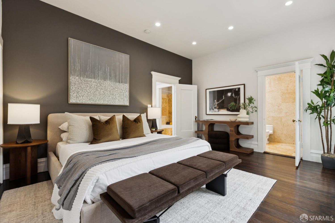
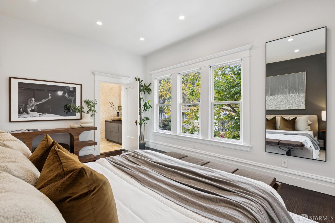
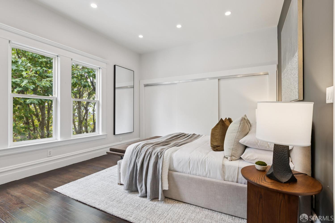
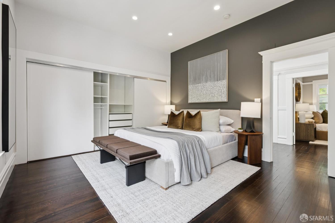
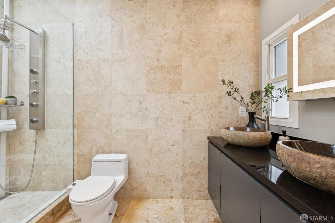
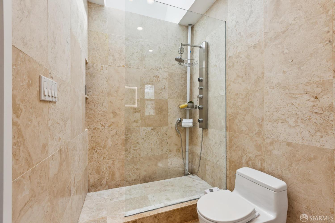
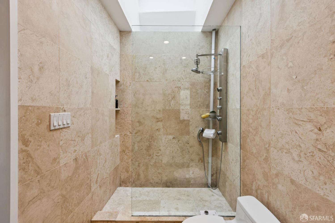
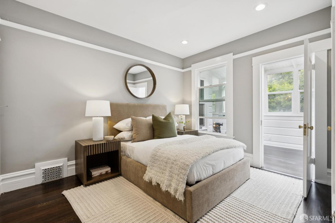
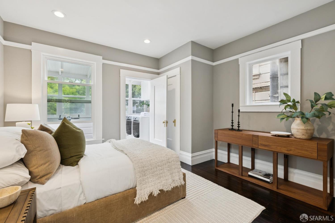
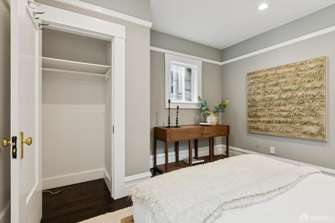
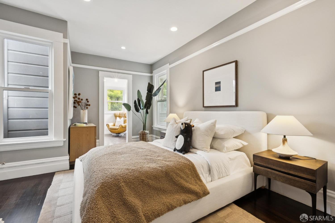
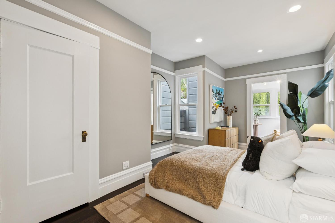
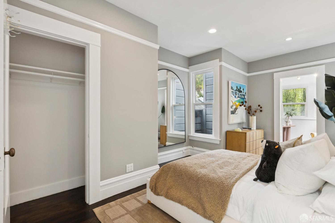
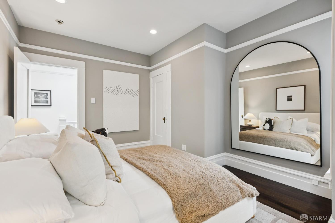
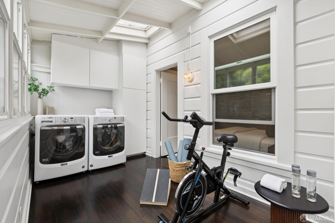
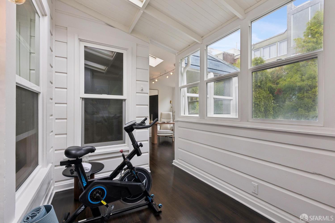
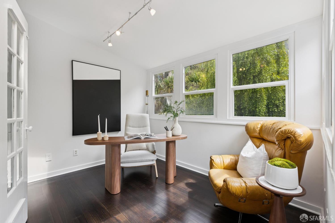
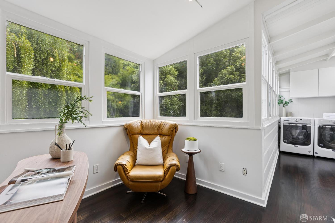
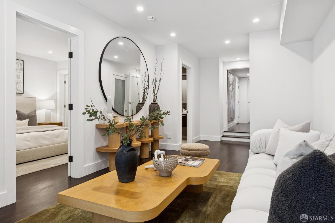
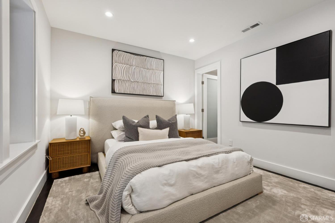
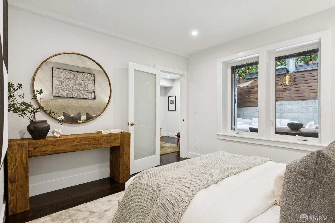
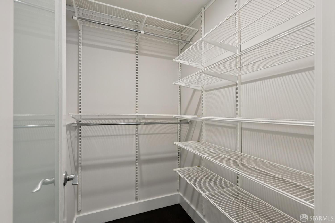
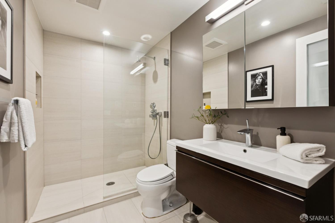
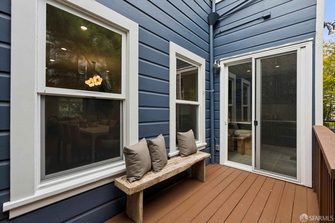
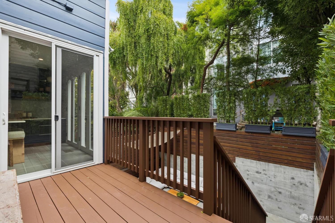
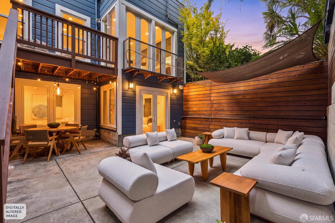
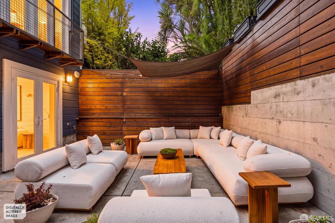
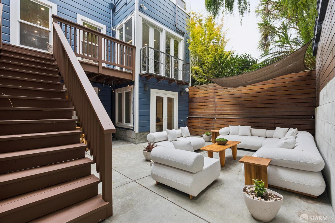
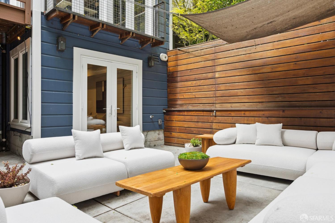
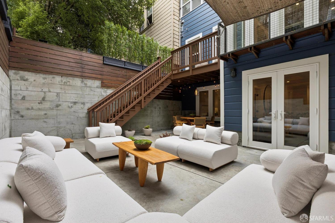
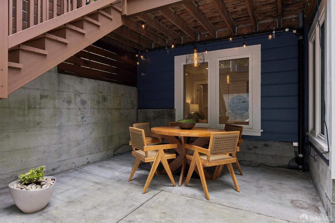
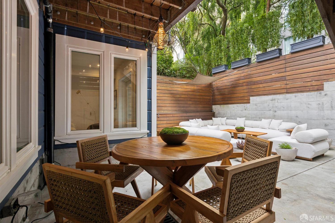
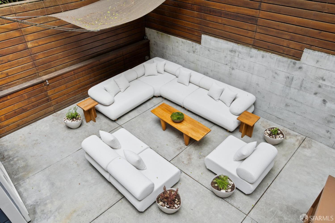
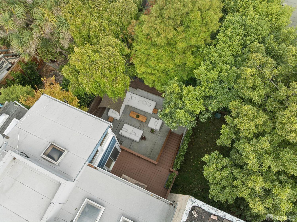
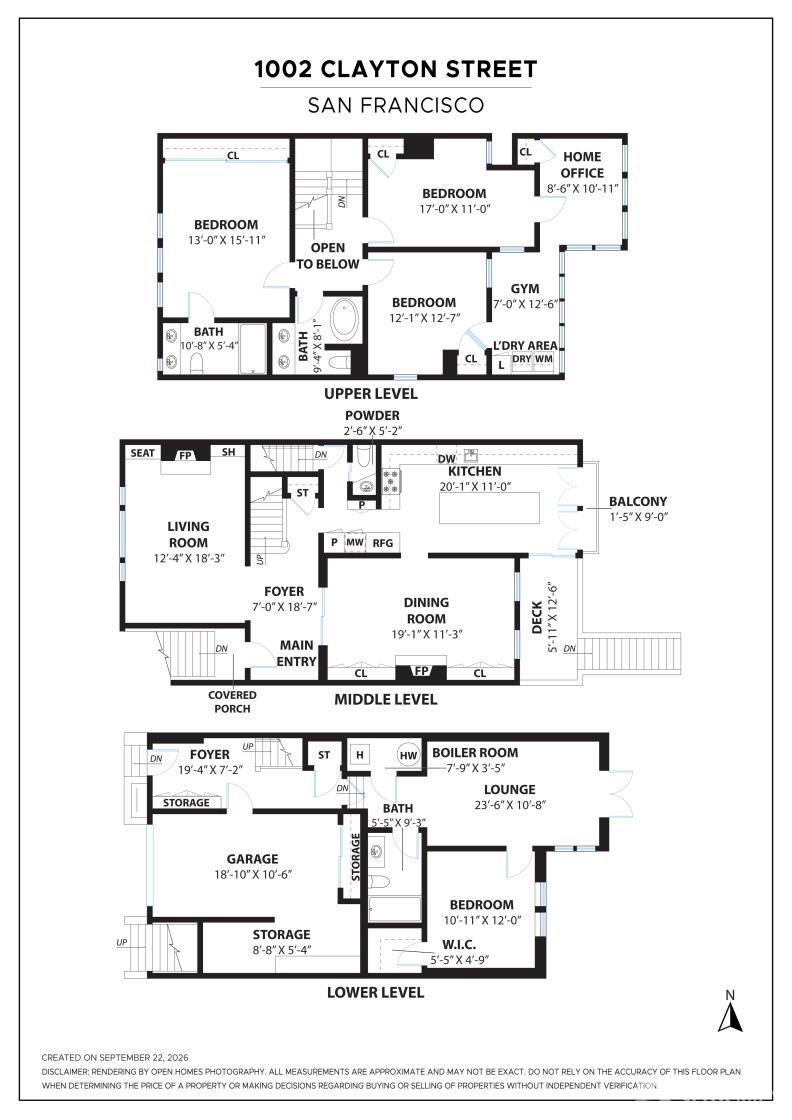
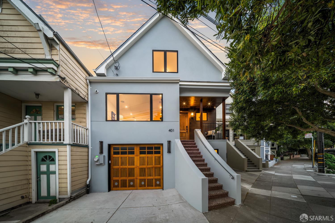
Walk to the heart of Cole Valley from this beautifully composed Edwardian home, pairing classic San Francisco architecture with generous proportions, thoughtful updates, and exceptional flexibility. Newly refinished hardwood floors, original pocket doors, two fireplaces, and handsome period details set a warm, sophisticated tone. The main level is made for gathering, anchored by an exceptionally large formal dining room with the scale for everything from intimate dinners to a full holiday table. The modern kitchen centers around a substantial island that naturally becomes the hub of the home, equally suited to morning coffee, weeknight dinners, and evenings with friends. A Thermador refrigerator, Miele dishwasher, and high-end 36-inch gas range complete the space. Upstairs, the primary suite feels like a true retreat, with generous closet space and a spacious bath featuring a huge walk-in shower. Two additional well-proportioned bedrooms each open to their own sunroom, creating a pair of light-filled bonus spaces rarely found in homes of this era. One is currently used as an expansive laundry room and gym, while the other serves as a home office, but both are easily adaptable to whatever comes next. The garden level adds another layer of living, with an additional bedroo

Description as published by the listing brokerage.

Every detail on record

Inside the home
Kitchen
Island
Appliances
Dishwasher, Garbage Disposal, Oven Range - Built-In, Gas, Dryer, Washer
Fireplace
Dining Room, Living Room
Flooring
Tile, Wood
Laundry
In Laundry Room
Heating, cooling & utilities
Heating
Central Forced Air
Outside & construction
Style
Edwardian
Parking
Garage/Parking
Access - Interior, Facing Front, Other, Parking - Independent, Garage: 1 Car(s)

All 8 fields exactly as the listing brokerage published them to the MLS — nothing inferred or filled in. Blank fields mean the brokerage did not report them; ask and Adriana will find out.

What it costs to own

Principal & interest20% down · 6.5% · 30-year fixed$18,178
Property taxProposition 13 base rate of 1%$2,996
Estimated monthly$21,174
Not a quote and not the whole bill. This excludes homeowners insurance, voter-approved local assessments and any Mello-Roos, mortgage insurance below 20% down, and your actual rate — which depends on your credit and the loan. Adriana is a licensed loan originator (NMLS #368880) and will price the real one.

What's around this home

Within about a mile of the front door: 13 groceries, 86 places to eat, 25 parks.

Groceries13 within 1.0 mi
  • Luke's Local0.2 mi
  • Frank's Liquors0.4 mi
  • Gus's Market0.4 mi
  • Haight Street Market0.4 mi
  • Whole Foods Market0.5 mi
Cafés & restaurants86 within 0.7 mi
  • Bambino's Ristorante0.2 mi
  • Kamekyo0.2 mi
  • Zazie0.2 mi
  • Double Black0.2 mi
Parks & open space25 within 1.0 mi
  • Mt. Olympus<0.1 mi
  • Sunset Tunnel Park0.2 mi
  • Grattan Playground0.3 mi
  • Tank Hill0.3 mi
  • Corbett Slope Community Park0.3 mi
Pharmacies & medical32 within 1.5 mi
  • UCSF Health GoHealth Urgent Care0.2 mi
  • Walgreens0.3 mi
  • UC Medical Center Moffett & Long Hospitals0.5 mi
  • Magnet0.7 mi
  • Strut0.7 mi

Getting around

Nearest rail & transit stations11 within 1.5 mi
  • Carl Street & Cole StreetMuni Metro0.2 mi
  • UCSF ParnassusMuni Metro0.6 mi
  • CastroMuni Metro0.6 mi
  • Duboce Avenue & Noe StreetMuni Metro0.8 mi
  • ChurchMuni Metro1.0 mi
104bus stops within 0.5 mi of the door

Schools

Schools nearest the parcelwithin 1.5 mi
  • Grattan Elementary School0.2 mi
  • Chinese Immersion School at De Avila0.4 mi
  • Rooftop Alternative Elementary School - Mayeda Campus0.5 mi
  • The Urban School of San Francisco0.5 mi
  • San Francisco High School of the Arts0.6 mi
Districts as published by the listing brokerage. Nearby schools are the closest by distance, not an attendance assignment — boundaries are set by the district and change. Confirm enrolment with the district before you rely on it.

Wildfire hazard designation

Not in a designated zone

CAL FIRE does not map this parcel inside a designated Fire Hazard Severity Zone. That is an absence of state designation, not a guarantee — the seller's Natural Hazard Disclosure remains the authoritative document for this address.

Source: CAL FIRE Fire Hazard Severity Zones, the layer published for real estate inspections.

Location

Listing courtesy of Compass · Shane Ray · MLS #SF426165411 · Source: San Francisco Association of Realtors® MLS
Market statistics and listing data courtesy of MLSListings, Inc. Information deemed reliable but not guaranteed. Properties shown are area market listings and may be listed by other brokerages. View on MLSListings ↗
Neighbourhood places and transit from OpenStreetMap contributors (ODbL). Fire hazard severity zones from CAL FIRE. Distances are straight-line from the parcel and are provided for orientation only.
Talk to a Human

Ask Adriana about this home

She answers directly — in English or Español — and she handles both the home and the financing, so you get one straight answer instead of two referrals.

Sent — Adriana has it.She usually replies the same day, in English or Español. Reference:
$3,595,000
WhatsApp Adriana