141 2nd Ave
Open house
About this home
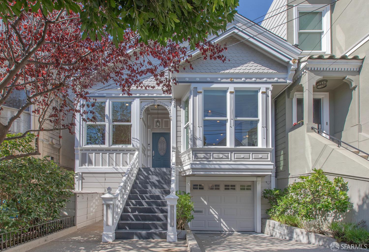
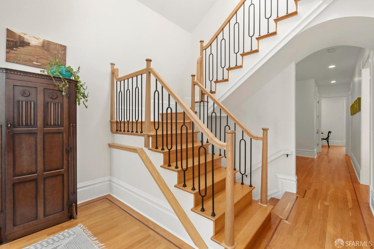
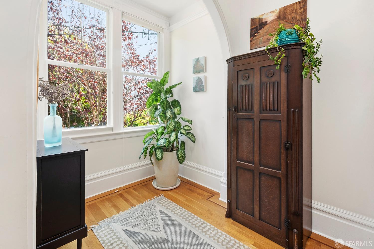
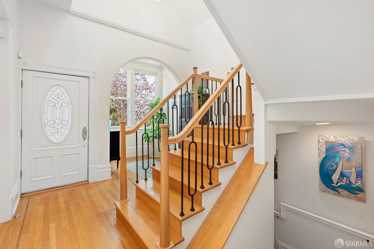
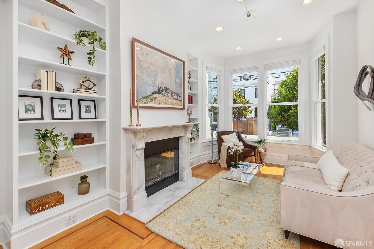
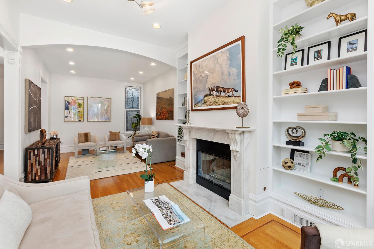
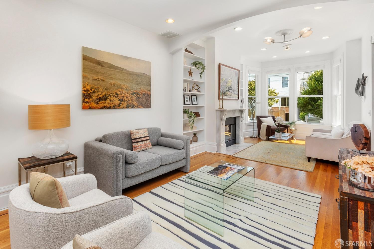
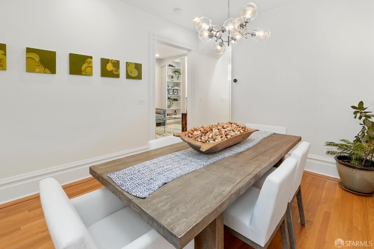
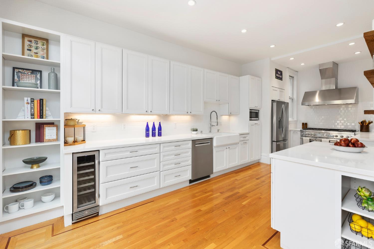
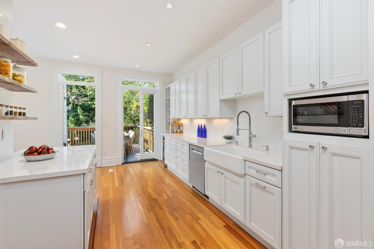
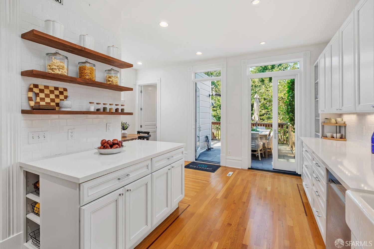
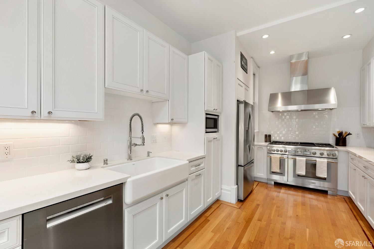
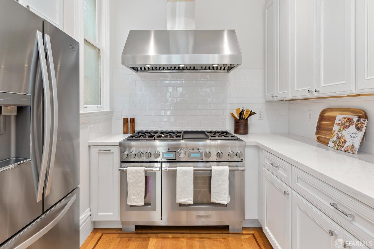
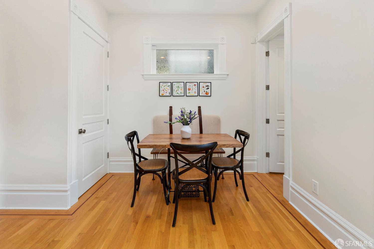
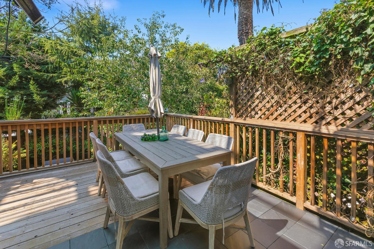
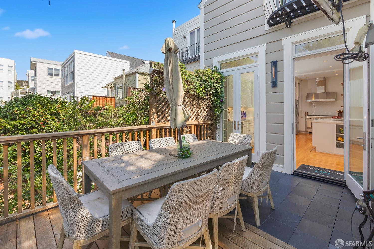
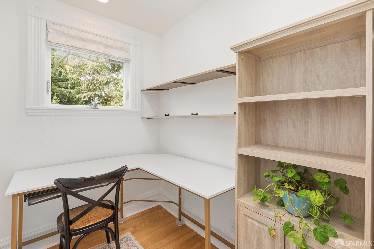
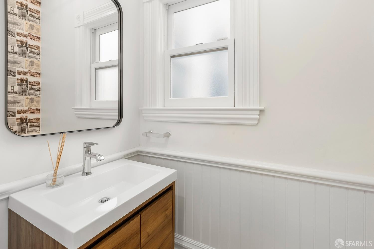
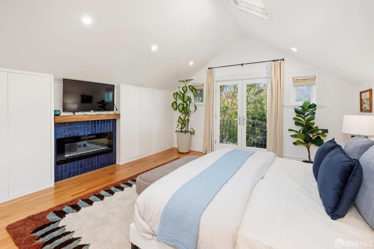
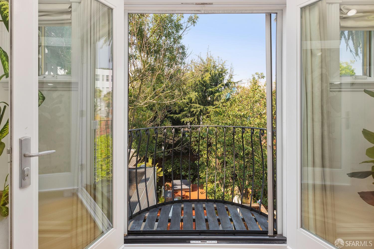
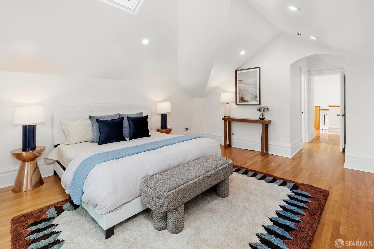
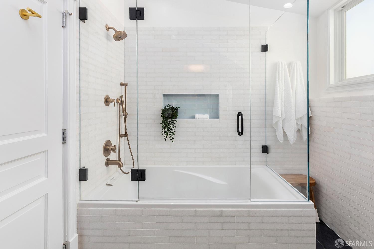
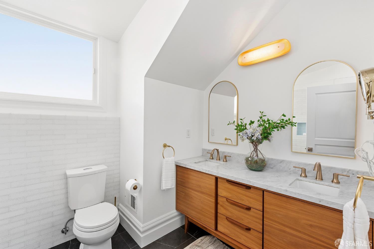
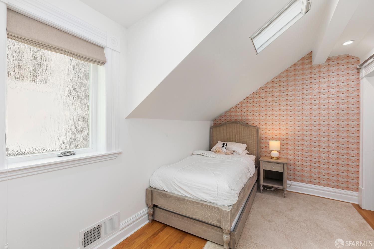
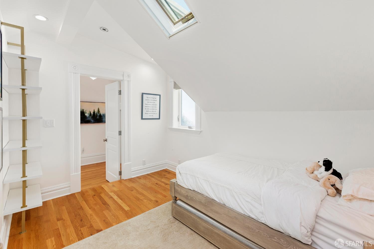
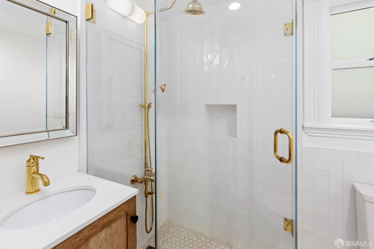
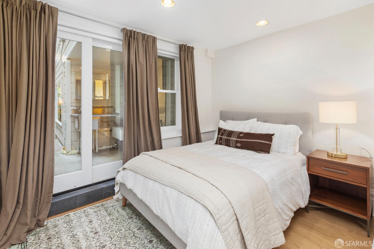
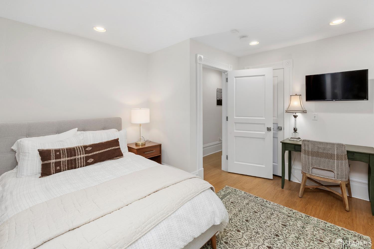
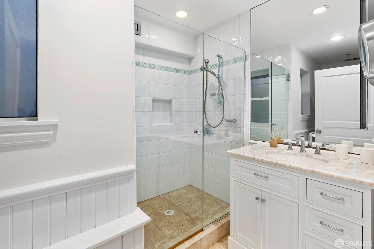
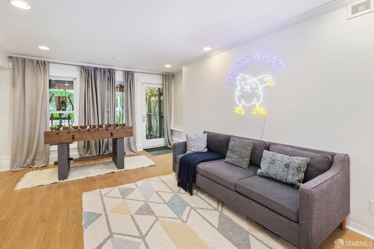
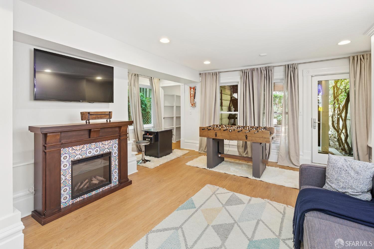
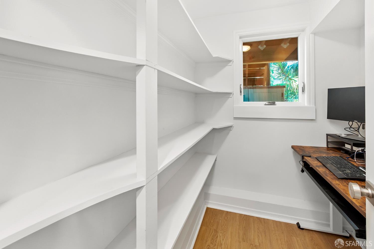
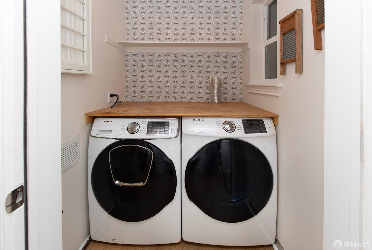
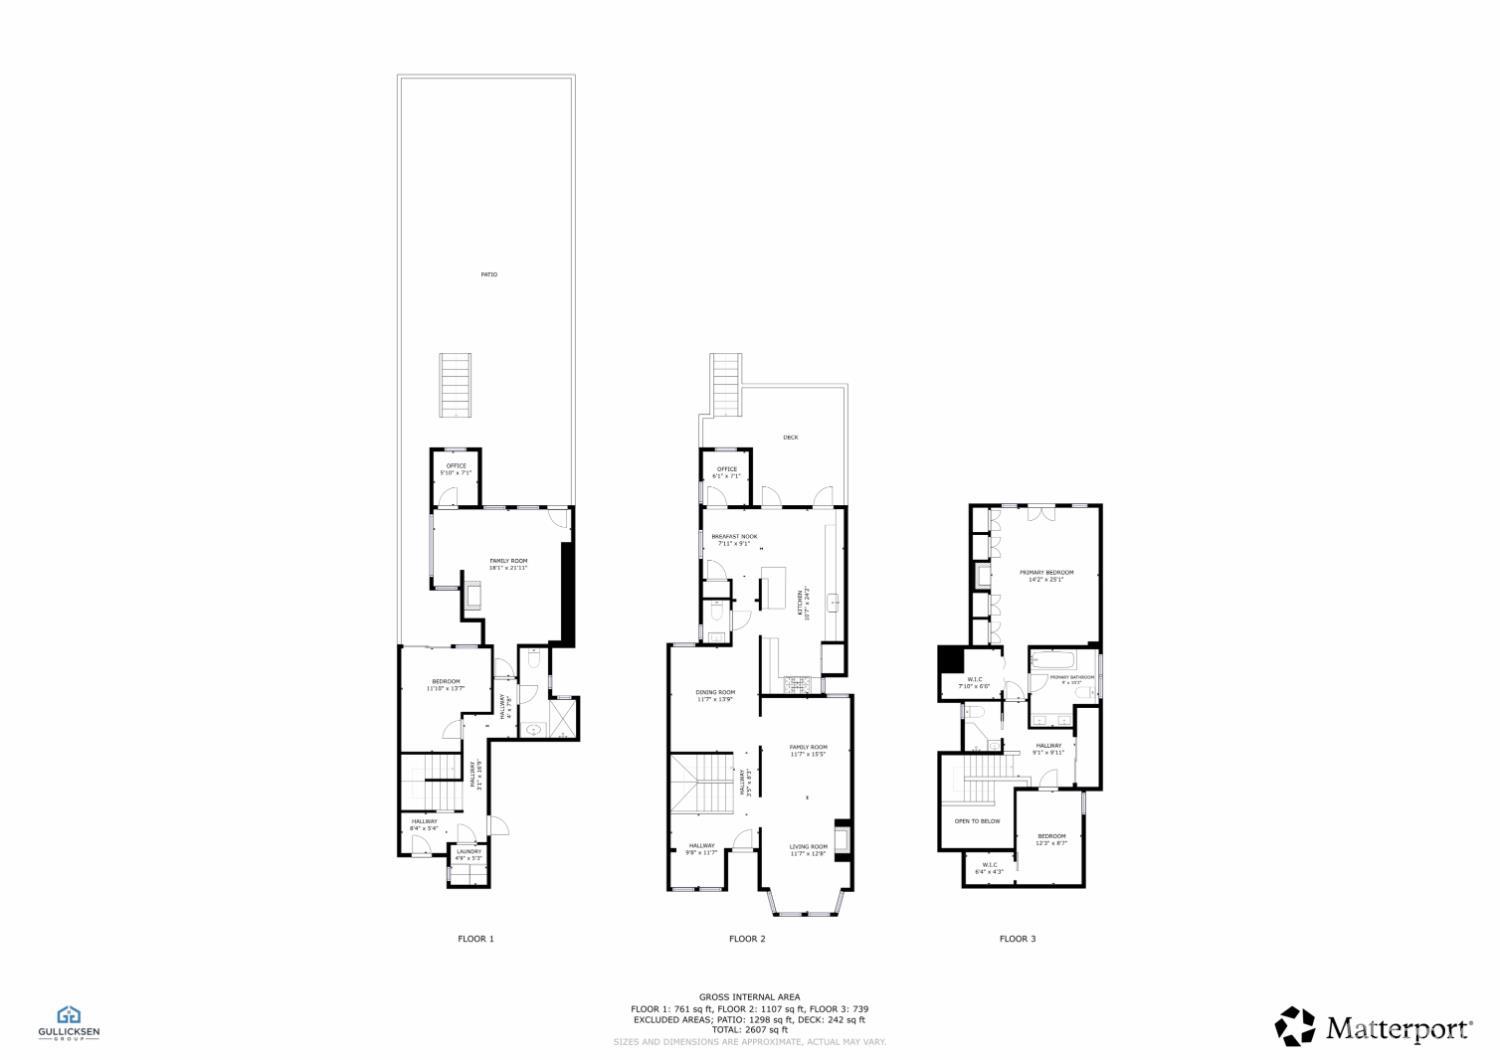
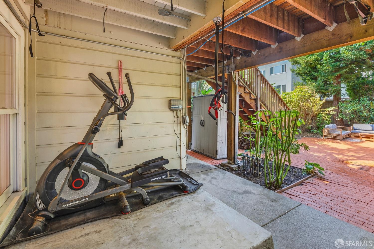
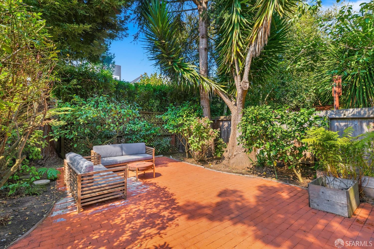
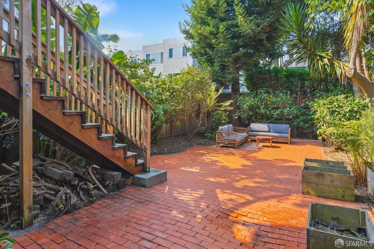
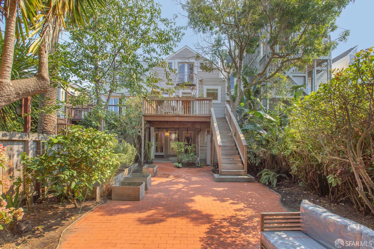
One of the first Victorians built on this handsome Lake Street block, 141 2nd Avenue has been thoughtfully modernized, improved and enlarged over the past three decades. Front stairs lead to a gracious foyer framed by two east-facing windows, while skylights brighten the staircase and center hall. The double parlor features oak floors with mahogany border inlay, built-in bookshelves, a marble fireplace surround and a gas fireplace. A generously proportioned formal dining room accommodates everyday meals and larger gatherings. Across the hall, the expansive kitchen offers abundant cabinetry with pull-out shelves, ample counter space and a spacious breakfast nook. A wall of windows and French doors looks onto the west-facing deck and garden. Appliances include a wine refrigerator, Bosch dishwasher, microwave, French-door refrigerator and a Thermador range with six gas burners, a griddle, two electric ovens and a commercial-style hood. A powder room and rear office with two windows complete this level. The deck has room for dining and grilling, with stairs down to a broad brick patio and mature garden. The lower level offers two bedrooms with direct outdoor access, a full hall bath, laundry with side-by-side washer and dryer, and a one-car garage. The larger bedroom is currently use
Description as published by the listing brokerage.
Every detail on record
- Bathrooms
- Shower(s) over Tub(s), Stall Shower
- Kitchen
- Breakfast Room
- Appliances
- Cooktop - Gas, Dishwasher, Garbage Disposal, Hood Over Range, Microwave, Oven - Double, Refrigerator, Wine Refrigerator, Dryer, Washer
- Dining Room
- Formal Dining Room
- Fireplace
- Electric, Living Room, Primary Bedroom, Wood Burning
- Flooring
- Wood
- Heating
- Central Forced Air, Gas
- Water
- Public
- Sewer
- Public Sewer
- Style
- Victorian
- Garage/Parking
- Access - Interior, Facing Front, Other, Tandem Parking, Garage: 1 Car(s)
All 11 fields exactly as the listing brokerage published them to the MLS — nothing inferred or filled in. Blank fields mean the brokerage did not report them; ask and Adriana will find out.
What it costs to own
What's around this home
Within about a mile of the front door: 14 groceries, 120 places to eat, 12 parks.
- Olive0.2 mi
- New Lien Hing Supermarket0.3 mi
- 7th and Clement Market0.3 mi
- Smart & Final0.4 mi
- Yin Xing Food Company0.4 mi
- The Richfield0.2 mi
- Cafe Europa0.2 mi
- Chapeau!0.2 mi
- Eats0.2 mi
- Muriel Leff Mini Park0.5 mi
- Mountain Lake Park0.5 mi
- Angelo Rossi Park0.5 mi
- Laurel Hill Playground0.5 mi
- Rossi Playground Edward St Annex0.6 mi
- CPMC California Campus0.3 mi
- UCSF Center for Geriatric Care0.4 mi
- Brown & Toland Health0.4 mi
- Kaiser-Permanente French Campus0.4 mi
- RadNet Medical Imaging San Francisco0.5 mi
Getting around
Schools
- George Peabody Elementary School0.3 mi
- Roosevelt Middle School0.3 mi
- One Fifty Parker Avenue School0.4 mi
- The Laurel School0.5 mi
- Star of the Sea School0.5 mi
Wildfire hazard designation
CAL FIRE does not map this parcel inside a designated Fire Hazard Severity Zone. That is an absence of state designation, not a guarantee — the seller's Natural Hazard Disclosure remains the authoritative document for this address.
Location
Market statistics and listing data courtesy of MLSListings, Inc. Information deemed reliable but not guaranteed. Properties shown are area market listings and may be listed by other brokerages. View on MLSListings ↗
Neighbourhood places and transit from OpenStreetMap contributors (ODbL). Fire hazard severity zones from CAL FIRE. Distances are straight-line from the parcel and are provided for orientation only.