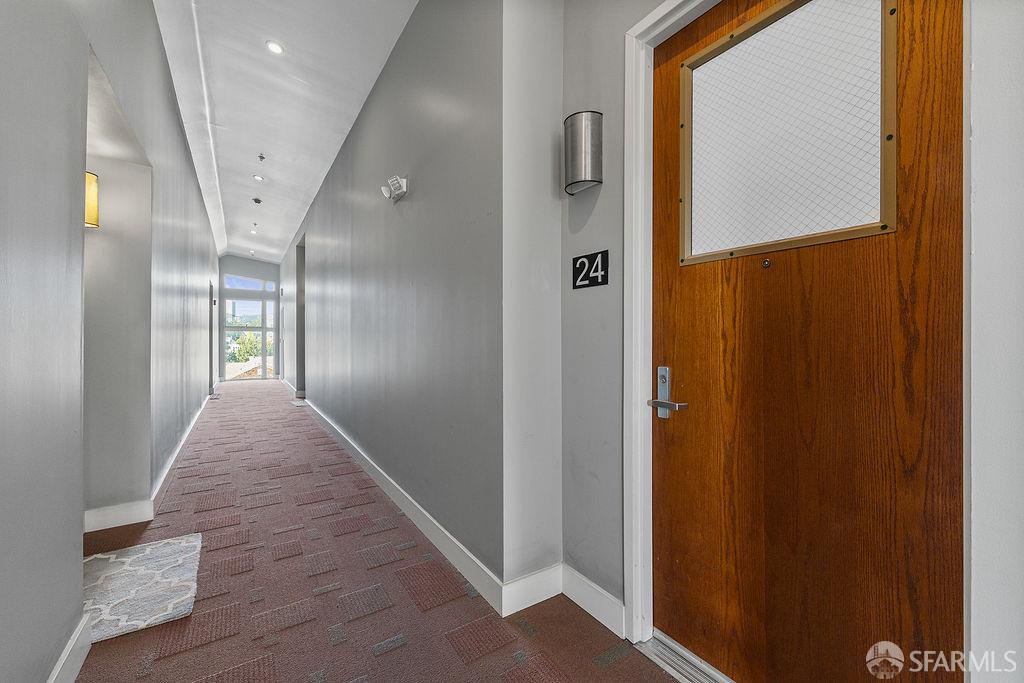
532 30th St #24
About this home
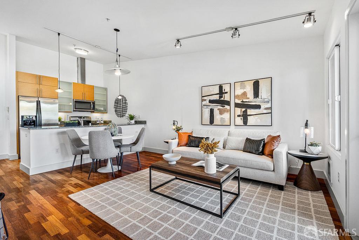
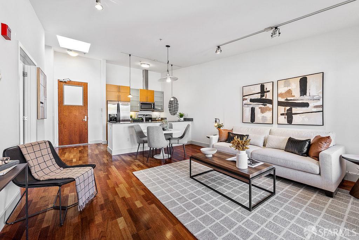
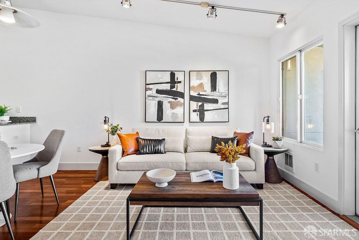
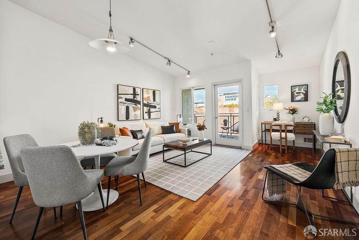
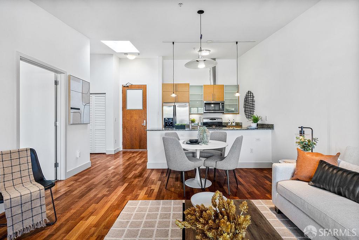
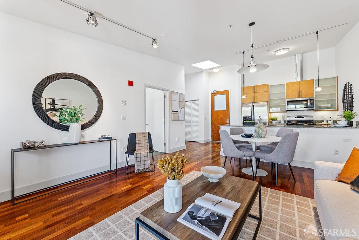
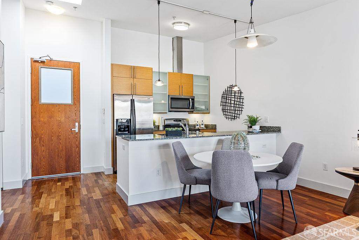
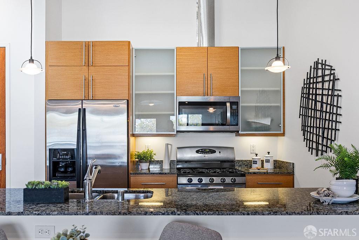
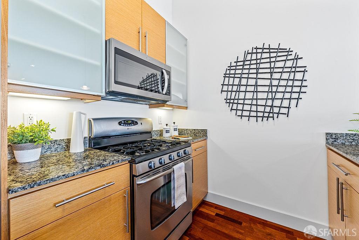
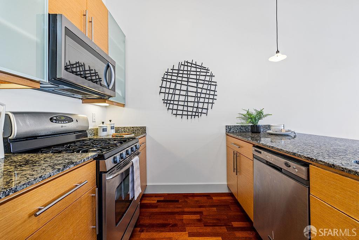
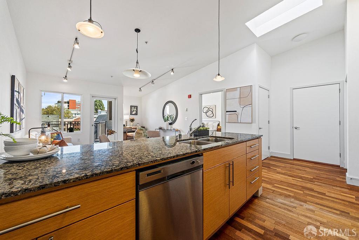
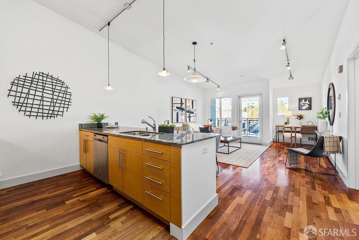
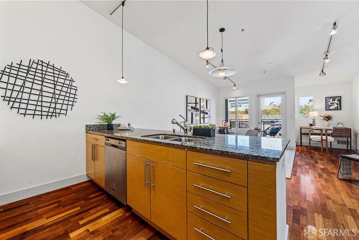
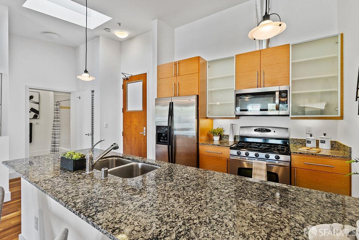
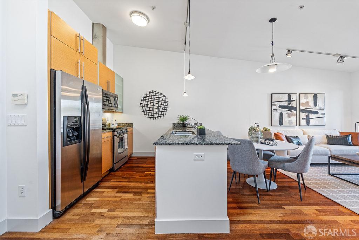
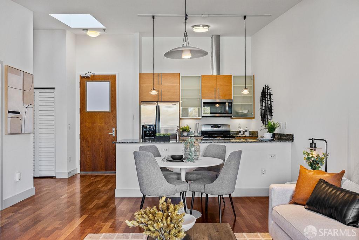
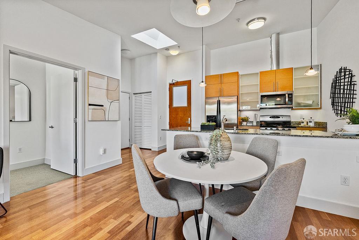
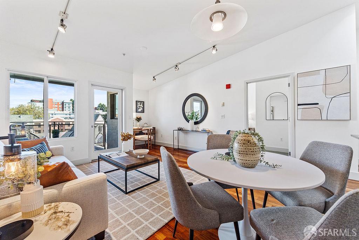
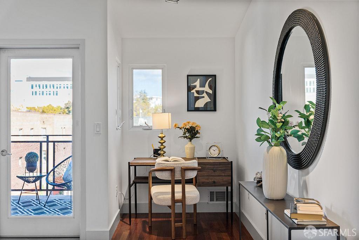
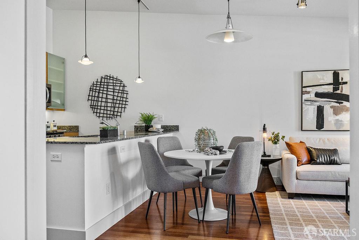
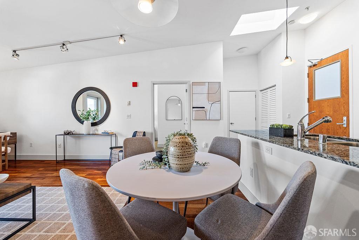
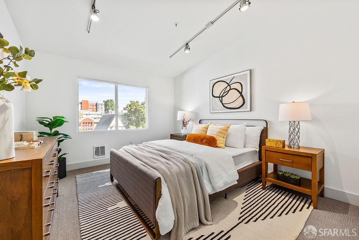
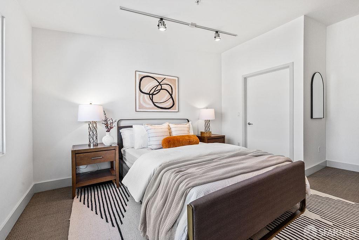
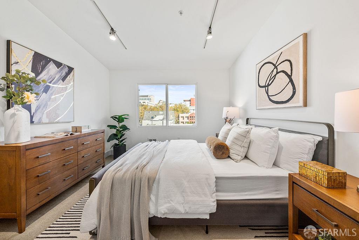
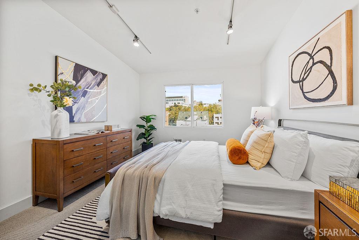
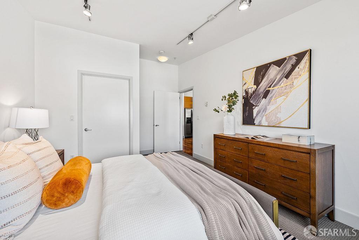
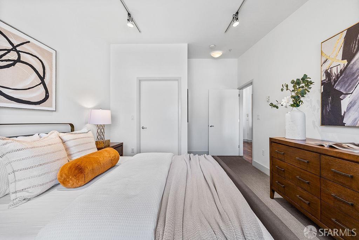
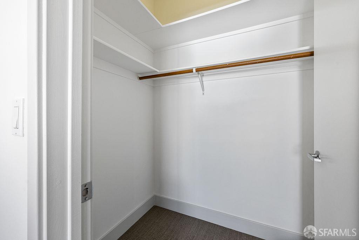
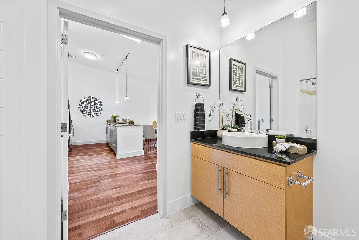
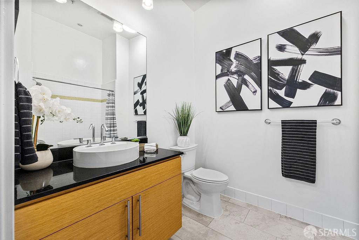
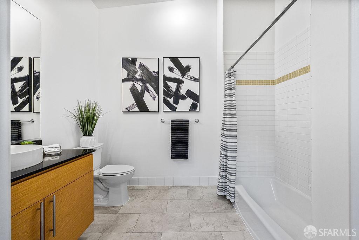
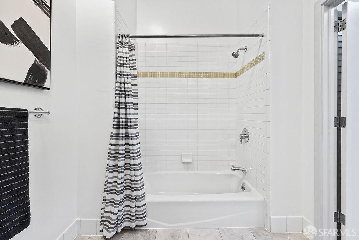
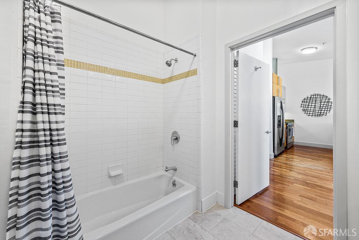
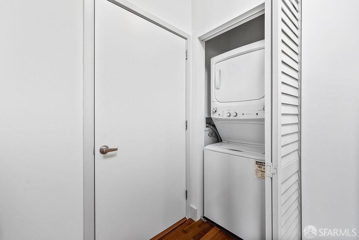
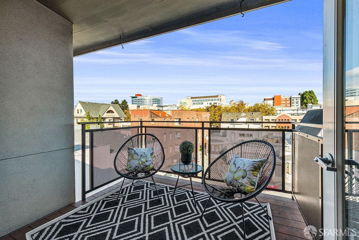
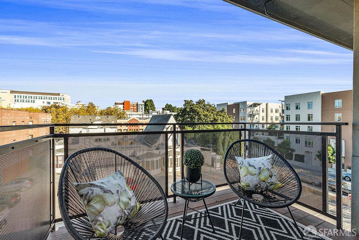
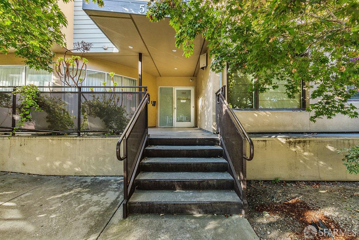
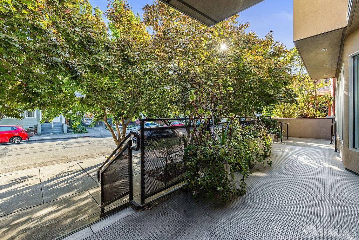
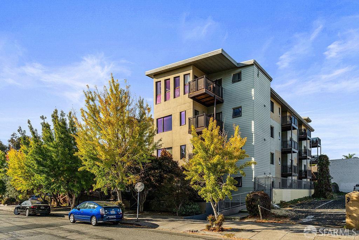
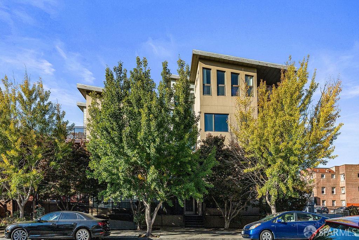
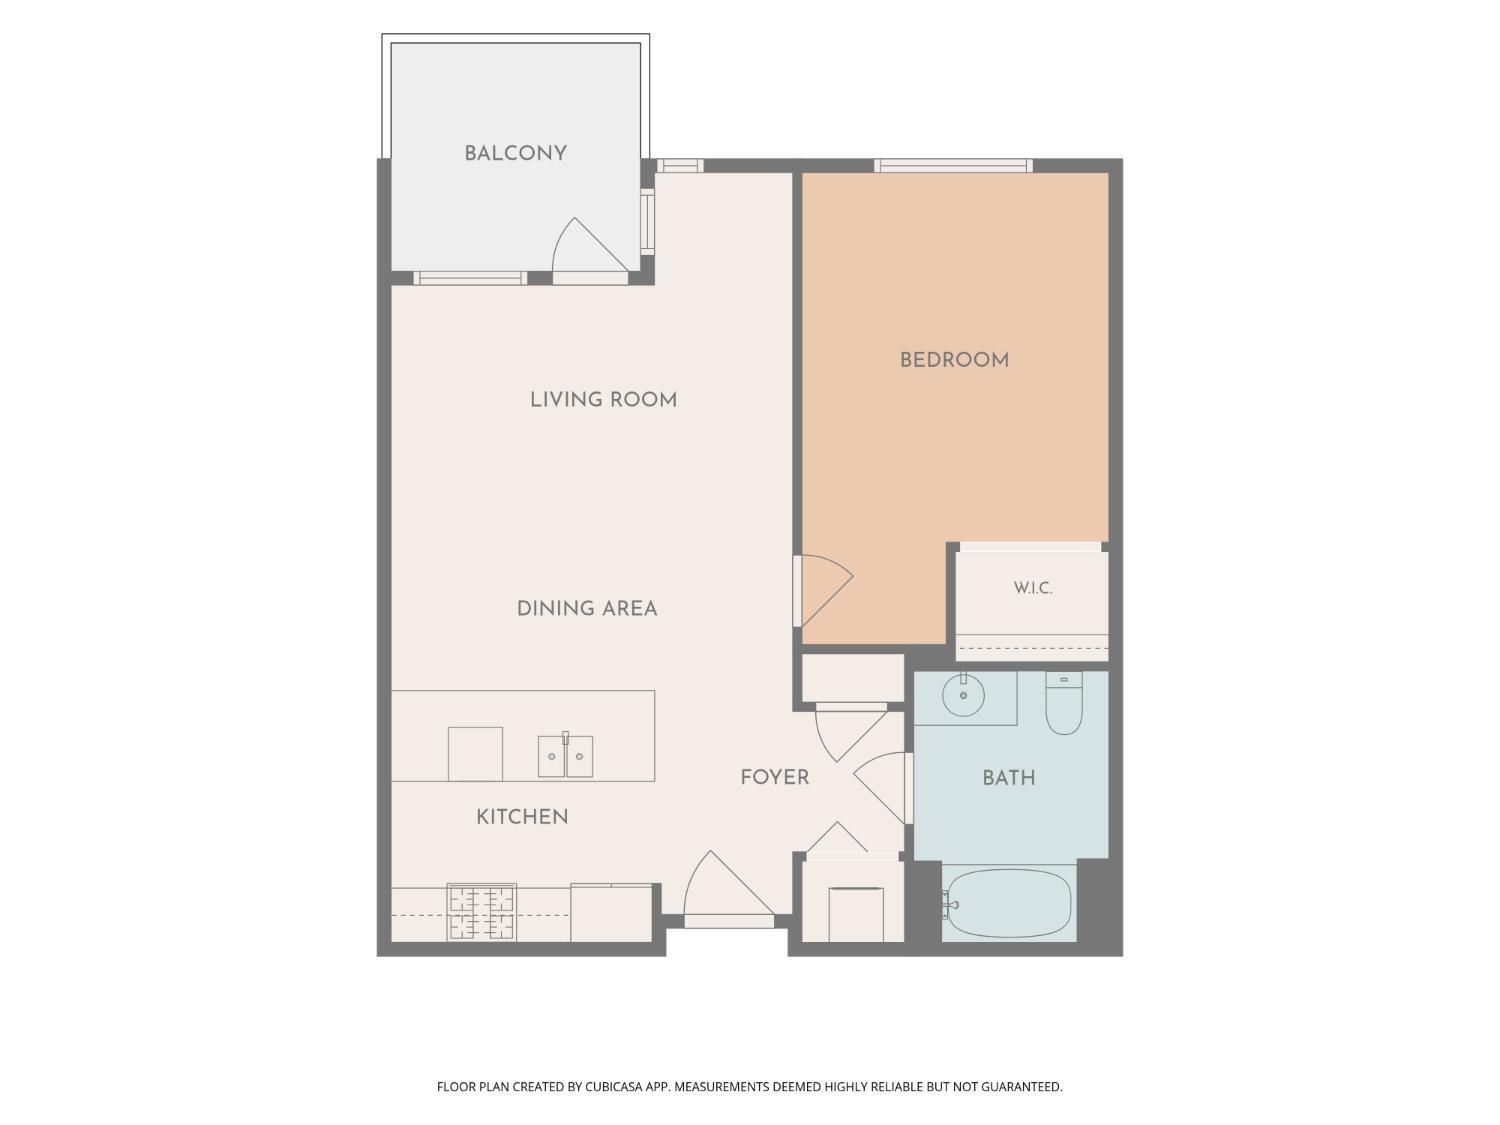
Discover elevated urban living in this stylish penthouse condominium at The Veranda, a boutique 27-unit community in Oakland's vibrant Pill Hill neighborhood. Featuring one spacious bedroom, one bathroom, soaring vaulted ceilings, and a skylight that fills the home with natural light, this residence offers an inviting blend of contemporary comfort and effortless city living. The open-concept layout welcomes you into a gourmet-style kitchen, where soaring vaulted ceilings and a skylight fill the space with natural light. Granite countertops, modern cabinetry, stainless steel appliances, a gas range, and a convenient breakfast bar create an inviting setting for everyday living. From here, the space flows seamlessly into the dining area and onward to a spacious living room featuring a dedicated office nook and access to a private balcony, perfect for enjoying morning coffee or unwinding at the end of the day. The generously sized bedroom features a walk-in closet, while an in-unit washer and dryer add everyday convenience. Dedicated parking in a secured garage completes this thoughtfully designed residence. With a Walk Score of approximately 95, The Veranda places Oakland's dining, shopping, and entertainment within easy reach. Enjoy neighborhood favorites such
Description as published by the listing brokerage.
Every detail on record
- Kitchen
- Countertop - Concrete, Island with Sink
- Appliances
- Dishwasher, Garbage Disposal, Microwave, Oven Range - Gas, Refrigerator, Washer/Dryer
- Dining Room
- Dining Area in Living Room
- Family Room
- Vaulted Ceilings
- Flooring
- Simulated Wood
- Laundry
- In Closet, Stacked Only
- Heating
- Baseboard
- Cooling
- Central Forced Air
- Garage/Parking
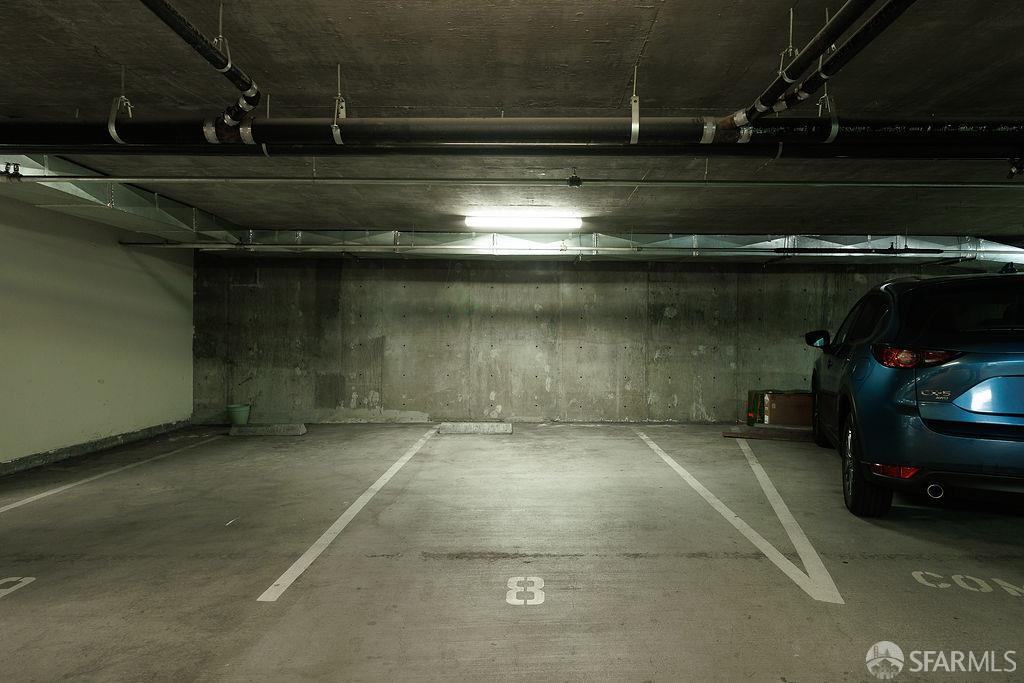
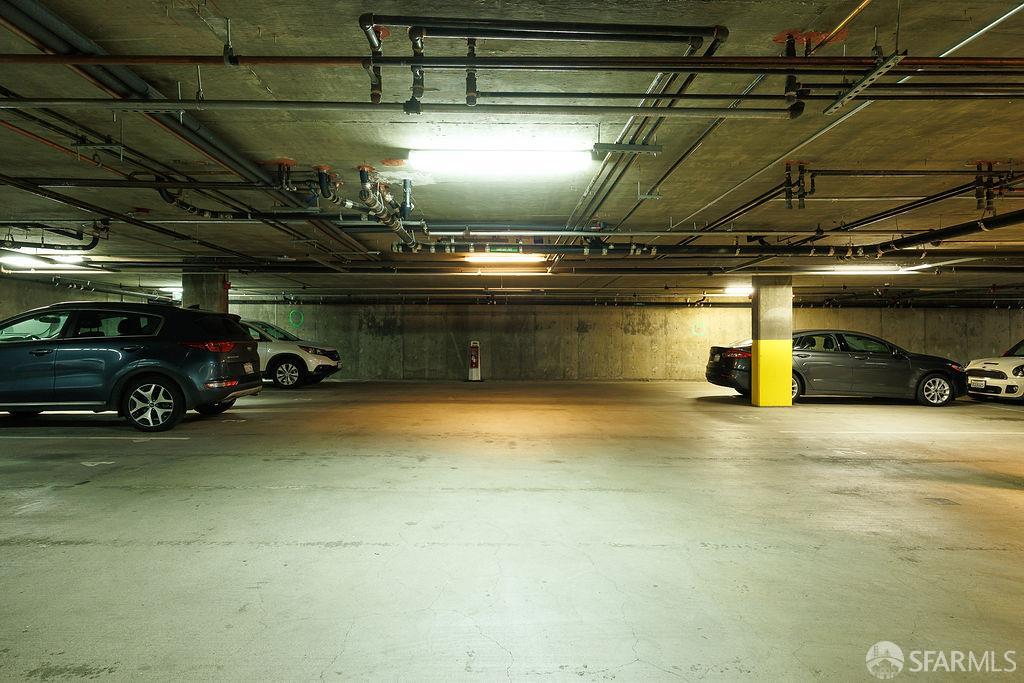
- Assigned Spaces, Enclosed, Gate/Door Opener, Parking - Independent, Garage: 0 Car(s)
- HOA Fee
- $685
- HOA Fee Frequency
- Monthly
- # Buildings
- 1
All 12 fields exactly as the listing brokerage published them to the MLS — nothing inferred or filled in. Blank fields mean the brokerage did not report them; ask and Adriana will find out.
What it costs to own
What's around this home
Within about a mile of the front door: 12 groceries, 93 places to eat, 16 parks.
- Sprouts Farmers Market0.3 mi
- Abyssinia Market0.3 mi
- Yagerbet Market0.4 mi
- Grocery Outlet0.4 mi
- Koreana Plaza0.4 mi
- Lazeez Kitchen<0.1 mi
- Jebena Cafe<0.1 mi
- Louisiana Fish & Chips0.1 mi
- Lula Restaurant0.1 mi
- Grove Shafter Park0.3 mi
- 25th Street Mini Park0.4 mi
- Mosswood Park0.5 mi
- Oak Park0.5 mi
- Oak Glen Park0.6 mi
- RAI Care Center0.2 mi
- RAI Piedmont Dialysis0.2 mi
- Alta Bates Summit Medical Center - Summit Campus0.2 mi
- Nichols Health Mart0.2 mi
- Walgreens0.3 mi
Getting around
- MacArthurBART0.6 mi
- 19th Street OaklandBART0.8 mi
- Oakland City Center - 12th StreetBART1.1 mi
Schools
- Street Academy High School0.2 mi
- Hoover Elementary School0.4 mi
- Westlake Middle School0.5 mi
- McClymonds High School0.6 mi
- Saint Paul's Episcopal School0.7 mi
Wildfire hazard designation
CAL FIRE does not map this parcel inside a designated Fire Hazard Severity Zone. That is an absence of state designation, not a guarantee — the seller's Natural Hazard Disclosure remains the authoritative document for this address.
Location
Market statistics and listing data courtesy of MLSListings, Inc. Information deemed reliable but not guaranteed. Properties shown are area market listings and may be listed by other brokerages. View on MLSListings ↗
Neighbourhood places and transit from OpenStreetMap contributors (ODbL). Fire hazard severity zones from CAL FIRE. Distances are straight-line from the parcel and are provided for orientation only.