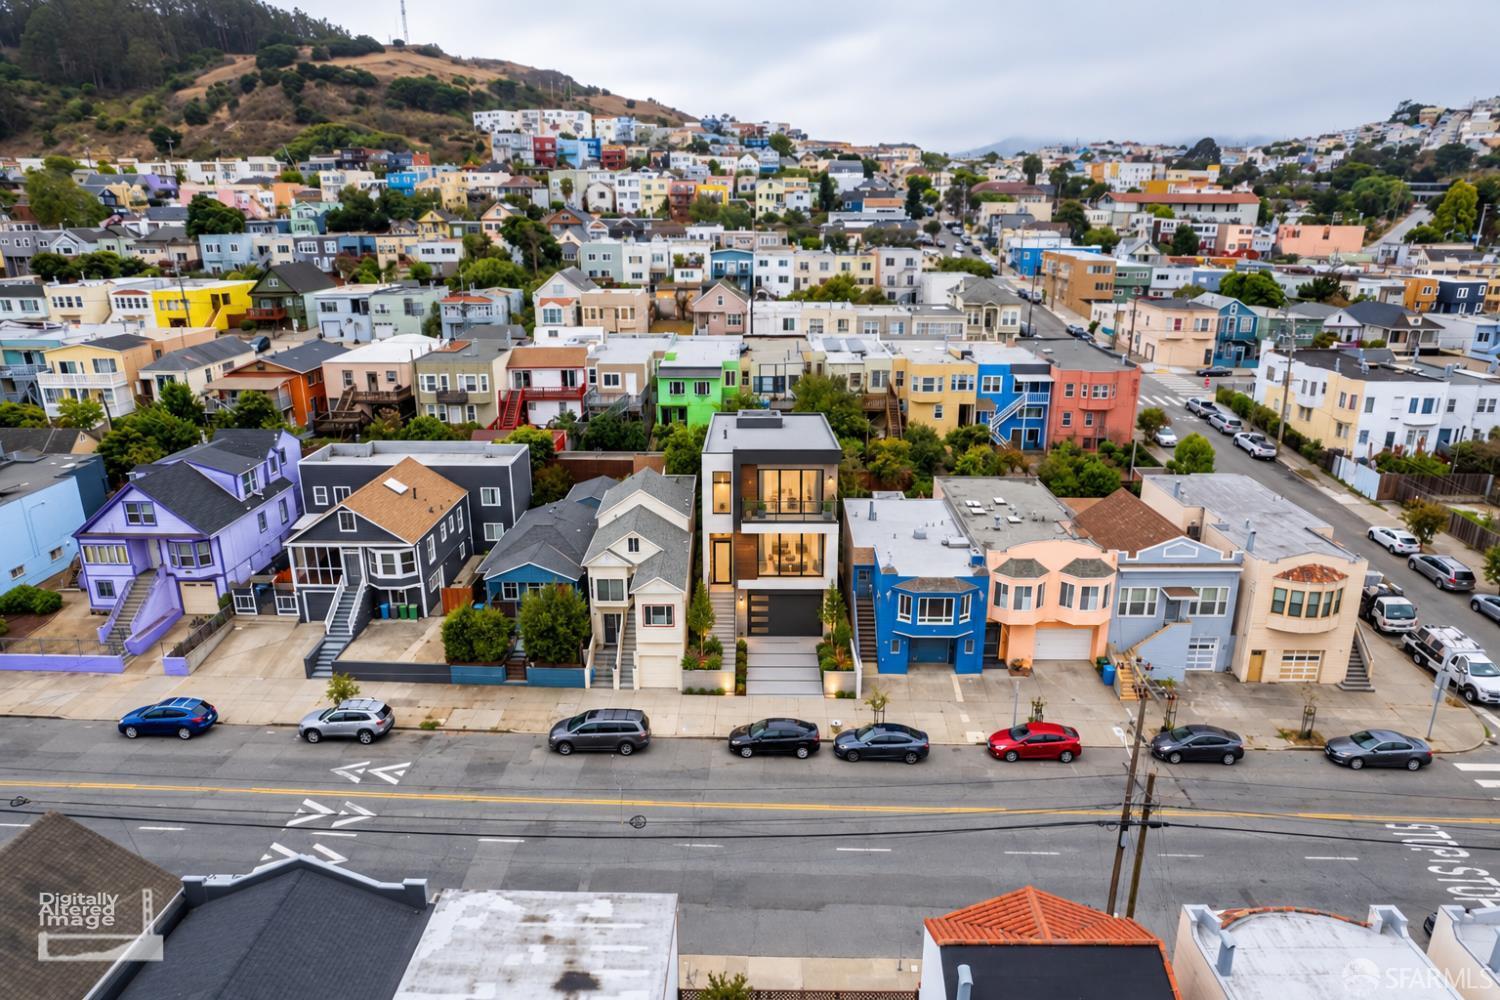
1279 Gilman Ave
About this home
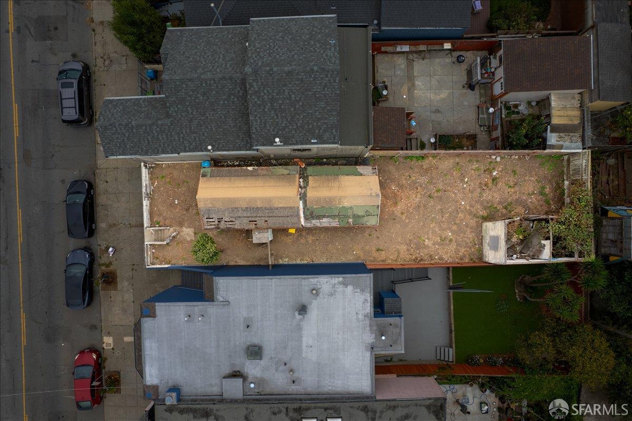
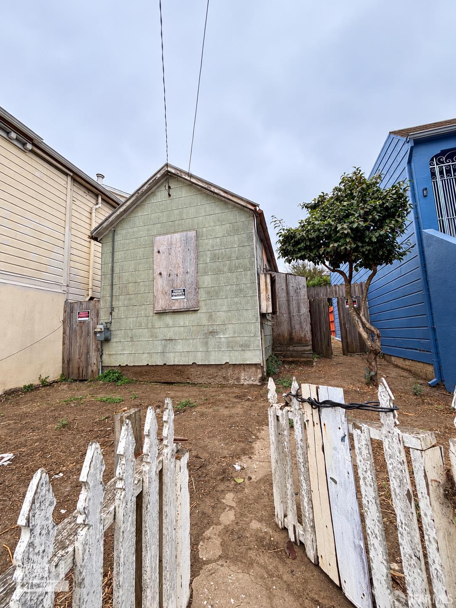
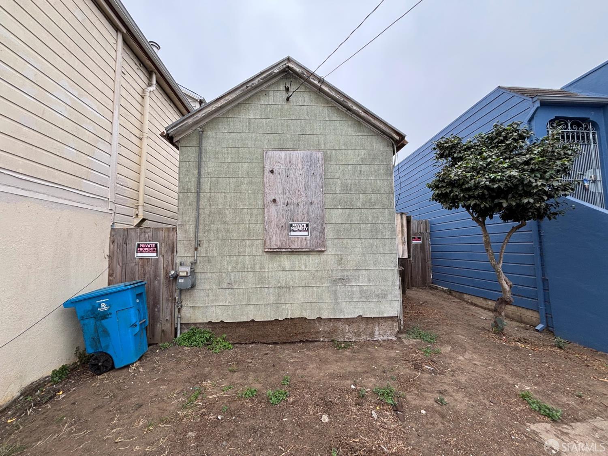
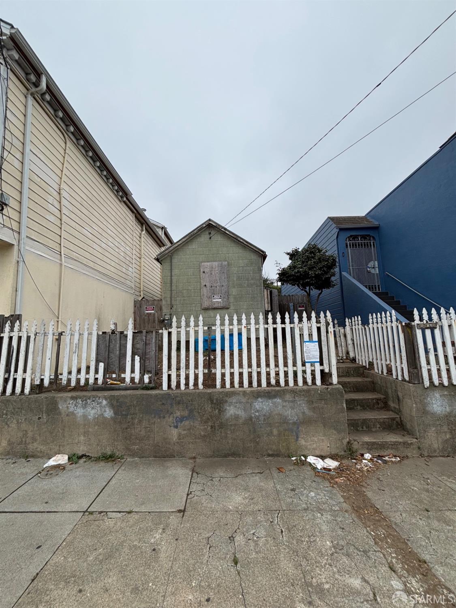
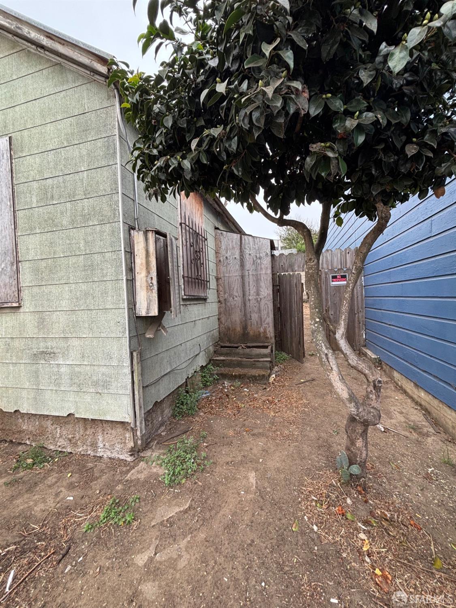
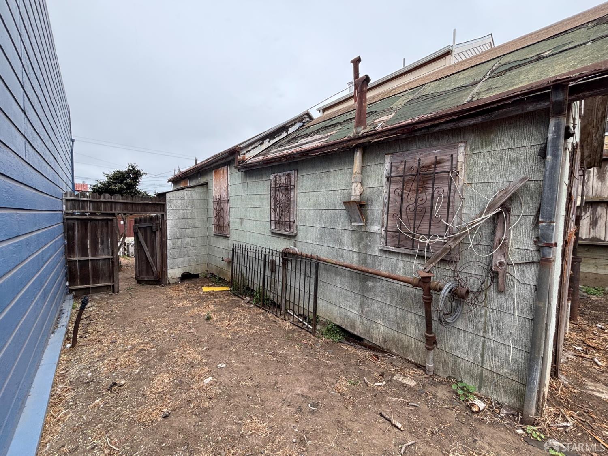
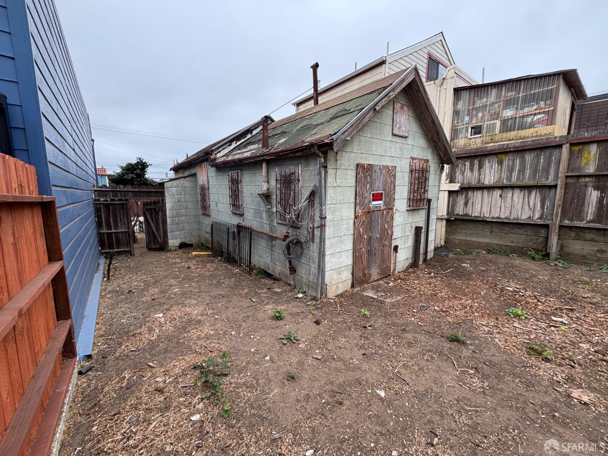
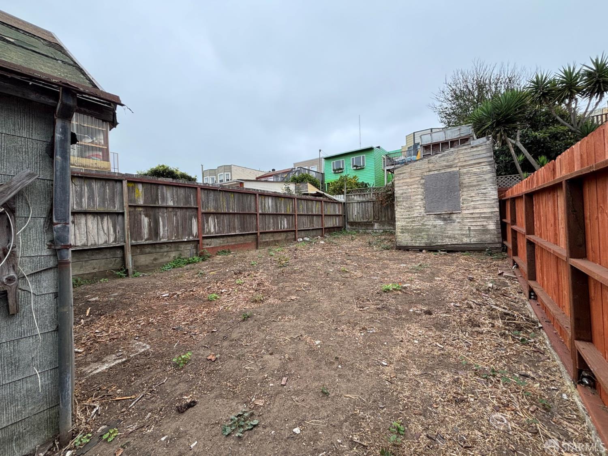
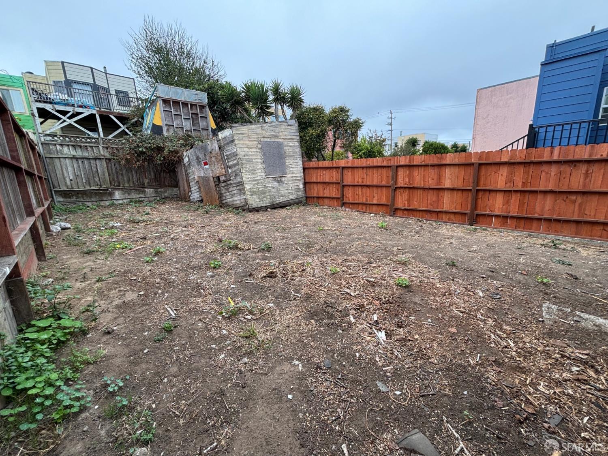
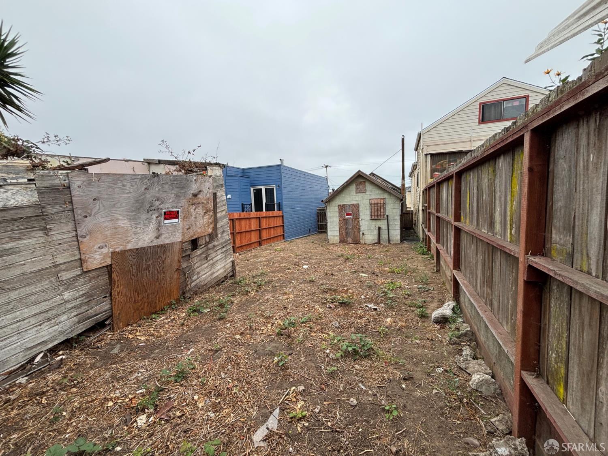
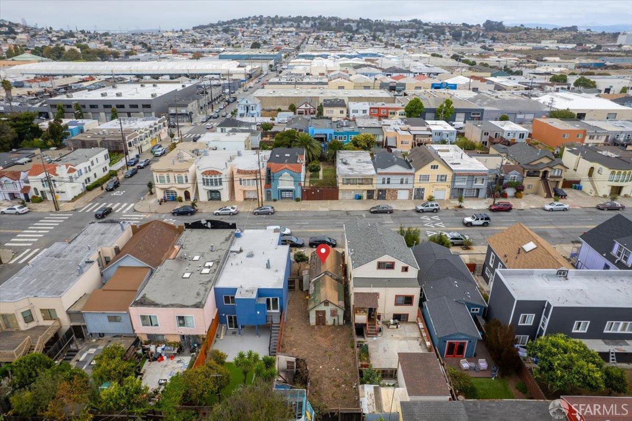
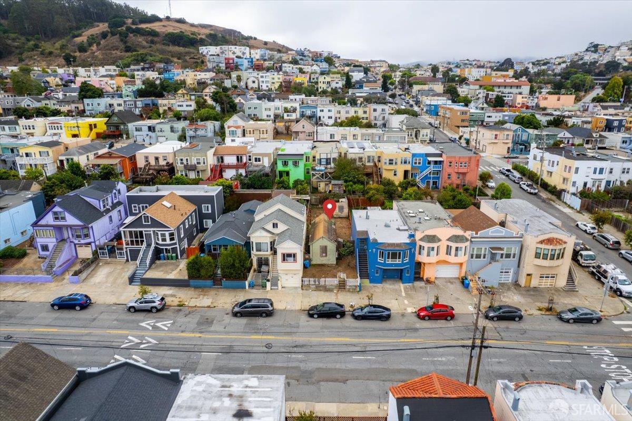
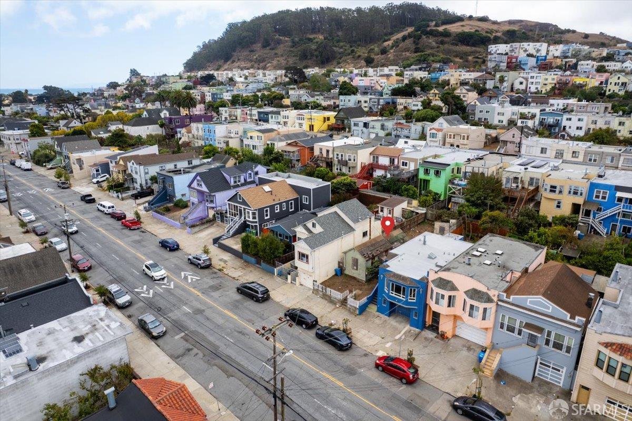
Unlock the potential of 1279 Gilman Avenue, a unique opportunity in San Francisco's Bayview district. Situated on an approximately 2,495 sq. ft. lot, this property presents an attractive opportunity whether you're a developer searching for your next project, an investor looking to unlock additional value, or an end user with a vision for a custom San Francisco residence, 1279 Gilman Avenue offers an opportunity to reimagine the property from the ground up. With existing water and utility connections on site, the property provides a compelling starting point for those looking to explore new construction or redevelopment possibilities. Offered strictly as-is, the existing structure is boarded and the property is being marketed primarily for its land and redevelopment potential. Buyers and their agents are encouraged to independently investigate and verify all information, including zoning, allowable uses, development potential, permitting requirements, utilities, lot dimensions, and building requirements with the appropriate City of San Francisco agencies.
Description as published by the listing brokerage.
Every detail on record
- Heating
- No Heating
- Water
- Public
- Sewer
- Public Sewer
- Roof
- Composition, Other
- Foundation
- Raised
- Pool
- Pool - No
- Garage/Parking
- Garage: 0 Car(s)
- Zoning
- RH1
All 8 fields exactly as the listing brokerage published them to the MLS — nothing inferred or filled in. Blank fields mean the brokerage did not report them; ask and Adriana will find out.
What it costs to own
What's around this home
Within about a mile of the front door: 7 groceries, 13 places to eat, 10 parks.
- Mi Rancho Supermarket0.3 mi
- Aguila de Oro0.7 mi
- Foods Co0.7 mi
- La Loma Produce0.7 mi
- J and S Produce0.8 mi
- Montecristo Restaurant0.2 mi
- CDXX0.3 mi
- The Den By Craftsman And Wolves0.4 mi
- Cafe Envy0.5 mi
- Bayview Playground0.3 mi
- Gilman Playground0.4 mi
- Bayview Park0.4 mi
- Yosemite Slough0.6 mi
- Candlestick Point State Recreation Area0.6 mi
- Arthur H. Coleman medical center0.1 mi
- Southeast Family Health Center0.3 mi
- Southeast Health Center0.3 mi
- NEMS0.8 mi
- Bayview Hunters Point Adult Day Health Center1.0 mi
Getting around
- Gilman/PaulMuni Metro0.2 mi
- Le ConteMuni Metro0.3 mi
- CarrollMuni Metro0.3 mi
- WilliamsMuni Metro0.6 mi
- ArletaMuni Metro0.8 mi
Schools
- Bret Harte Elementary School0.3 mi
- Phillip and Sala Burton Academic High School0.7 mi
- Dr. Charles R. Drew College Preparatory Academy0.7 mi
- S.R. Martin College Preparatory0.8 mi
- El Dorado Elementary School0.8 mi
Wildfire hazard designation
CAL FIRE does not map this parcel inside a designated Fire Hazard Severity Zone. That is an absence of state designation, not a guarantee — the seller's Natural Hazard Disclosure remains the authoritative document for this address.
Location
Market statistics and listing data courtesy of MLSListings, Inc. Information deemed reliable but not guaranteed. Properties shown are area market listings and may be listed by other brokerages. View on MLSListings ↗
Neighbourhood places and transit from OpenStreetMap contributors (ODbL). Fire hazard severity zones from CAL FIRE. Distances are straight-line from the parcel and are provided for orientation only.