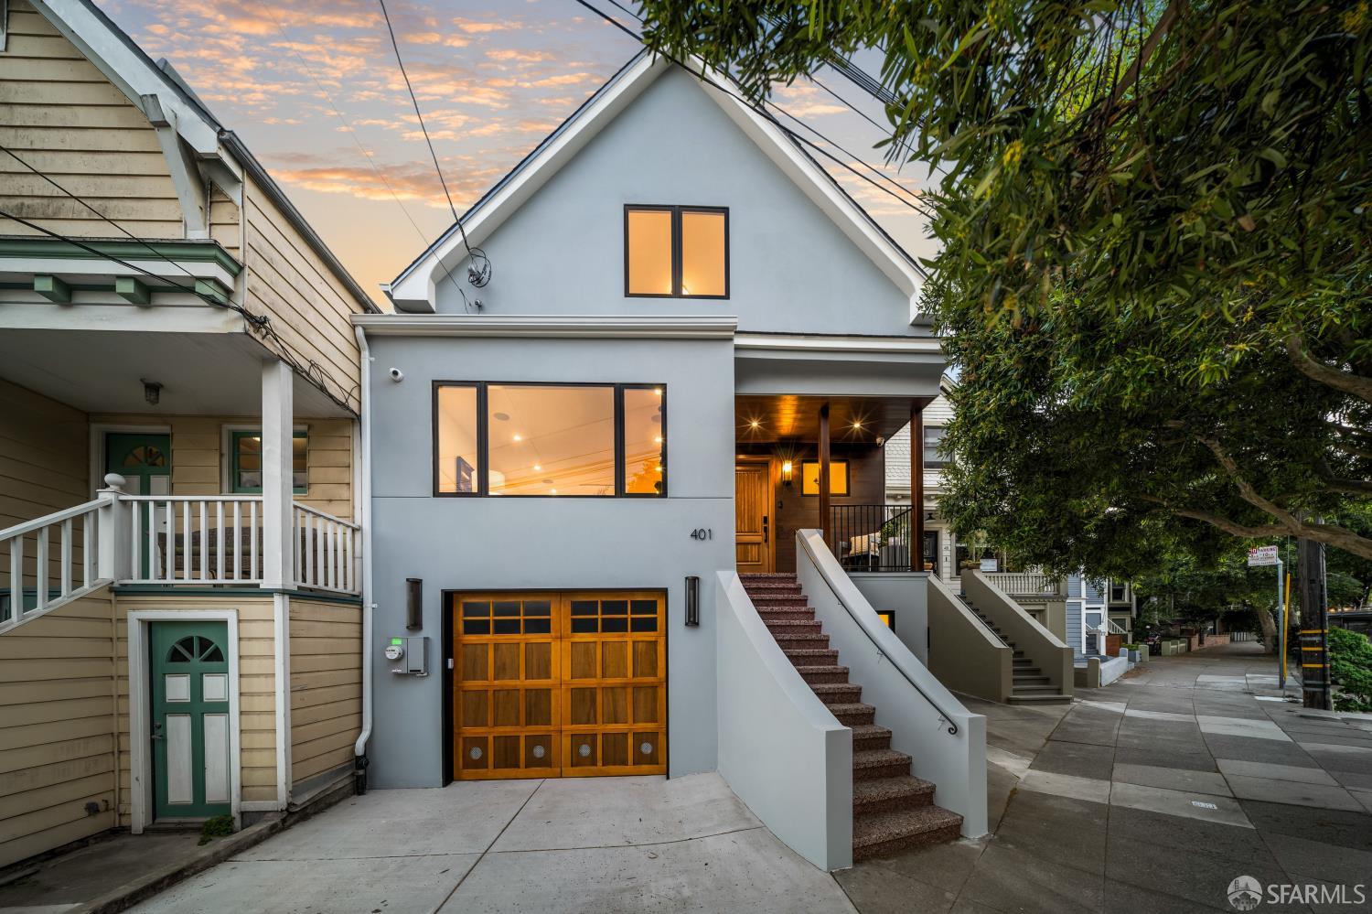
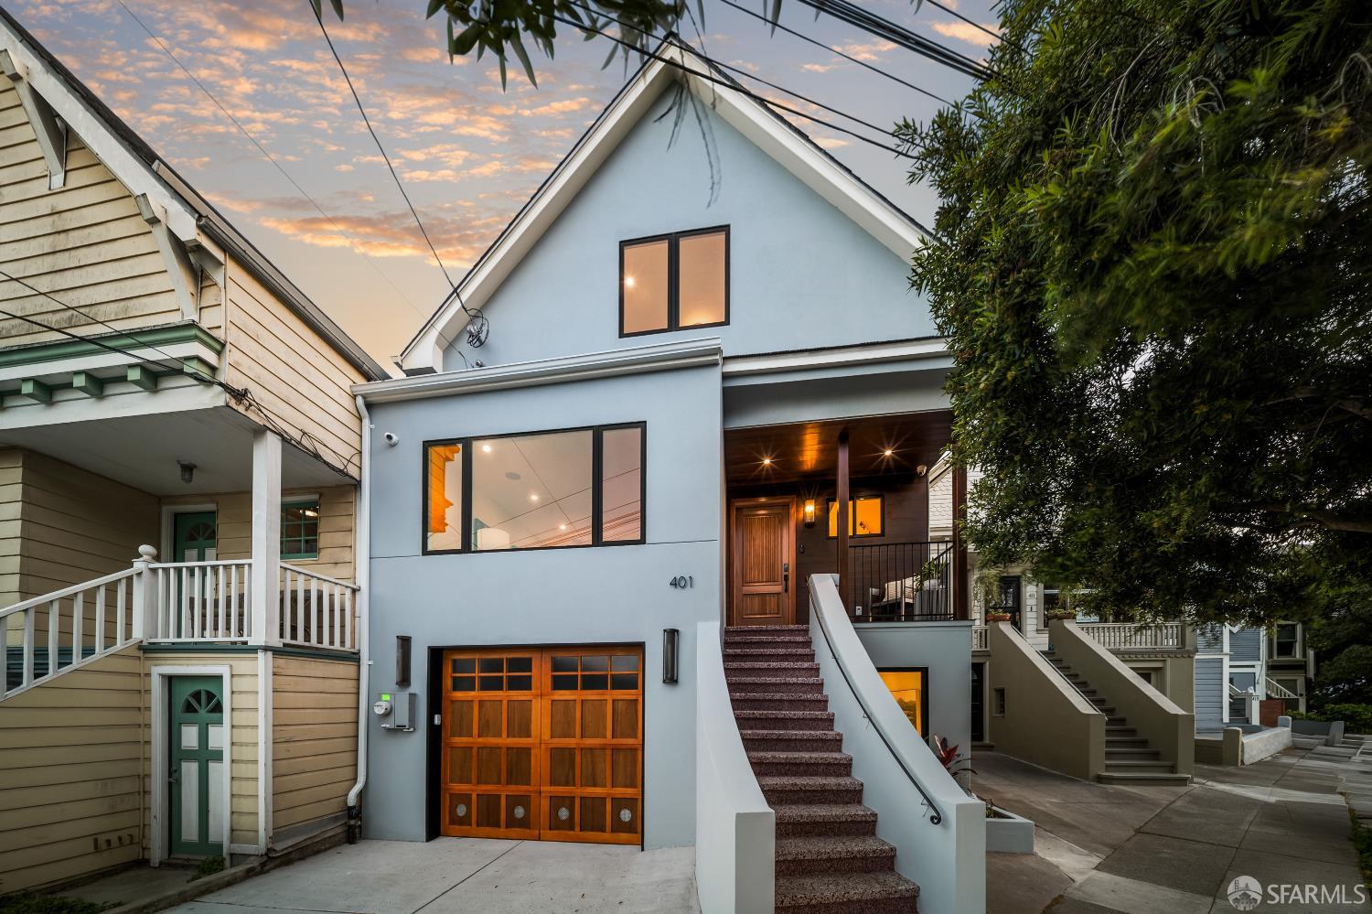
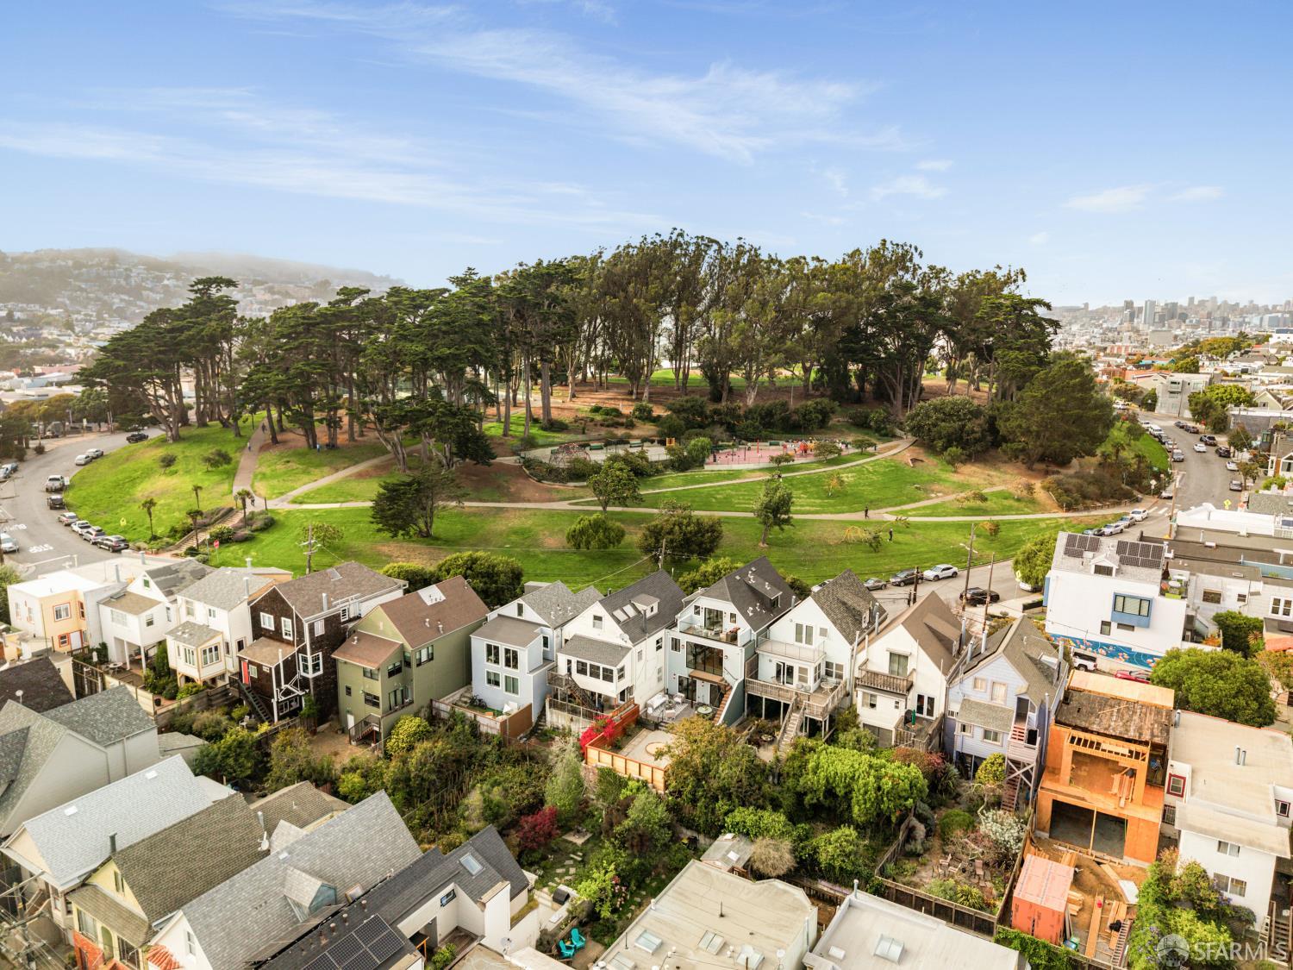
401 Holly Park Cir
Open house
About this home
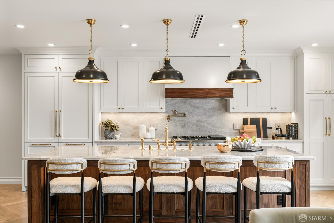
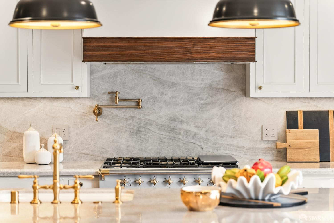
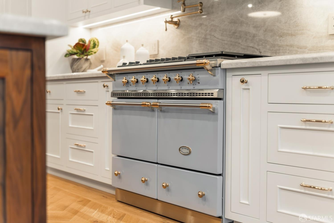
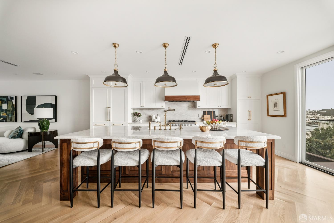
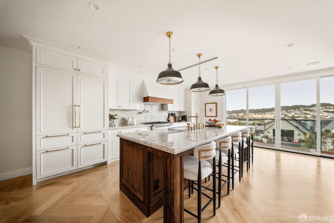
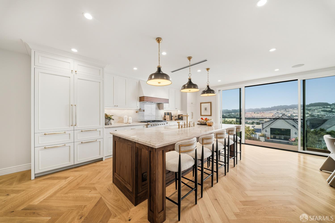
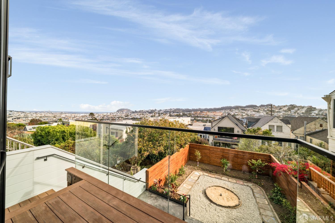
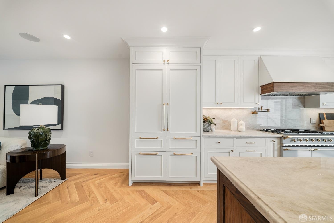
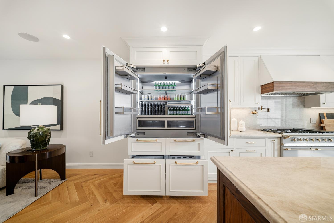
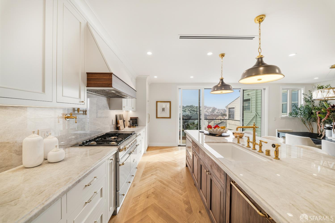
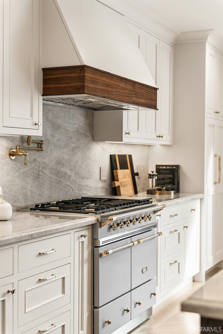
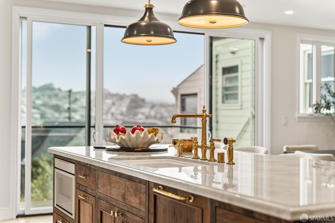
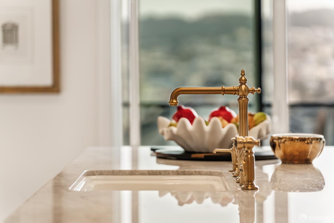
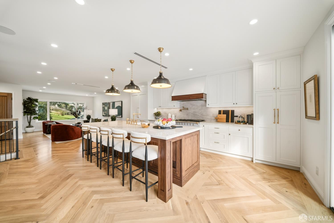
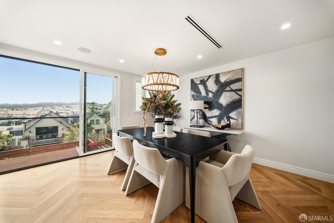
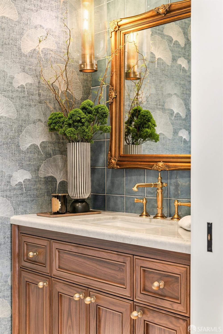
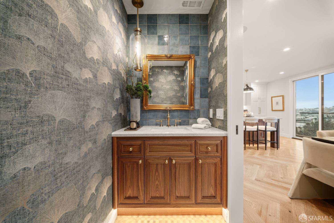
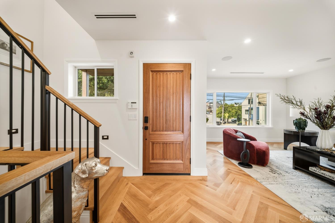
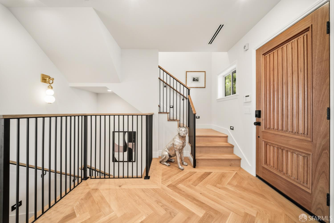
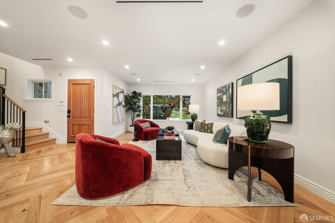
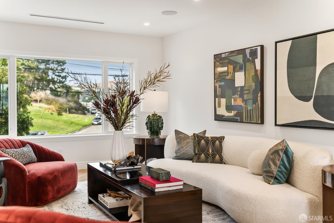
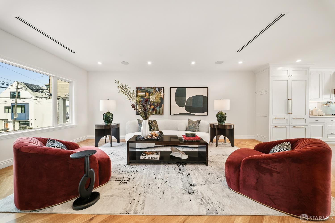
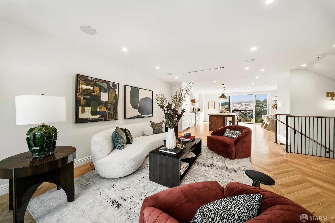
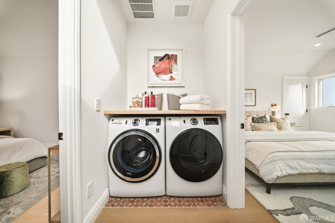
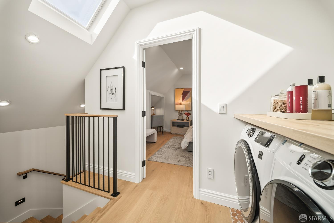
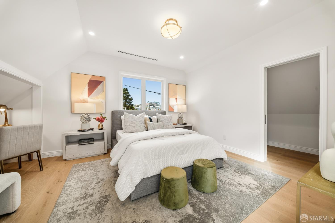
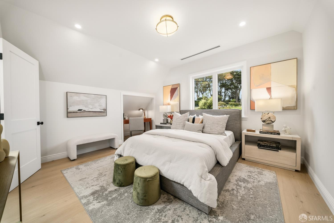
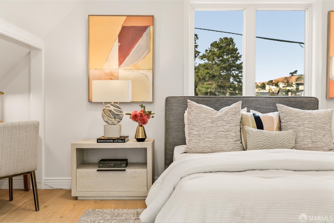
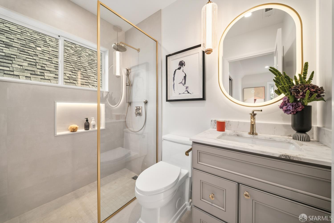
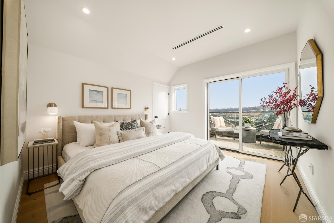
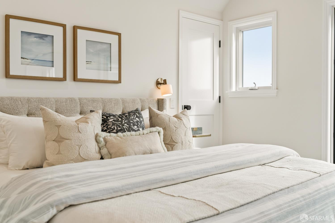
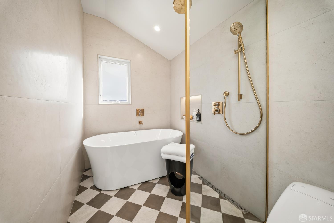
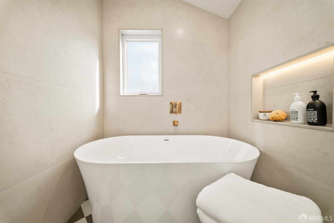
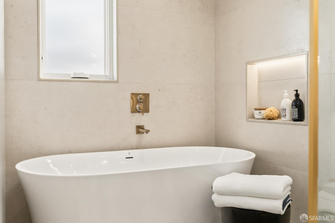
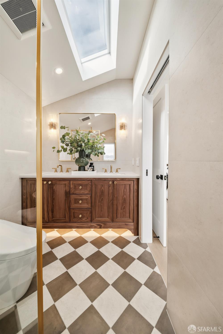
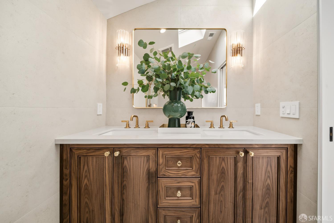
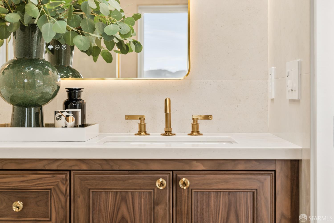
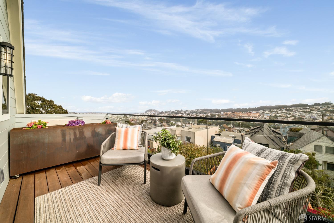
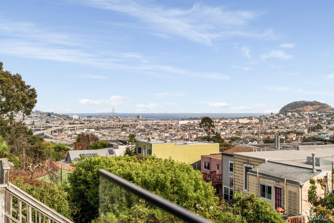
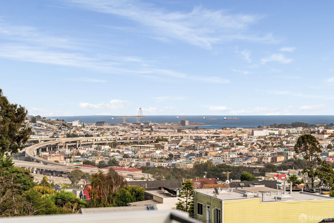
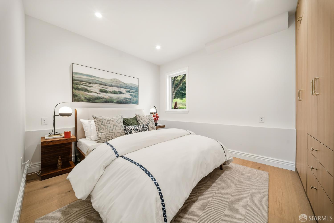
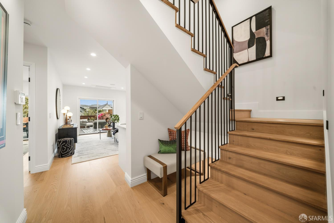
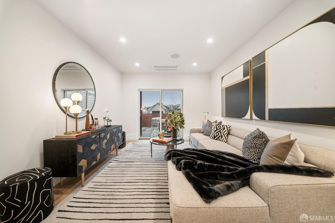
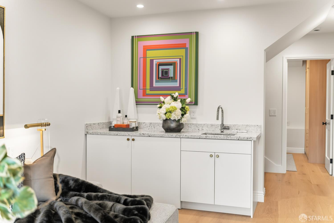
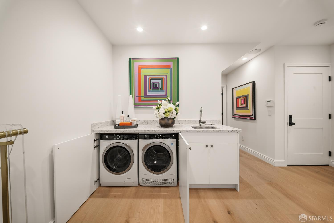
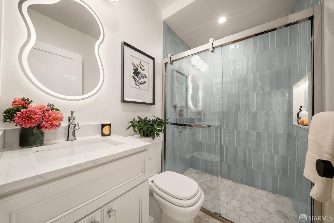
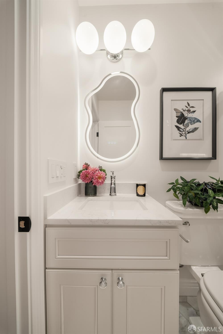
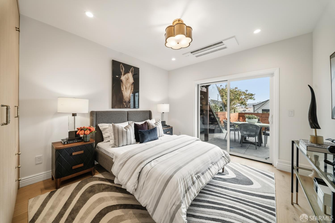
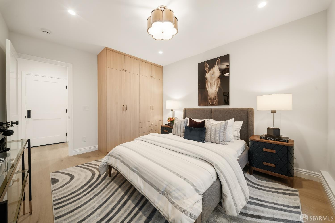
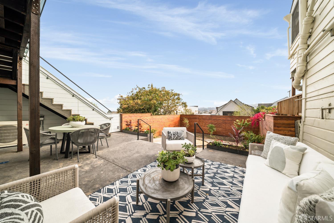
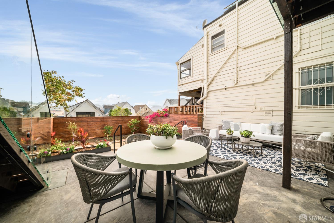
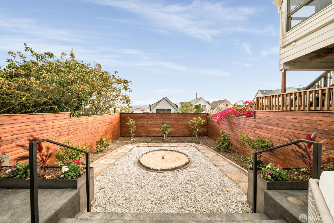
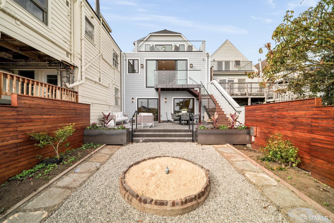
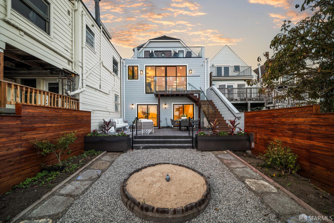
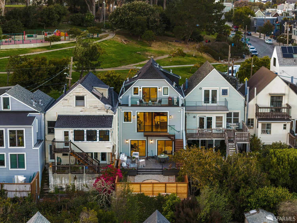
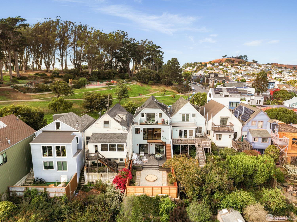
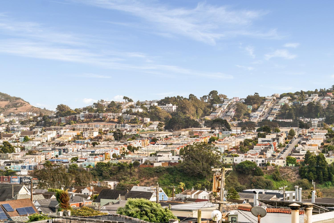
Elegantly transformed through a comprehensive down-to-the-studs renovation across three expansive levels, this 4-bedroom, 3.5-bathroom residence seamlessly blends architectural elegance with modern luxury. The main level welcomes you with rich herringbone white oak floors, a powder room, and an open layout designed for effortless entertaining. At its heart lies a chef's kitchen like no other, featuring a dramatic 10-foot Taj Mahal natural quartzite island, bespoke custom inset wood and walnut cabinetry with built-in Thermador appliances, and a statement dual-fuel Lacanche French range. Floor-to-ceiling glass doors open to panoramic views of the bay and a petite deck leading to the rear grounds, offering an idyllic indoor/outdoor flowmaking it the perfect house for entertaining or hosting guests. A lush, usable backyard oasis awaits with newly planted fruit trees, vibrant camellias, an inviting fire pit, and a concrete patio, ideal for dining, lounging or an outdoor kitchen setup. Two luxurious en-suite sanctuaries are served by a convenient laundry space upstairs, highlighted by a serene, south-facing primary suite complete with a spa-inspired bath featuring a soaking tub, bidet, custom dual vanity, and a private roof deck showcasing views of the San Francisco Bay. The north-f
Description as published by the listing brokerage.
Every detail on record
- Bedrooms
- Primary Suite/Retreat - 2+, Remodeled
- Bathrooms
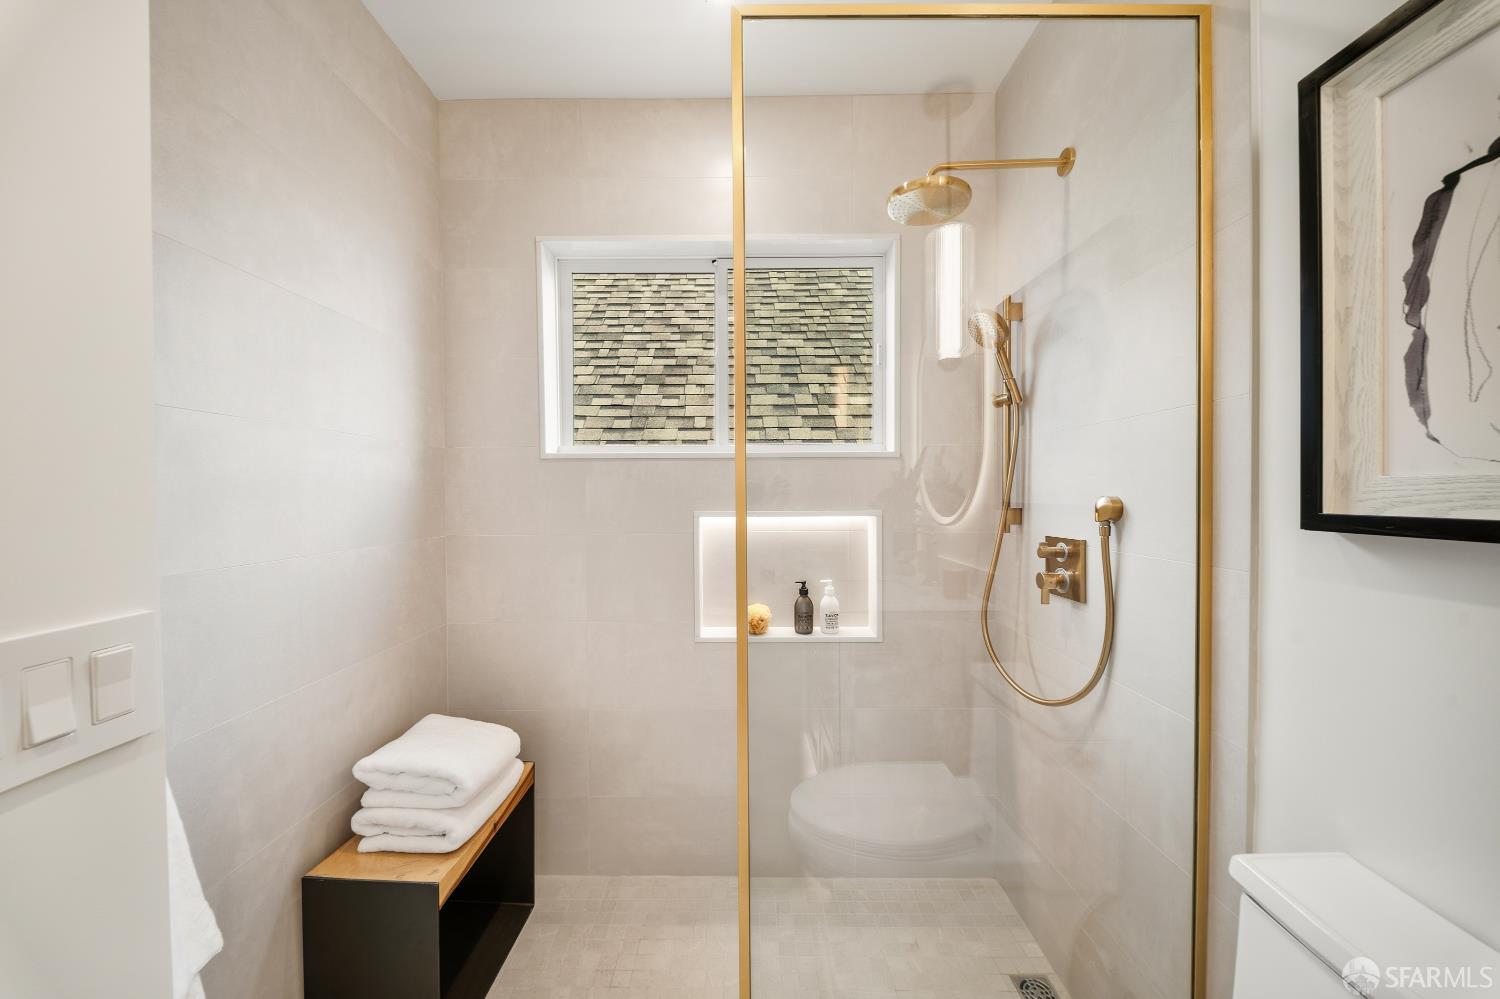
- Primary - Bidet, Stone, Tile, Updated Bath(s), Window
- Kitchen
- 220 Volt Outlet, Countertop - Stone, Dual Fuel, Hookups - Gas, Island, Kitchen/Family Room Combo, Other, Pantry Cabinet, Updated
- Appliances
- Dishwasher, Garbage Disposal, Hood Over Range, Microwave, Other, Oven Range - Gas, Dryer, Washer
- Dining Room
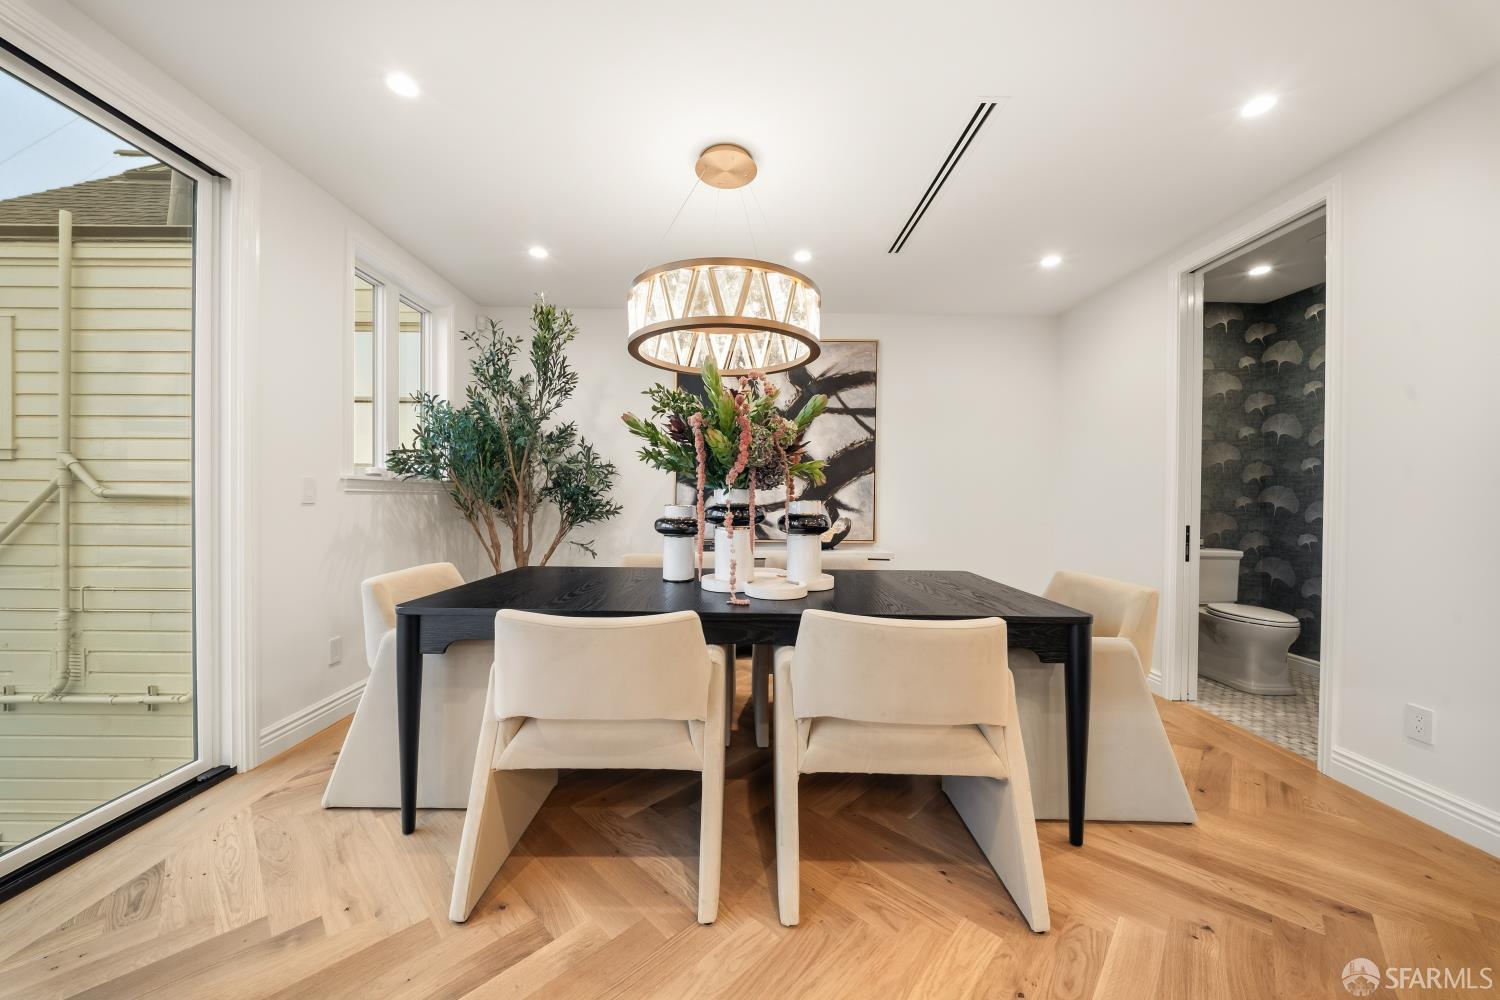
- Dining Area in Family Room, Dining Area in Living Room, Formal Area, Formal Dining Room, In Kitchen, Other
- Family Room
- Kitchen/Family Room Combo, Other
- Flooring
- Tile, Wood
- Laundry
- 220 Volt Outlet, Cabinets, Hookup - Electric, Laundry - Yes, Laundry Area, Tub / Sink, Upper Floor
- Heating
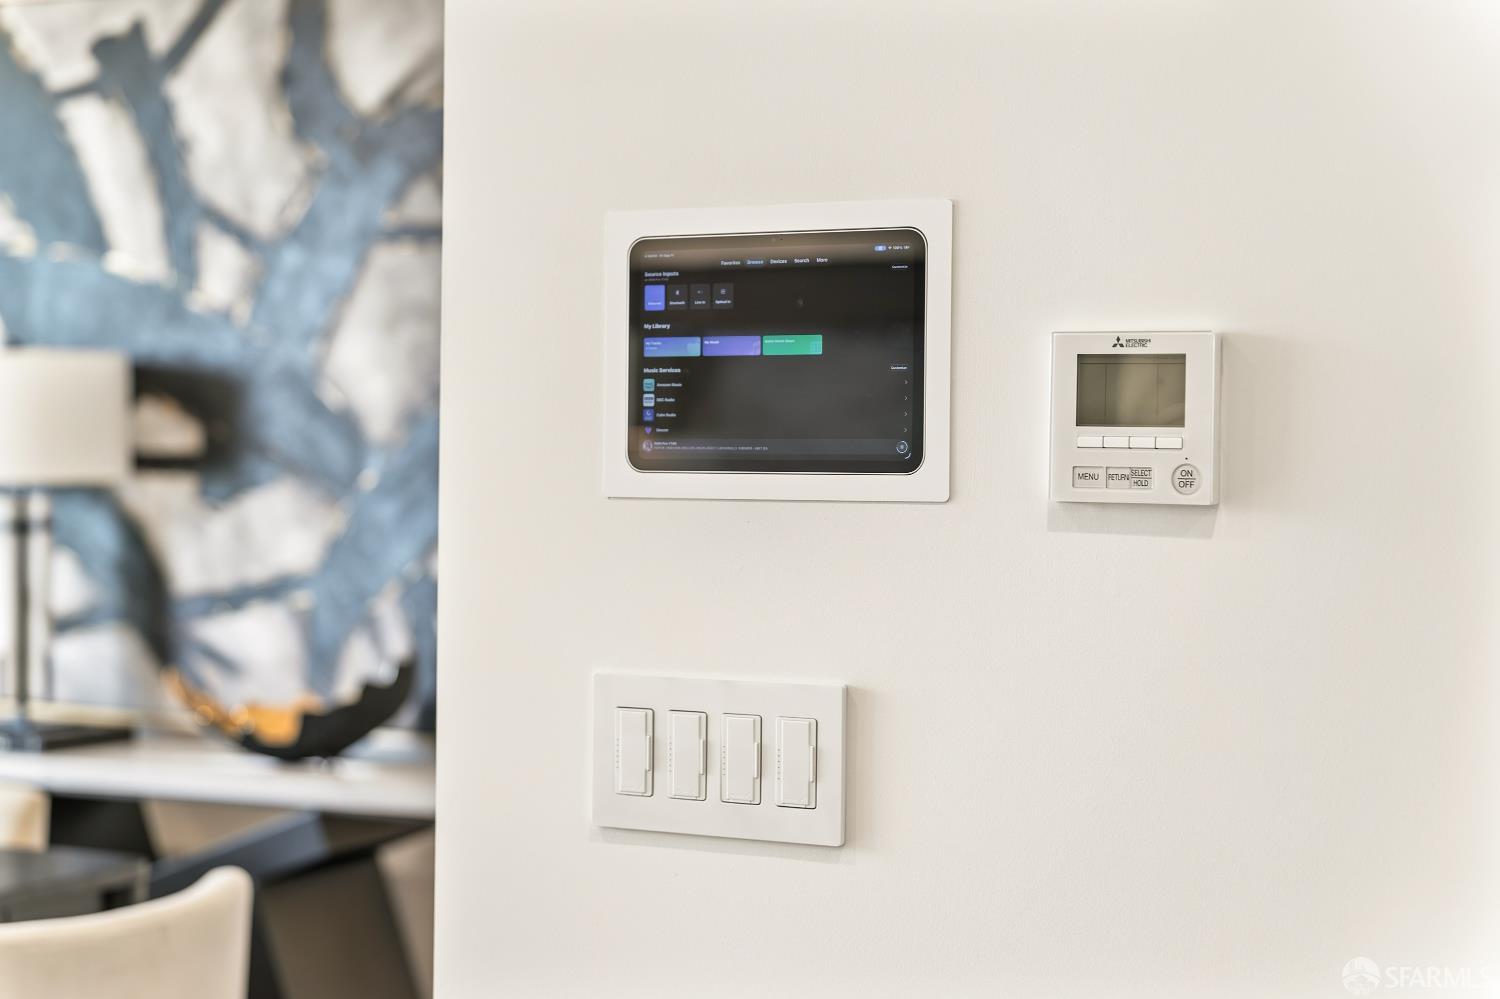
- Heat Pump, Heating - 2+ Zones, Other
- Cooling
- Multi-Zone, Other
- Water
- Public
- Sewer
- Public Sewer
- Style
- Luxury, Modern/High Tech, Traditional
- Roof
- Composition, Shingle, Barrel / Truss, Bitumen
- Foundation
- Concrete Perimeter, Slab, Concrete Perimeter and Slab
- Garage/Parking
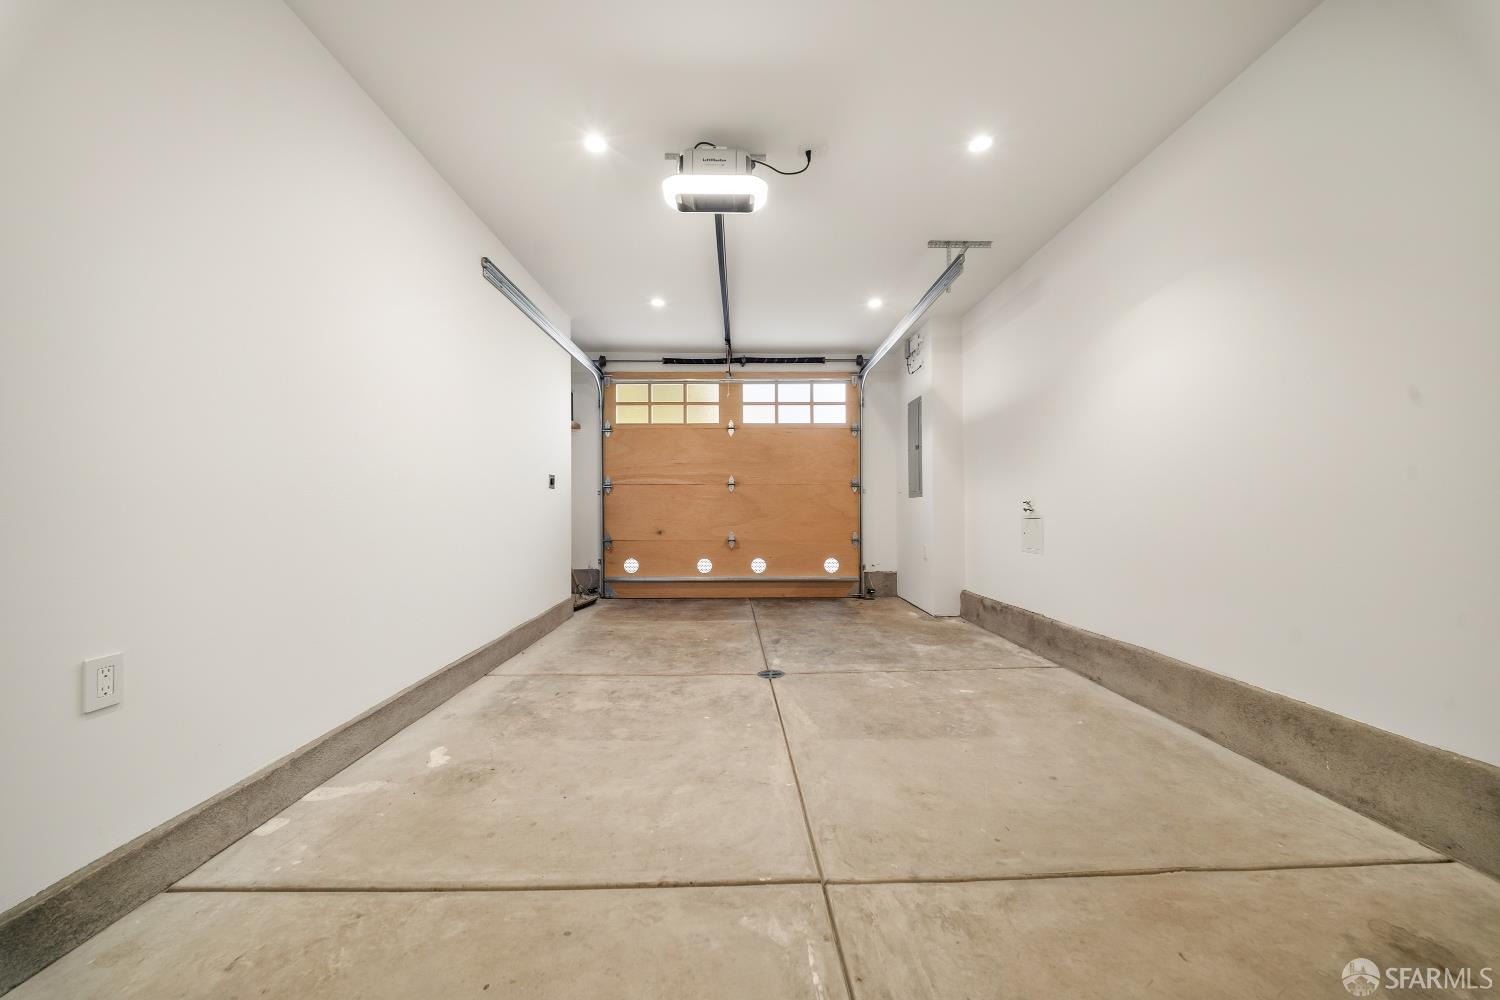
- Access - Interior, Attached Garage, Electric Car Hookup, Enclosed, Other, Parking - Independent, Garage: 1 Car(s)
All 16 fields exactly as the listing brokerage published them to the MLS — nothing inferred or filled in. Blank fields mean the brokerage did not report them; ask and Adriana will find out.
What it costs to own
What's around this home
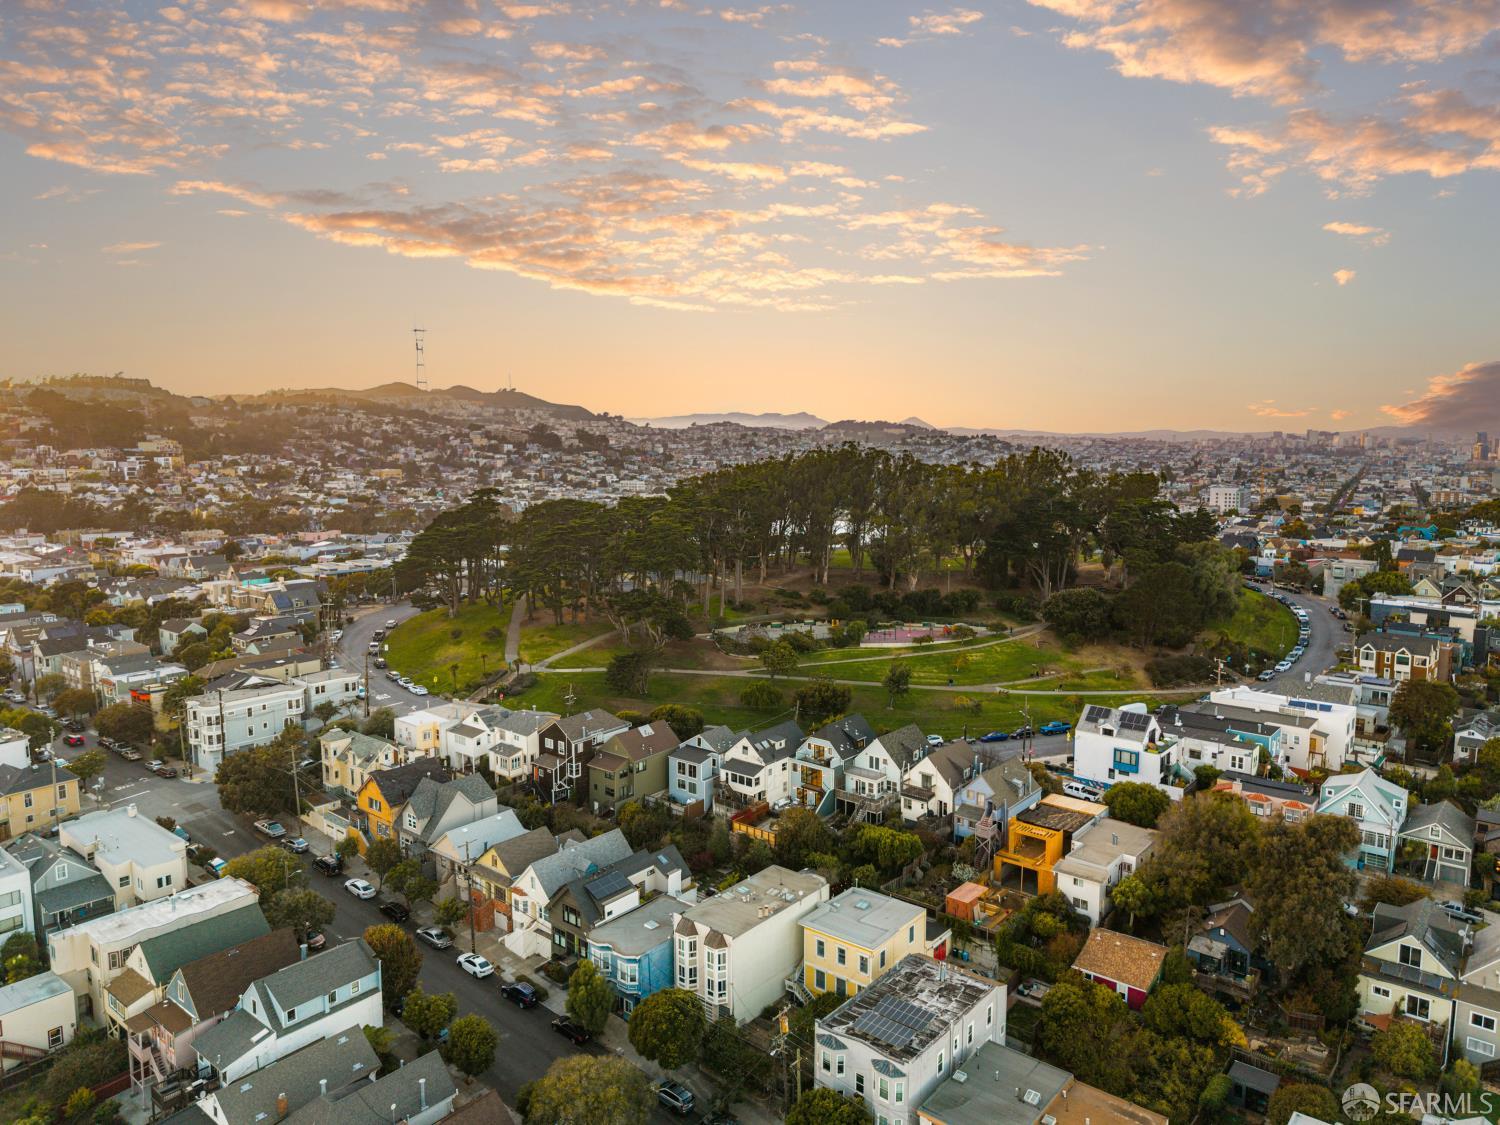
Within about a mile of the front door: 15 groceries, 73 places to eat, 21 parks.
- Good Life Grocery0.2 mi
- El Ahorro Market0.4 mi
- Safeway0.5 mi
- El Chavo0.6 mi
- Grocery Outlet0.7 mi
- Progressive Grounds0.2 mi
- Pinhole Coffee0.2 mi
- Vega0.2 mi
- Go Duck Yourself0.2 mi
- Holly Park<0.1 mi
- Saint Mary's Park0.2 mi
- Bernal Recreation Center0.2 mi
- Coleridge Park0.5 mi
- Prentiss Mini-Park0.5 mi
- Northstate Clinic0.4 mi
- Walgreens0.5 mi
- GetzWell Pediatrics0.6 mi
- Monteagle Medical Office Building0.7 mi
- Silver Avenue Family Health Center0.8 mi
Getting around
- San Jose Avenue & Randall StreetMuni Metro0.4 mi
- Church Street & Day StreetMuni Metro0.6 mi
- Church Street & 28th StreetMuni Metro0.7 mi
- Glen ParkBART0.8 mi
- Church Street & 26th StreetMuni Metro0.9 mi
Schools
- Junipero Serra Elementary School0.1 mi
- Paul Revere Elementary School0.3 mi
- Dolores Huerta Elementary School0.4 mi
- Cornerstone Academy0.5 mi
- The San Francisco School0.5 mi
Wildfire hazard designation
CAL FIRE does not map this parcel inside a designated Fire Hazard Severity Zone. That is an absence of state designation, not a guarantee — the seller's Natural Hazard Disclosure remains the authoritative document for this address.
Location
Market statistics and listing data courtesy of MLSListings, Inc. Information deemed reliable but not guaranteed. Properties shown are area market listings and may be listed by other brokerages. View on MLSListings ↗
Neighbourhood places and transit from OpenStreetMap contributors (ODbL). Fire hazard severity zones from CAL FIRE. Distances are straight-line from the parcel and are provided for orientation only.