Home / Listings / Property Trends / 346 Duncan St
346 Duncan St, San FranciscoPhotos being updated — ask Adriana for the latestFor sale1 / 86
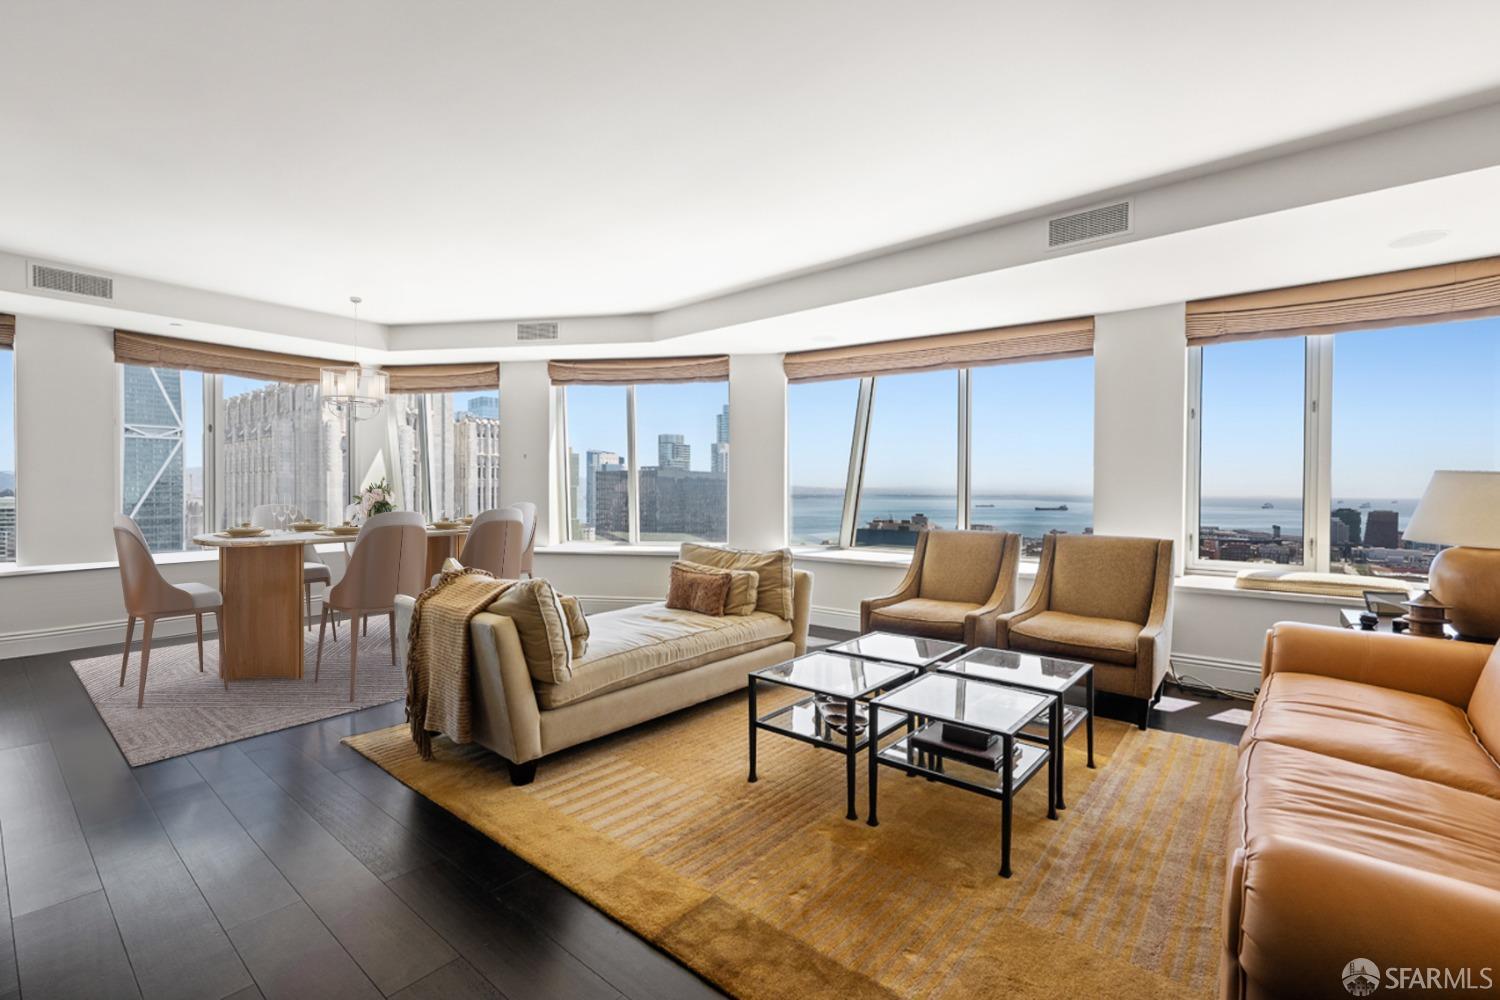
346 Duncan St, San Francisco — 1346 Duncan St, San Francisco — 2346 Duncan St, San Francisco — 3346 Duncan St, San Francisco — 4346 Duncan St, San Francisco — 5346 Duncan St, San Francisco — 6346 Duncan St, San Francisco — 7346 Duncan St, San Francisco — 8346 Duncan St, San Francisco — 9346 Duncan St, San Francisco — 10346 Duncan St, San Francisco — 11346 Duncan St, San Francisco — 12346 Duncan St, San Francisco — 13346 Duncan St, San Francisco — 14346 Duncan St, San Francisco — 15346 Duncan St, San Francisco — 16346 Duncan St, San Francisco — 17346 Duncan St, San Francisco — 18346 Duncan St, San Francisco — 19346 Duncan St, San Francisco — 20346 Duncan St, San Francisco — 21346 Duncan St, San Francisco — 22346 Duncan St, San Francisco — 23346 Duncan St, San Francisco — 24346 Duncan St, San Francisco — 25346 Duncan St, San Francisco — 26346 Duncan St, San Francisco — 27346 Duncan St, San Francisco — 28346 Duncan St, San Francisco — 29346 Duncan St, San Francisco — 30346 Duncan St, San Francisco — 31346 Duncan St, San Francisco — 32346 Duncan St, San Francisco — 33346 Duncan St, San Francisco — 34346 Duncan St, San Francisco — 35346 Duncan St, San Francisco — 36346 Duncan St, San Francisco — 37346 Duncan St, San Francisco — 38346 Duncan St, San Francisco — 39346 Duncan St, San Francisco — 40346 Duncan St, San Francisco — 41346 Duncan St, San Francisco — 42346 Duncan St, San Francisco — 43346 Duncan St, San Francisco — 44346 Duncan St, San Francisco — 45346 Duncan St, San Francisco — 46346 Duncan St, San Francisco — 47346 Duncan St, San Francisco — 48346 Duncan St, San Francisco — 49346 Duncan St, San Francisco — 50346 Duncan St, San Francisco — 51346 Duncan St, San Francisco — 52346 Duncan St, San Francisco — 53346 Duncan St, San Francisco — 54346 Duncan St, San Francisco — 55346 Duncan St, San Francisco — 56346 Duncan St, San Francisco — 57346 Duncan St, San Francisco — 58346 Duncan St, San Francisco — 59346 Duncan St, San Francisco — 60346 Duncan St, San Francisco — 61346 Duncan St, San Francisco — 62346 Duncan St, San Francisco — 63346 Duncan St, San Francisco — 64346 Duncan St, San Francisco — 65346 Duncan St, San Francisco — 66346 Duncan St, San Francisco — 67346 Duncan St, San Francisco — 68346 Duncan St, San Francisco — 69346 Duncan St, San Francisco — 70346 Duncan St, San Francisco — 71346 Duncan St, San Francisco — 72346 Duncan St, San Francisco — 73346 Duncan St, San Francisco — 74346 Duncan St, San Francisco — 75346 Duncan St, San Francisco — 76346 Duncan St, San Francisco — 77346 Duncan St, San Francisco — 78346 Duncan St, San Francisco — 79346 Duncan St, San Francisco — 80346 Duncan St, San Francisco — 81346 Duncan St, San Francisco — 82346 Duncan St, San Francisco — 83346 Duncan St, San Francisco — 84346 Duncan St, San Francisco — 85346 Duncan St, San Francisco — 86
For sale·Single-Family Home·MLS #SF426164704· Listed Sep 27, 2026

346 Duncan St

San Francisco, San Francisco County · CA 94131
$4,895,000
$1,519 per sq ft
4Beds
3Baths
3,223Sq Ft
$1,519Per Sq Ft
2,600Lot Sq Ft
1900Year Built
Single-Family HomeProperty Type

Open house

Tuesday, September 2912:00 pm – 2:00 pm

About this home

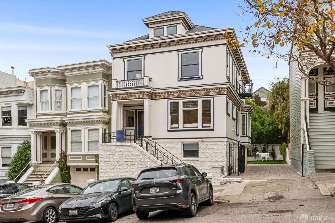
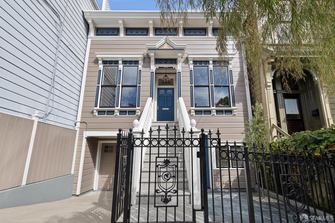
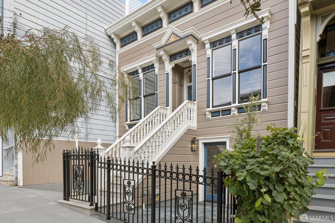
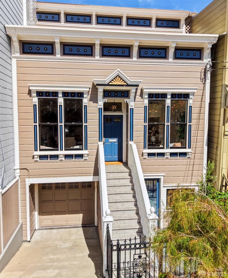
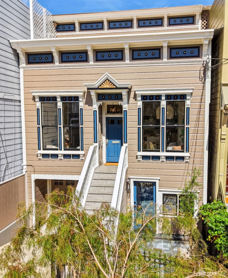
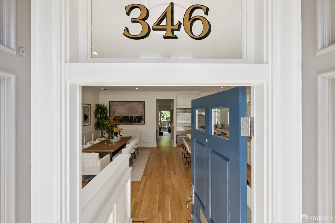
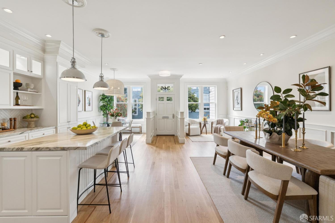
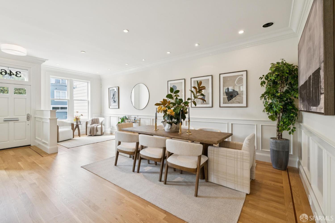
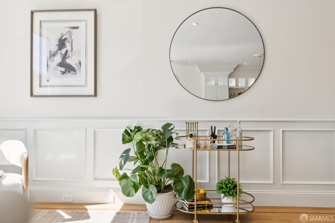
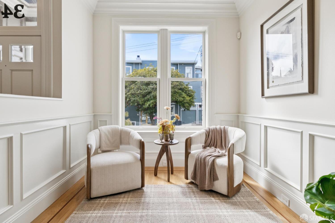
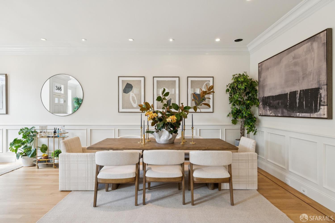
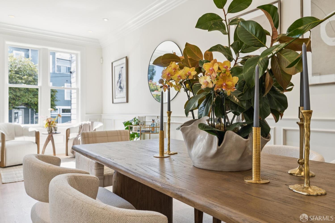
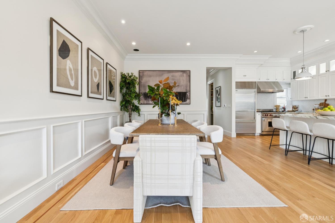
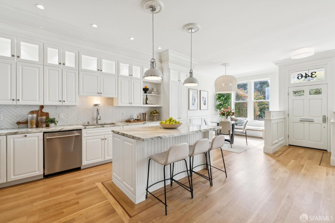
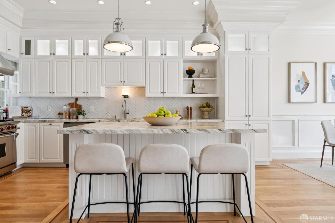
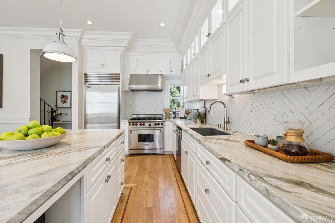
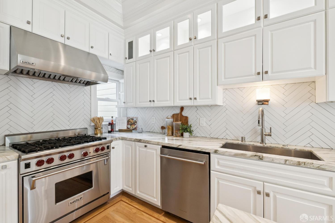
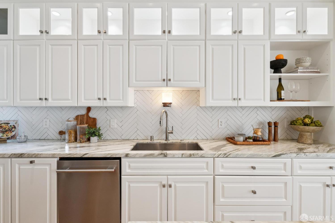
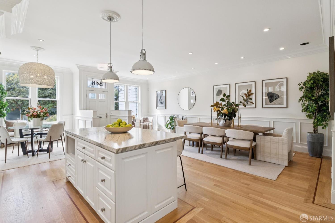
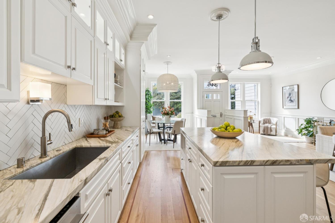
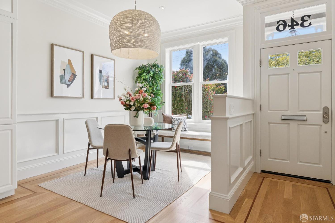
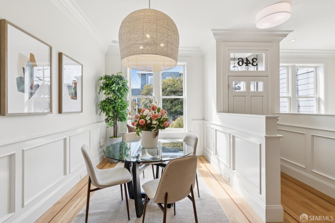
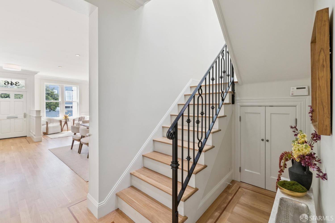
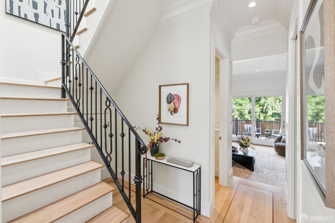
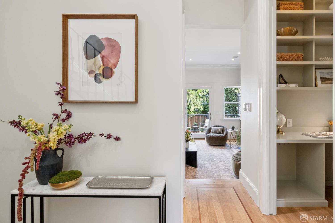
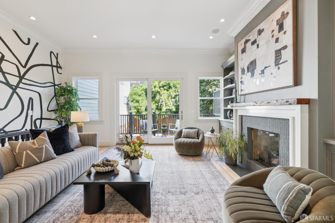
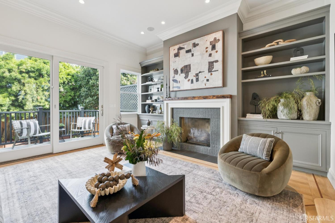
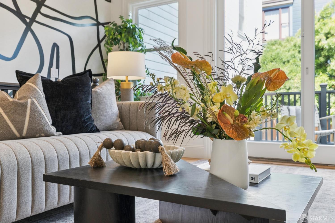
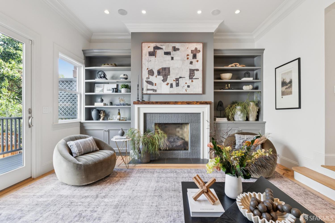
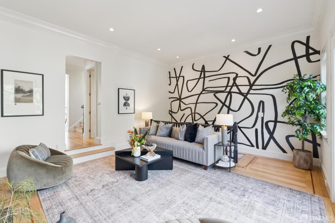
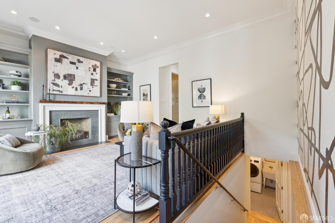
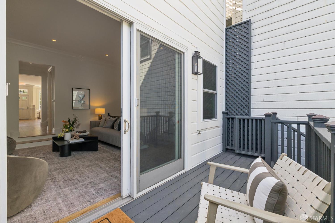
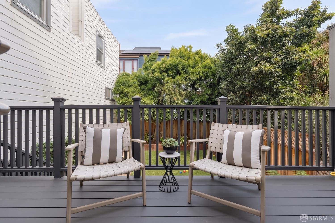
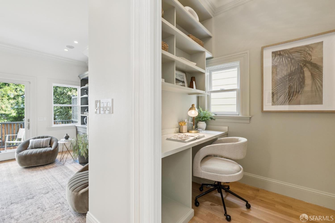
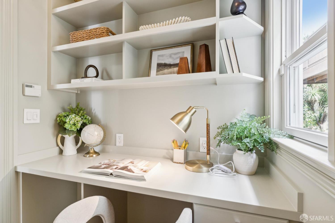
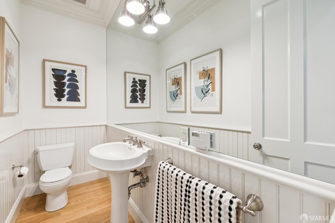
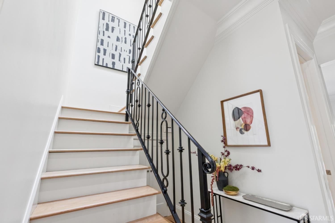
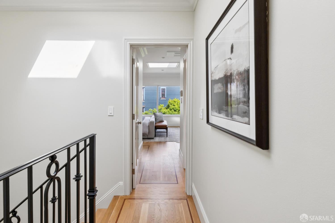
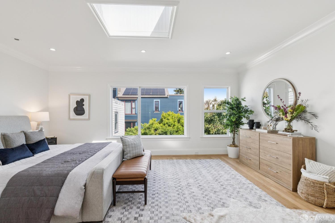
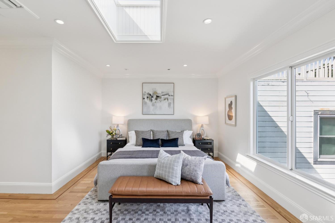
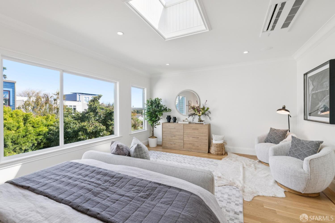
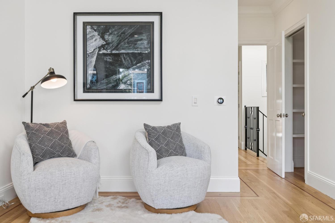
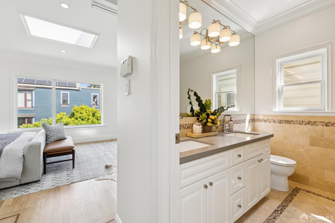
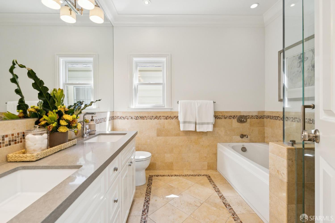
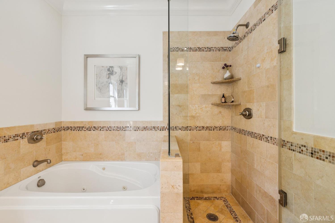
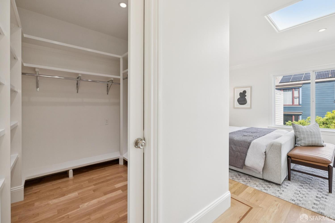
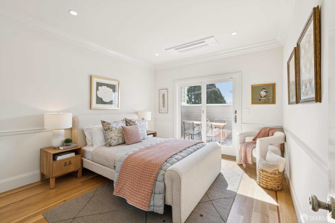
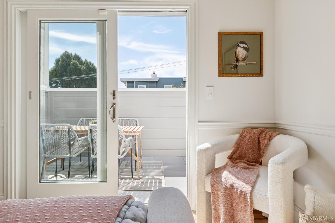
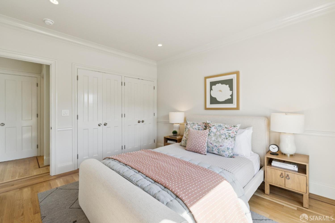
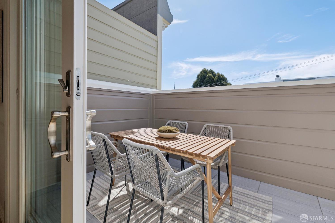
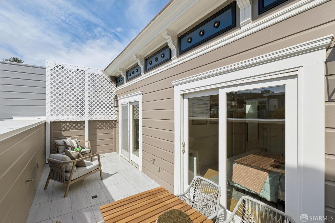
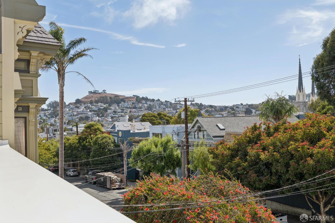
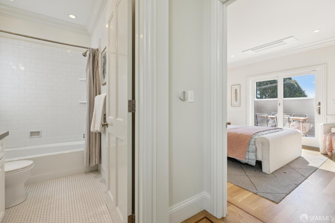
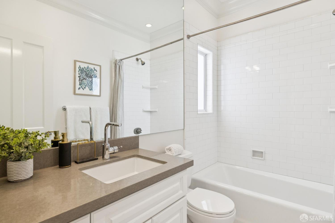
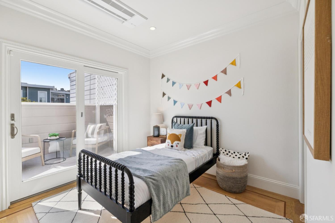
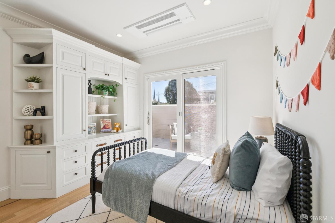
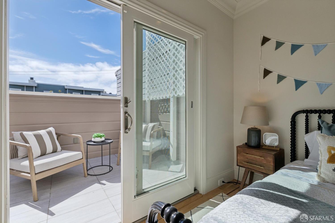
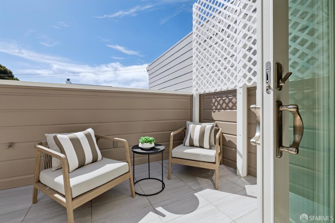
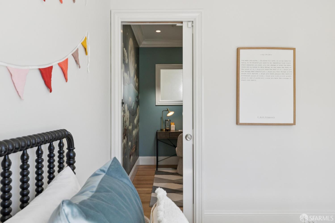
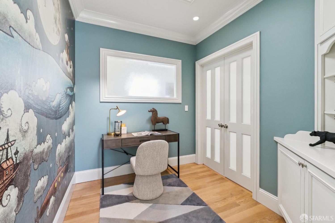
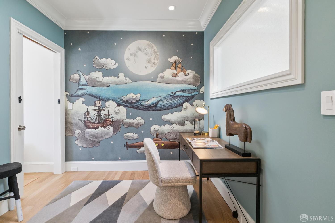
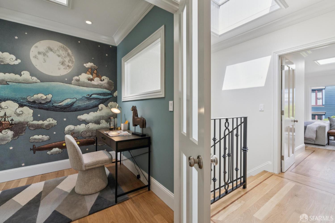
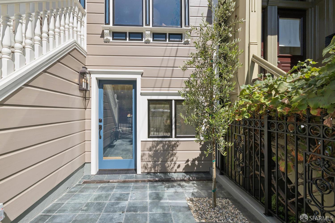
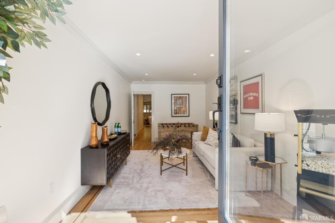
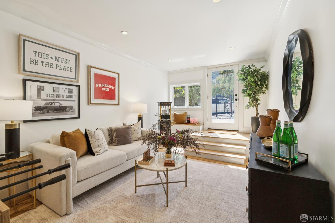
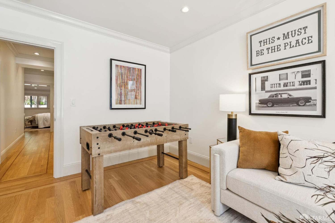
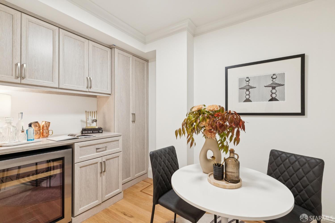
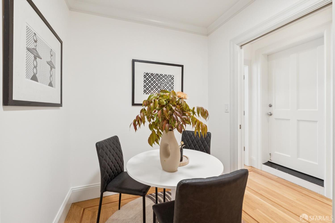
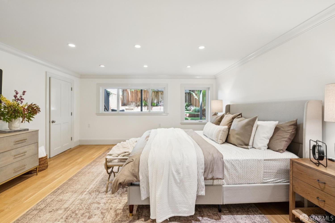
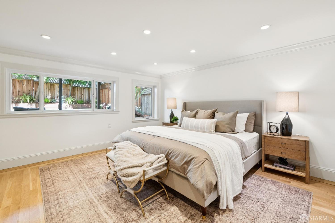
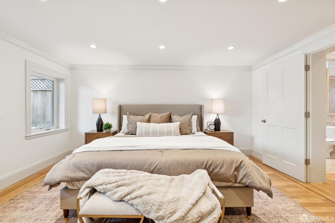
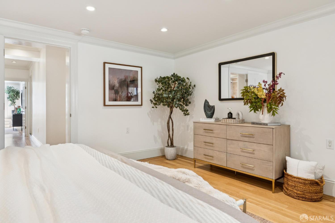
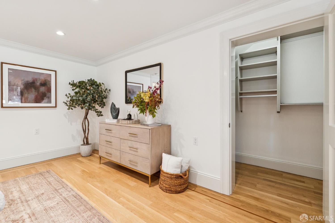
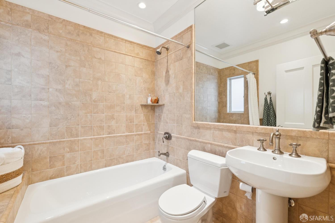
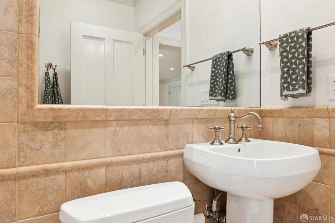
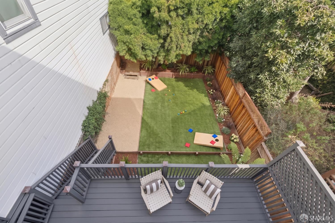
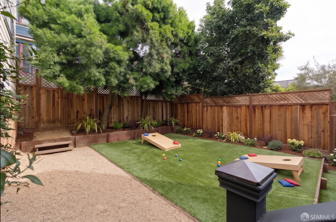
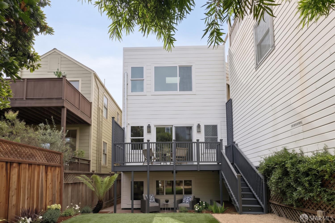
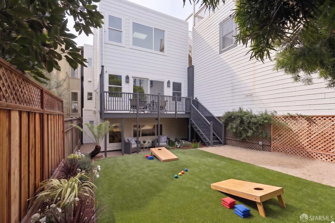
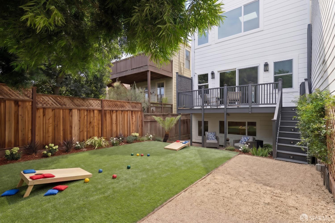
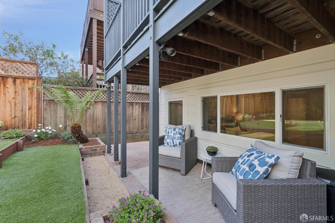
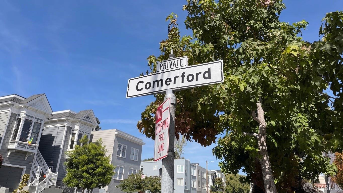
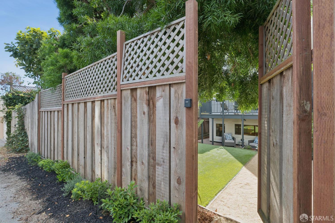
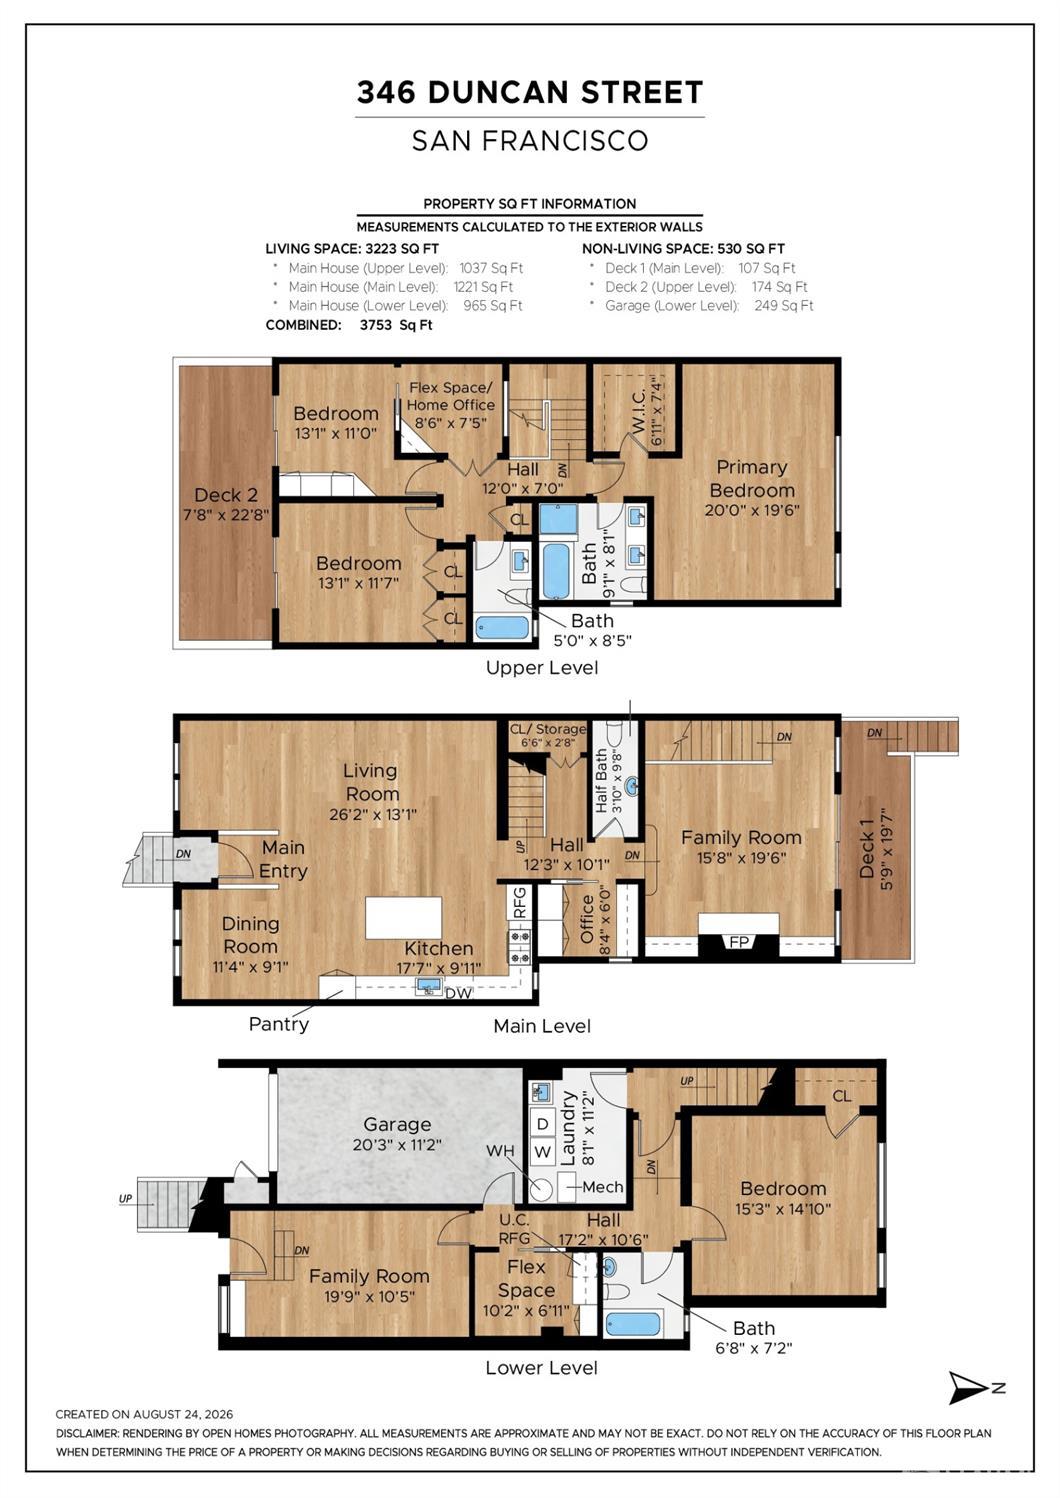
Stunningly renovated & thoughtfully designed, this exceptional Noe Valley home blends timeless architectural character with modern comfort & an incredibly versatile floor plan. Soaring ceilings, radiant heat, A/C in the upper-level bedrooms, & beautiful white oak hardwood floors with custom inlay set the tone, complemented by crown molding, double-pane windows, skylights, & recessed lighting throughout. The main level is designed for both everyday living and entertaining, featuring an expansive great room with an open kitchen, living, and dining area, + a dedicated office & extra pantry space & a spacious half bath. A few steps down, the inviting family room features a fireplace that opens directly to the deck & spacious backyardideal for play, outdoor dining, entertaining, gardening, BBQ'ing or simply relaxing. The backyard gate provides direct access to Comerford Alley, a charming rustic alley connecting Sanchez and Church Streets between 27th and Duncan. The alley is named after Joseph Comerford, a prominent Noe Valley developer who built numerous single-family homes in the neighborhood in the late 1800s. His extensive development in this area led to its being known at the time as Comerfordville.'' The upper level offers a private bedroom retreat suite with & walk-in close

Description as published by the listing brokerage.

Every detail on record

Inside the home
Kitchen
Island
Appliances
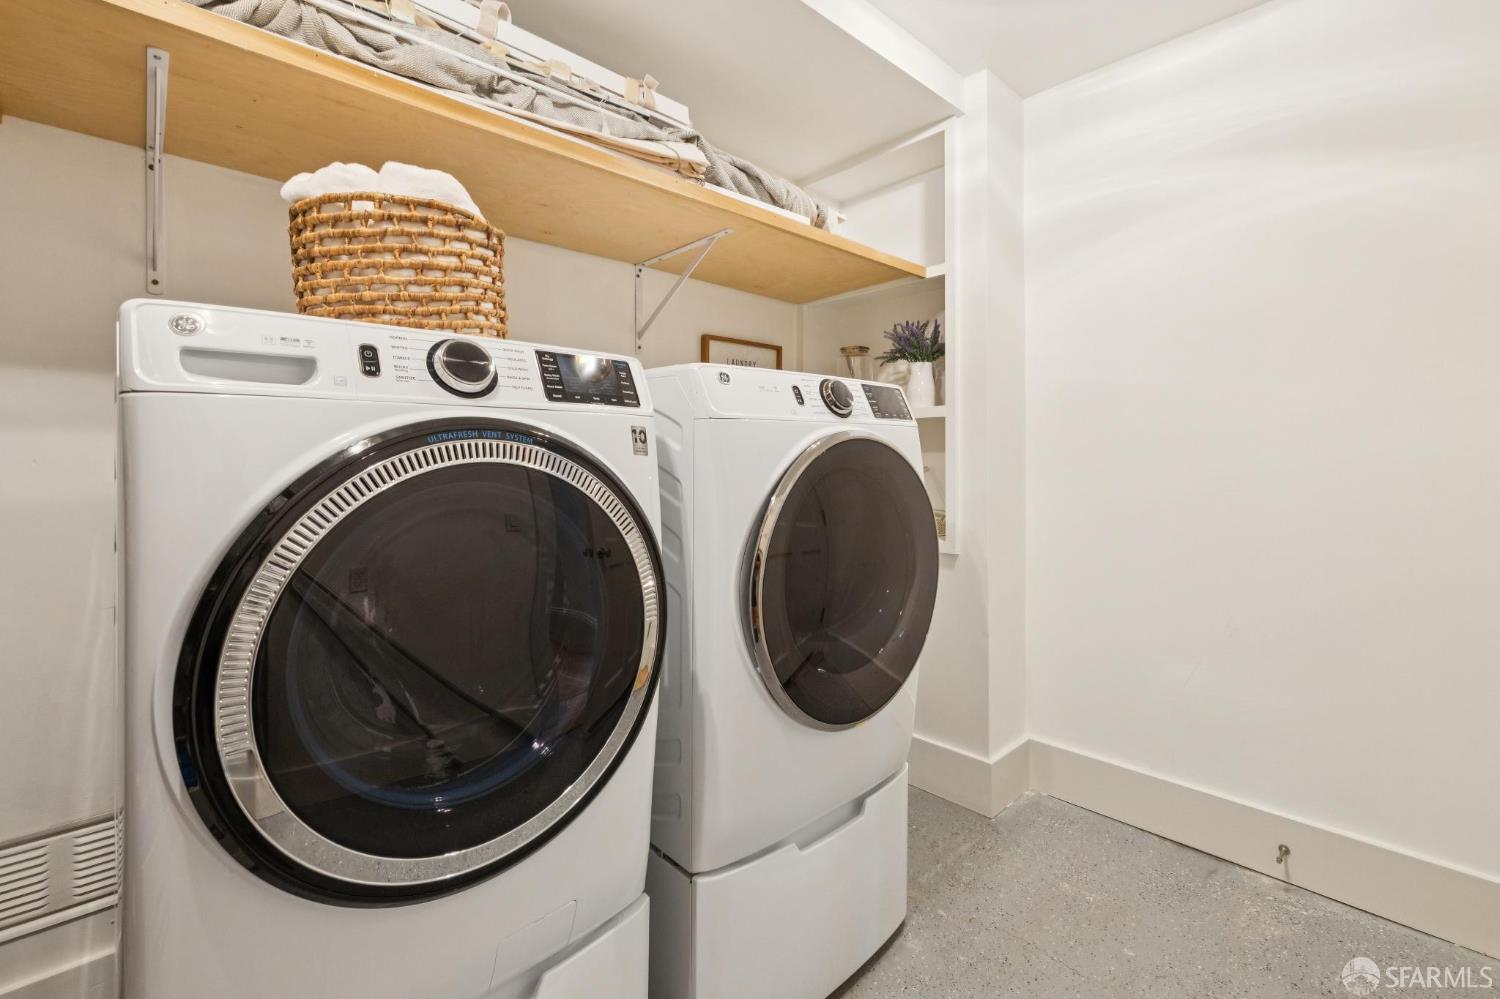
Dryer, Washer
Fireplace
Insert
Flooring
Wood
Laundry
In Laundry Room, Tub / Sink
Heating, cooling & utilities
Heating
Fireplace Insert, Heating - 2+ Zones, Radiant
Cooling
Multi Units, Other
Water
Public
Sewer
Public Sewer
Outside & construction
Style
Victorian
Foundation
Slab
Pool
Pool - No
Parking
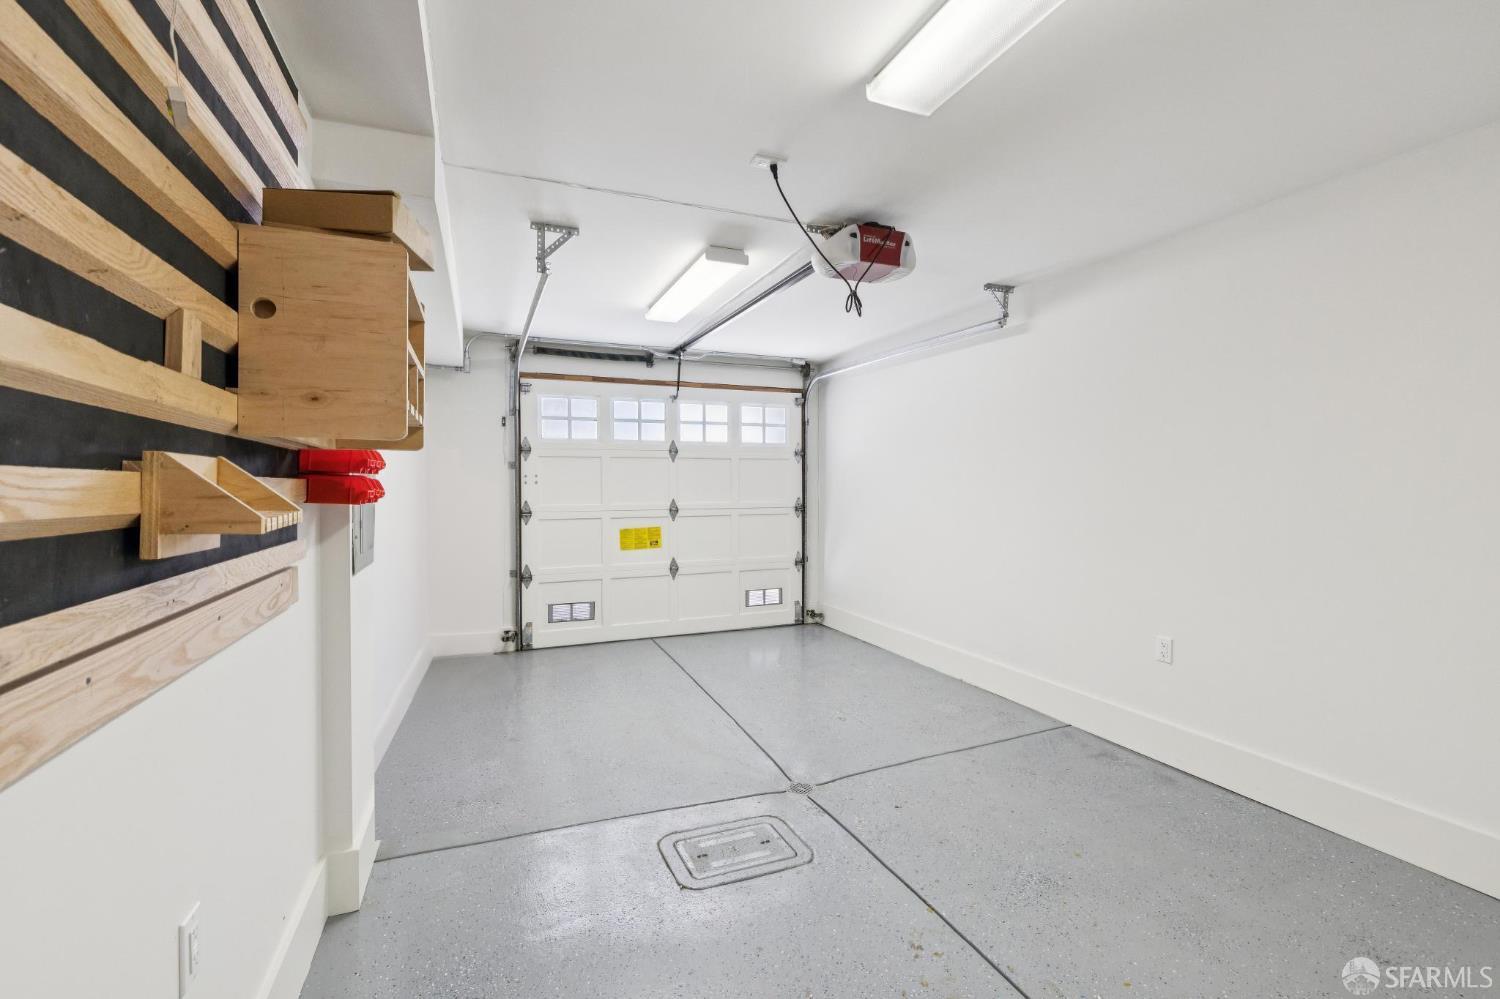
Garage/Parking
Enclosed, Facing Front, Other, Tandem Parking, Garage: 1 Car(s)

All 13 fields exactly as the listing brokerage published them to the MLS — nothing inferred or filled in. Blank fields mean the brokerage did not report them; ask and Adriana will find out.

What it costs to own

Principal & interest20% down · 6.5% · 30-year fixed$24,752
Property taxProposition 13 base rate of 1%$4,079
Estimated monthly$28,831
Not a quote and not the whole bill. This excludes homeowners insurance, voter-approved local assessments and any Mello-Roos, mortgage insurance below 20% down, and your actual rate — which depends on your credit and the loan. Adriana is a licensed loan originator (NMLS #368880) and will price the real one.

What's around this home

Within about a mile of the front door: 20 groceries, 146 places to eat, 27 parks.

Groceries20 within 1.0 mi
  • Safeway0.4 mi
  • Whole Foods Market0.4 mi
  • El Chavo0.4 mi
  • El Ahorro Market0.5 mi
  • Casa Guadalupe0.6 mi
Cafés & restaurants146 within 0.7 mi
  • Eric's Chinese Restaurant0.1 mi
  • Martha & Bros. Coffee Company0.1 mi
  • Kama Sushi0.1 mi
  • Noe Cafe0.2 mi
Parks & open space27 within 1.0 mi
  • Duncan-Castro Open Space0.2 mi
  • Noe Valley Town Square0.4 mi
  • San Jose/Guerrero Park0.4 mi
  • 29th & Diamond Open Space0.4 mi
  • Billy Goat Hill0.4 mi
Pharmacies & medical21 within 1.5 mi
  • whole family md0.2 mi
  • GetzWell Pediatrics0.2 mi
  • One Medical0.4 mi
  • 24th Street Psychotherapy Services0.4 mi
  • Blue Ova Health0.4 mi

Getting around

Nearest rail & transit stations12 within 1.5 mi
  • Church Street & 28th StreetMuni Metro0.1 mi
  • Church Street & 26th StreetMuni Metro0.2 mi
  • Church Street & Day StreetMuni Metro0.3 mi
  • Church Street & 24th StreetMuni Metro0.4 mi
  • San Jose Avenue & Randall StreetMuni Metro0.5 mi
75bus stops within 0.5 mi of the door

Schools

Schools nearest the parcelwithin 1.5 mi
  • Saint Paul's Catholic School0.2 mi
  • James Lick Middle School0.3 mi
  • Dolores Huerta Elementary School0.4 mi
  • Saint James School0.5 mi
  • ICA Cristo Rey Academy0.5 mi
Districts as published by the listing brokerage. Nearby schools are the closest by distance, not an attendance assignment — boundaries are set by the district and change. Confirm enrolment with the district before you rely on it.

Wildfire hazard designation

Not in a designated zone

CAL FIRE does not map this parcel inside a designated Fire Hazard Severity Zone. That is an absence of state designation, not a guarantee — the seller's Natural Hazard Disclosure remains the authoritative document for this address.

Source: CAL FIRE Fire Hazard Severity Zones, the layer published for real estate inspections.

Location

Listing courtesy of City Real Estate · Trecia Knapp · MLS #SF426164704 · Source: San Francisco Association of Realtors® MLS
Market statistics and listing data courtesy of MLSListings, Inc. Information deemed reliable but not guaranteed. Properties shown are area market listings and may be listed by other brokerages. View on MLSListings ↗
Neighbourhood places and transit from OpenStreetMap contributors (ODbL). Fire hazard severity zones from CAL FIRE. Distances are straight-line from the parcel and are provided for orientation only.
Talk to a Human

Ask Adriana about this home

She answers directly — in English or Español — and she handles both the home and the financing, so you get one straight answer instead of two referrals.

Sent — Adriana has it.She usually replies the same day, in English or Español. Reference:
$4,895,000
WhatsApp Adriana