1531 9th Ave
About this home
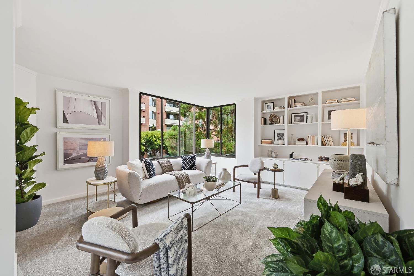
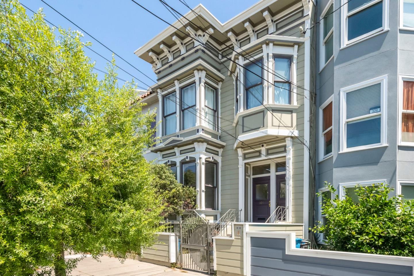
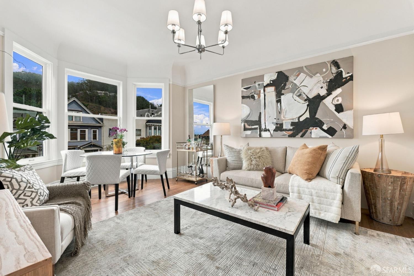
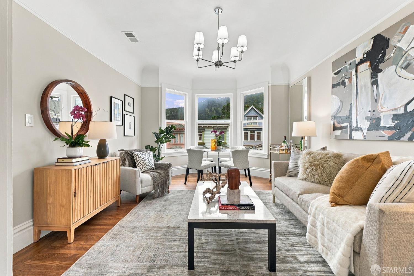
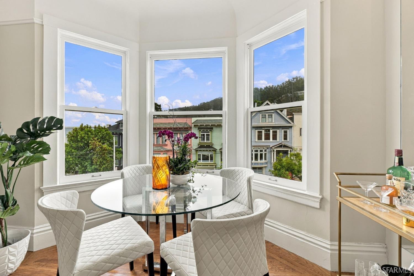
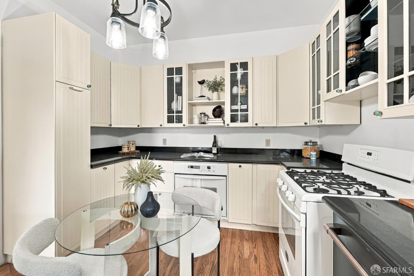
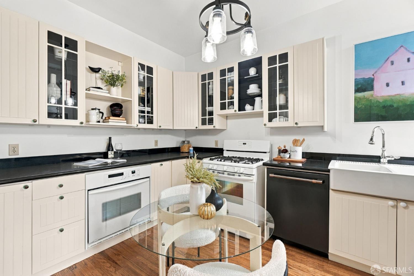
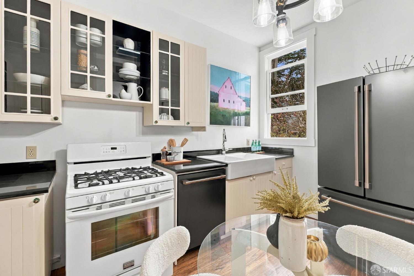
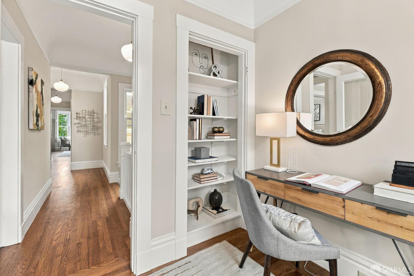
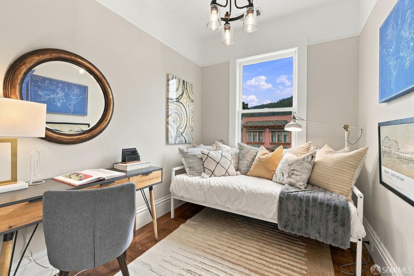
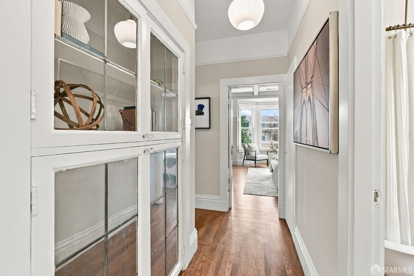
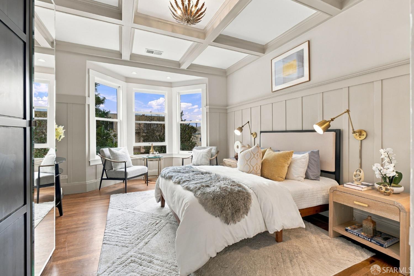
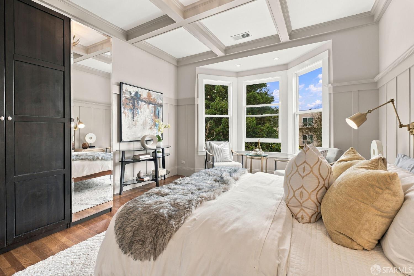
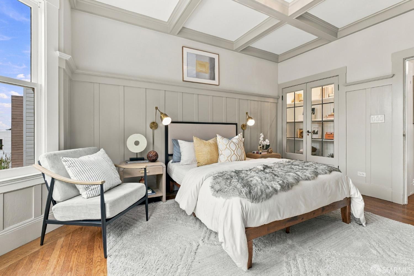
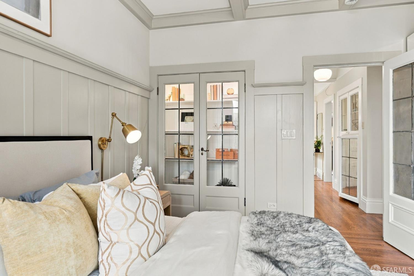
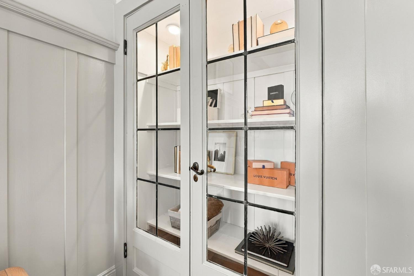
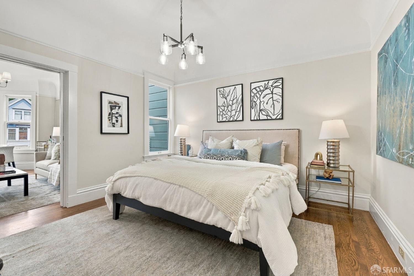
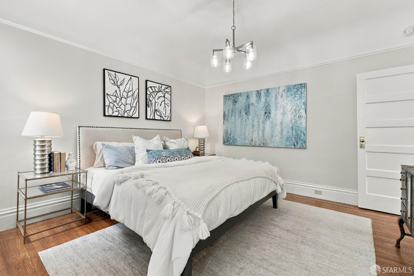
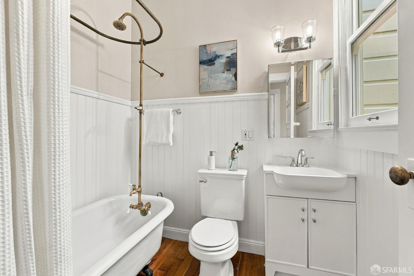
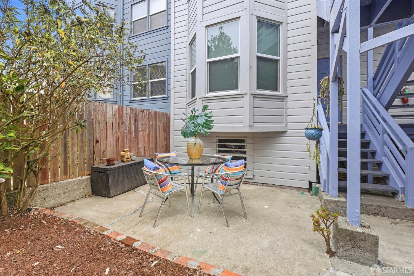
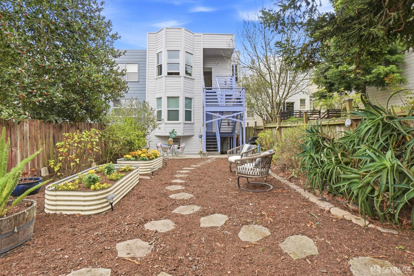
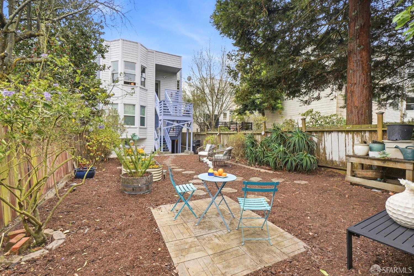
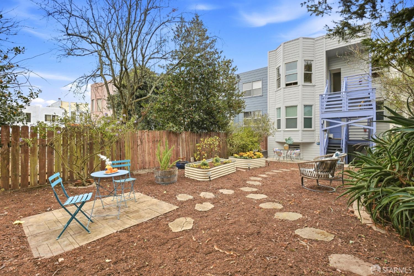
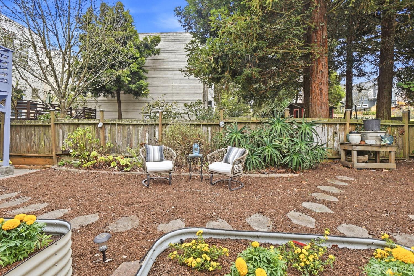
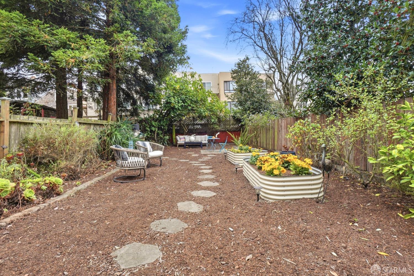
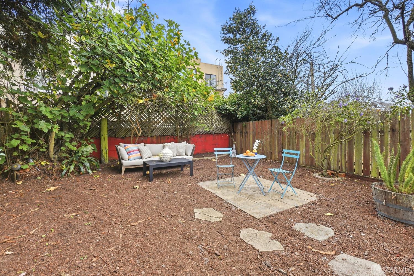
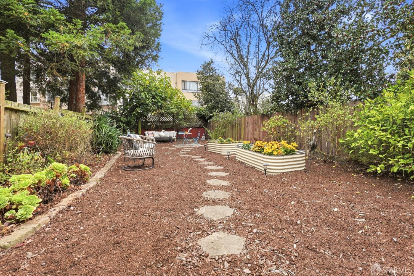
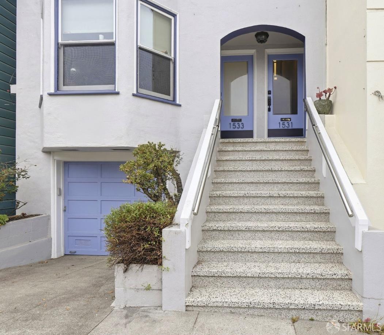
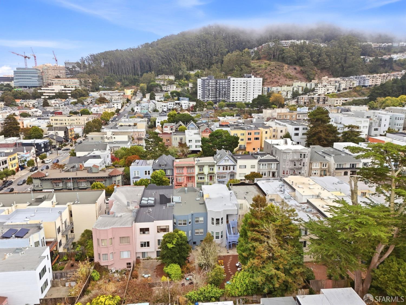
Charming Edwardian Character Meets Inner Sunset District Amazing! This inviting three-bedroom condo sits within a classic San Francisco Edwardian-style building, its bay window facade adding architectural charm to the block. Inside, rich hardwood floors flow beneath crown molding into a bright living room and a well-appointed and updated kitchen featuring cream cabinetry with glass-front uppers, granite countertops, a farmhouse sink, and a gas range and an elegant GE Cafe refrigerator and dishwasher. The primary bedroom impresses with a coffered ceiling, wainscoting, tall garden facing windows, a glass-paned bookcase and closet. A second bedroom offers a pocket door connection to the living space and calming neutral tones, while a third room provides flexible space as an office or additional 3rd room. And let's talk about that claw-foot tub; vintage yet with updated plumbing which exudes flawless style. A private patio offers a peaceful spot for morning coffee, and the shared backyard beyond includes raised sunny flower garden beds, a Meyer lemon tree and a gorgeous pine, with multiple seating areas. The building was updated during a more recent condo conversion so there are infrastructure updates throughout. With 1 car parking and deeded storage, auxiliary space
Description as published by the listing brokerage.
Every detail on record
- Bedrooms
- Primary Bath, Primary Suite/Retreat
- Bathrooms
- Primary - Tub, Shower(s) over Tub(s), Tile
- Kitchen
- Breakfast Nook, Countertop - Other, Pantry
- Appliances
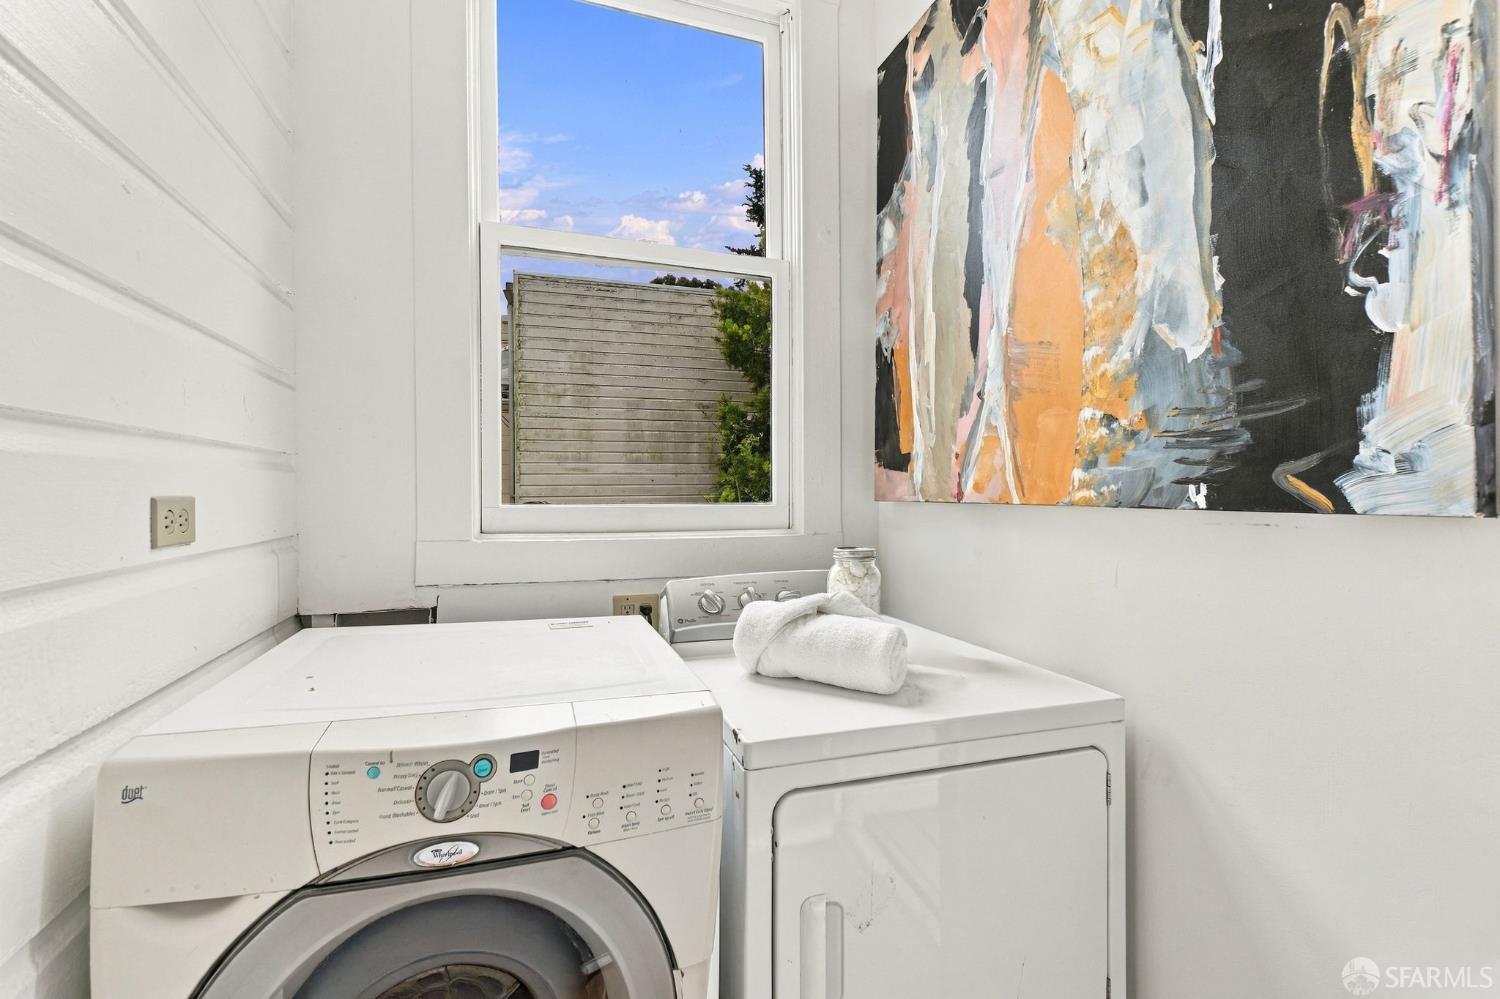
- Dishwasher, Oven Range - Gas, Refrigerator, Dryer, Washer
- Dining Room
- Dining Area in Family Room
- Family Room
- Other
- Flooring
- Tile, Wood
- Laundry
- In Closet, In Laundry Room, Laundry - Yes, Laundry Area
- Heating
- Central Forced Air, Gas
- Water
- Public
- Sewer
- Public Sewer
- Style
- Edwardian
- Roof
- Bitumen
- Garage/Parking
- Assigned Spaces, Attached Garage, Covered Parking, Facing Front, Gate/Door Opener, Parking - Independent, Tandem Parking, Garage: 1 Car(s)
- HOA Fee
- $405
- HOA Fee Frequency
- Monthly
- # Buildings
- 2
All 17 fields exactly as the listing brokerage published them to the MLS — nothing inferred or filled in. Blank fields mean the brokerage did not report them; ask and Adriana will find out.
What it costs to own
What's around this home
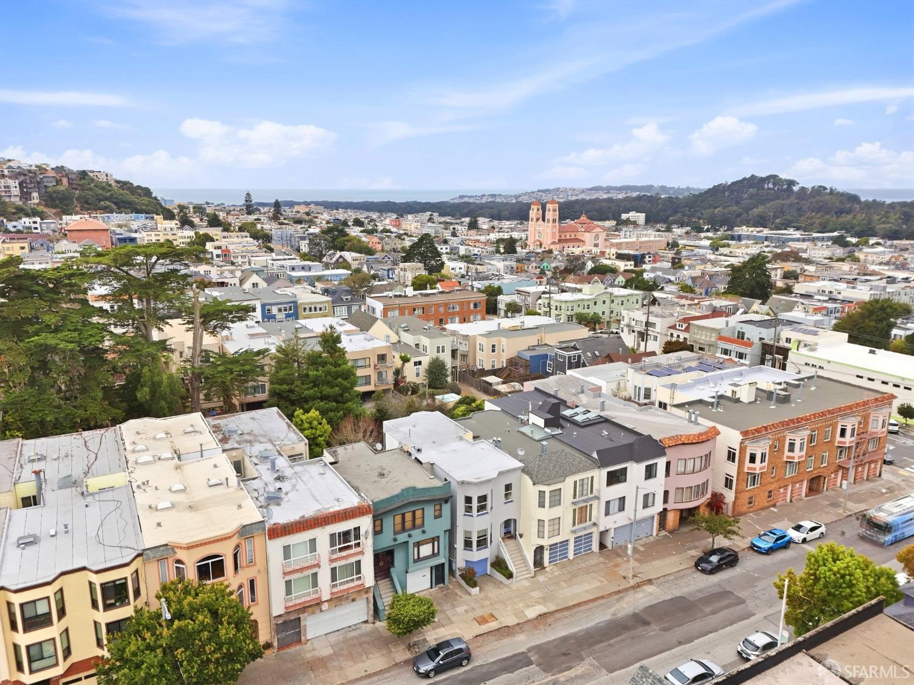
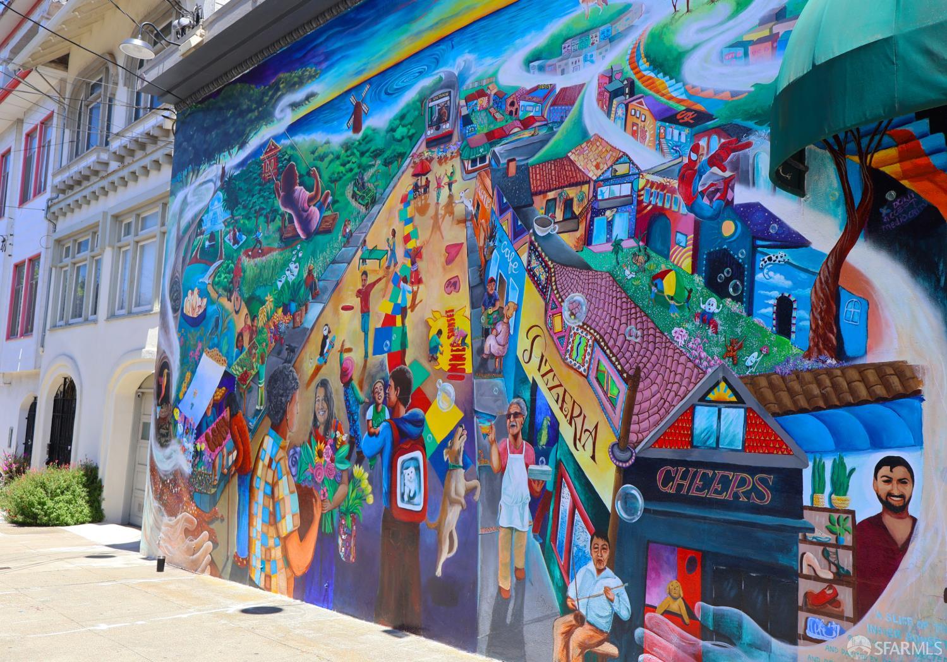
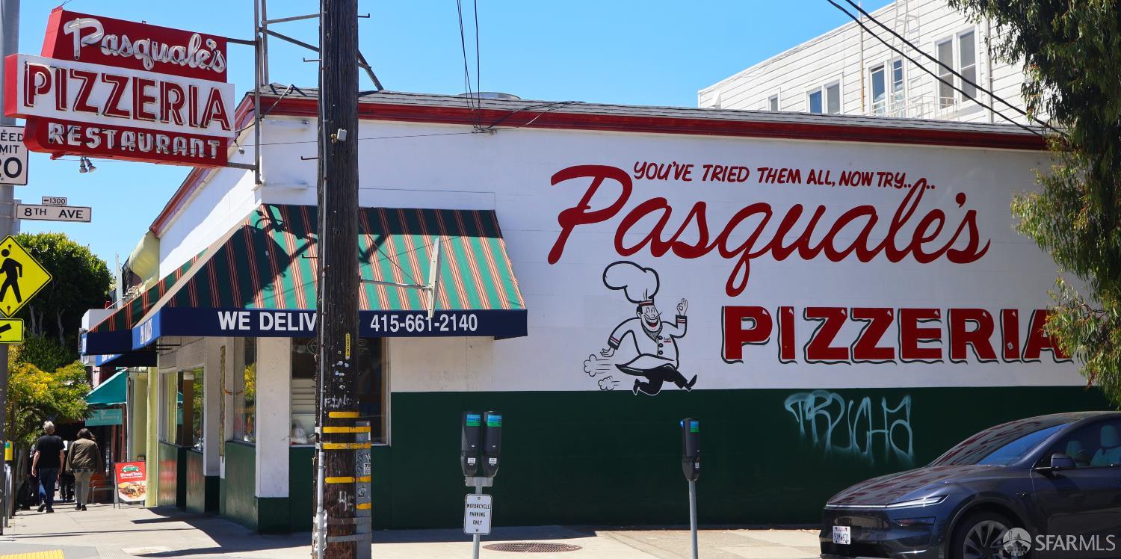
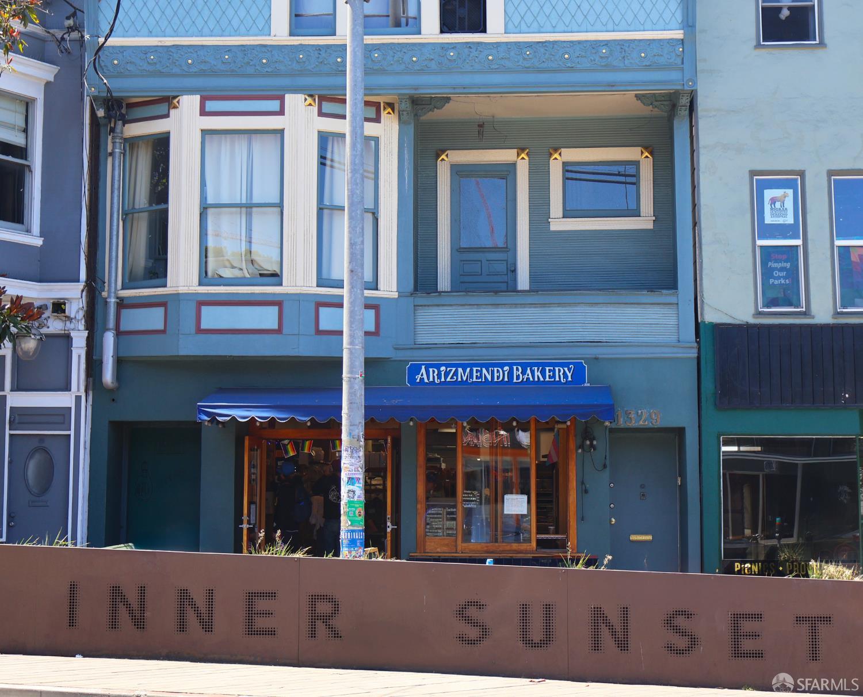
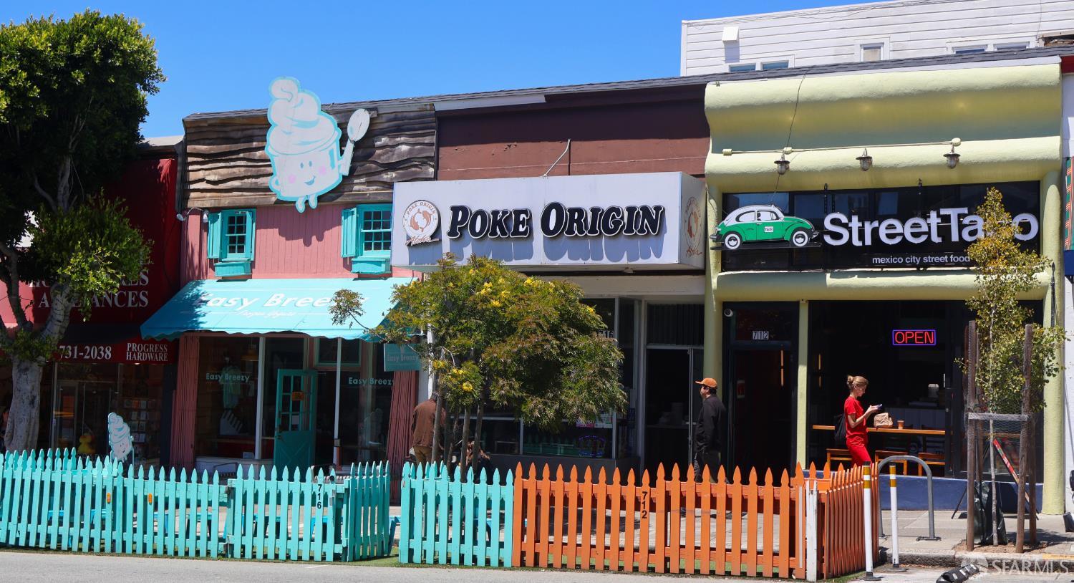
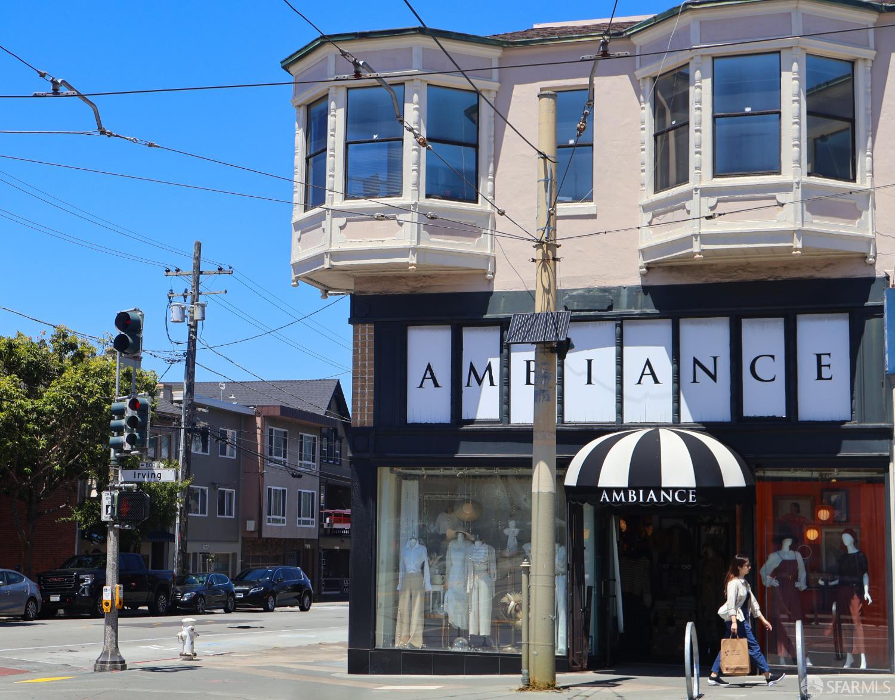
Within about a mile of the front door: 13 groceries, 106 places to eat, 18 parks.
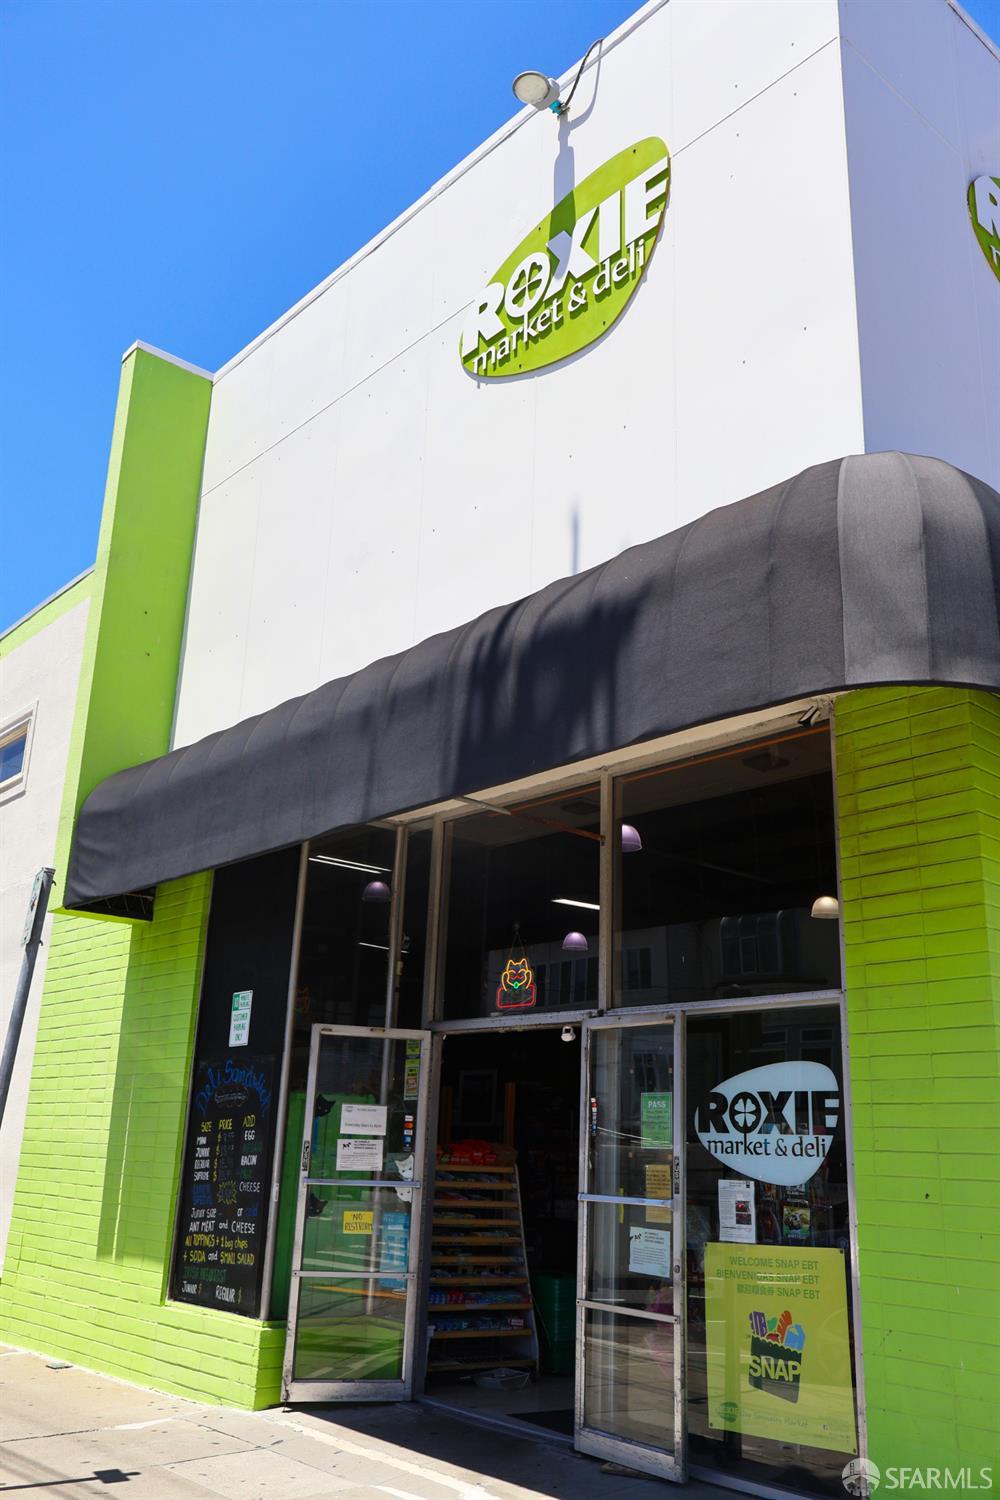
- Roxie’s Market & Deli<0.1 mi
- Golden Bear Trading Company0.2 mi
- Luke's Local0.3 mi
- KJ Produce Market0.4 mi
- Andronico's Community Market0.4 mi
- Enjoy Vegetarian Restaurant0.2 mi
- Hing Wang Bakery0.2 mi
- Donut World0.2 mi
- KoThai Republic0.2 mi
- 15th Avenue Steps0.3 mi
- Green Hairstreak Corridor - Aloha & Lomita0.4 mi
- Grand View Park0.4 mi
- Green Hairstreak Corridor - Mount Steps (access point)0.5 mi
- Grandview Open Space0.5 mi
- Metta0.2 mi
- One Medical Group0.3 mi
- UC Medical Center Moffett & Long Hospitals0.6 mi
- North East Medical Services0.7 mi
- All American Medical Group0.8 mi
Getting around
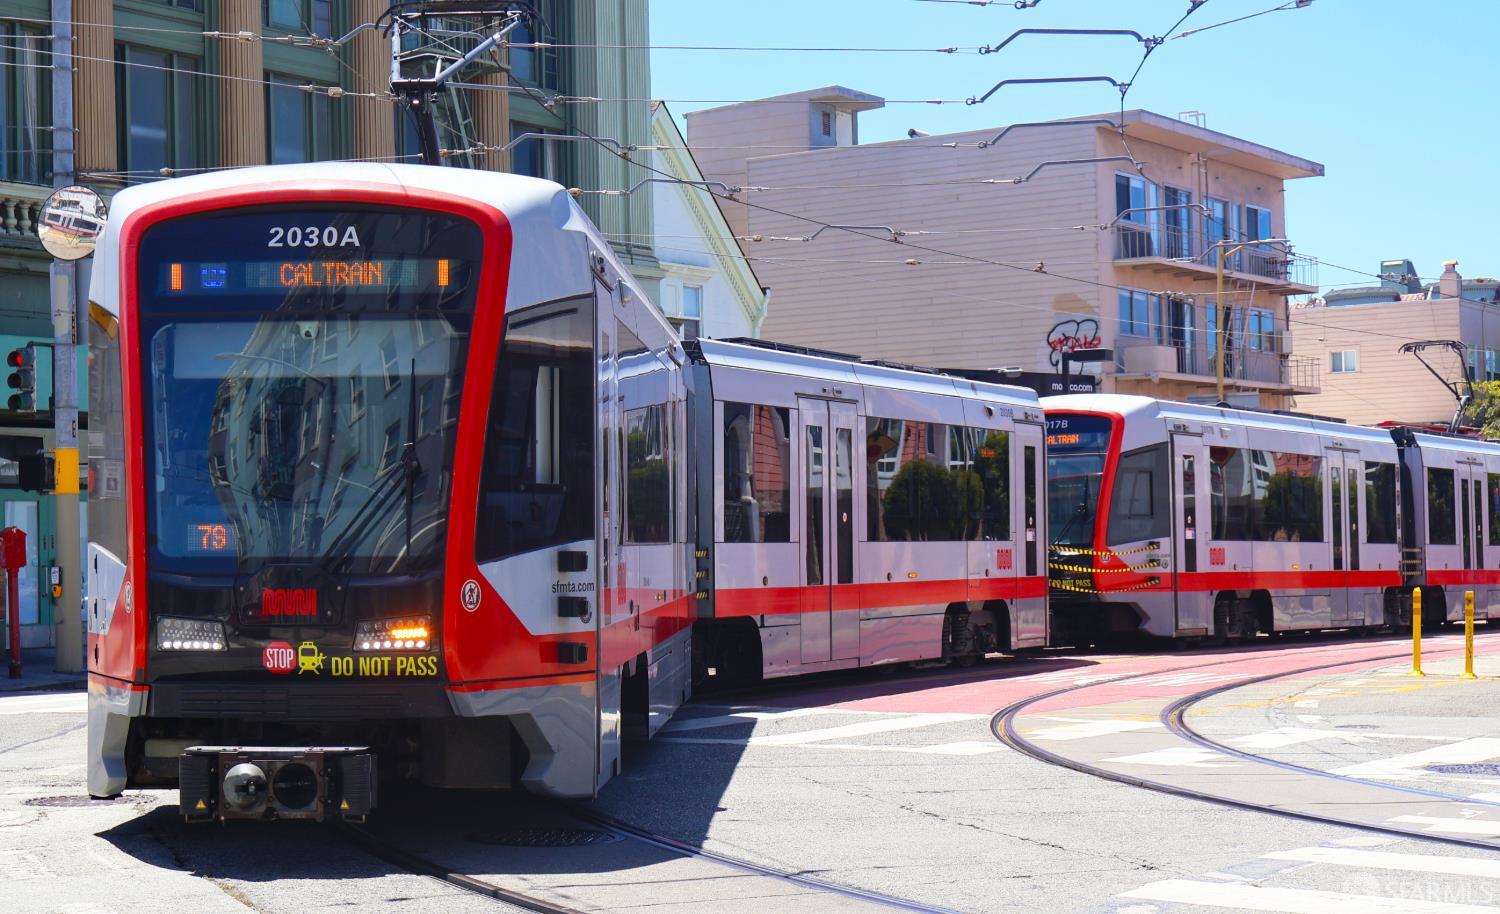
- Judah Street & 9th AvenueMuni Metro0.2 mi
- UCSF ParnassusMuni Metro0.5 mi
- Judah Street & 19th AvenueMuni Metro0.6 mi
- Forest HillMuni Metro0.9 mi
- Carl Street & Cole StreetMuni Metro1.0 mi
Schools
- Alice Fong Yu Alternative School0.2 mi
- Independence High School0.3 mi
- Saint Anne School0.4 mi
- Jefferson Elementary School0.6 mi
- Wah Mei School0.6 mi
Wildfire hazard designation
CAL FIRE does not map this parcel inside a designated Fire Hazard Severity Zone. That is an absence of state designation, not a guarantee — the seller's Natural Hazard Disclosure remains the authoritative document for this address.
Location
Market statistics and listing data courtesy of MLSListings, Inc. Information deemed reliable but not guaranteed. Properties shown are area market listings and may be listed by other brokerages. View on MLSListings ↗
Neighbourhood places and transit from OpenStreetMap contributors (ODbL). Fire hazard severity zones from CAL FIRE. Distances are straight-line from the parcel and are provided for orientation only.