Home / Listings / Property Trends / 1127 Glengarry Drive
1127 Glengarry Drive, Walnut CreekPhotos being updated — ask Adriana for the latestFor sale1 / 39
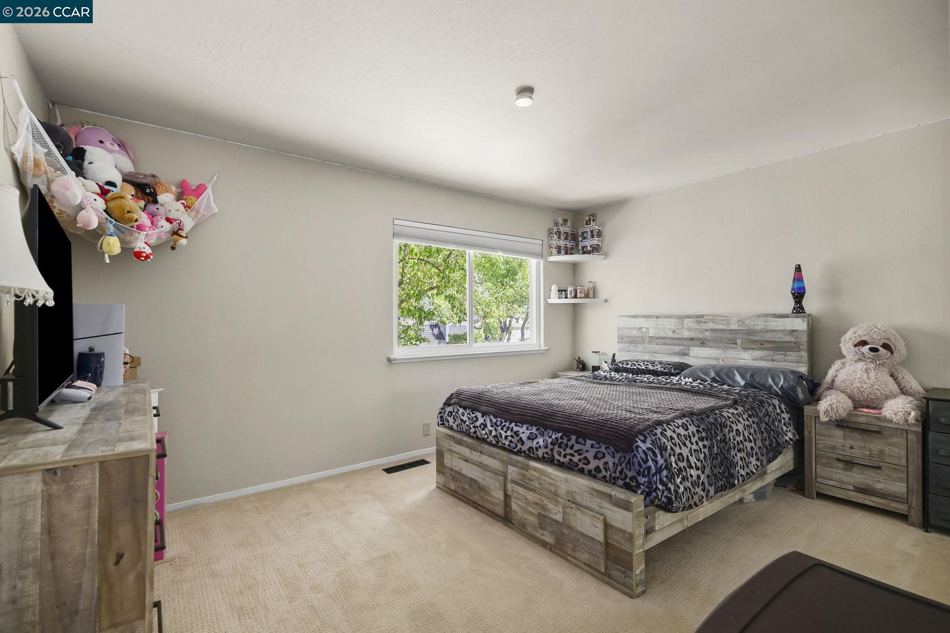
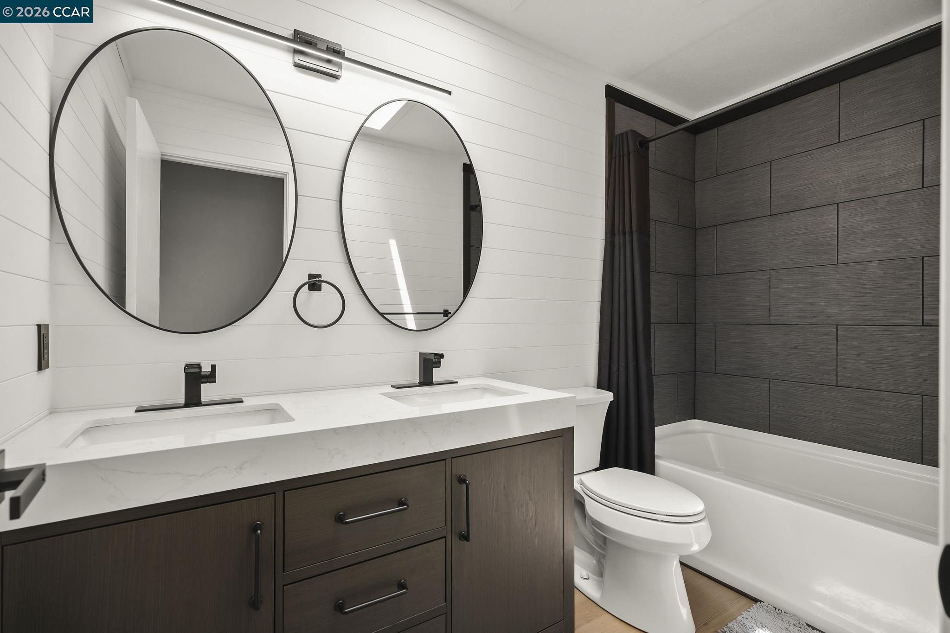
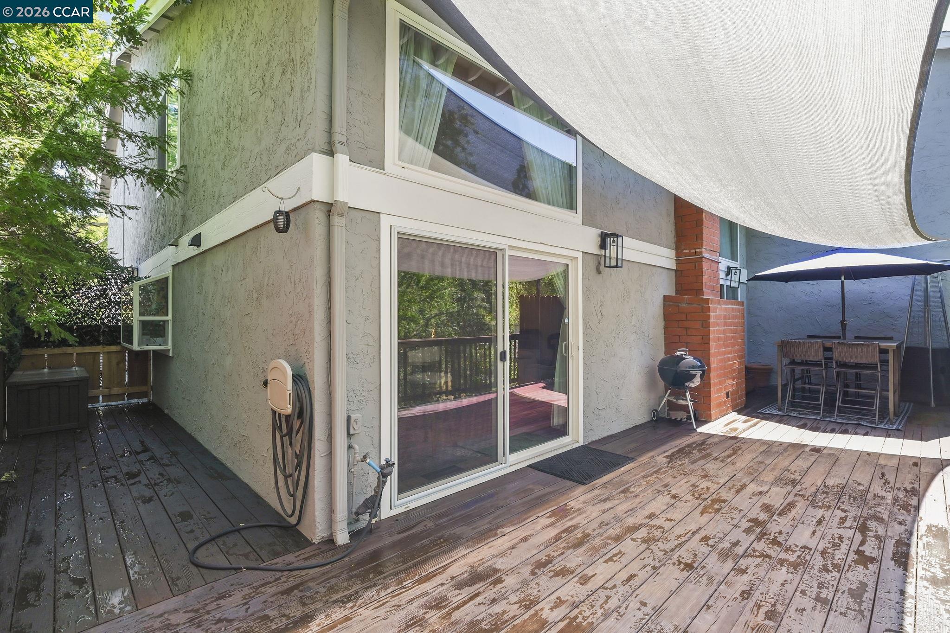
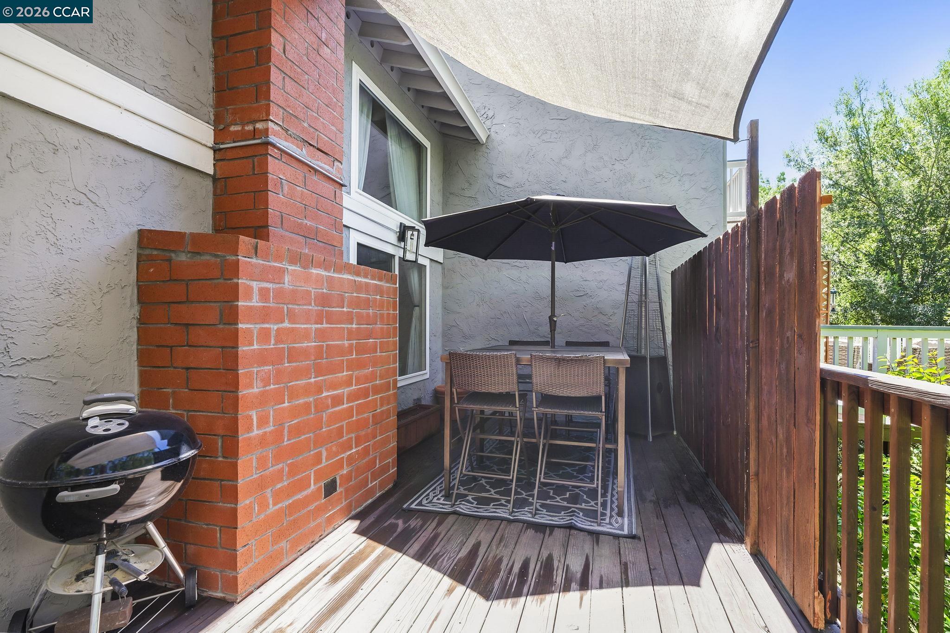
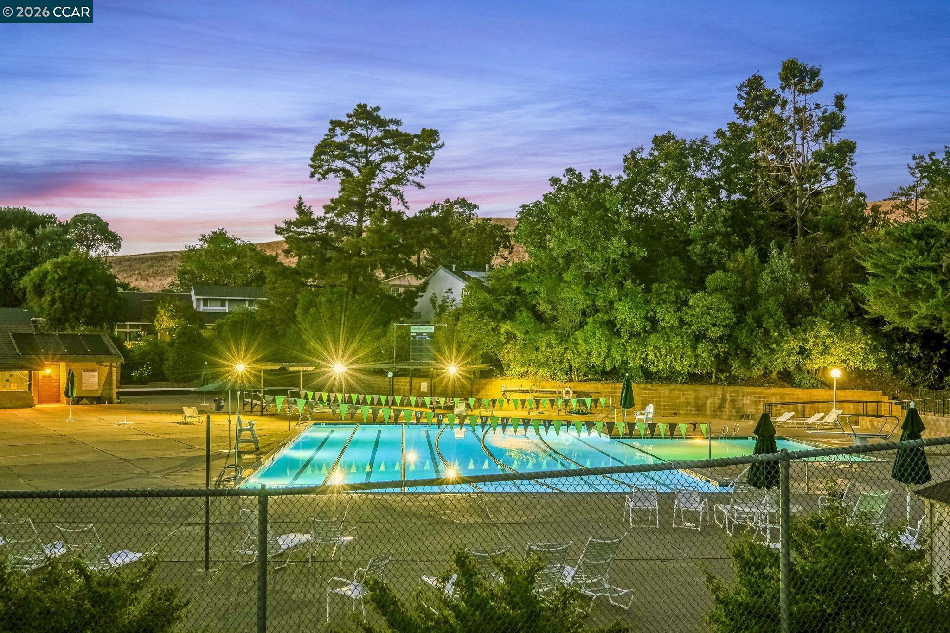
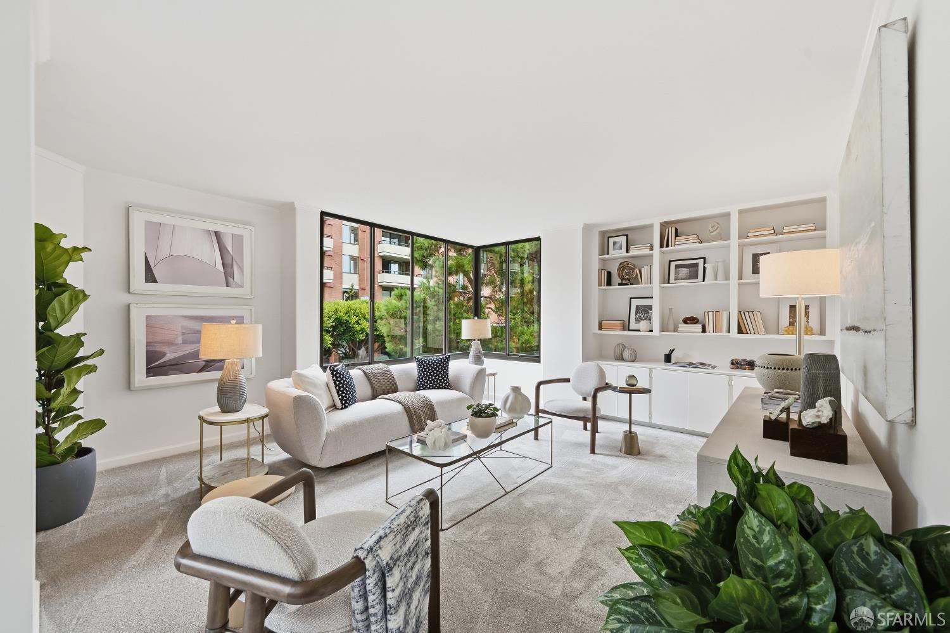
1127 Glengarry Drive, Walnut Creek — 11127 Glengarry Drive, Walnut Creek — 21127 Glengarry Drive, Walnut Creek — 31127 Glengarry Drive, Walnut Creek — 41127 Glengarry Drive, Walnut Creek — 51127 Glengarry Drive, Walnut Creek — 61127 Glengarry Drive, Walnut Creek — 71127 Glengarry Drive, Walnut Creek — 81127 Glengarry Drive, Walnut Creek — 91127 Glengarry Drive, Walnut Creek — 101127 Glengarry Drive, Walnut Creek — 111127 Glengarry Drive, Walnut Creek — 121127 Glengarry Drive, Walnut Creek — 131127 Glengarry Drive, Walnut Creek — 141127 Glengarry Drive, Walnut Creek — 151127 Glengarry Drive, Walnut Creek — 161127 Glengarry Drive, Walnut Creek — 171127 Glengarry Drive, Walnut Creek — 181127 Glengarry Drive, Walnut Creek — 191127 Glengarry Drive, Walnut Creek — 201127 Glengarry Drive, Walnut Creek — 211127 Glengarry Drive, Walnut Creek — 221127 Glengarry Drive, Walnut Creek — 231127 Glengarry Drive, Walnut Creek — 241127 Glengarry Drive, Walnut Creek — 251127 Glengarry Drive, Walnut Creek — 261127 Glengarry Drive, Walnut Creek — 271127 Glengarry Drive, Walnut Creek — 281127 Glengarry Drive, Walnut Creek — 291127 Glengarry Drive, Walnut Creek — 301127 Glengarry Drive, Walnut Creek — 311127 Glengarry Drive, Walnut Creek — 321127 Glengarry Drive, Walnut Creek — 331127 Glengarry Drive, Walnut Creek — 341127 Glengarry Drive, Walnut Creek — 351127 Glengarry Drive, Walnut Creek — 361127 Glengarry Drive, Walnut Creek — 371127 Glengarry Drive, Walnut Creek — 381127 Glengarry Drive, Walnut Creek — 39
For sale·Townhome·MLS #CC41149276· Listed Sep 24, 2026

1127 Glengarry Drive

Walnut Creek, Contra Costa County · CA 94596
$1,250,000
$604 per sq ft
4Beds
3.5Baths
2,068Sq Ft
$604Per Sq Ft
2,800Lot Sq Ft
1976Year Built
TownhomeProperty Type

About this home

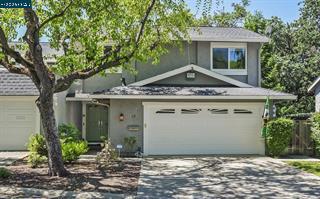
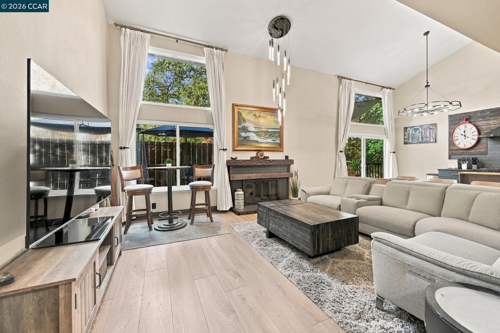
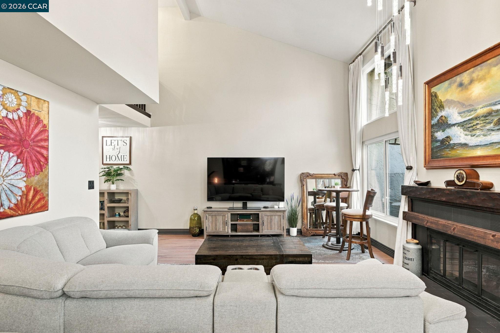
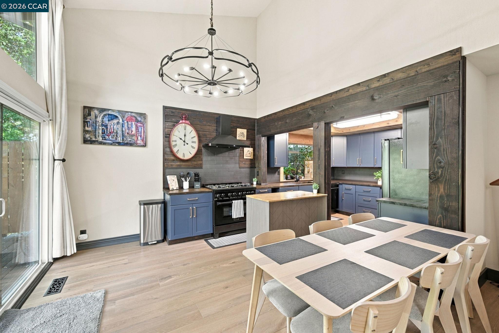
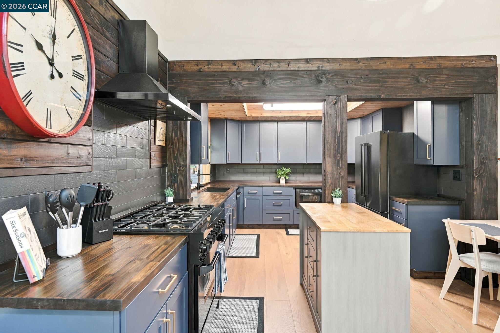
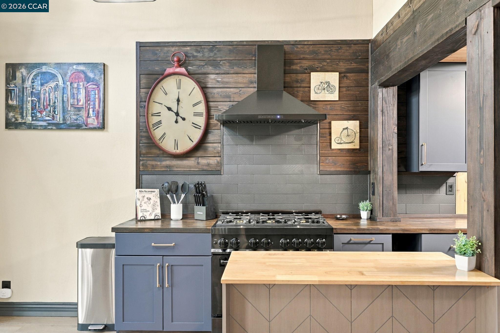
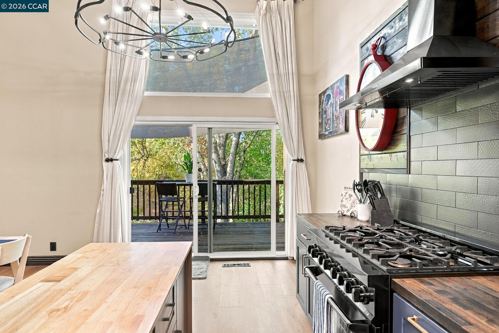
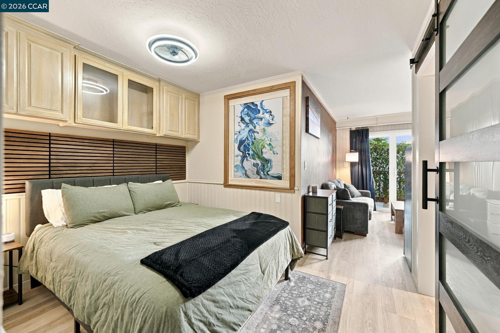
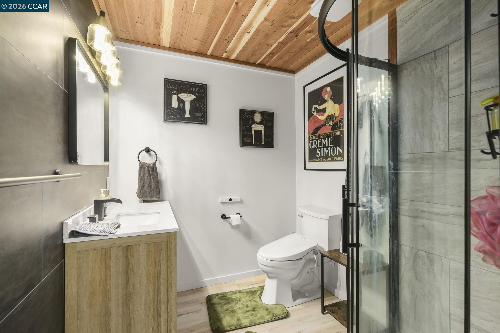
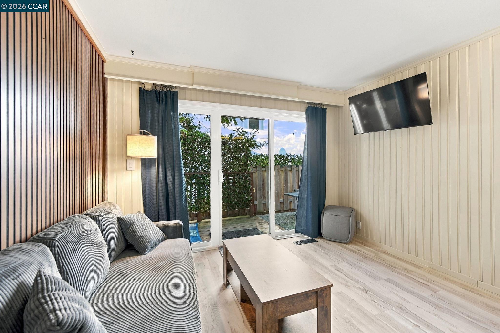
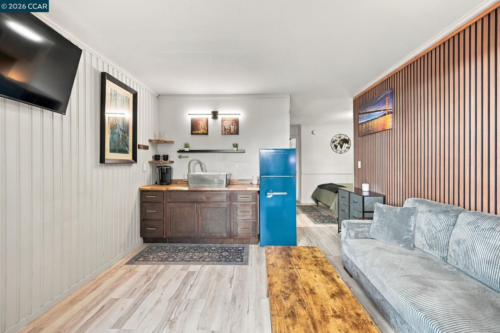
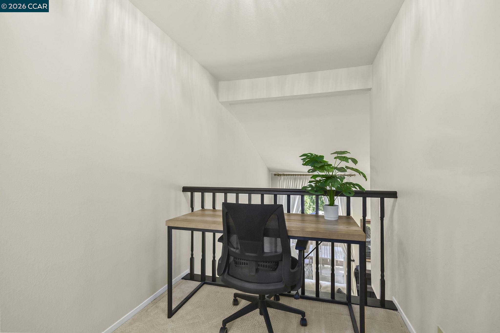
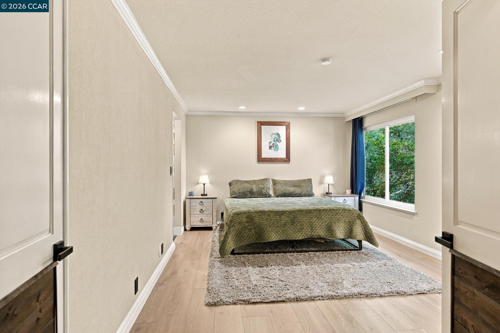
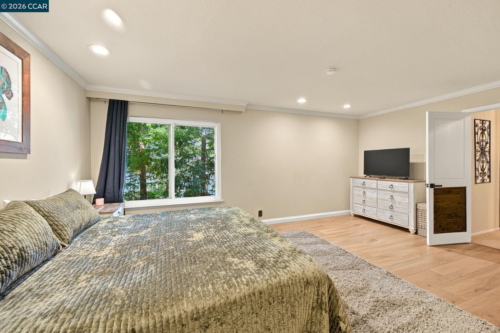
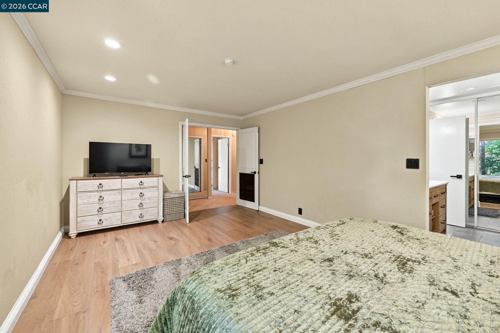
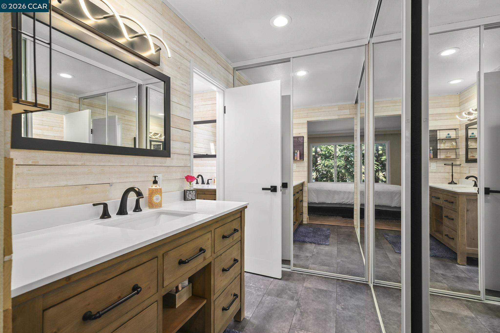
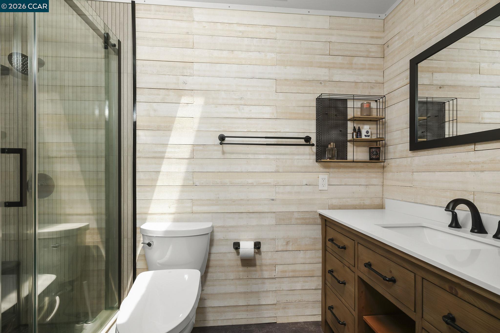
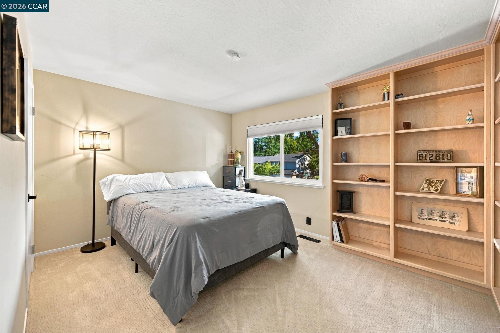
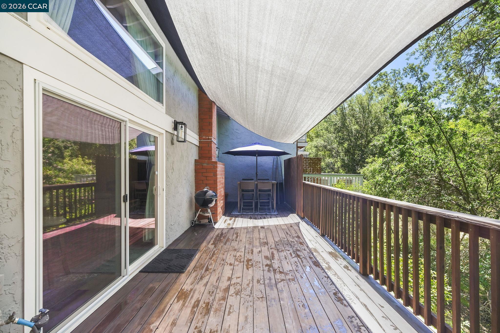
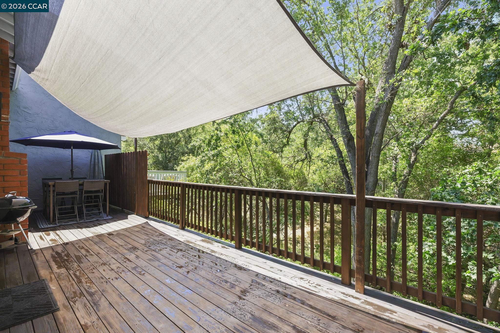
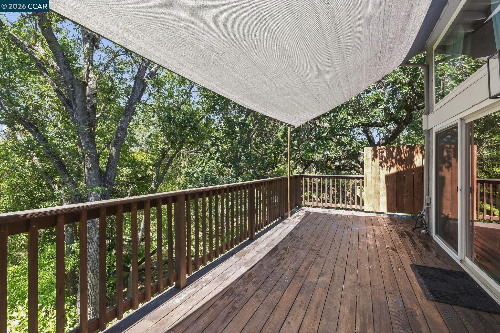
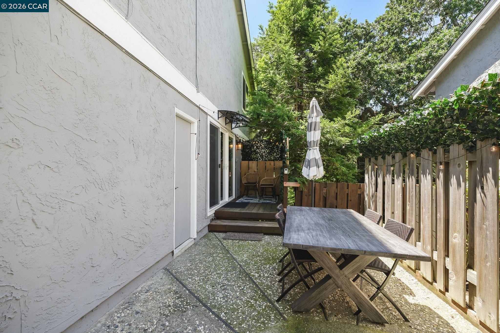
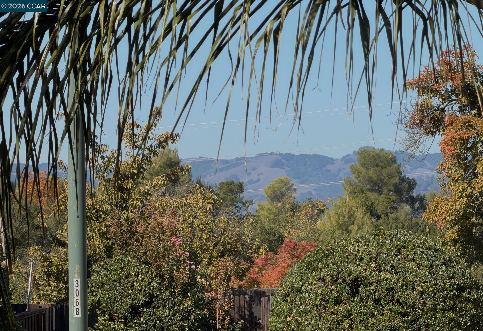
Welcome to this beautifully remodeled South Walnut Creek/Rudgear Estates townhome—a rare find that lives like a spacious single-family home. Step through the front door into an inviting entryway, where you are greeted by an elegant wet bar—complete with warm wood accents, modern cabinetry, and integrated lighting—perfectly positioned to welcome guests. The hallway opens into a spectacular, light-filled living area featuring dramatic vaulted ceilings and premium wide-plank flooring. The open-concept gourmet kitchen is outfitted with brand-new ZLine appliances and is strategically designed so you can cook while gazing through the large sliding glass door at the peaceful, tree-lined views. This main level flows effortlessly out to an expansive back deck, creating an unparalleled environment for indoor-outdoor entertaining. This 2,068 sq ft home offers a rare and highly flexible layout featuring 4 bedrooms and 3.5 bathrooms, highlighted by two full primary suites. The lower-level suite offers complete versatility with its own bedroom, sitting room, its own wet bar, a private courtyard entrance, and interior access. This layout is an exceptional setup for multigenerational living, guests, or an income-producing space. Upstairs, the second primary suite boasts ample closet space, dual

Description as published by the listing brokerage.

Every detail on record

Inside the home
Kitchen
Updated
Fireplace
Living Room
Flooring
Carpet - Wall to Wall, Vinyl
Laundry
In Garage, None
Heating, cooling & utilities
Heating
Forced Air
Cooling
Central -1 Zone
Outside & construction
Style
Traditional
Roof
Composition
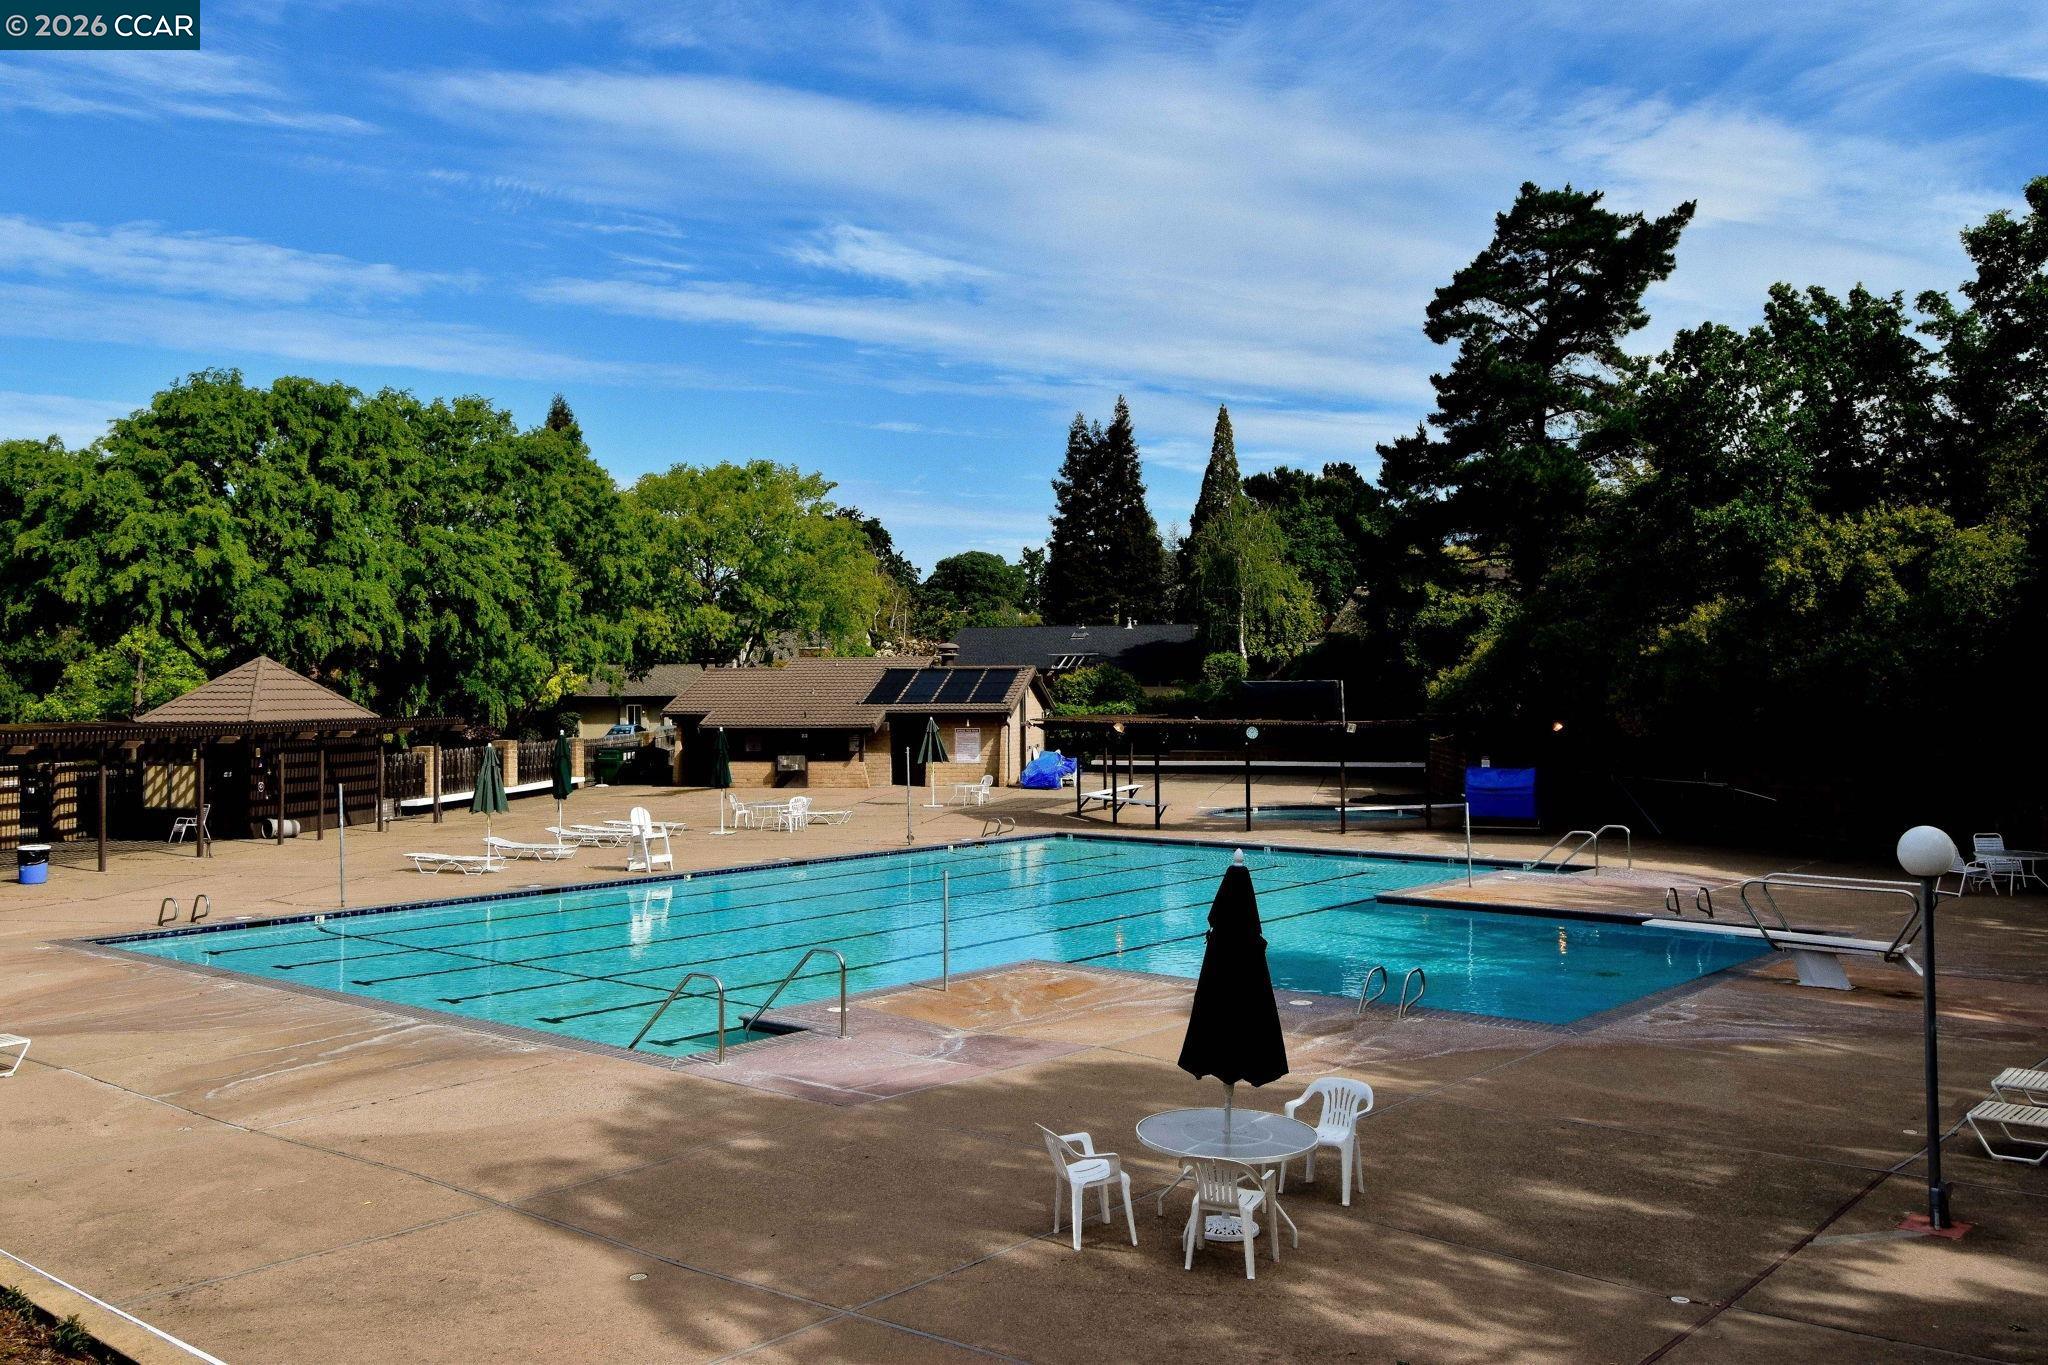
Pool
Community Facility, In Ground
Parking
Garage/Parking
Attached Garage, Garage, Garage: 2 Car(s)
HOA & community
HOA Fee
$546
HOA Fee Frequency
Monthly
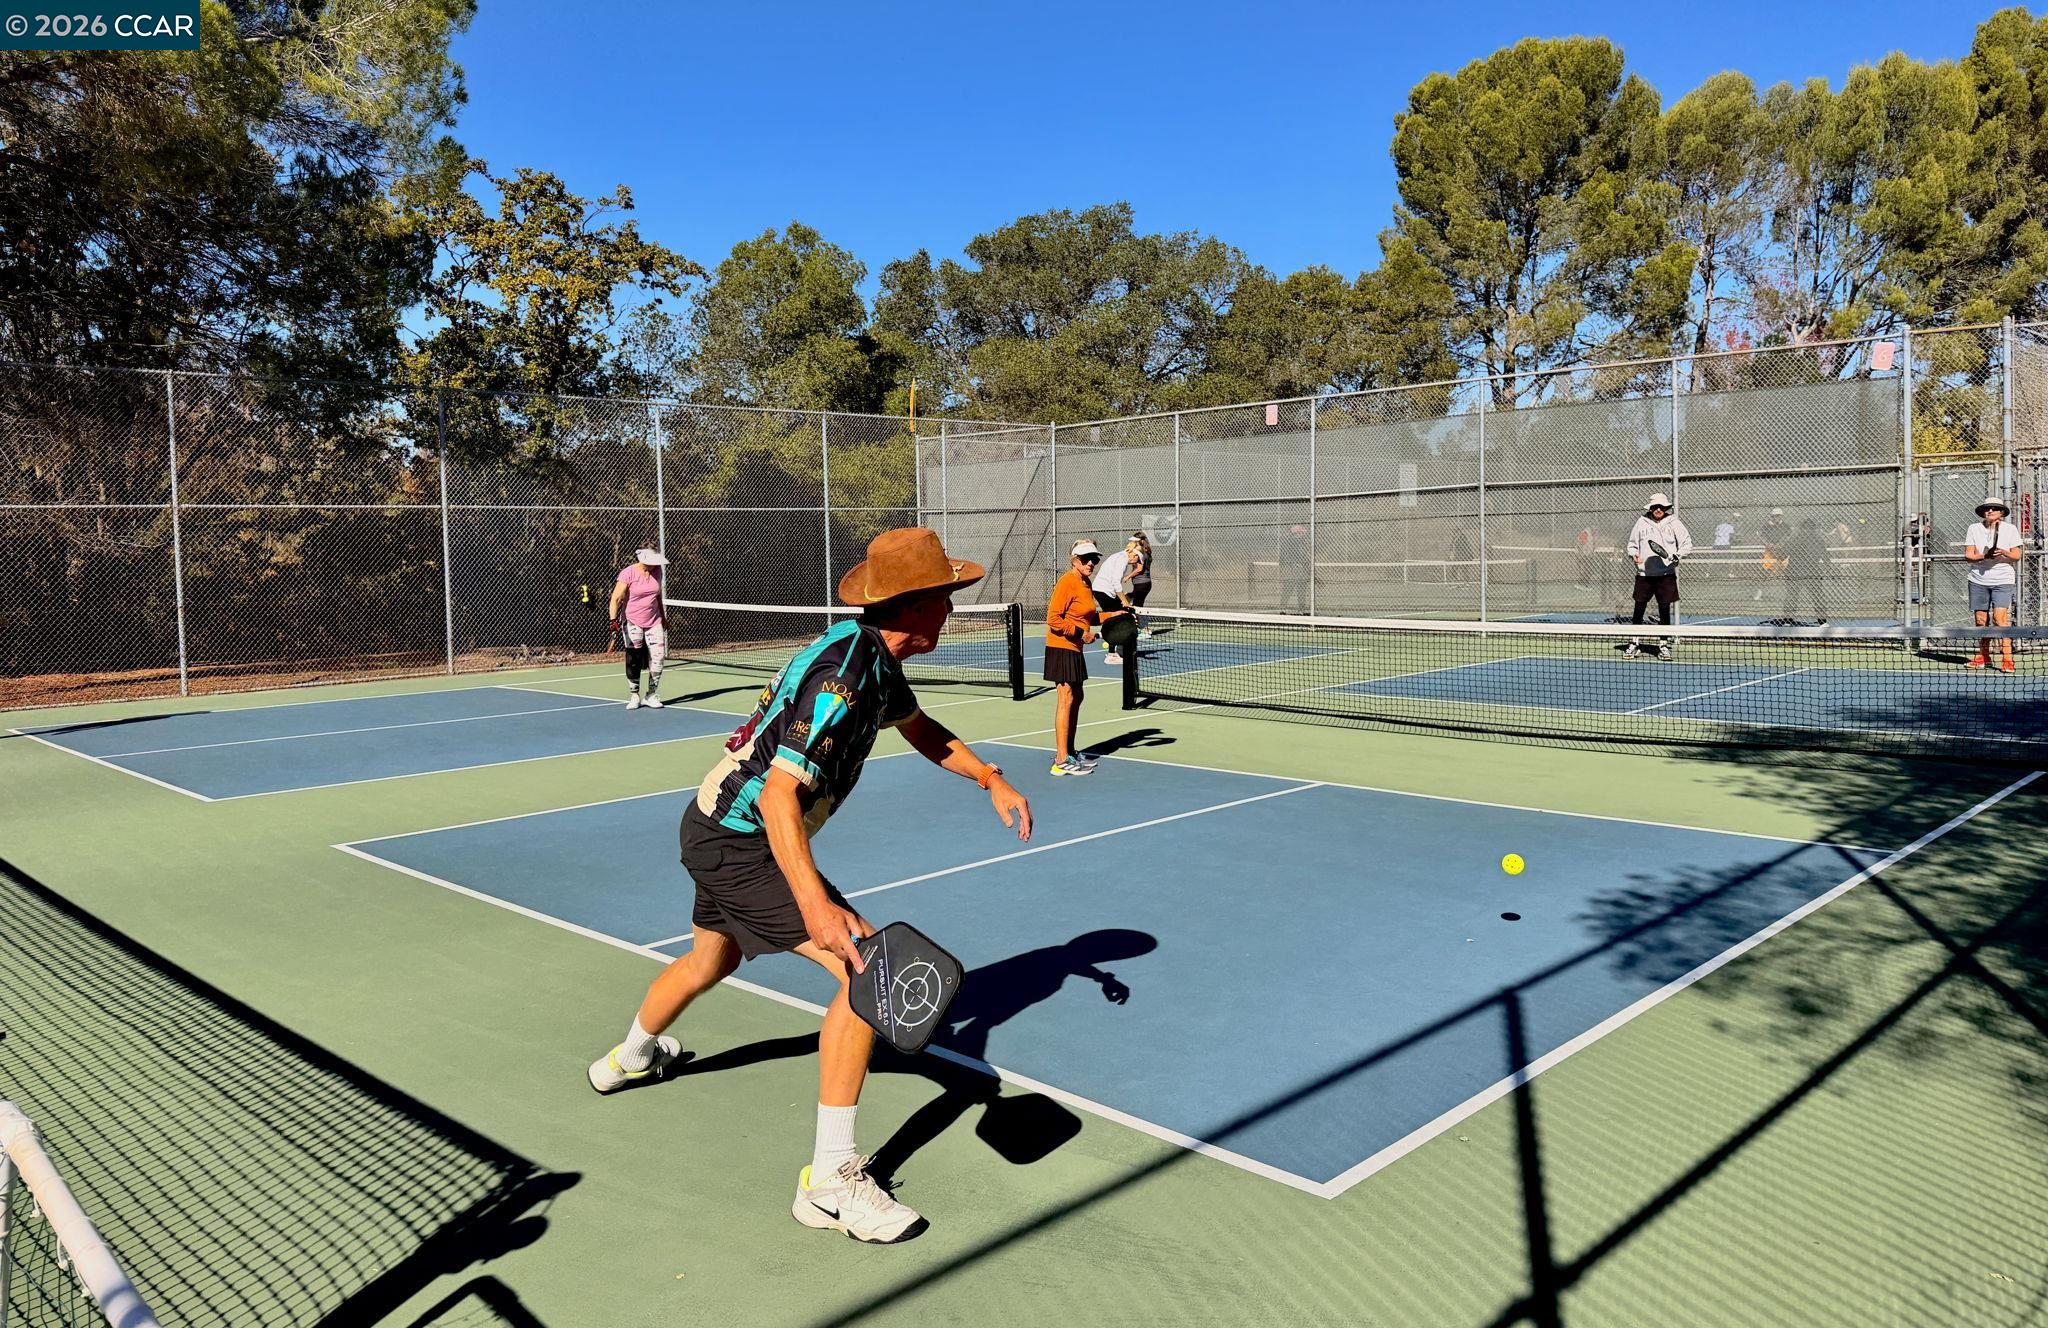
Complex Amenities
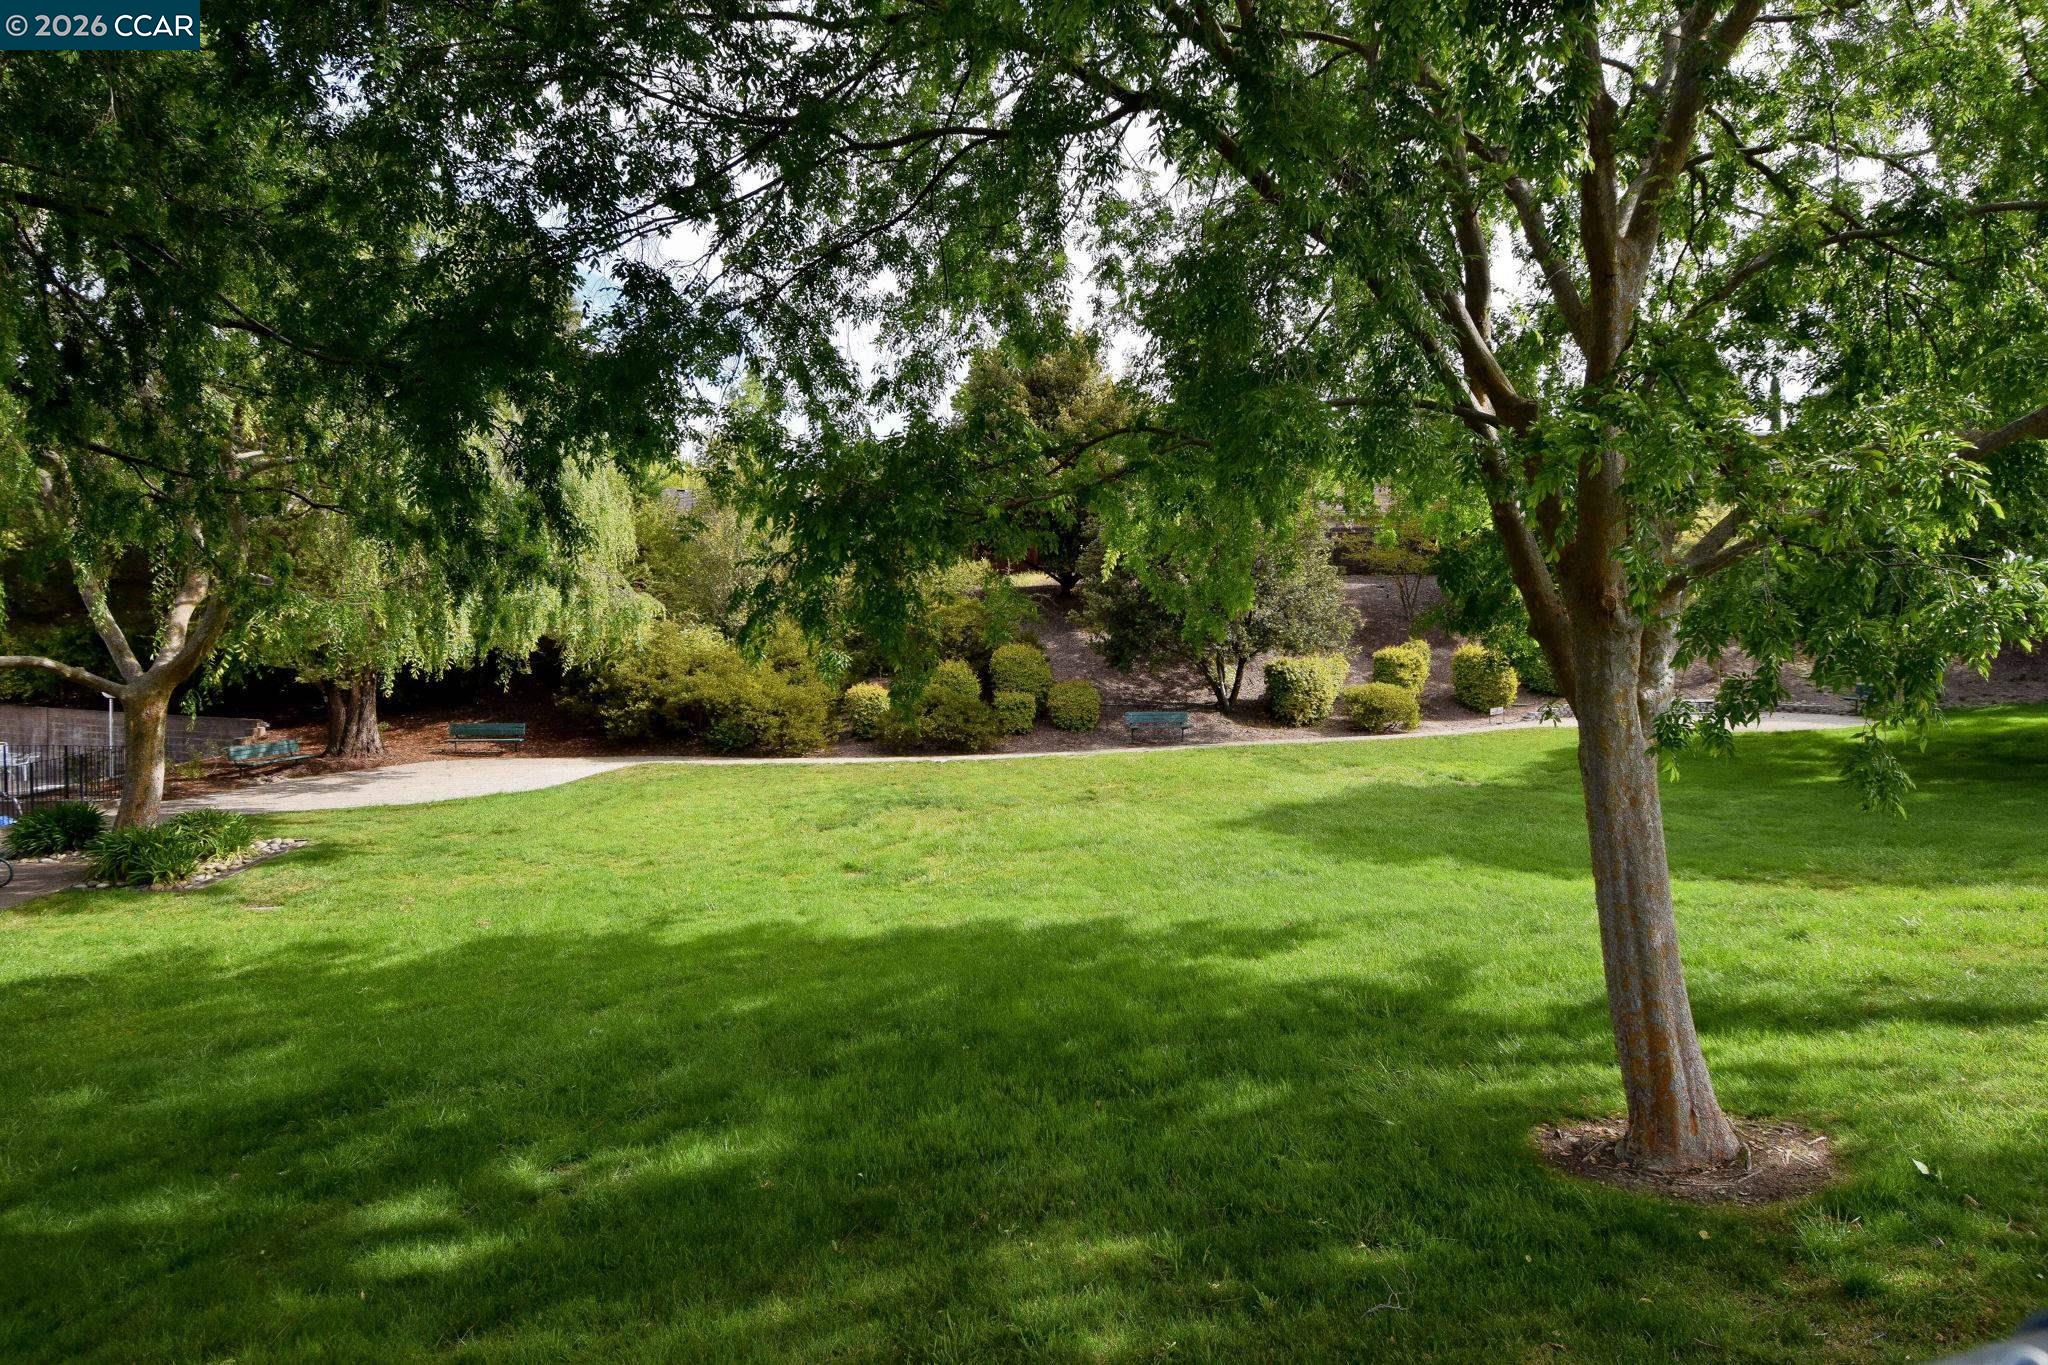
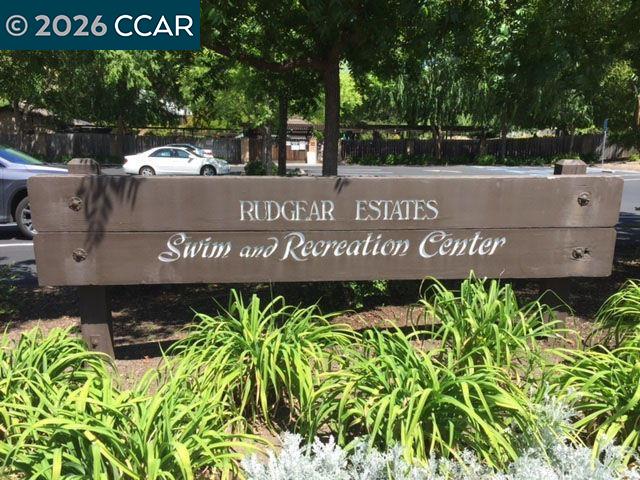
Community Pool, Garden / Greenbelt/ Trails

All 13 fields exactly as the listing brokerage published them to the MLS — nothing inferred or filled in. Blank fields mean the brokerage did not report them; ask and Adriana will find out.

What it costs to own

Principal & interest20% down · 6.5% · 30-year fixed$6,321
Property taxProposition 13 base rate of 1%$1,042
HOA dues$546 monthly, per the MLS$546
Estimated monthly$7,908
Not a quote and not the whole bill. This excludes homeowners insurance, voter-approved local assessments and any Mello-Roos, mortgage insurance below 20% down, and your actual rate — which depends on your credit and the loan. Adriana is a licensed loan originator (NMLS #368880) and will price the real one.
The Contra Costa County market
Single-family · Sep 2026
$875,000▲ 2.9% YoYMedian sale price
19Median days on market
1,405Homes for sale
102%Sale-to-list price
See full Property Trends →

What's around this home

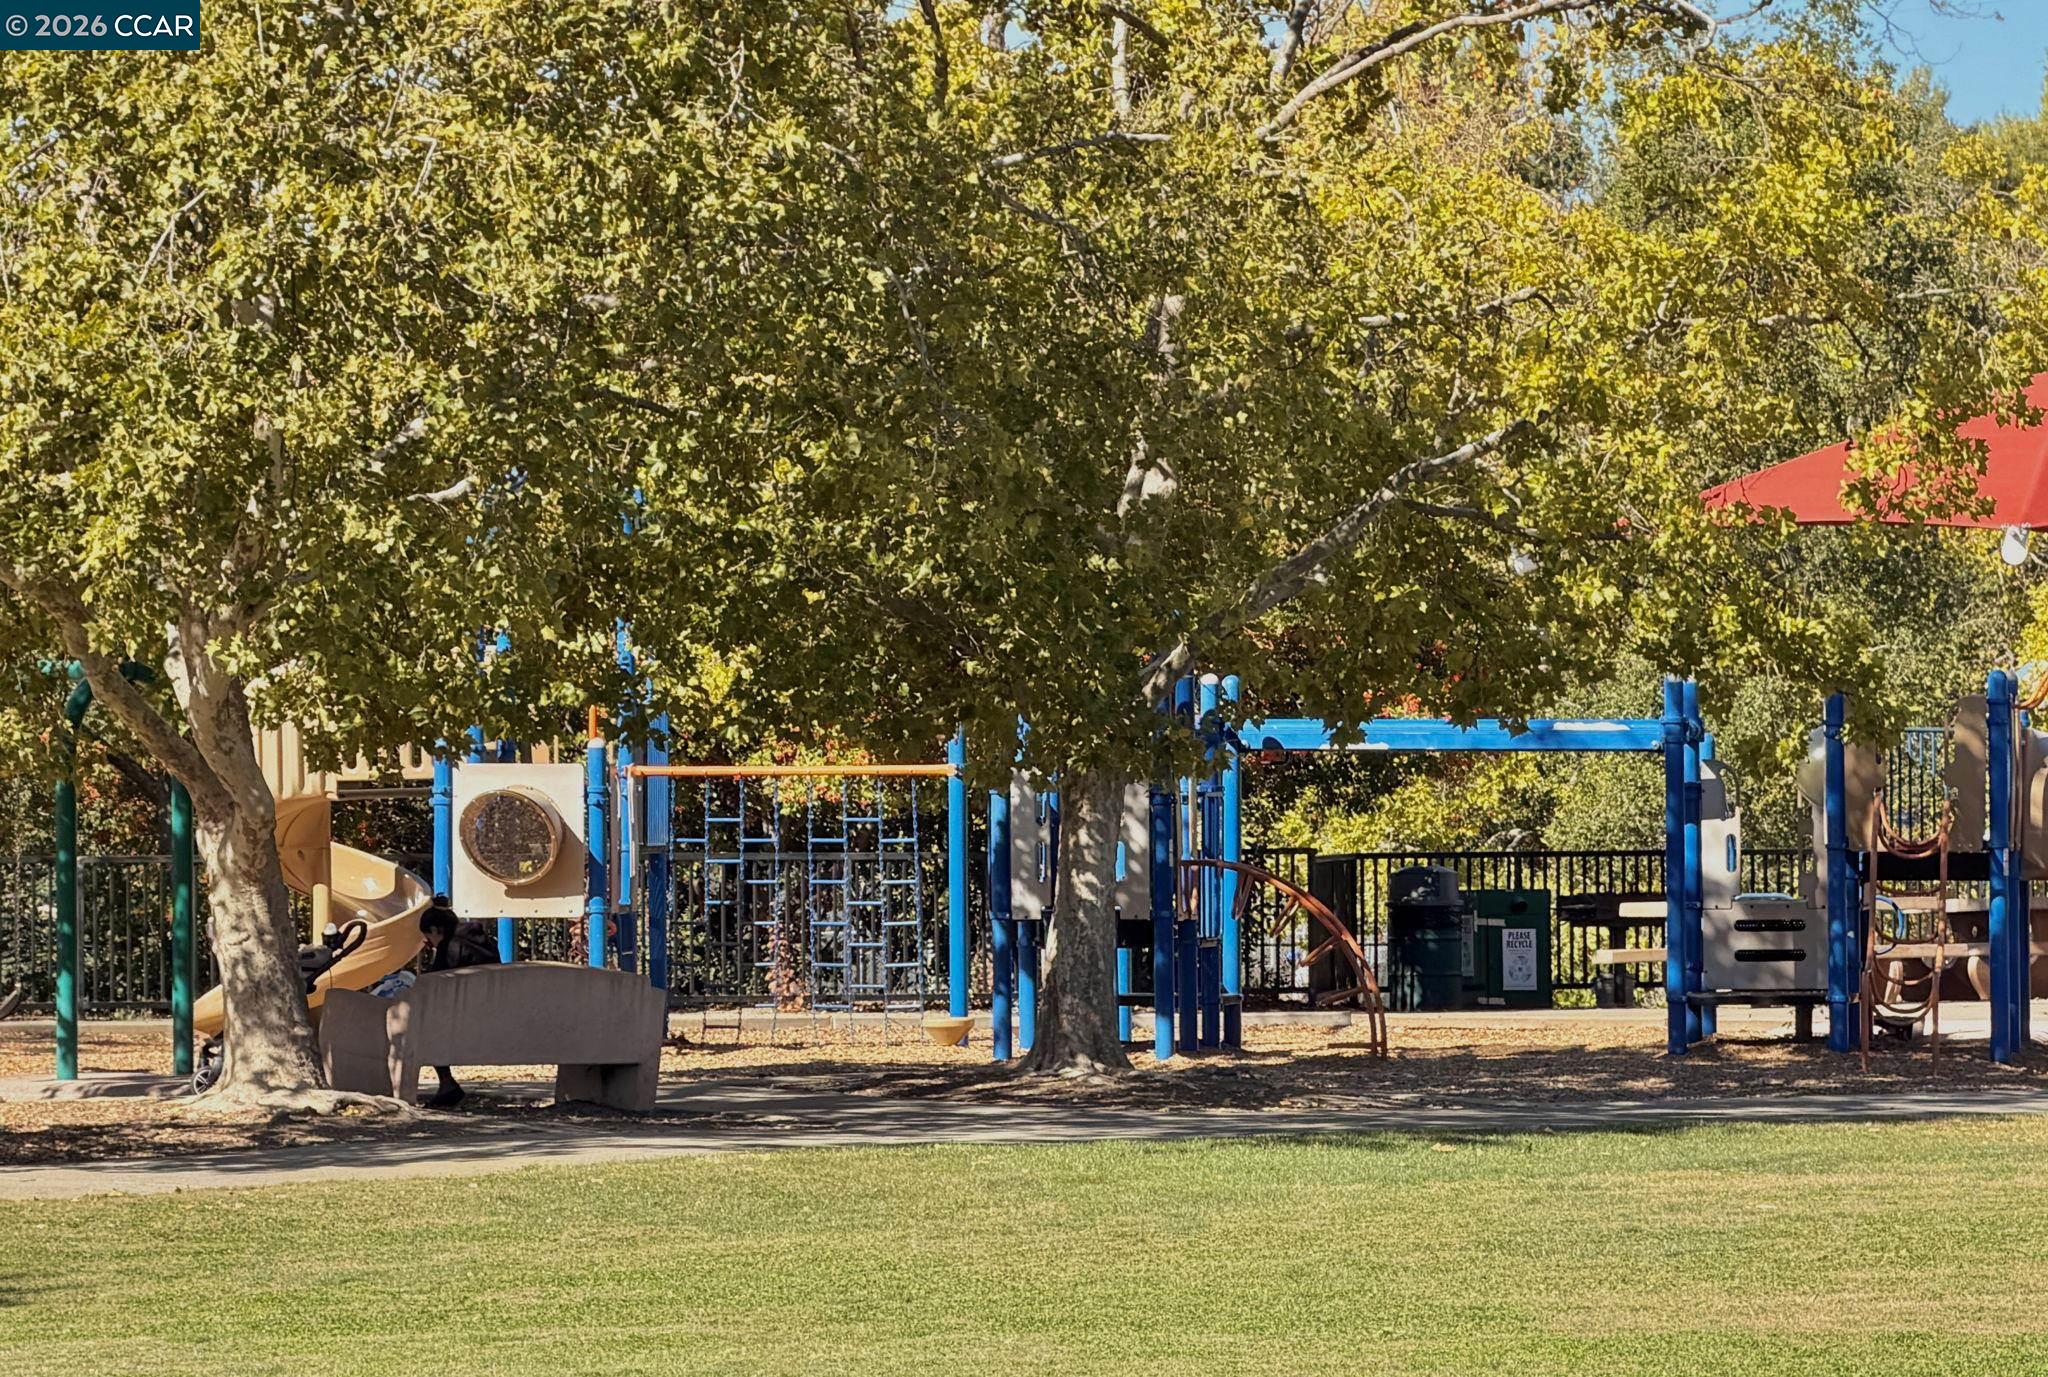
Within about a mile of the front door: 4 parks.

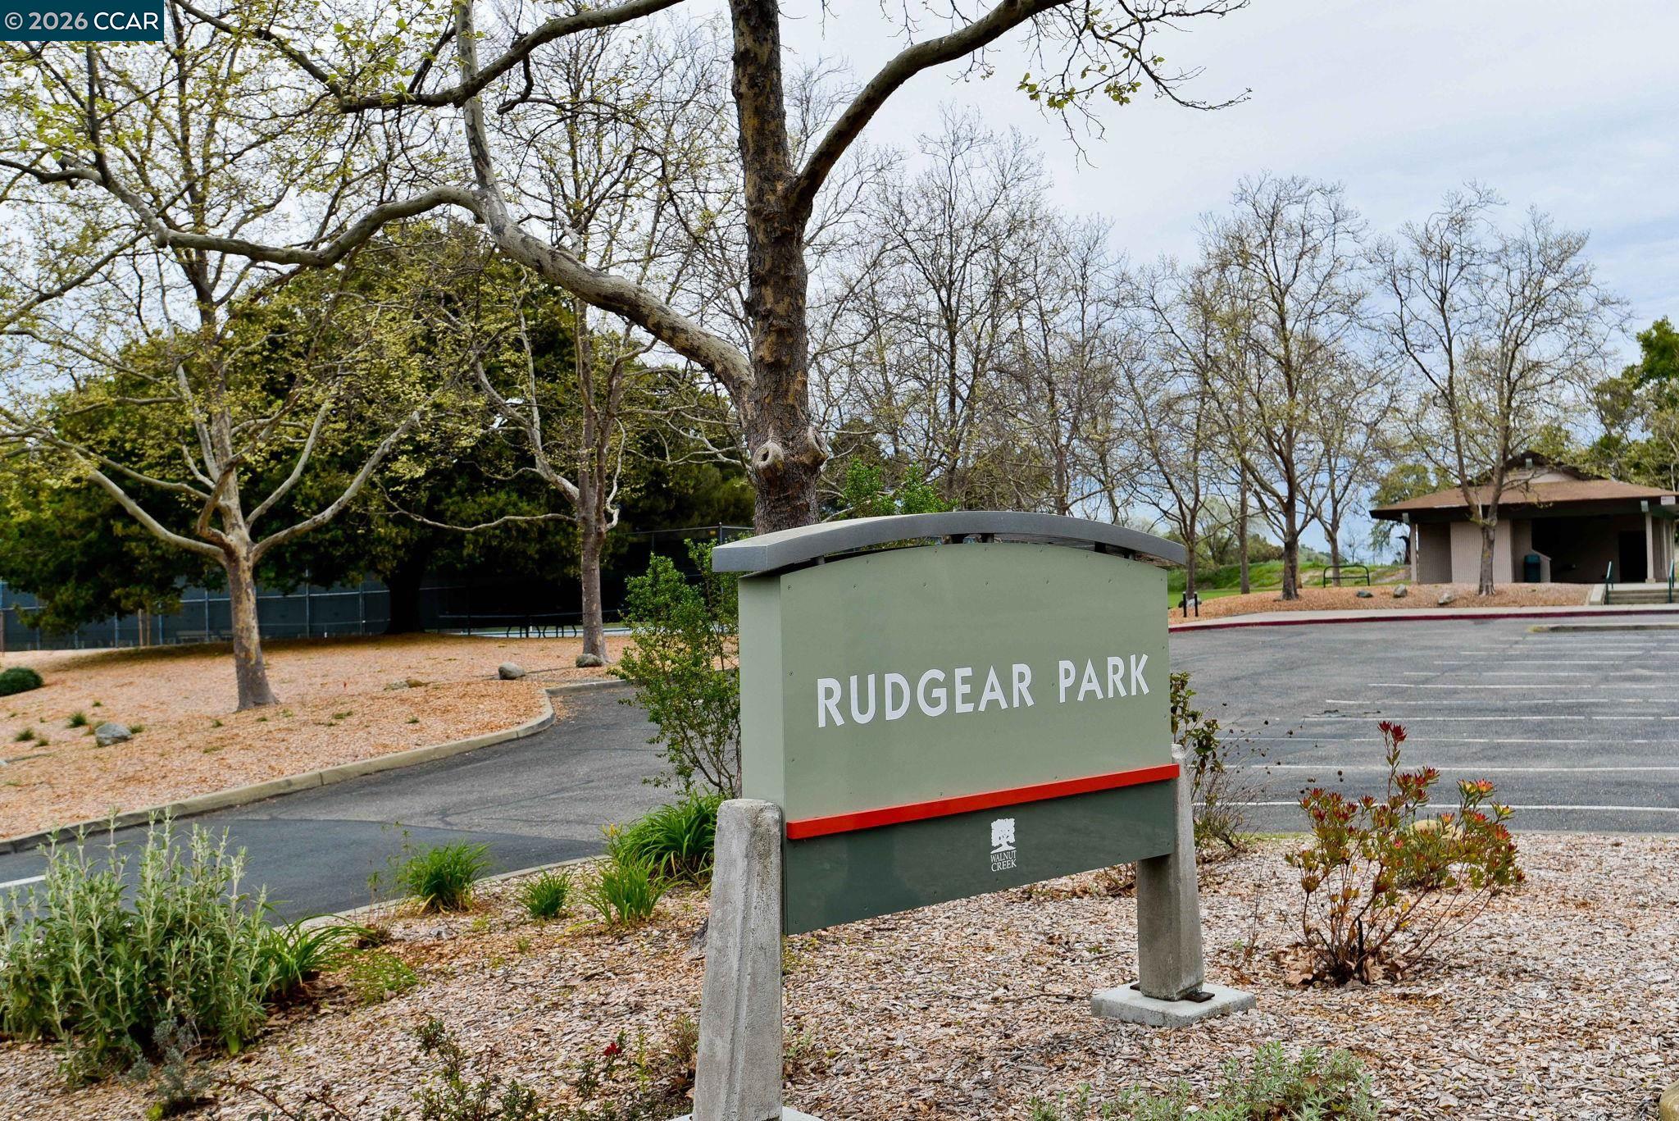
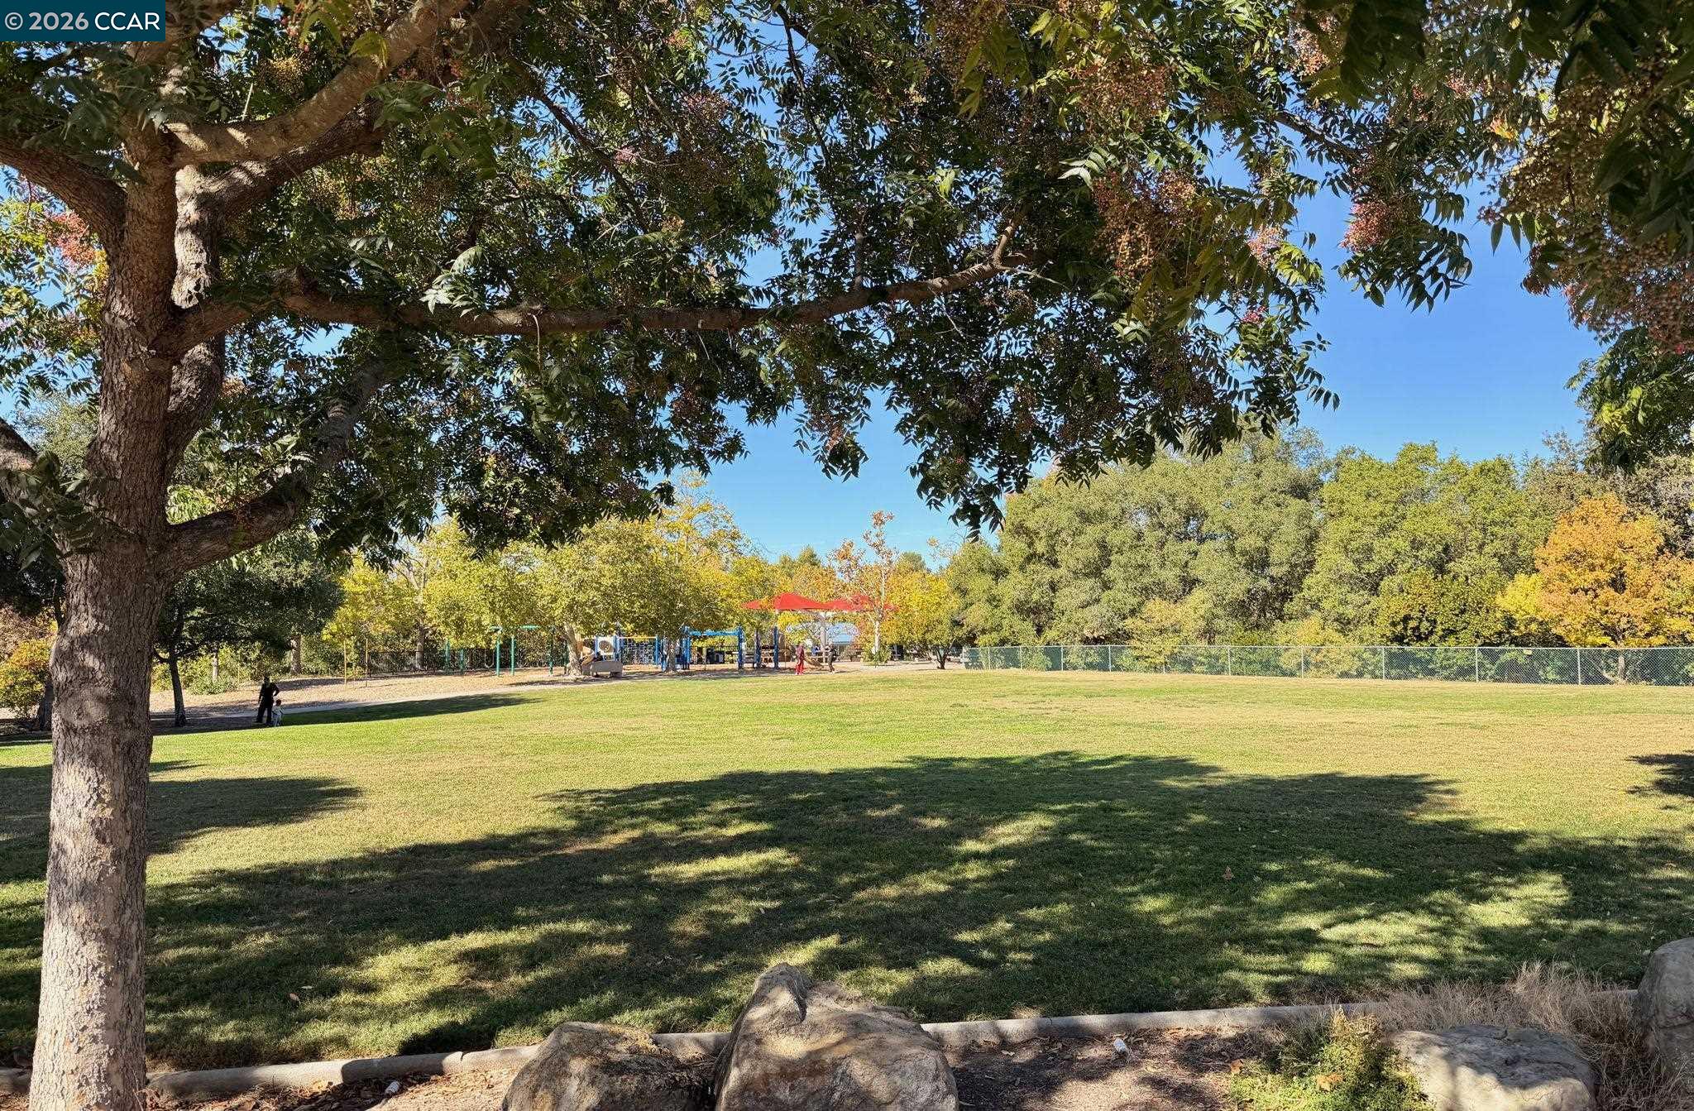
Parks & open space4 within 1.0 mi
  • Rudgear Park0.2 mi
  • Shell Ridge Open Space0.8 mi
  • Sugarloaf Open Space0.8 mi
  • Livorna Park0.8 mi

Schools

Schools nearest the parcelwithin 1.5 mi
  • Alamo Elementary School0.8 mi
  • Lucille Mauzy School1.3 mi
  • Murwood Elementary School1.3 mi
  • Walnut Heights Elementary School1.3 mi
  • Stone Valley Middle School1.5 mi
Districts as published by the listing brokerage. Nearby schools are the closest by distance, not an attendance assignment — boundaries are set by the district and change. Confirm enrolment with the district before you rely on it.

Location

Listing courtesy of Compass · Elise Fornaci · MLS #CC41149276 · Source: Contra Costa Association of Realtors
Market statistics and listing data courtesy of MLSListings, Inc. Information deemed reliable but not guaranteed. Properties shown are area market listings and may be listed by other brokerages. View on MLSListings ↗
Neighbourhood places and transit from OpenStreetMap contributors (ODbL). Fire hazard severity zones from CAL FIRE. Distances are straight-line from the parcel and are provided for orientation only.
Talk to a Human

Ask Adriana about this home

She answers directly — in English or Español — and she handles both the home and the financing, so you get one straight answer instead of two referrals.

Sent — Adriana has it.She usually replies the same day, in English or Español. Reference:
$1,250,000
WhatsApp Adriana