665 Eddy St
About this home
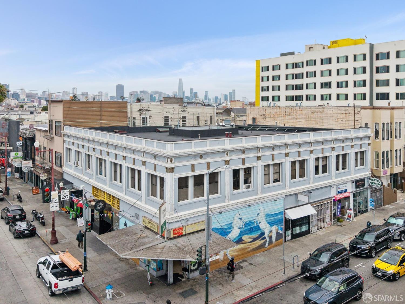
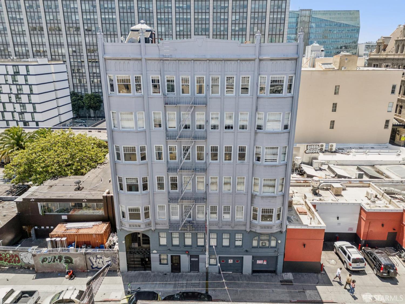
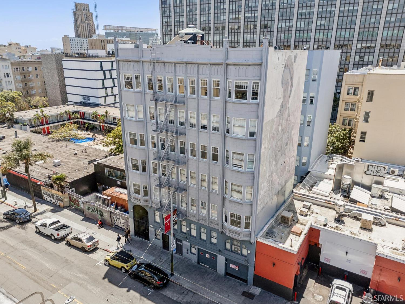
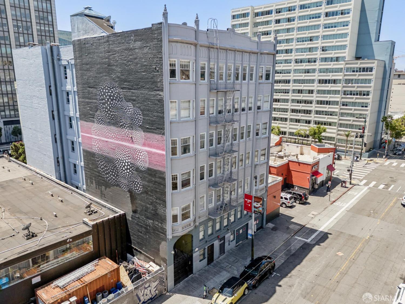
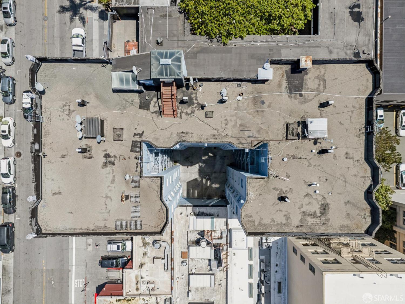
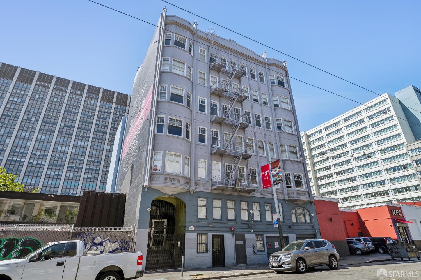
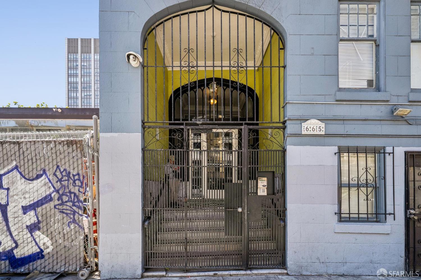
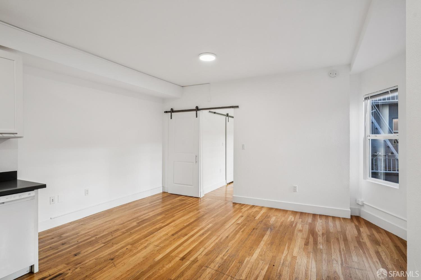
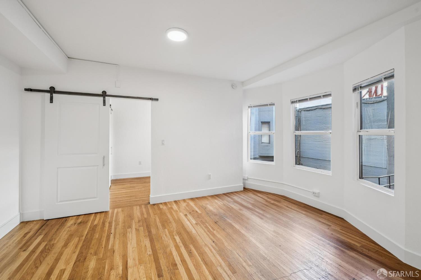
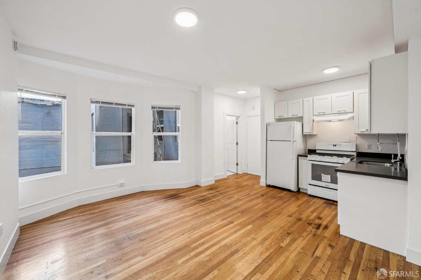
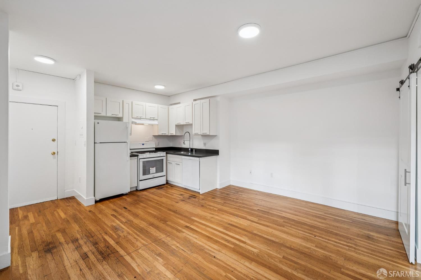
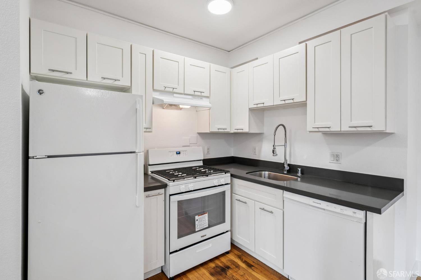
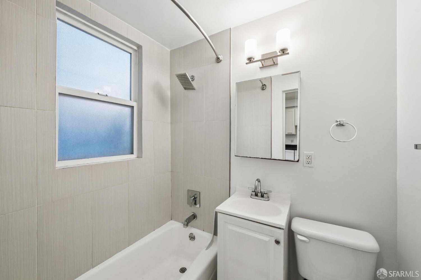
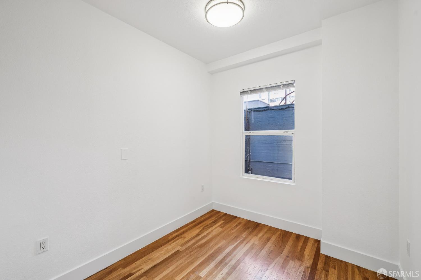
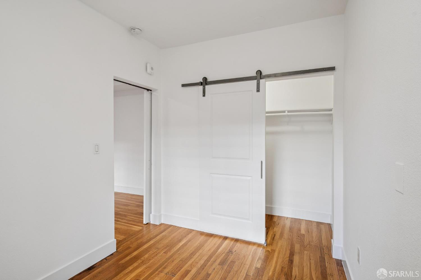
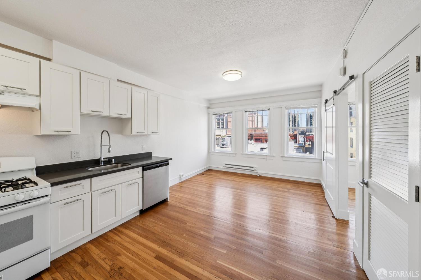
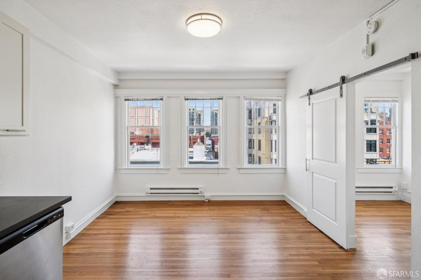
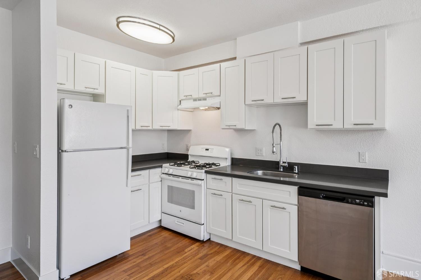
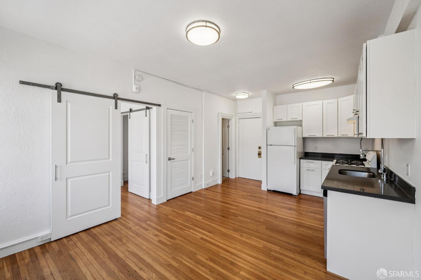
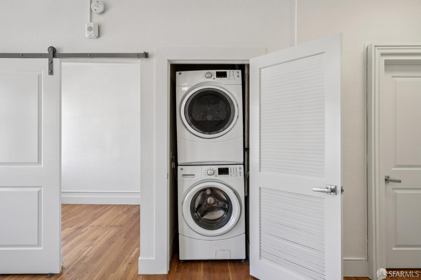
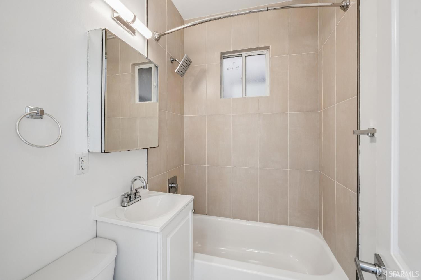
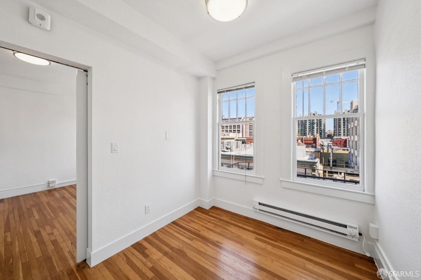
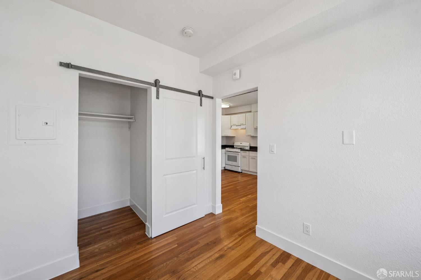
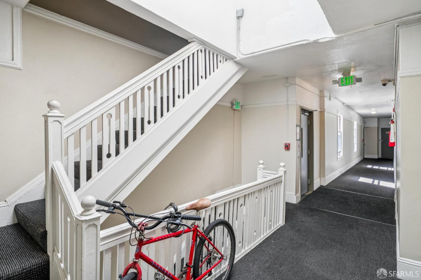
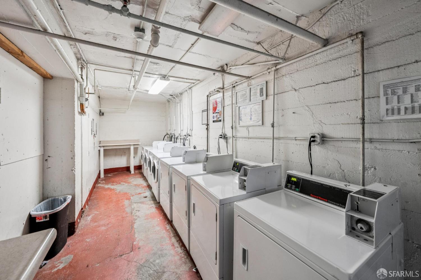
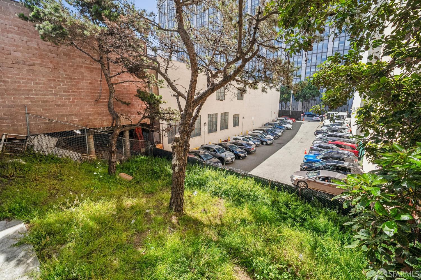
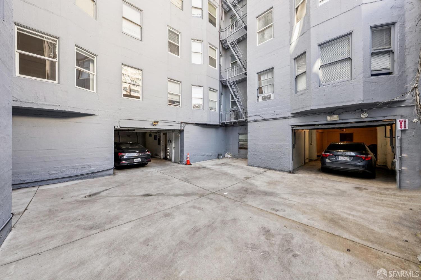
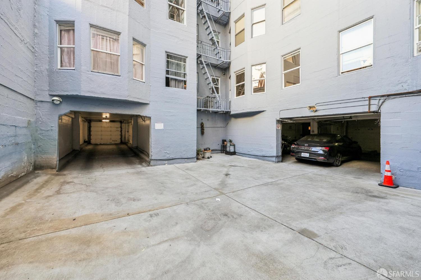
665 Eddy Street is a 48 unit apartment building located in San Francisco's Tenderloin district. The property consists of twenty one 1bd/1ba, twenty four Studio, two 2bd/1ba, and a commercial space. There is garage parking for five cars in two separate garages. The units have generous floor plans with hardwood floors, high-ceilings, and great natural light. The upper floors have nice outlooks over the City. The majority of the units were updated within the past 8 years, helping to keep turnover costs to a minimum. The apartments are separately metered for gas and electricity and heat is supplied by individual wall heaters in order to lower landlord expenses. The main electrical panel indicates a 600 amp service. There is also an elevator for the tenant's convenience. The property is located a few blocks from Civic Center, making this an extremely convenient location. Public transportation, restaurants, and nightlife are all within walking distance. Priced at a 8.8% cap rate and $246 per square foot, this asset is priced to sell and will provide immediate cash flow for a new owner.
Description as published by the listing brokerage.
Every detail on record
- Garage/Parking
- Covered Parking, Garage, Garage: 0 Car(s)
- HOA Fee
- $0
- # Total Units
- 48
- # Buildings
- 1
- # Leased Units
- 45
All 5 fields exactly as the listing brokerage published them to the MLS — nothing inferred or filled in. Blank fields mean the brokerage did not report them; ask and Adriana will find out.
What it costs to own
What's around this home
Within about a mile of the front door: 28 groceries, 433 places to eat, 34 parks.
- Golden Gate Market & Produce0.2 mi
- Mi Reyna Market0.3 mi
- The TL Cafe and Laundromat0.3 mi
- Downtown Grocery0.4 mi
- Sutter Fine Foods0.4 mi
- Brenda's French Soul Food<0.1 mi
- Son & Garden<0.1 mi
- Vietnam House<0.1 mi
- Unexpected Era Cafe<0.1 mi
- Turk-Hyde Mini Park0.1 mi
- Urban Alchemy Oasis0.2 mi
- Sergeant John Macaulay Park0.2 mi
- Tenderloin Children's Playground0.2 mi
- Civic Center Plaza0.2 mi
- North East Medical Services<0.1 mi
- The Eye Institute0.1 mi
- Tom Waddell Urban Health Clinic0.2 mi
- Ayurva Medical0.3 mi
- CPMC Van Ness Campus0.3 mi
Getting around
- Civic CenterBART0.4 mi
- Van NessMuni Metro0.5 mi
- Powell StreetMuni Metro0.6 mi
- Union Square/Market StreetMuni Metro0.7 mi
- Yerba Buena/MosconeMuni Metro0.9 mi
Schools
- Academy of Art University - School of Fashion<0.1 mi
- Tenderloin Community School0.1 mi
- American Academy of English0.1 mi
- Sacred Heart Cathedral Preparatory School0.2 mi
- DeMarillac Academy0.3 mi
Wildfire hazard designation
CAL FIRE does not map this parcel inside a designated Fire Hazard Severity Zone. That is an absence of state designation, not a guarantee — the seller's Natural Hazard Disclosure remains the authoritative document for this address.
Location
Market statistics and listing data courtesy of MLSListings, Inc. Information deemed reliable but not guaranteed. Properties shown are area market listings and may be listed by other brokerages. View on MLSListings ↗
Neighbourhood places and transit from OpenStreetMap contributors (ODbL). Fire hazard severity zones from CAL FIRE. Distances are straight-line from the parcel and are provided for orientation only.