

3215 Guido St
About this home
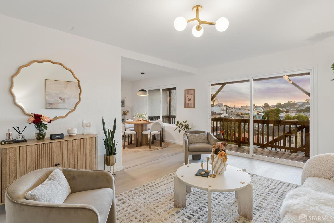
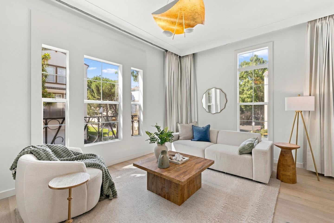
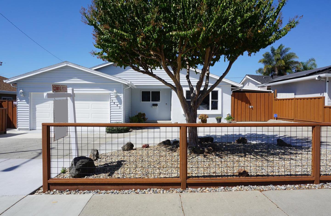
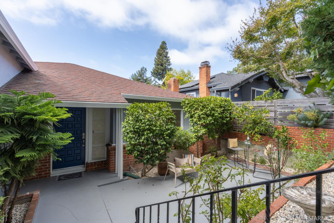
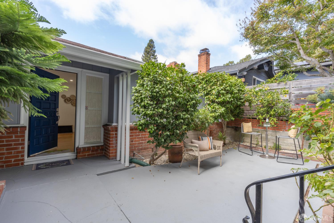
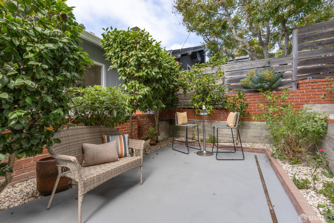
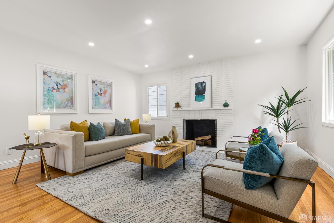
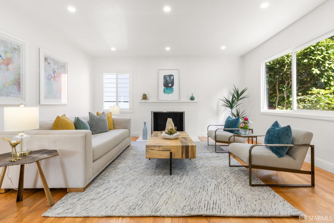
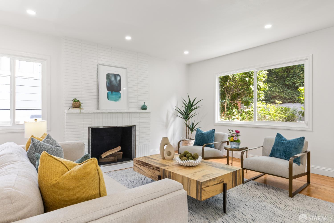
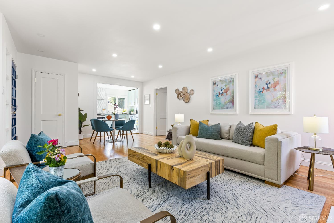
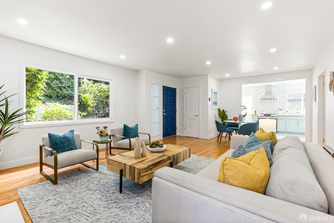
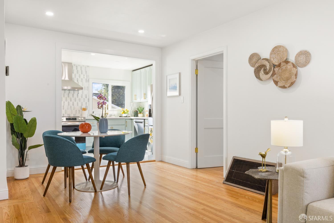
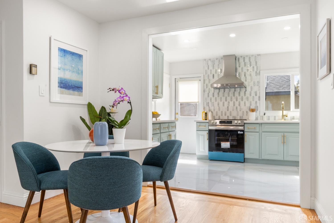
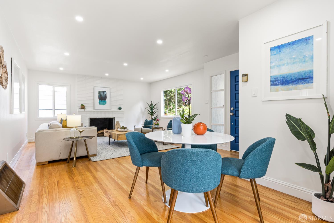
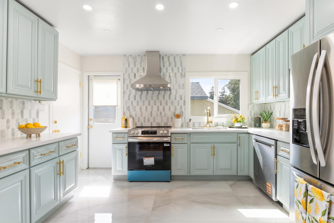
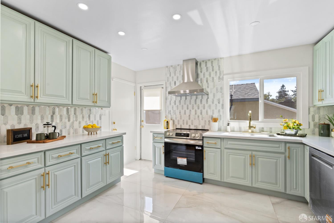
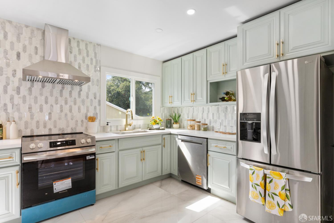
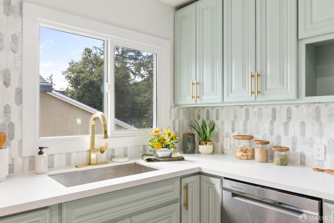
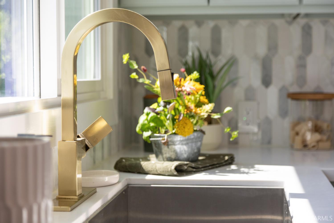
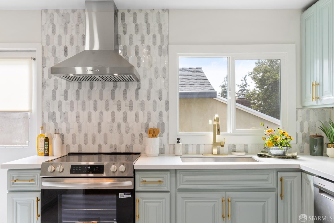
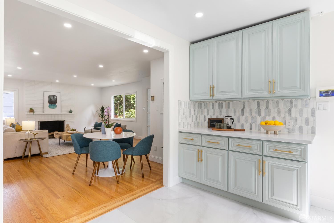
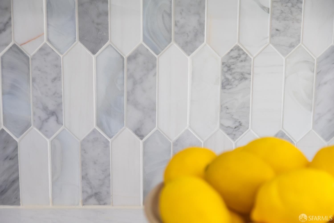
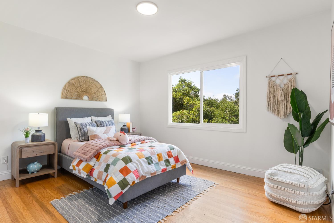
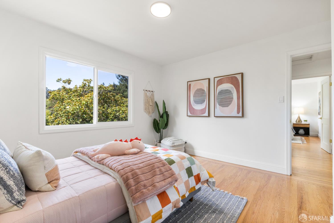
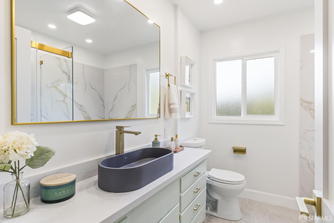
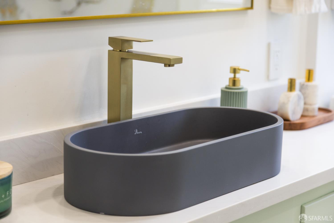
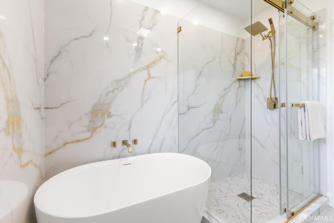
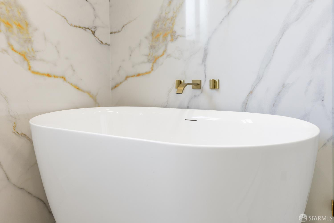
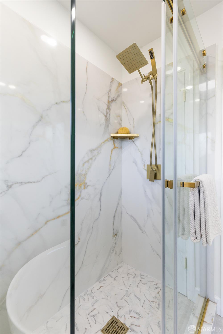
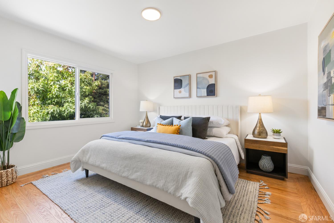
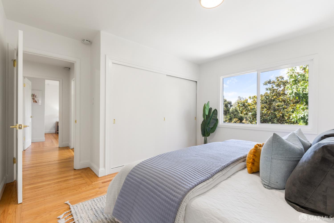
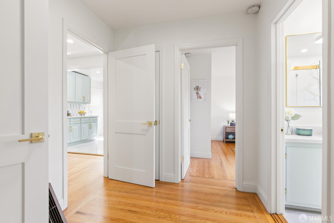
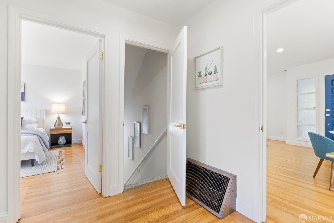
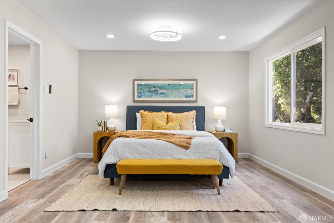
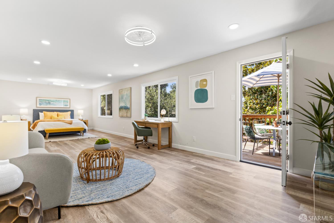
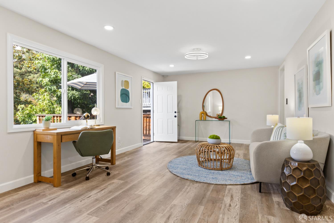
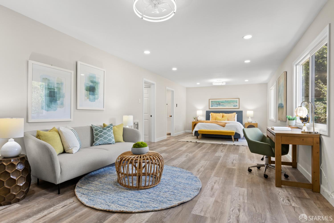
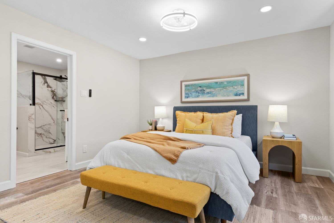
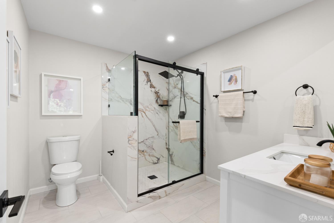
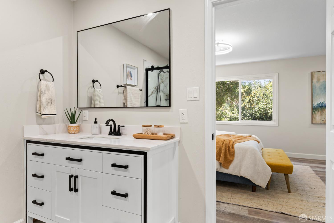
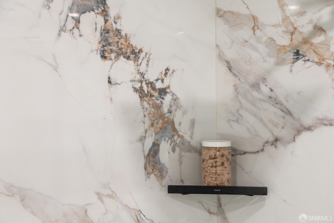
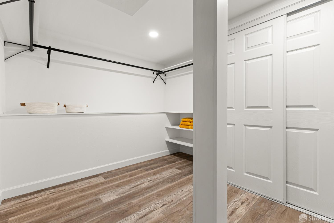
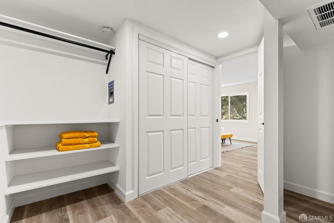
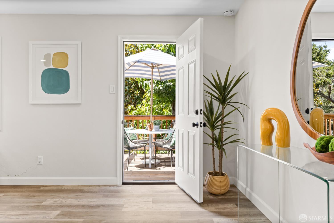
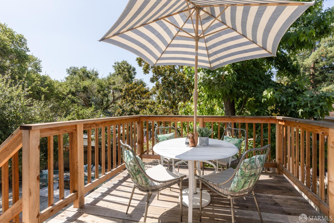
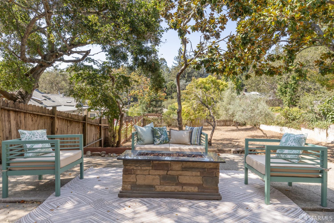
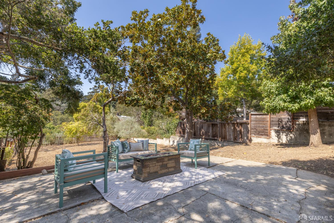
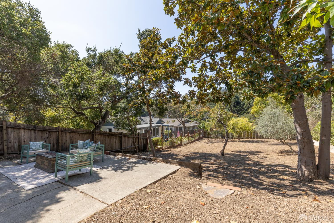
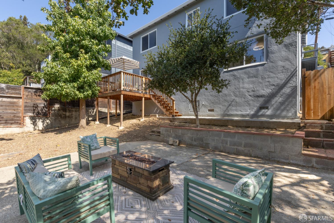
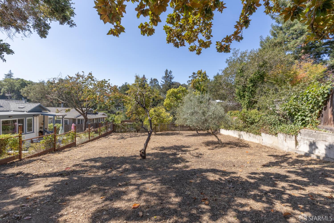
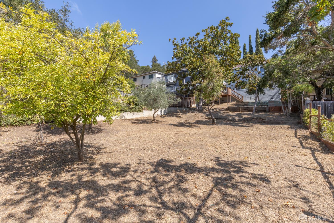
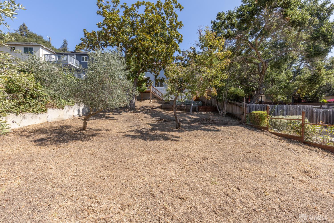
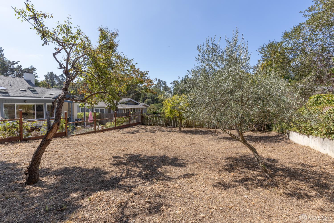
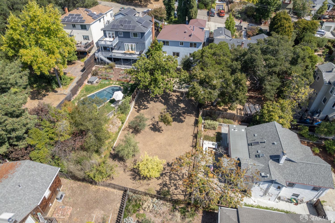
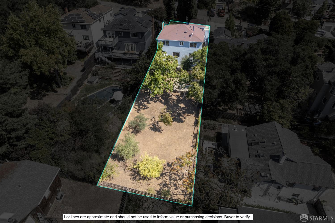
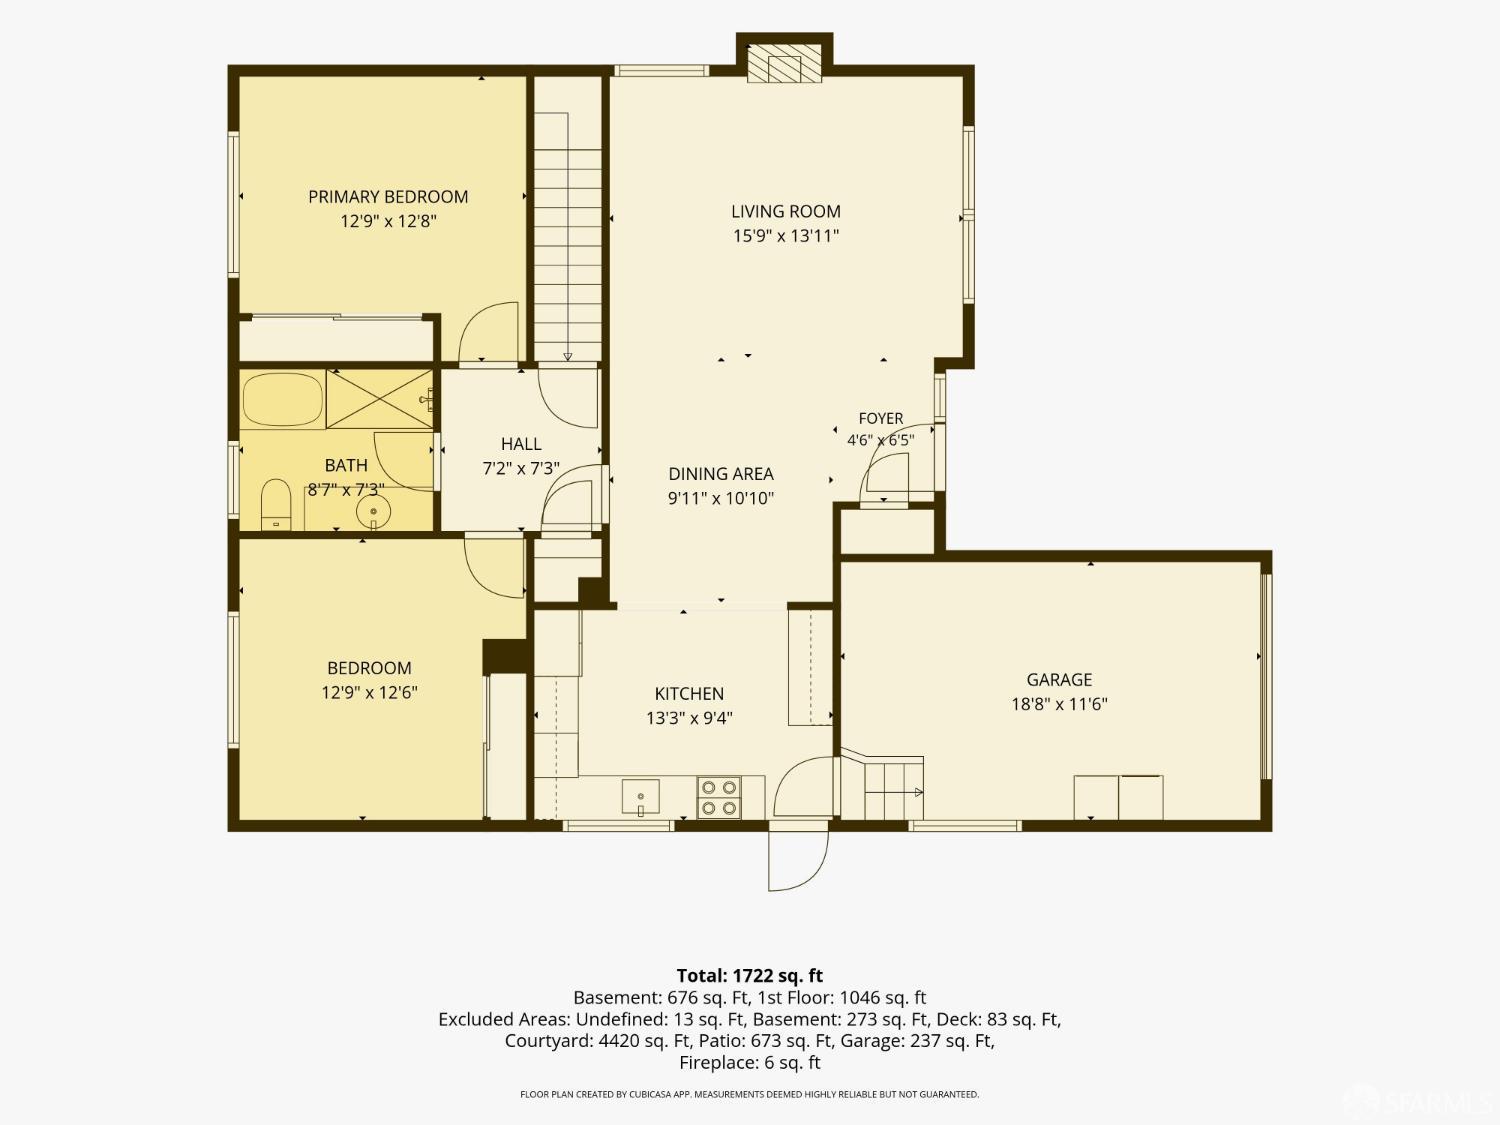
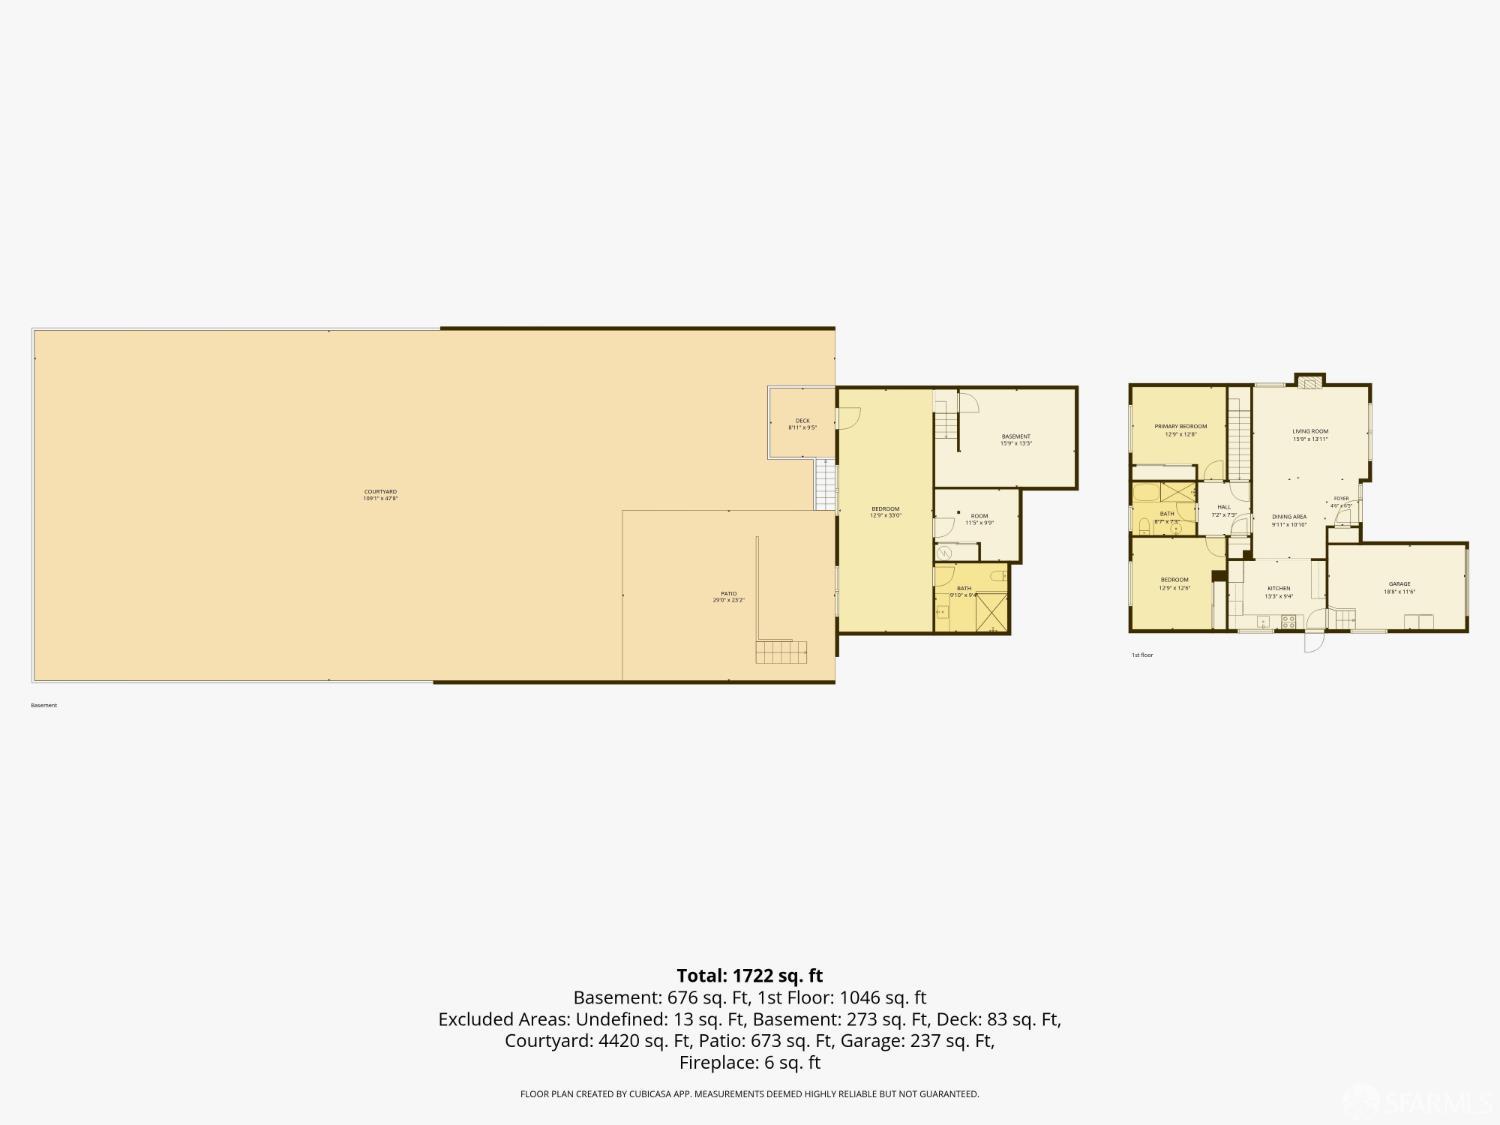
Welcome to 3215 Guido St, a fully reimagined single-family home in Oakland offering 1,698 square feet of thoughtfully renovated living space. With three bedrooms, two bathrooms, and quality finishes throughout, this is turnkey living at its finest. At the heart of the home, the completely renovated kitchen impresses with quartz countertops, marble flooring, and new stainless steel appliances opening effortlessly to the dining area and living room for easy everyday flow and entertaining. Recessed lighting and energy-efficient dual-pane windows fill the space with natural light, while a classic fireplace anchors the living room as a warm, inviting gathering point. The first floor features well-appointed bedrooms and share a beautifully renovated bath featuring a soaking tub, spa-style shower, quartz counters, and generous storage. The lower-level primary suite is a true retreat: a private, spacious escape complete with an ensuite bath featuring an oversized shower, plus a walk-in closet built for even the most extensive wardrobe. For everyday ease the home features a one-car finished garage with washer/dryer while the private deck extends the living space outdoors, perfect for morning coffee or evening unwinding. Enjoy the expansive flat ~7,000SF lot or plan a future ADU o
Description as published by the listing brokerage.
Every detail on record
- Kitchen
- Countertop - Granite
- Appliances
- Dishwasher, Garbage Disposal, Oven - Electric, Oven Range - Built-In, Oven Range - Electric, Refrigerator, Dryer, Washer
- Fireplace
- Brick, Living Room
- Flooring
- Marble, Wood
- Laundry
- In Garage
- Heating
- Central Forced Air, Fireplace
- Sewer
- Public Sewer
- Roof
- Composition
- Foundation
- Slab
- Garage/Parking
- Facing Front, Other, Parking - Independent, Garage: 1 Car(s)
All 10 fields exactly as the listing brokerage published them to the MLS — nothing inferred or filled in. Blank fields mean the brokerage did not report them; ask and Adriana will find out.
What it costs to own
What's around this home
Within about a mile of the front door: 5 groceries, 6 places to eat, 7 parks.
- Woodminster Market0.6 mi
- Safeway0.7 mi
- The Food Mill0.8 mi
- Farmer Joe's0.8 mi
- House of Produce0.9 mi
- Round Table Pizza0.6 mi
- Monaghan's on the Hill0.6 mi
- Cafe Galleria0.7 mi
- Hunan Yuan0.7 mi
- Avenue Terrance Park0.2 mi
- Peralta Creek Park0.4 mi
- Redwood Heights Recreation Center0.5 mi
- Butters Canyon0.6 mi
- Joaquin Miller Park0.7 mi
- CVS Pharmacy0.7 mi
- High Street Pharmacy1.1 mi
- Dimond Foot Clinic1.3 mi
Getting around
Schools
- East Bay Innovation Academy0.6 mi
- Redwood Heights Elementary School0.6 mi
- Head-Royce School0.7 mi
- Laurel Elementary School0.8 mi
- Bret Harte Middle School0.8 mi
Wildfire hazard designation
CAL FIRE maps this parcel inside a Very High Fire Hazard Severity Zone, in a Local Responsibility Area. California Civil Code §1103 requires the seller to deliver a Natural Hazard Disclosure statement, and insurers rate this zone differently — sometimes materially. Ask Adriana what it means for this address before you write an offer.
Location
Market statistics and listing data courtesy of MLSListings, Inc. Information deemed reliable but not guaranteed. Properties shown are area market listings and may be listed by other brokerages. View on MLSListings ↗
Neighbourhood places and transit from OpenStreetMap contributors (ODbL). Fire hazard severity zones from CAL FIRE. Distances are straight-line from the parcel and are provided for orientation only.