








874 Fire Walk
Open house
About this home
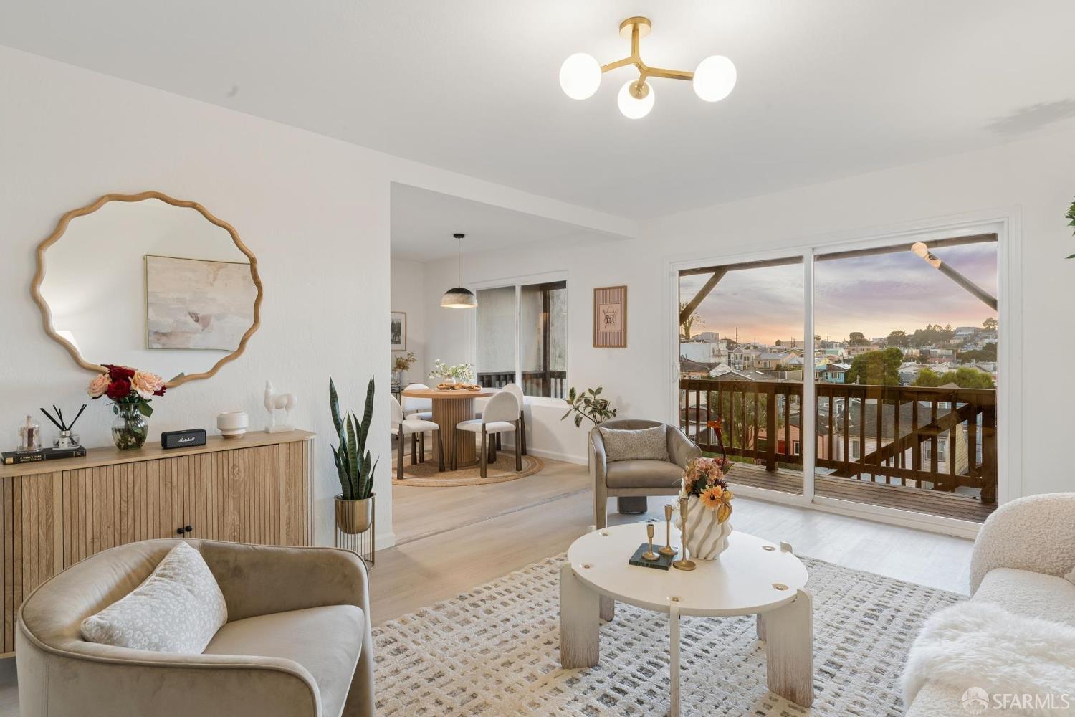
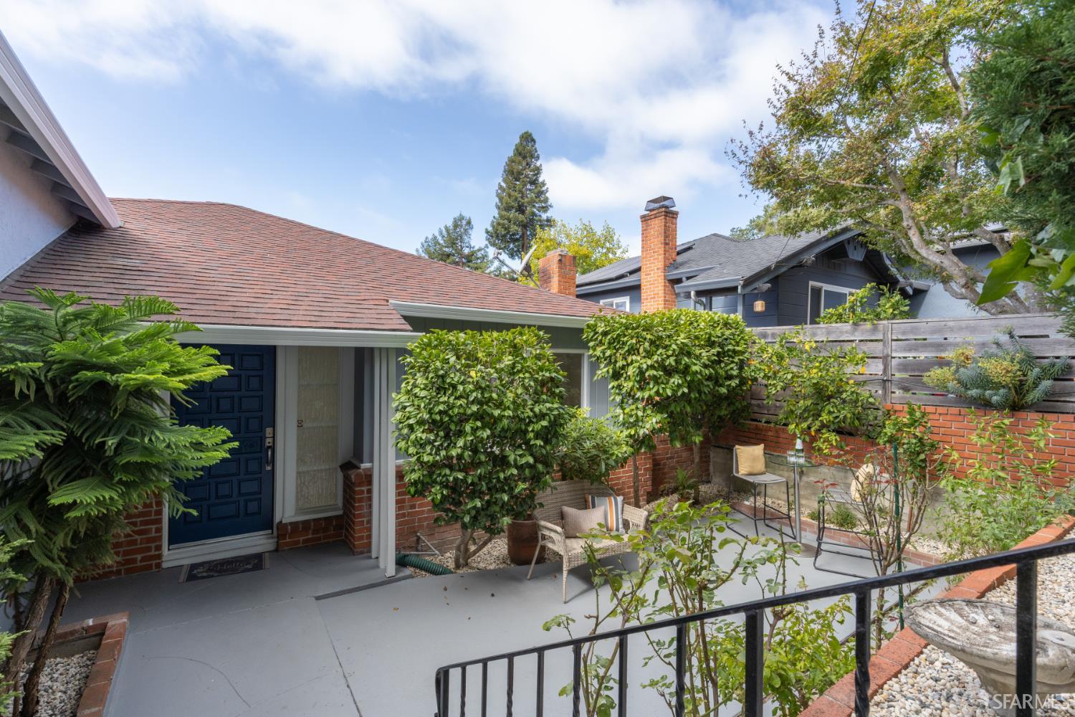
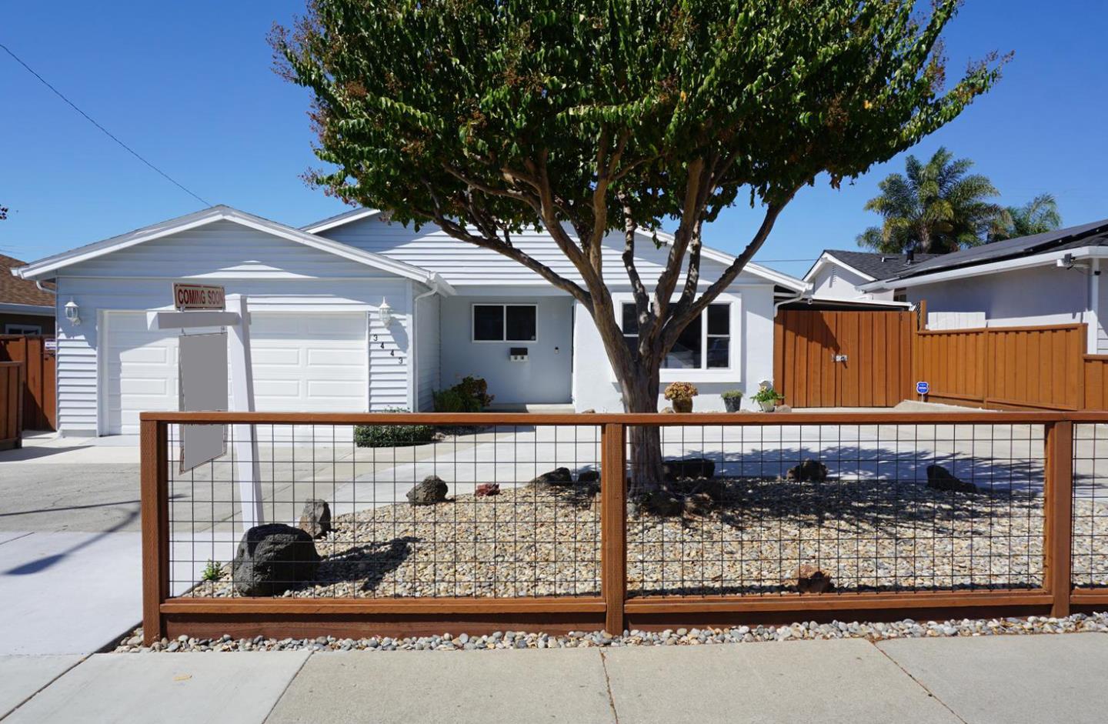
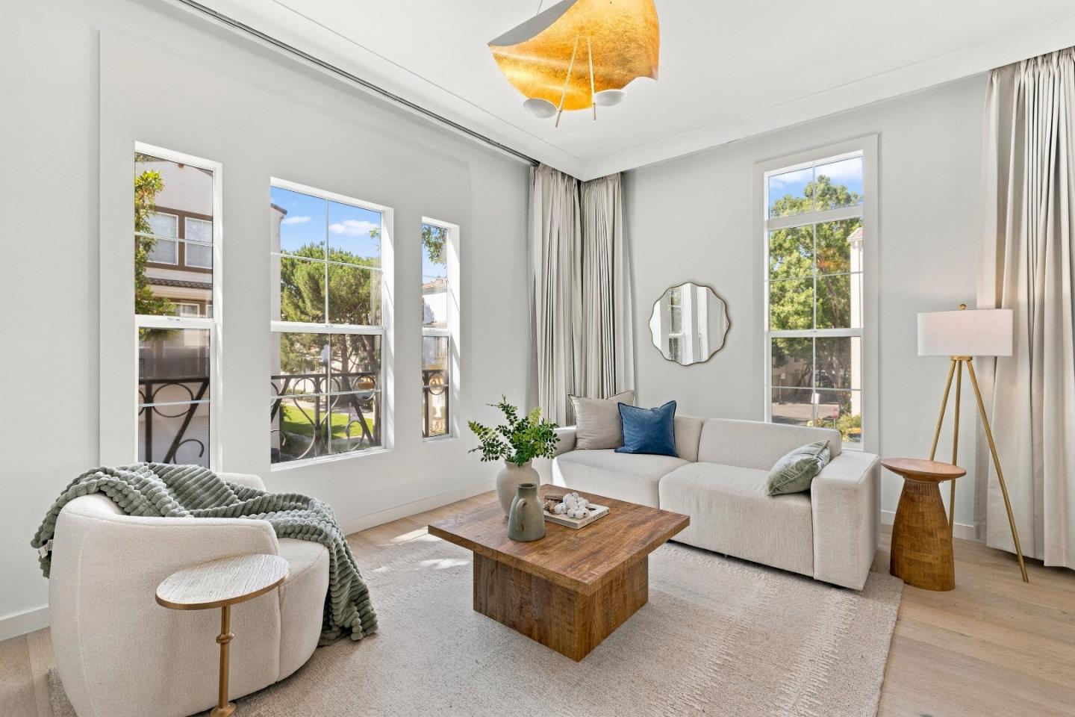
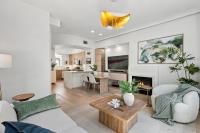
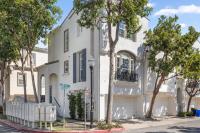
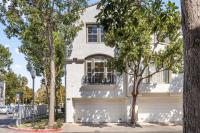
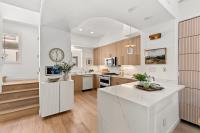
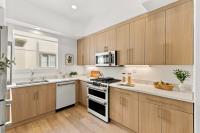
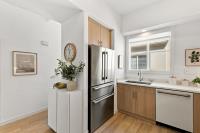
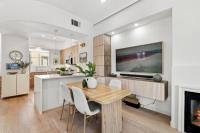
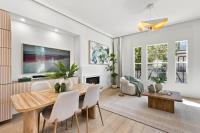
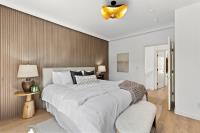
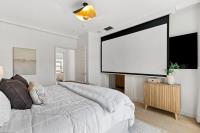
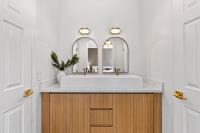
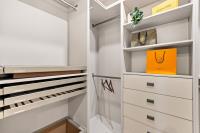
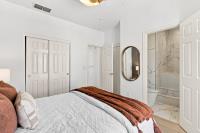
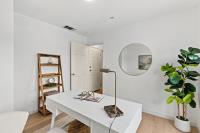
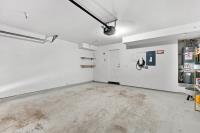
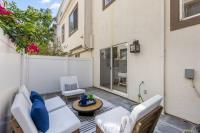
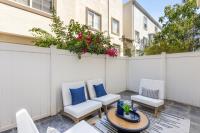
One of Its Kind! A beautifully contemporary light filled smart home w/ warm wood tones, modern Level 5 smooth wall finishes. Open-concept floor plan features a chef-inspired kitchen : warm wood cabinetry/quartz countertop/waterfall-edge peninsula/stylish pendant lighting. Premium appliances include a GE Café gas ranch w/double oven/microwave/dishwasher/Bosch French-door refrigerator/an Amazon Echo Show 15. Smart-home features are motorized curtains/roller shades/Lutron & Legrand switches/Nest thermostat/Wyze front-door lock & front-entry security camera. Enjoying a Samsung TV with JBL speaker in the living area. Primary bed offers a personal & private cinematic experience w/a Sony TV and ceiling-mounted projector. A sleek custom designed closet system features jewelry drawers/pants racks/a pull-out mirror/storage for clothing & accessories. Updated bathroom w/ a brand-new smart toilet. 2nd ensuite has a fluted accent wall & remodeled bathroom. A flex room opens through a slider to a patio, creating an inviting space for coffee/outdoor relaxation. 2-car side-by-side garage with a Tesla EV charger. Conveniently located near Great Mall/restaurants/grocery stores w/ easy access to HWY 880 and 237 & Tech hub. Come see it for yourself & discover everything this home has to offer!
Description as published by the listing brokerage.
Every detail on record
- Bedrooms
- Walk-in Closet
- Bathrooms
- Shower and Tub, Tile, Tub in Primary Bedroom, Updated Bath(s)
- Kitchen
- Exhaust Fan
- Appliances
- Dishwasher, Exhaust Fan, Garbage Disposal, Oven - Double, Oven Range, Refrigerator, Washer/Dryer
- Dining Room
- Dining Area
- Family Room
- No Family Room
- Fireplace
- Living Room
- Flooring
- Hardwood, Tile
- Heating
- Central Forced Air
- Cooling
- Central Forced Air
- Water
- Public
- Sewer
- Public Sewer
- E.V. Hookup
- Electric Vehicle Hookup Level 2 (240 volts)
- Style
- Contemporary
- Roof
- Tile
- Foundation
- Slab
- Pool
- Community Facility
- Garage/Parking
- Attached Garage, Garage: 2 Car(s)
- Elementary District
- Milpitas Unified
- High School District
- Milpitas Unified
- HOA Fee
- $295
- HOA Fee Frequency
- Monthly
- Complex Amenities
- Garden / Greenbelt/ Trails, Playground
- Zoning
- R1
All 24 fields exactly as the listing brokerage published them to the MLS — nothing inferred or filled in. Blank fields mean the brokerage did not report them; ask and Adriana will find out.
What it costs to own
What's around this home
Within about a mile of the front door: 8 groceries, 27 places to eat, 11 parks.
- New India Bazar0.4 mi
- Trader Joe's0.4 mi
- Indian Market0.5 mi
- 85°C0.8 mi
- Nilgris Cash and Carry0.8 mi
- Outback Steakhouse0.1 mi
- Naans & Curries0.2 mi
- Milksha0.2 mi
- Ume Tea0.2 mi
- Park Metro Central Park<0.1 mi
- Park Metro West Park<0.1 mi
- Dave & Buster's0.2 mi
- Park Metro East Park0.2 mi
- O'Toole Elms Park0.2 mi
- Kaiser Permanente Milpitas Medical Offices0.5 mi
- Walgreens0.8 mi
- William Shen, Chiropractor0.8 mi
- USCIS Clinic - Milpitas0.8 mi
- Chung Chow City0.8 mi
Getting around
- Great Mall/MainRail0.3 mi
- MilpitasBART0.8 mi
- AlderRail0.9 mi
- CropleyRail1.5 mi
Schools
- Stratford School Corning0.5 mi
- St. John School0.6 mi
- Stratford School Great Mall Parkway0.6 mi
- Pearl Zanker Elementary School0.8 mi
- Mabel Mattos Elementary0.9 mi
Wildfire hazard designation
CAL FIRE does not map this parcel inside a designated Fire Hazard Severity Zone. That is an absence of state designation, not a guarantee — the seller's Natural Hazard Disclosure remains the authoritative document for this address.
Location
Market statistics and listing data courtesy of MLSListings, Inc. Information deemed reliable but not guaranteed. Properties shown are area market listings and may be listed by other brokerages. View on MLSListings ↗
Neighbourhood places and transit from OpenStreetMap contributors (ODbL). Fire hazard severity zones from CAL FIRE. Distances are straight-line from the parcel and are provided for orientation only.