400 40th Ave
Open house
About this home
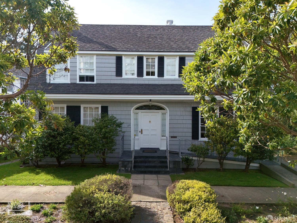
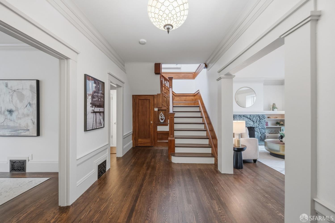
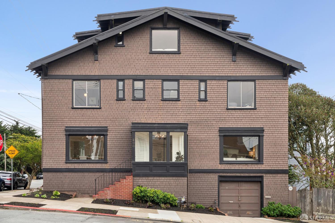
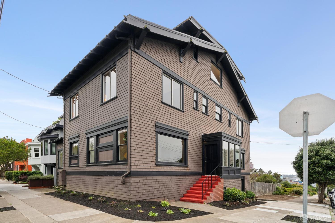
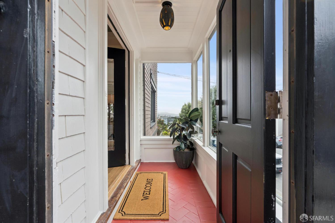
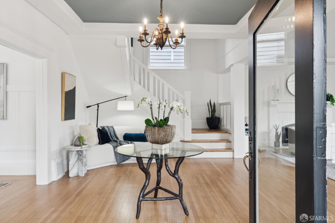
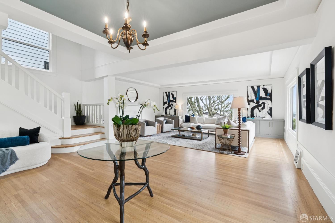
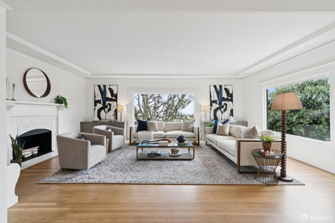
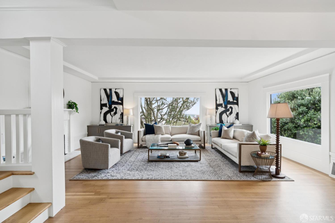
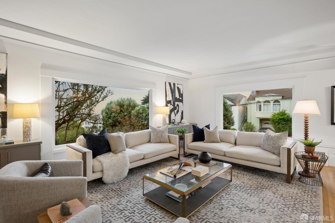
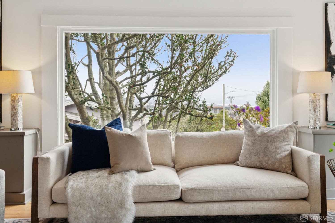
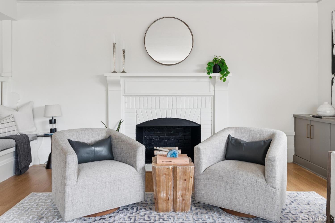
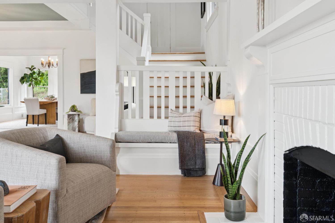
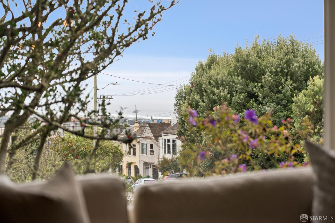
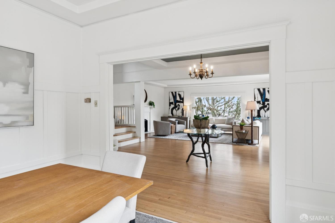
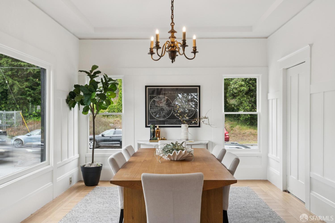
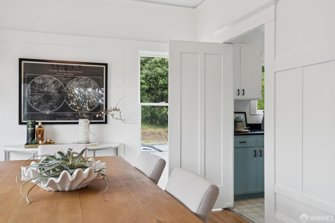
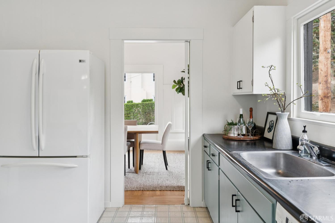
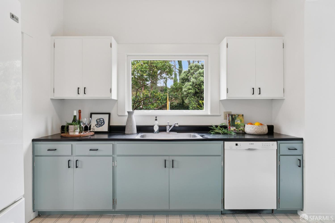
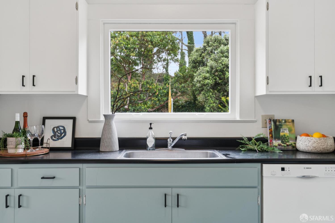
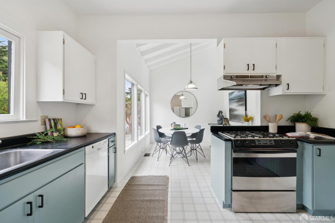
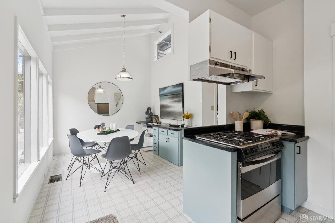
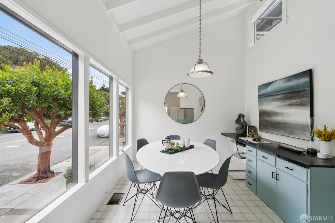
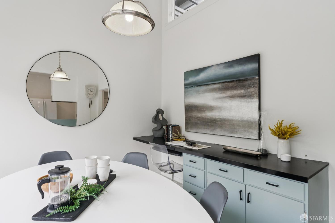
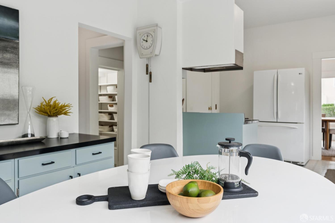
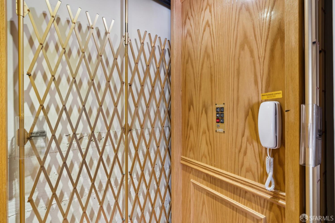
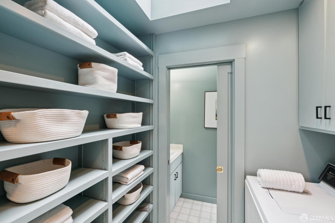
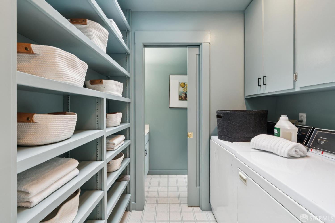
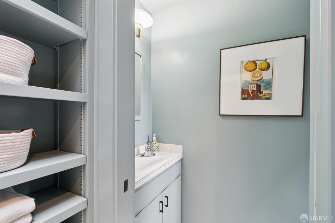
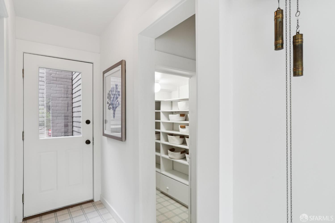
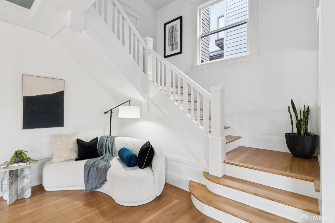
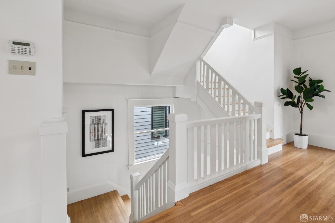
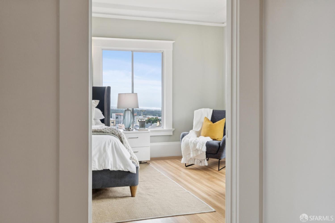
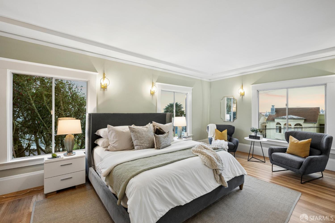
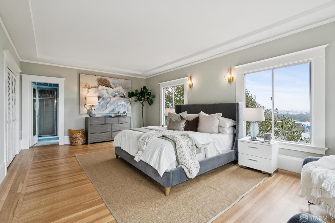
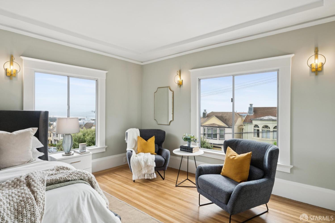
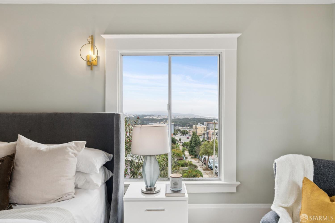
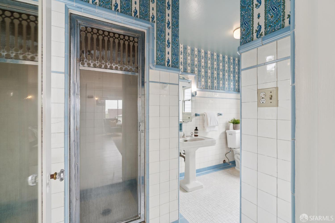
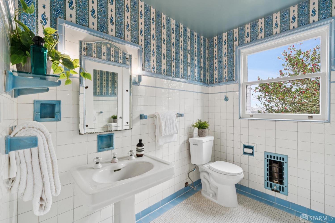
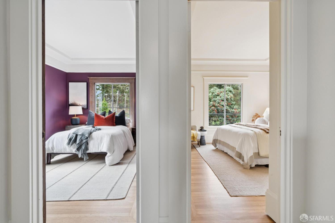
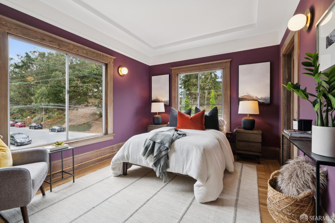
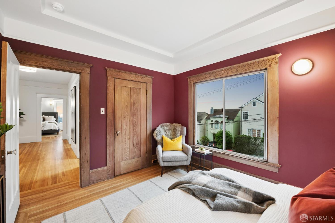
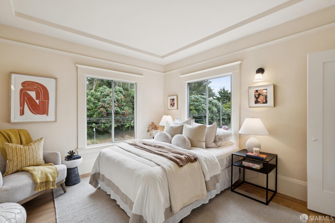
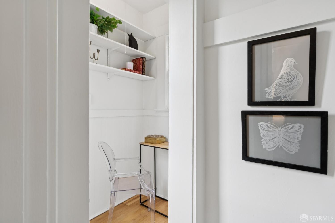
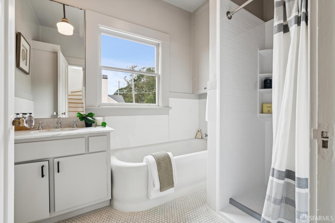
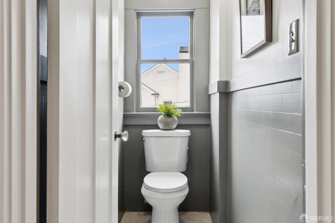
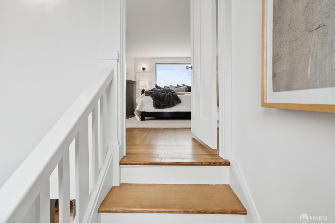
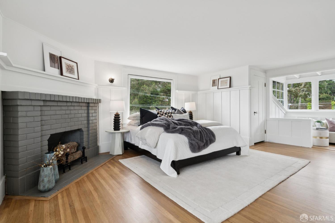
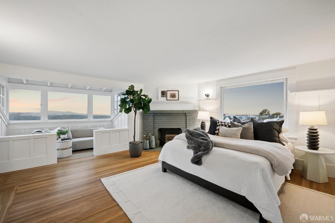
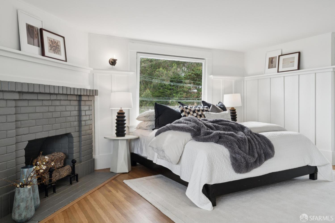
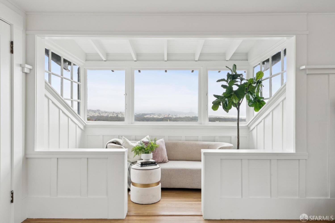
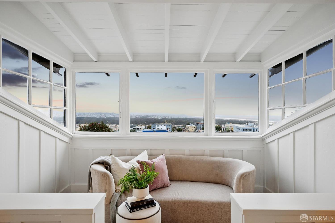
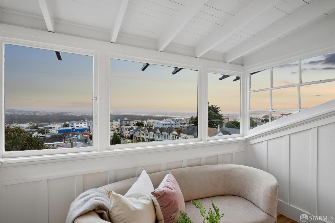
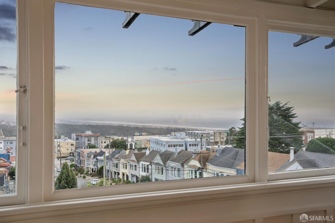
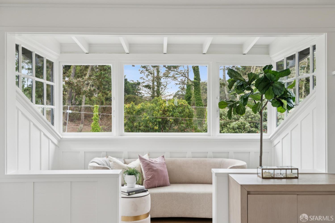
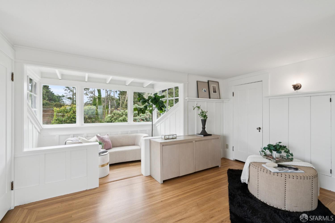
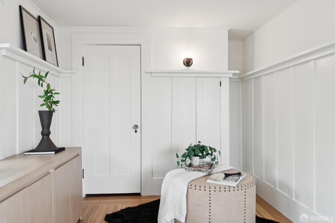
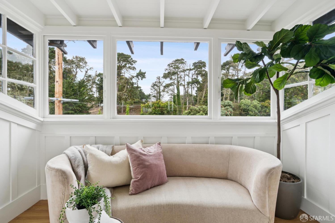
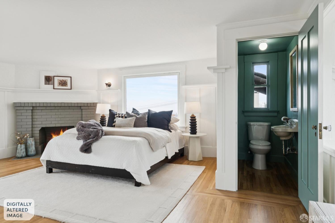
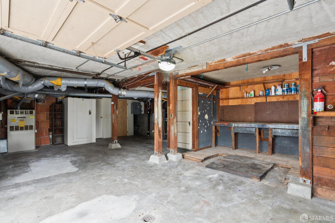
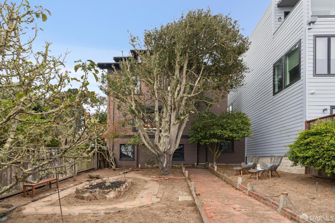
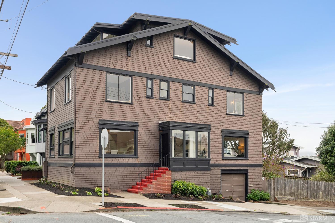
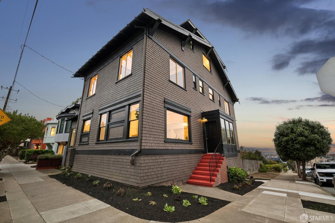
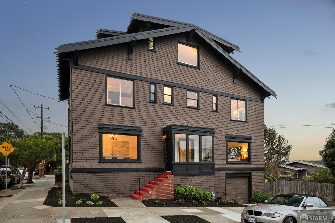
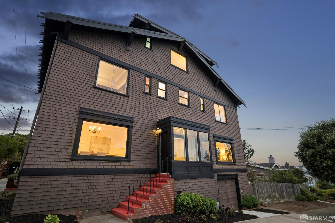
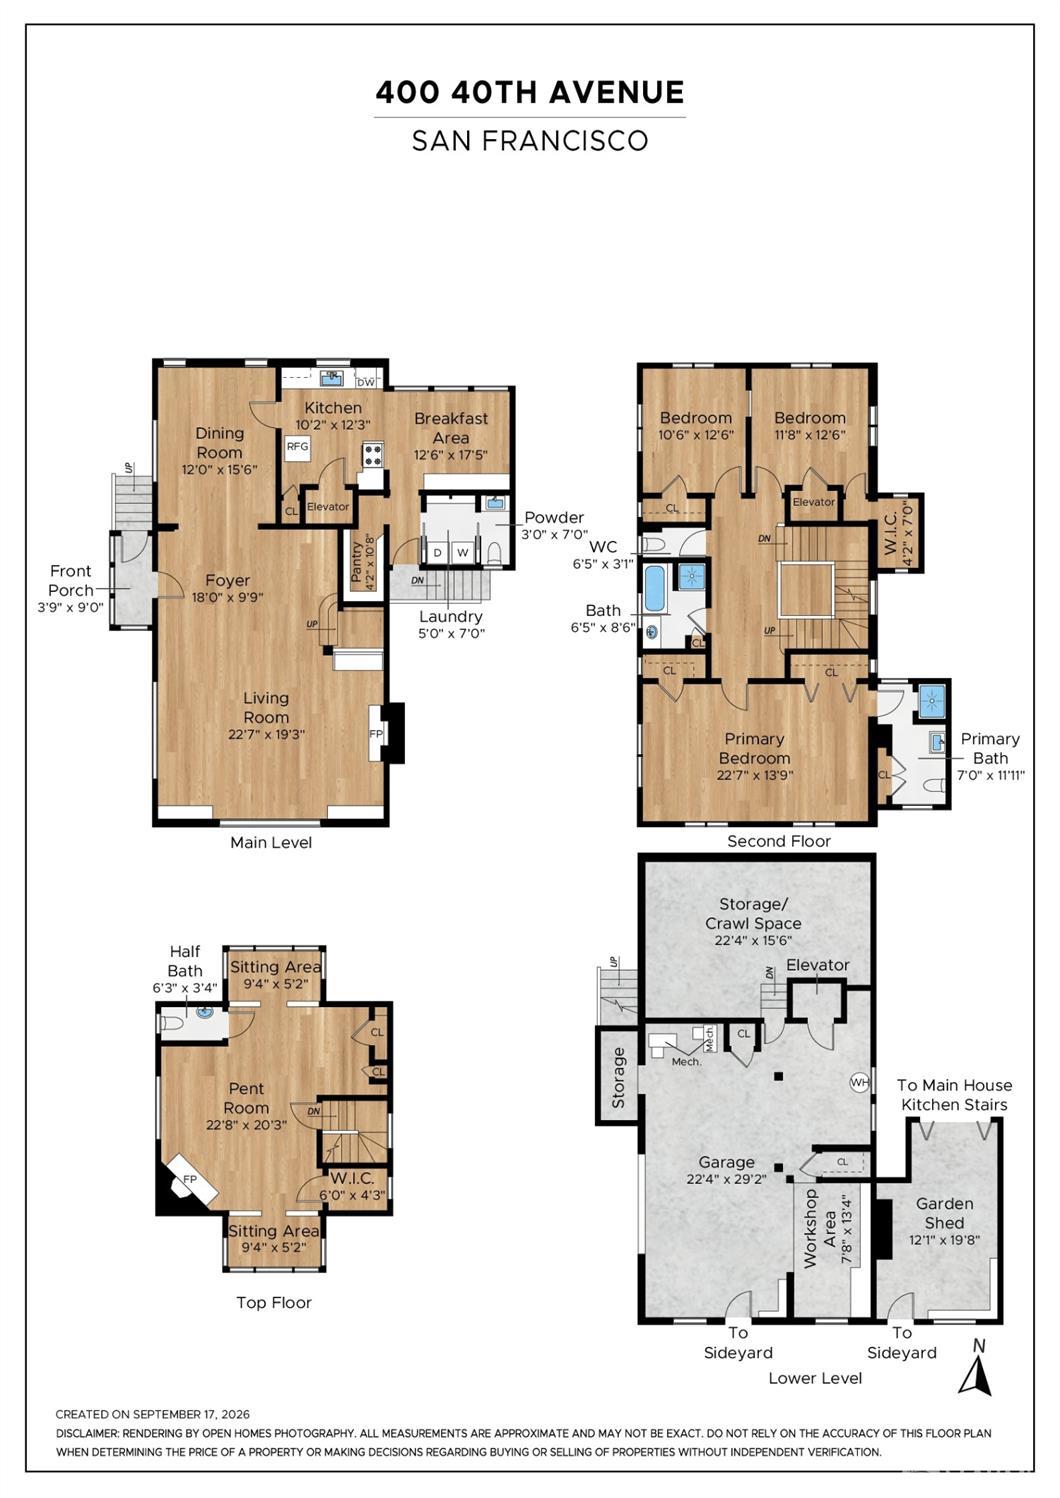
With gracious proportions that are rarely seen in San Francisco, this legacy Lincoln Park view home is available for the first time in generations. The stately home has an impressive street presence. Entering from the sheltered front porch you are immediately struck by the scale of the foyer, bright living room and large formal dining room. The oversized picture windows in the living room flood the room with natural light and offer views looking out over the garden to the Pacific. The built-in inglenook, fireplace and grand staircase all contribute to the sophisticated and classic feel of the home. The dining room is perfect for family meals or large scale entertaining. With ample storage, the spacious eat-in kitchen has an adjacent half bath and laundry room. On the floor above is the generously sized primary suite, which features ocean views and an ensuite bath with vintage tile. The split bath in the hall is shared by the two additional comfortable bedrooms. The top floor bedroom retreat has stunning ocean views, a fireplace and a half bath. There is elevator access from the one car garage to the floors above. The one-car garage and garden shed offer ample storage and expansion potential. This special home is ready for its next chapter. It offers easy access to Lincoln Park go
Description as published by the listing brokerage.
Every detail on record
- Bedrooms
- Primary Bath, Primary Suite/Retreat
- Bathrooms
- Other, Split Bath, Stall Shower, Tub, Window
- Kitchen
- Breakfast Nook, Countertop - Synthetic, Hookups - Gas, Other, Pantry
- Appliances
- Dishwasher, Garbage Disposal, Hood Over Range, Other, Oven Range - Gas, Refrigerator, Dryer, Washer
- Dining Room
- Formal Dining Room, Other
- Fireplace
- Gas Log, Living Room
- Flooring
- Linoleum, Wood
- Laundry
- 220 Volt Outlet, In Laundry Room, Laundry - Yes
- Heating
- Central Forced Air, Gas, Heating - 2+ Units, Heating - 2+ Zones
- Water
- Public
- Sewer
- Public Sewer
- Style
- Edwardian, Luxury, Traditional
- Roof
- Composition, Tar/Gravel
- Foundation
- Slab
- Garage/Parking
- Access - Interior, Gate/Door Opener, Other, Parking - Independent, Garage: 1 Car(s)
All 15 fields exactly as the listing brokerage published them to the MLS — nothing inferred or filled in. Blank fields mean the brokerage did not report them; ask and Adriana will find out.
What it costs to own
What's around this home
Within about a mile of the front door: 6 groceries, 45 places to eat, 7 parks.
- Butter Love0.4 mi
- Balboa Produce Market0.4 mi
- Andronico's0.4 mi
- Grocery Outlet0.7 mi
- Safeway0.8 mi
- Legion of Honor Café0.2 mi
- Pacific Cafe0.3 mi
- Kufu-Ya0.4 mi
- Oyugu Sushi0.4 mi
- Lincoln Park0.2 mi
- Lands End0.3 mi
- Cabrillo Playground0.6 mi
- Sutro Heights Park0.6 mi
- China Beach0.7 mi
- San Francisco VA Medical Center0.3 mi
- CVS Pharmacy0.4 mi
- Asthma & Allergy Clinic of Marin and SF Inc.0.4 mi
- Richmond District Medical Group1.0 mi
- Torgsyn Pharmacy1.1 mi
Getting around
- Judah Street & Sunset BoulevardMuni Metro1.4 mi
Schools
- Lafayette Elementary School0.4 mi
- Katherine Delmar Burke School0.5 mi
- San Francisco Pacific Academy0.5 mi
- George Washington High School0.6 mi
- Presidio Middle School0.6 mi
Wildfire hazard designation
CAL FIRE does not map this parcel inside a designated Fire Hazard Severity Zone. That is an absence of state designation, not a guarantee — the seller's Natural Hazard Disclosure remains the authoritative document for this address.
Location
Market statistics and listing data courtesy of MLSListings, Inc. Information deemed reliable but not guaranteed. Properties shown are area market listings and may be listed by other brokerages. View on MLSListings ↗
Neighbourhood places and transit from OpenStreetMap contributors (ODbL). Fire hazard severity zones from CAL FIRE. Distances are straight-line from the parcel and are provided for orientation only.