800 Innes Ave #6
About this home
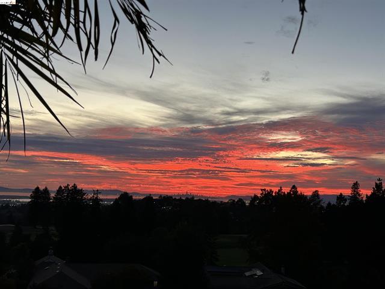
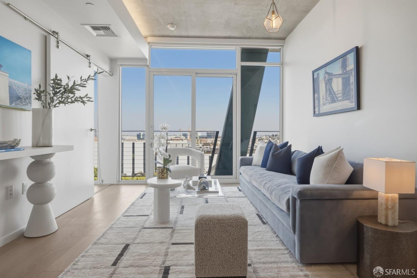
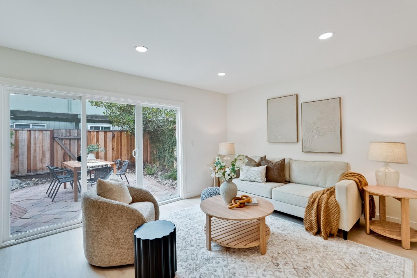
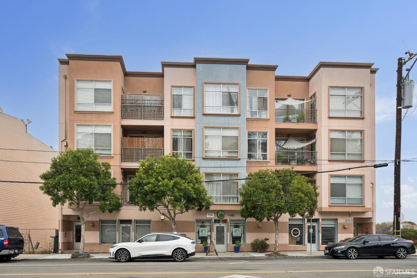
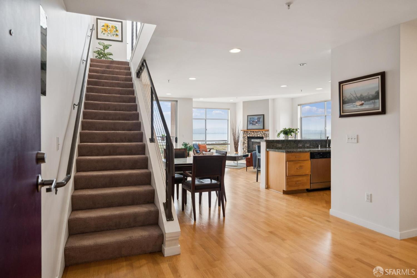
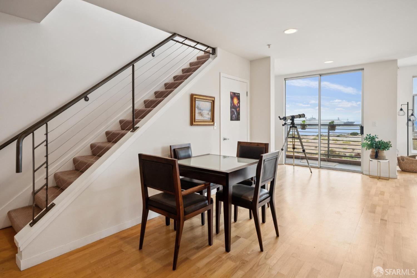
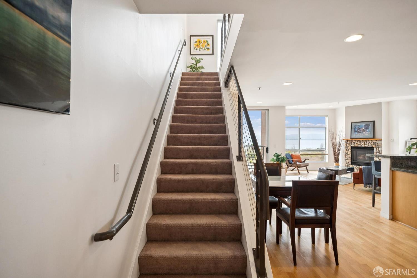
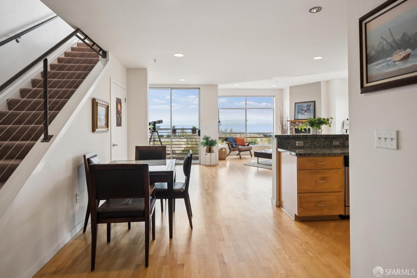
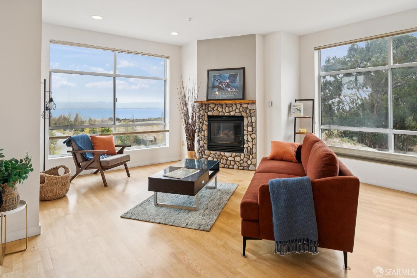
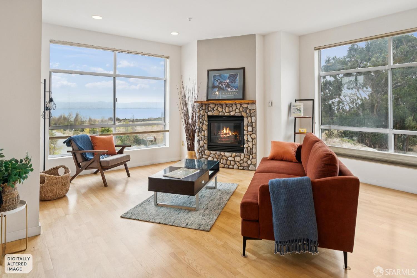
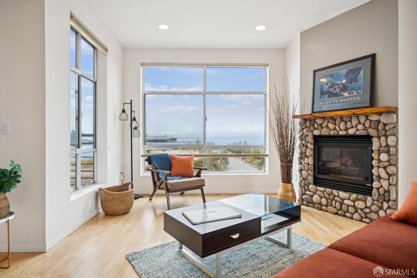
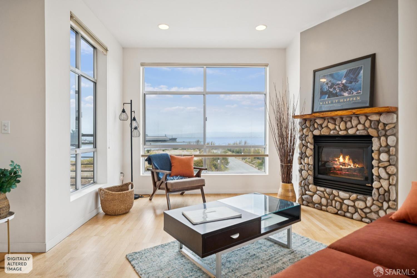
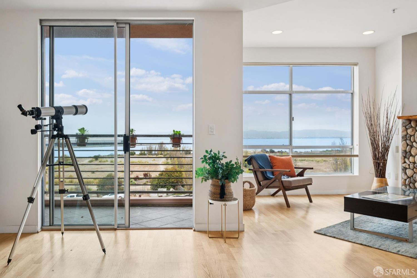
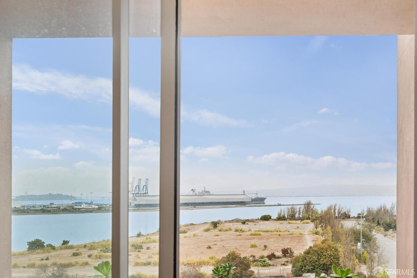
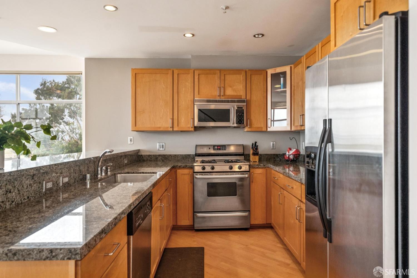
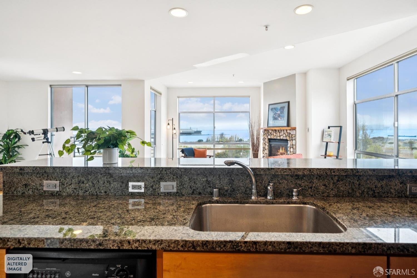
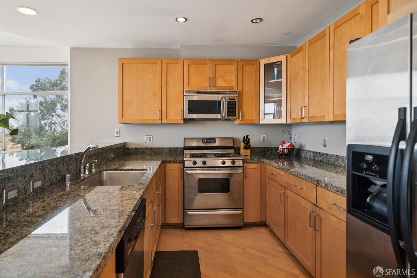
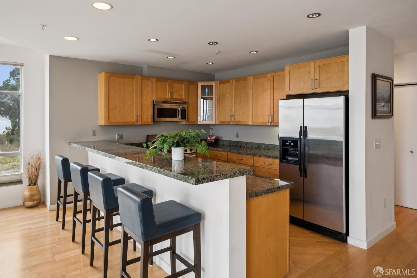
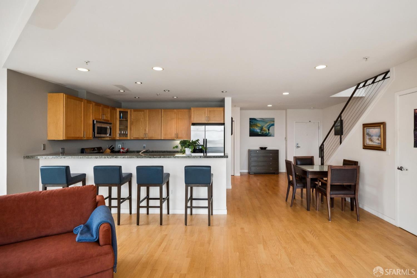
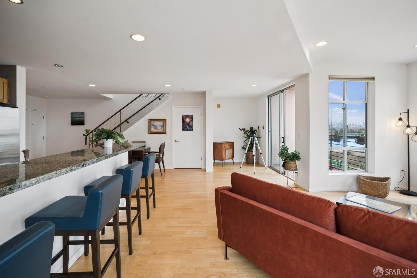
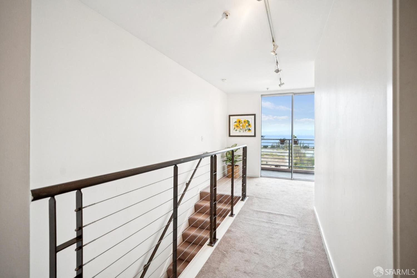
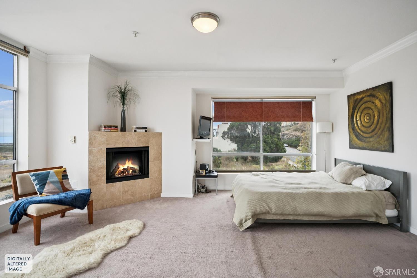
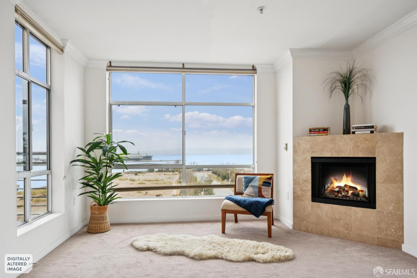
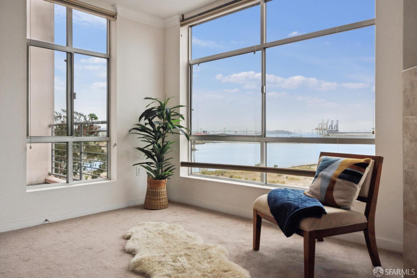
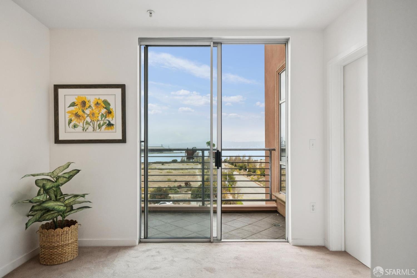
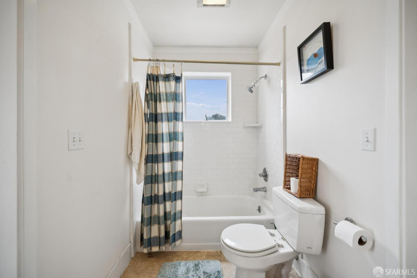
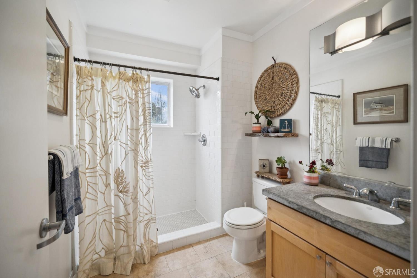
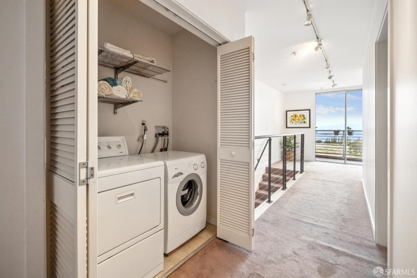
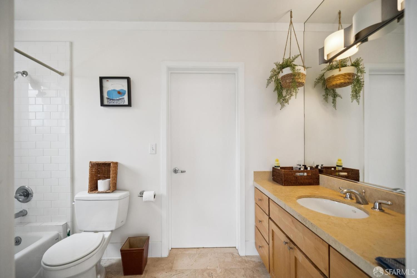
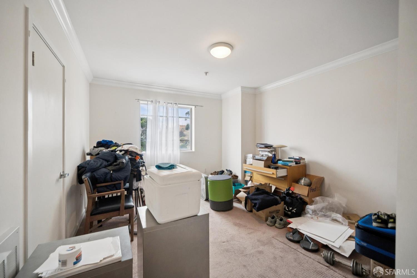
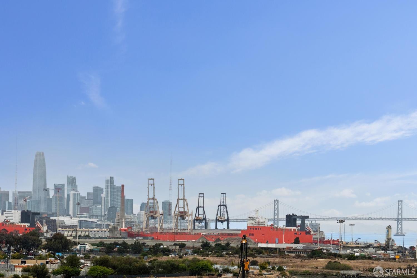
Spectacular San Francisco Waterfront Condo with Panoramic Views Rarely does a home combine expansive San Francisco Bay, Downtown San Francisco, Bay Bridge, and Mount Diablo views, multiple outdoor spaces,and a rapidly evolving waterfront neighborhood quite like this exceptional 2-bedroom, 2-bath condominium. This home features the larger floor plan in the building and offers a distinctive multi-level layout. While the design is open and spacious, it is not a box-like loft. The main level features the kitchen, dining area, and living room, along with a full bath and a large walk-in storage area beneath the stairs. The thoughtful layout also provides two additional flexible spaces, allowing the next owner to customize the home to fit their lifestyle. Create a home office, library, bar area, reading space, or whatever suits your needs. Upstairs, you'll find two bedrooms, convenient side-by-side laundry in the hallway, and abundant additional storage. The home features two private balconies overlooking the spectacular San Francisco waterfront, along with two fireplaces one electric and one gas. Located in an intimate nine-unit condominium building, the property is just steps from the newly landscaped Shoreline Park, offering waterfront walking, kayaking, and paddleboarding. N
Description as published by the listing brokerage.
Every detail on record
- Kitchen
- Countertop - Granite
- Flooring
- Tile, Wood
- Heating
- Fireplace
- Water
- Public
- Sewer
- Public Sewer
- Garage/Parking
- Assigned Spaces, Attached Garage, Gate/Door Opener, Parking - Independent, Garage: 0 Car(s)
- HOA Fee
- $587
- HOA Fee Frequency
- Monthly
- # Buildings
- 9
- Zoning
- NC-2
All 10 fields exactly as the listing brokerage published them to the MLS — nothing inferred or filled in. Blank fields mean the brokerage did not report them; ask and Adriana will find out.
What it costs to own
What's around this home
Within about a mile of the front door: 2 groceries, 3 places to eat, 10 parks.
- Super Save0.9 mi
- Aguila de Oro1.0 mi
- Cafe Alma0.1 mi
- The Food Pavillion0.1 mi
- The Storehouse0.4 mi
- India Basin Open Space0.2 mi
- Milton Myer Recreation Center0.2 mi
- Shoreview Park0.4 mi
- Hunters Point Community Youth Park0.4 mi
- Hillpoint Park0.5 mi
- Bayview Hunters Point Adult Day Health Center0.5 mi
- Southeast Health Center1.1 mi
- Southeast Family Health Center1.1 mi
- Arthur H. Coleman medical center1.4 mi
Getting around
- Oakdale/PalouMuni Metro1.0 mi
- Kirkwood/La SalleMuni Metro1.0 mi
- Revere/ShafterMuni Metro1.0 mi
- Hudson/InnesMuni Metro1.0 mi
- WilliamsMuni Metro1.0 mi
Schools
- Hunters Point Number Two School0.3 mi
- Malcolm X Academy0.5 mi
- Joshua Marie Cameron Academy - Whitney0.6 mi
- George Washington Carver Elementary School0.6 mi
- Leola M. Harvard Early Education School0.8 mi
Wildfire hazard designation
CAL FIRE does not map this parcel inside a designated Fire Hazard Severity Zone. That is an absence of state designation, not a guarantee — the seller's Natural Hazard Disclosure remains the authoritative document for this address.
Location
Market statistics and listing data courtesy of MLSListings, Inc. Information deemed reliable but not guaranteed. Properties shown are area market listings and may be listed by other brokerages. View on MLSListings ↗
Neighbourhood places and transit from OpenStreetMap contributors (ODbL). Fire hazard severity zones from CAL FIRE. Distances are straight-line from the parcel and are provided for orientation only.