

77 Ironwood
About this home
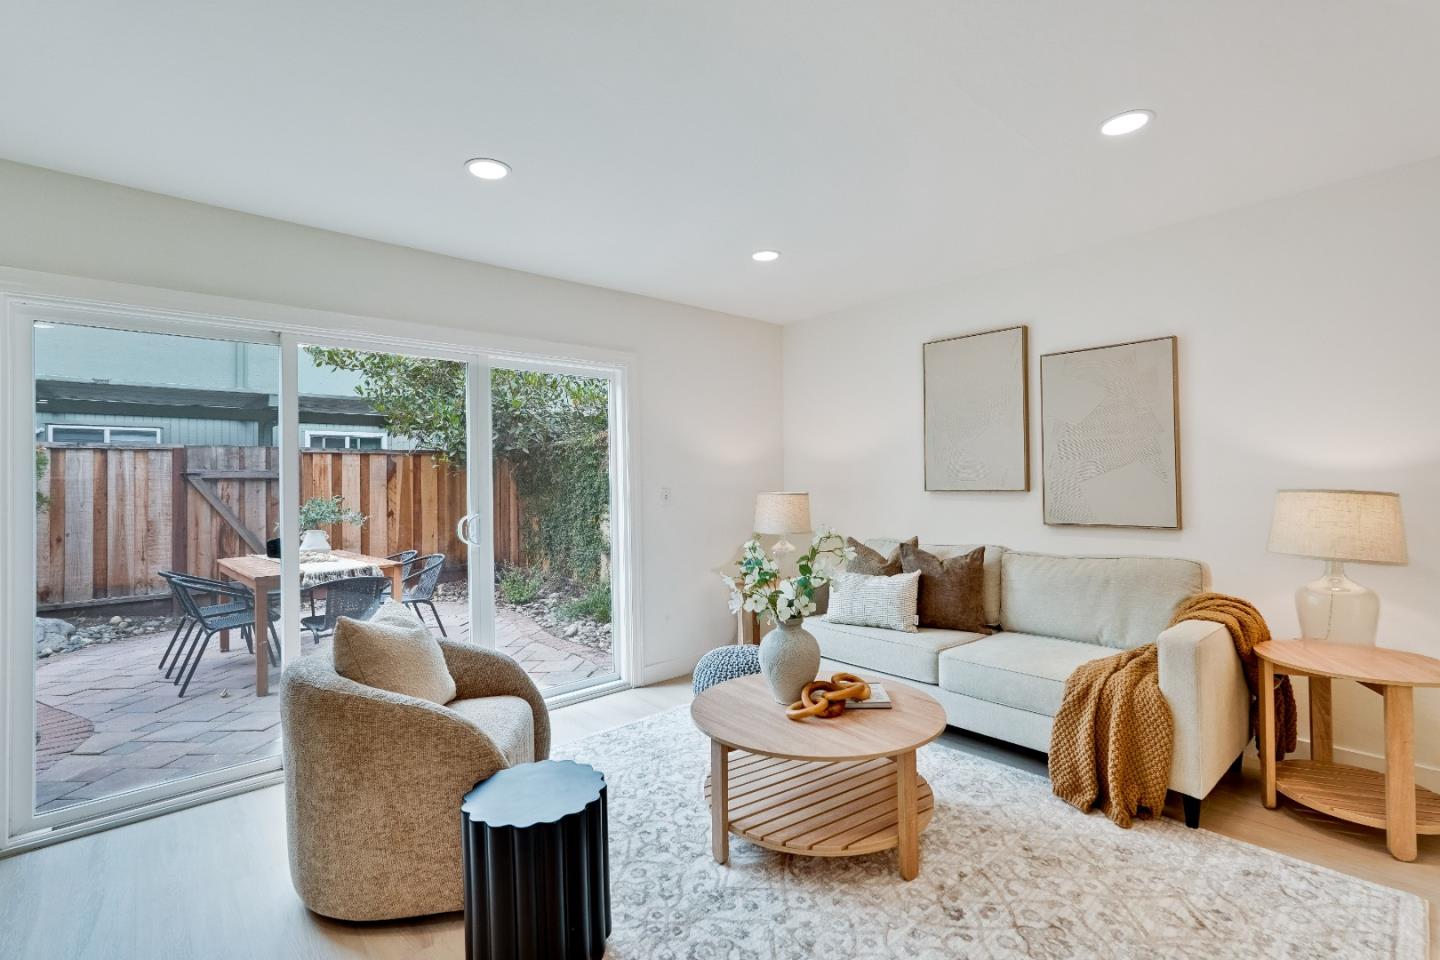
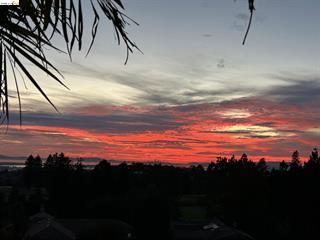
Some homes are about the remodel. Others are about the way they make you feel. Located at the end of a cul-de-sac with a greenbelt nearby, 77 Ironwood is a warm and inviting townhouse offering 3 bedrooms, 2½ baths, and approximately 1,636 square feet of living space. Built in 1977, this C-model townhouse enjoys beautiful views across the San Francisco Bay, including the city and the Bay Bridge, with especially lovely views from the primary suite. The main level has excellent indoor/outdoor entertaining flow and features warm bamboo flooring, a beautiful living room with a gas fireplace and backyard access. The dining area also enjoys views of the rear garden. The adjacent eat-in kitchen has been thoughtfully updated with built-ins, abundant cabinet space, granite countertops, microwave and a 6 burner gas range. Interior access from the attached two-car garage adds everyday convenience. Upstairs, the primary suite takes full advantage of the home's elevated setting, with expansive San Francisco Bay views. Distinctive wood closet doors add warmth and character, while two additional bedrooms offer flexibility for family, guests, a home office, or hobbies. New carpeting throughout the upper level provides a fresh, comfortable finish. The garden is where 77 Ironwood truly comes in
Description as published by the listing brokerage.
Every detail on record
- Bathrooms
- Primary - Shower(s) over Tub(s), Primary - Tile, Primary - Updated Bath(s), Tile, Updated Bath(s)
- Kitchen
- Breakfast Nook, Countertop - Stone, Eat In Kitchen, Kitchen/Family Room Combo, Pantry, Updated
- Appliances
- Dishwasher, Garbage Disposal, Microwave, Oven Range - Built-In, Refrigerator, Dryer, Washer
- Dining Room
- Dining Area
- Fireplace
- Gas Burning, Living Room
- Flooring
- Carpet - Wall to Wall, Tile
- Laundry
- In Garage
- Heating
- Forced Air
- Cooling
- Window/Wall Unit
- Style
- Contemporary
- Roof
- Other, Tile
- Foundation
- Slab
- Pool
- Community Facility, In Ground
- Garage/Parking
- Access - Interior, Attached Garage, Garage, Gate/Door Opener, Garage: 2 Car(s)
- HOA Fee
- $640
- HOA Fee Frequency
- Monthly
- Complex Amenities
- Club House, Community Pool, Garden / Greenbelt/ Trails
All 17 fields exactly as the listing brokerage published them to the MLS — nothing inferred or filled in. Blank fields mean the brokerage did not report them; ask and Adriana will find out.
What it costs to own
What's around this home
Within about a mile of the front door: 3 parks.
- Anthony Chabot Regional Park0.4 mi
- Oakland Police Memorial Park0.7 mi
- Knowland Park0.8 mi
Getting around
Schools
- Grass Valley Elementary School0.8 mi
- Northern Light School1.0 mi
- Charles P. Howard Elementary School1.3 mi
- Bay Area Technology School1.4 mi
- East Bay Innovation Academy1.4 mi
Wildfire hazard designation
CAL FIRE maps this parcel inside a Very High Fire Hazard Severity Zone, in a Local Responsibility Area. California Civil Code §1103 requires the seller to deliver a Natural Hazard Disclosure statement, and insurers rate this zone differently — sometimes materially. Ask Adriana what it means for this address before you write an offer.
Location
Market statistics and listing data courtesy of MLSListings, Inc. Information deemed reliable but not guaranteed. Properties shown are area market listings and may be listed by other brokerages. View on MLSListings ↗
Neighbourhood places and transit from OpenStreetMap contributors (ODbL). Fire hazard severity zones from CAL FIRE. Distances are straight-line from the parcel and are provided for orientation only.