2007 Filbert St
About this home
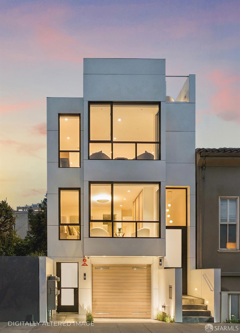
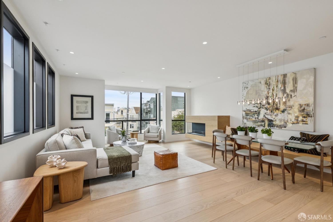
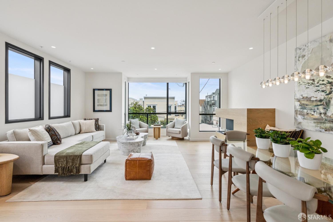
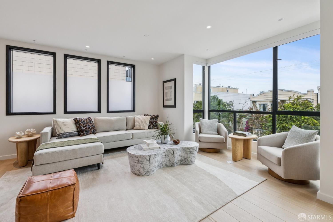
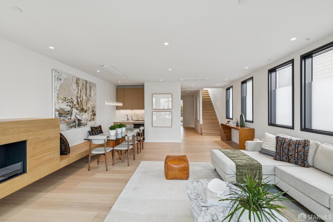
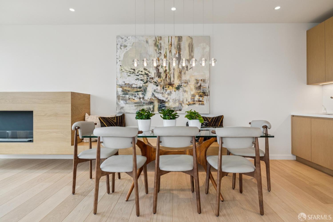
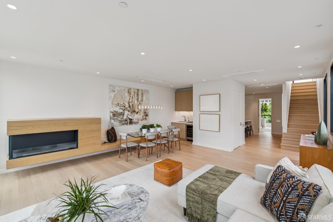
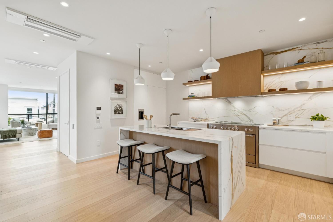
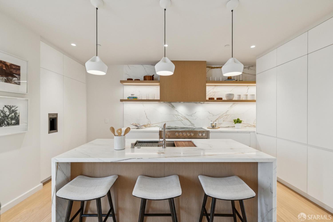
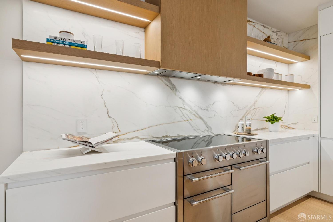
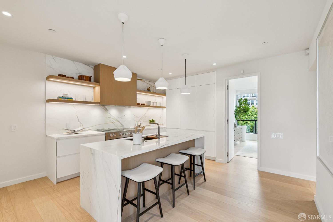
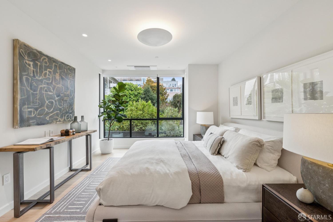
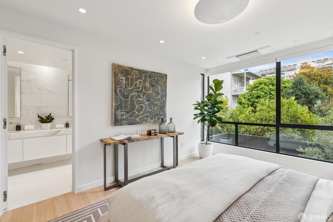
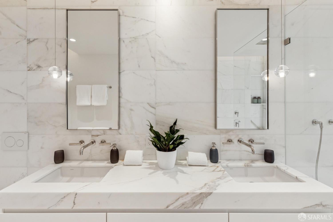
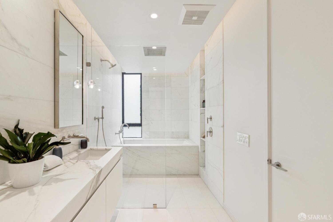
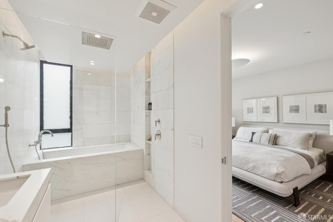
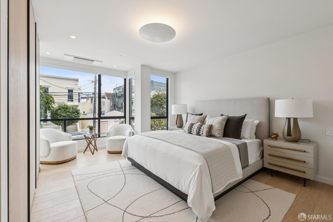
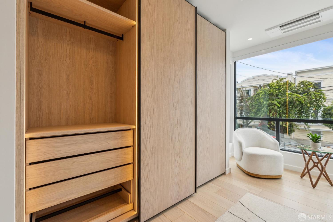
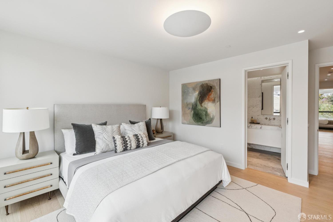
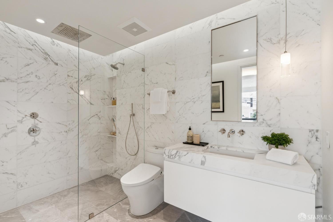
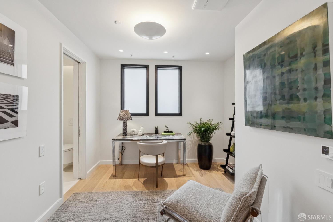
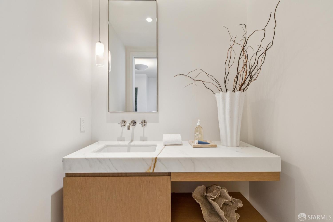
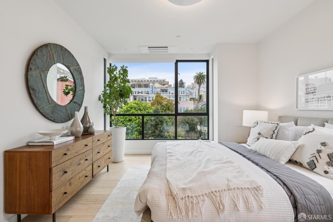
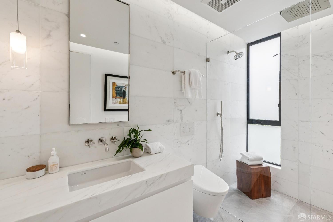
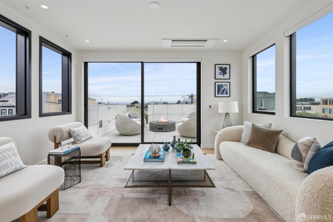
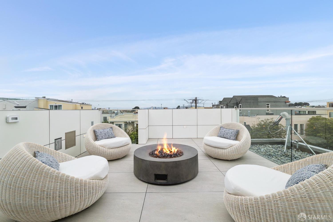
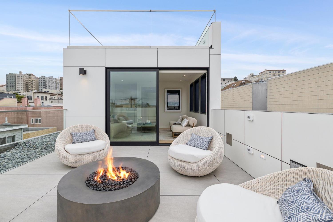
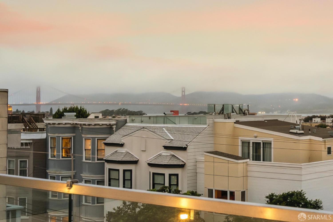
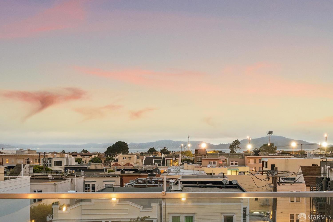
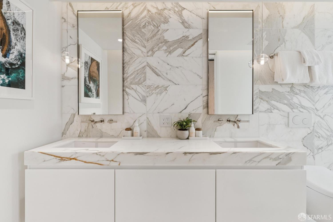
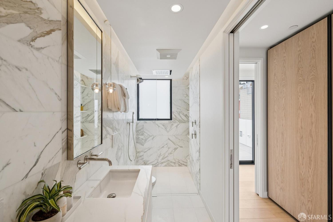
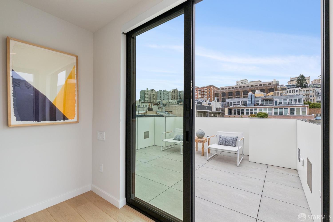
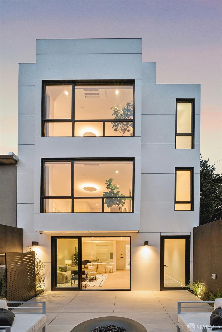
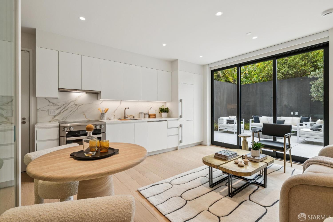
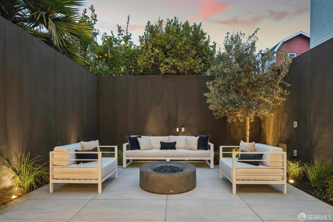
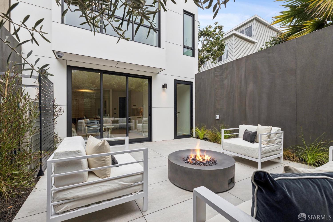
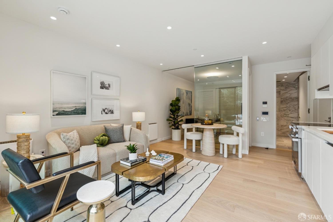
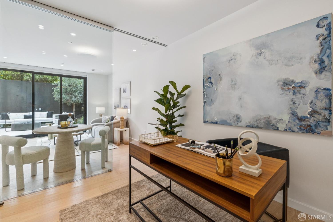
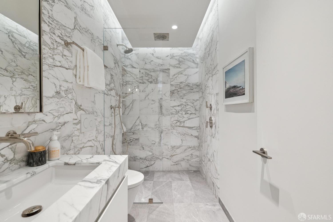
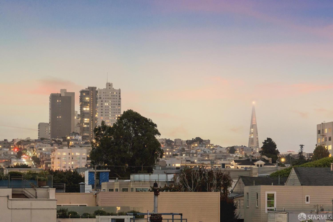
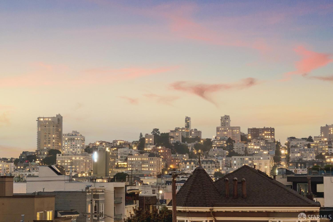
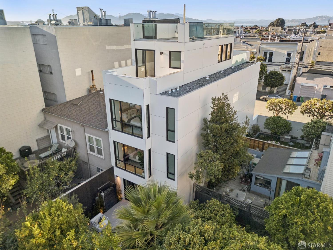
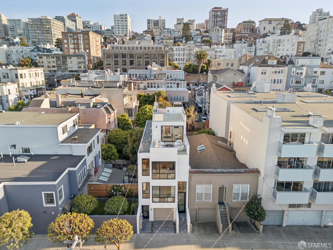
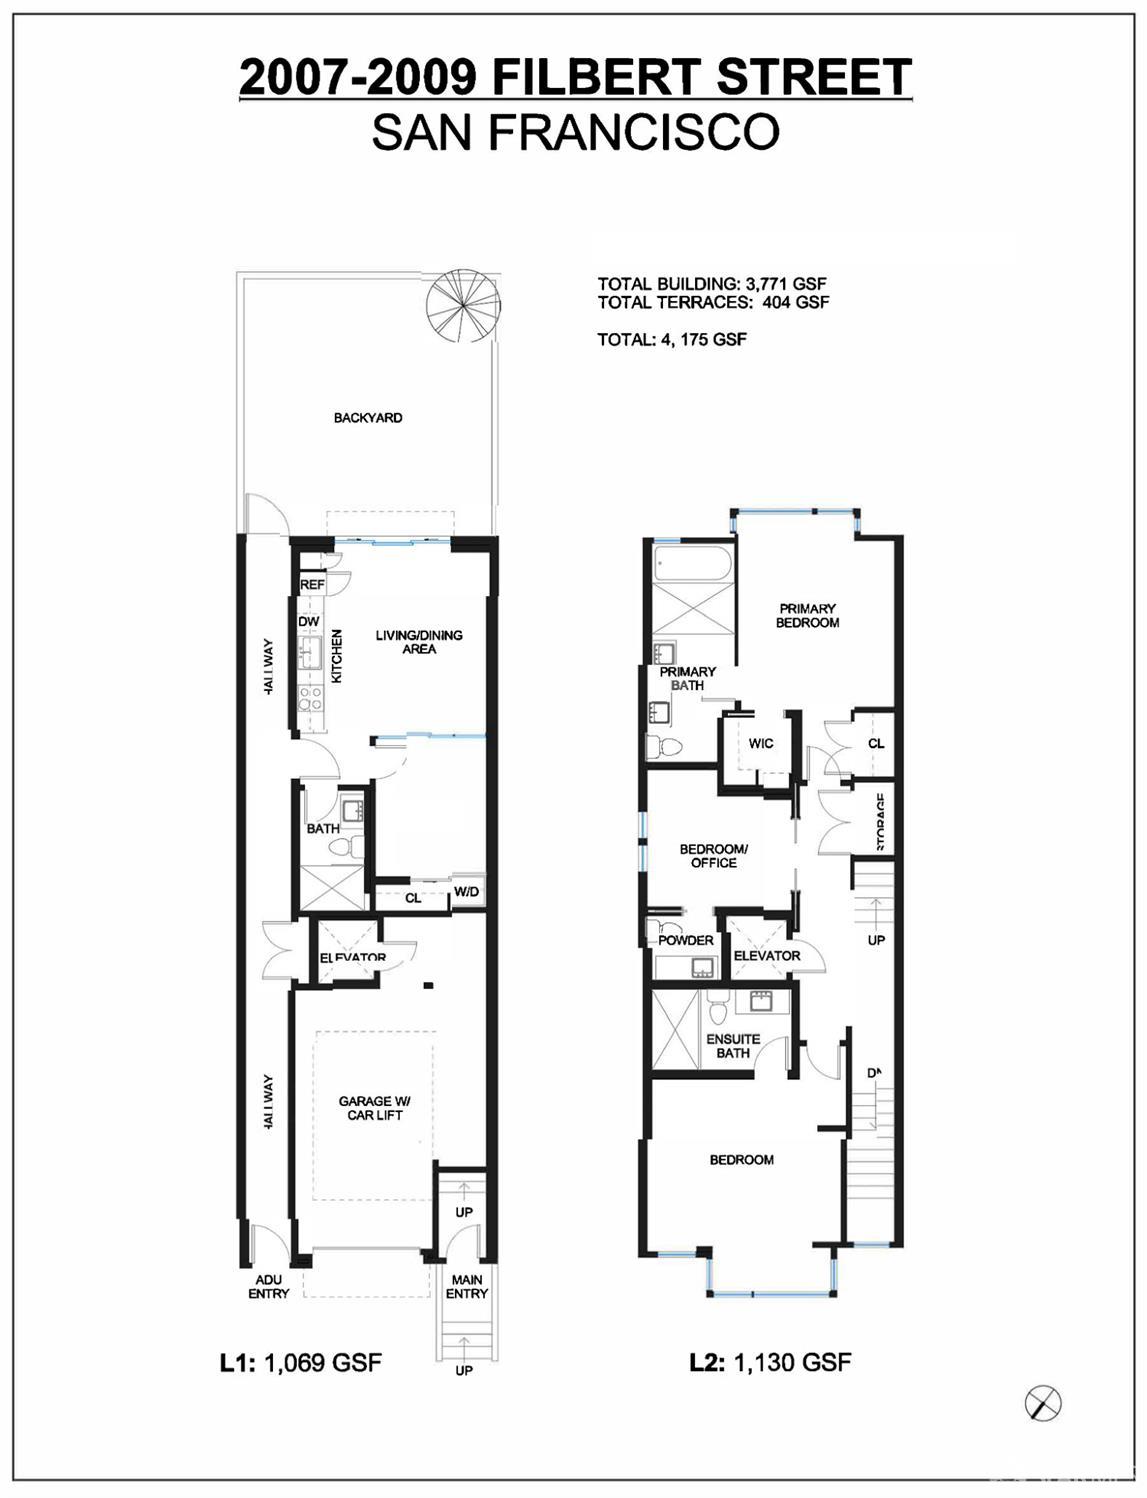
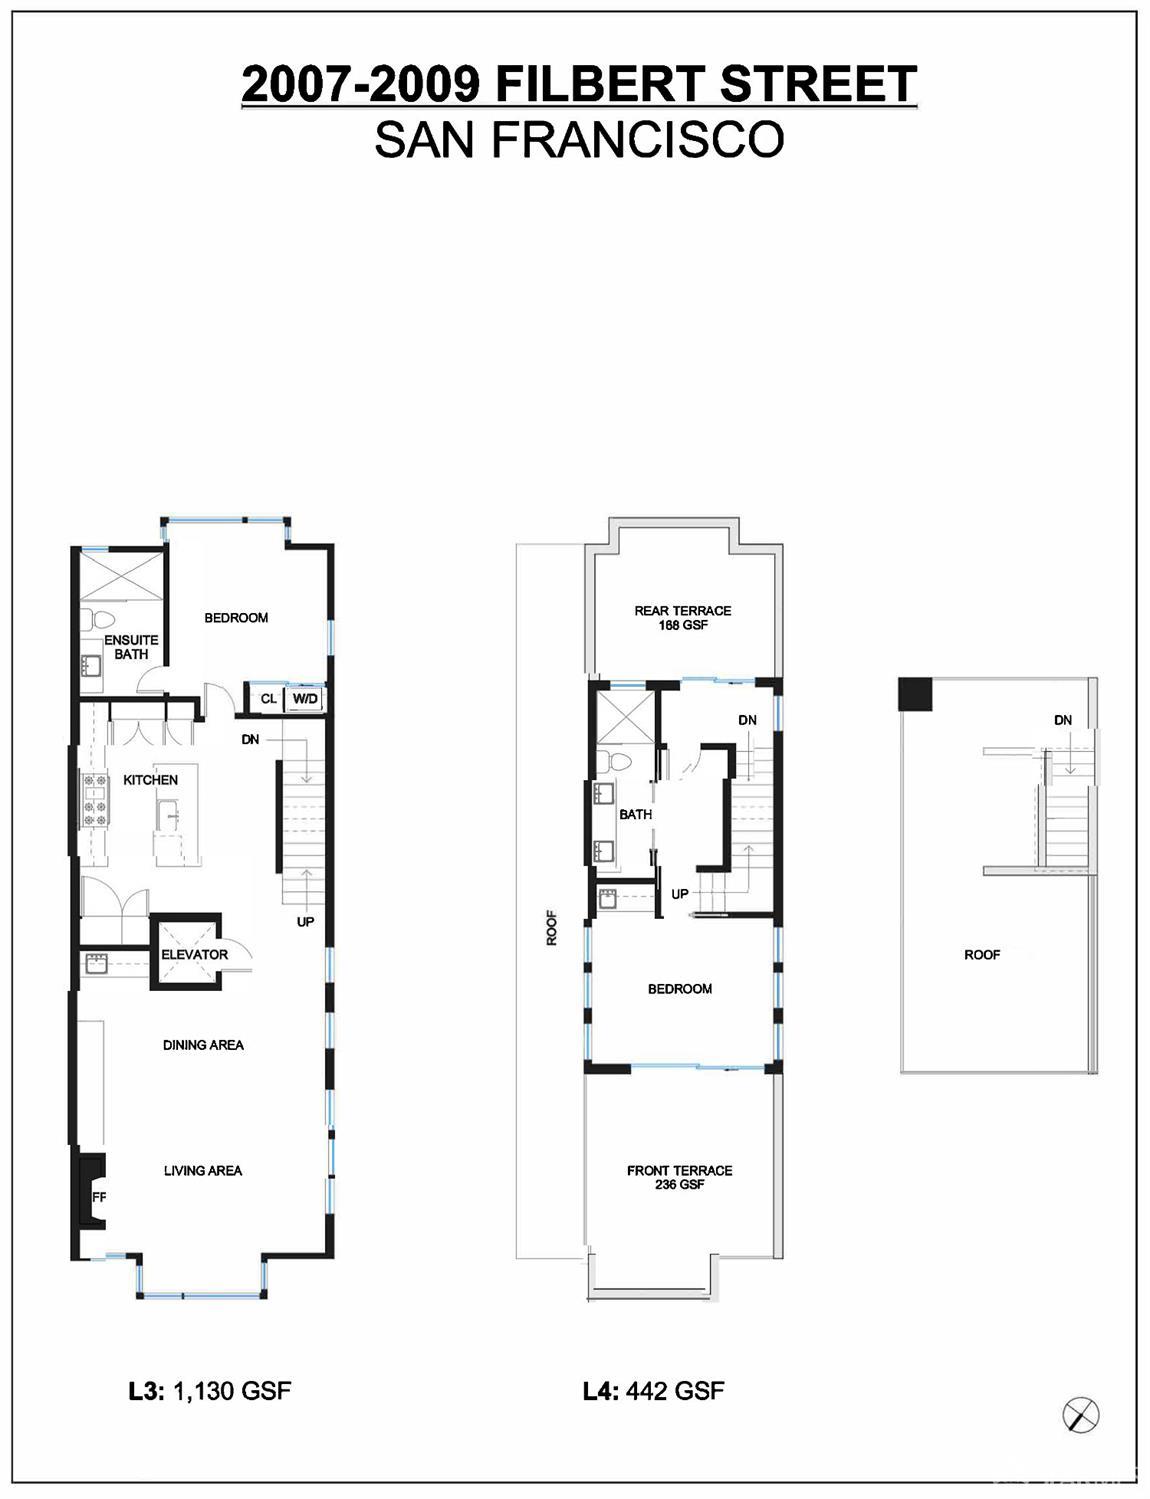
Brand new and built from the ground up in 2026, 2007-2009 Filbert St is a modern architectural Cow Hollow two-unit residence offering 4 bedrooms, 2 offices, a garden studio, 5.5 bathrooms and approximately 3,771 square feet of living space between the main home and a separate guest unit. The main residence is arranged across three levels, with large windows bringing natural light into the home. The spacious great room includes a built-in oak fireplace situated next to a custom-built dining bench. The kitchen is designed around a large waterfall island, with Calacatta slabs extending across the counters and backsplash. Beautiful, perfectly framed white cabinets adorn the kitchen, while a Mercury induction range and integrated Miele appliances keep the kitchen streamlined. The top level includes a spacious en-suite bedroom with a large bathroom finished in Carrara marble and Waterworks fixtures. Two large terraces flank the top level, with one featuring a gas-burning fire pit. The entry level of the home includes the primary suite, an en-suite bedroom, plus an office with an attached powder room. The spa-like bathrooms carry the same materials and detailing throughout, with floating vanities, walk-in showers and soffit lighting. The fully separated garden unit unit is complete with
Description as published by the listing brokerage.
Every detail on record
- Bedrooms
- Studio
- Bathrooms
- Double Sinks, Stall Shower, Stone, Window
- Kitchen
- Countertop - Marble, Island with Sink, Pantry Cabinet
- Appliances
- Dishwasher, Garbage Disposal, Hood Over Range, Oven Range - Electric, Wine Refrigerator, Dryer, Washer
- Fireplace
- Living Room
- Flooring
- Stone, Wood
- Heating
- Heating - 2+ Zones
- Cooling
- Air Conditioning - Area, Multi-Zone
- Water
- Public
- Sewer
- Public Sewer
- Style
- Luxury, Modern/High Tech
- Foundation
- Slab
- Garage/Parking
- Access - Interior, Enclosed, Facing Front, Other, Tandem Parking, Garage: 2 Car(s)
- HOA Fee
- $0
- # Total Units
- 2
- # Buildings
- 2
All 16 fields exactly as the listing brokerage published them to the MLS — nothing inferred or filled in. Blank fields mean the brokerage did not report them; ask and Adriana will find out.
What it costs to own
What's around this home
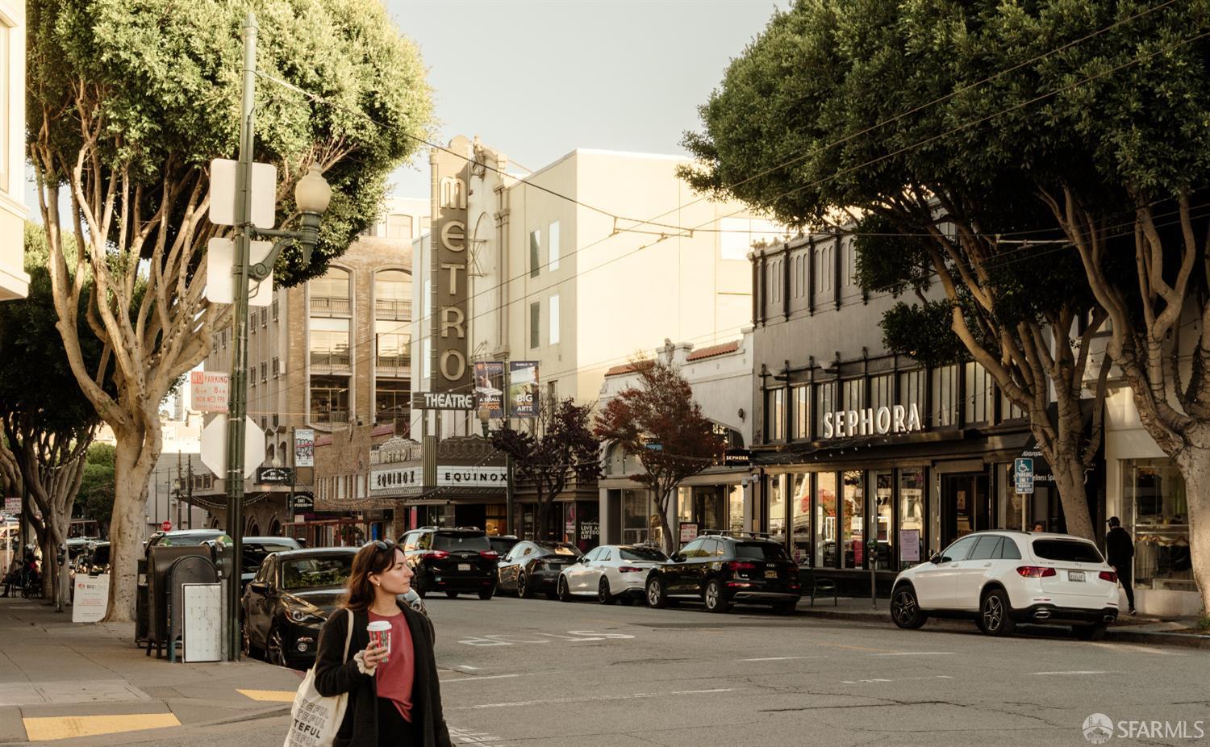
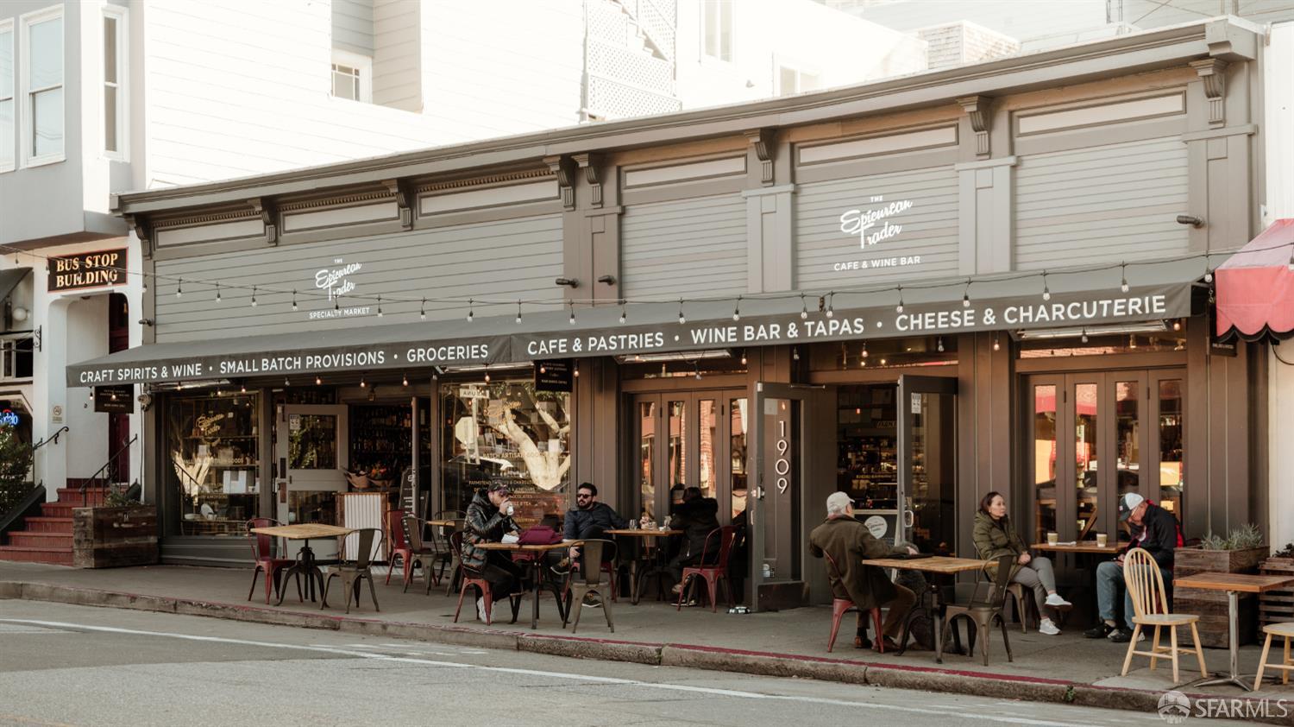
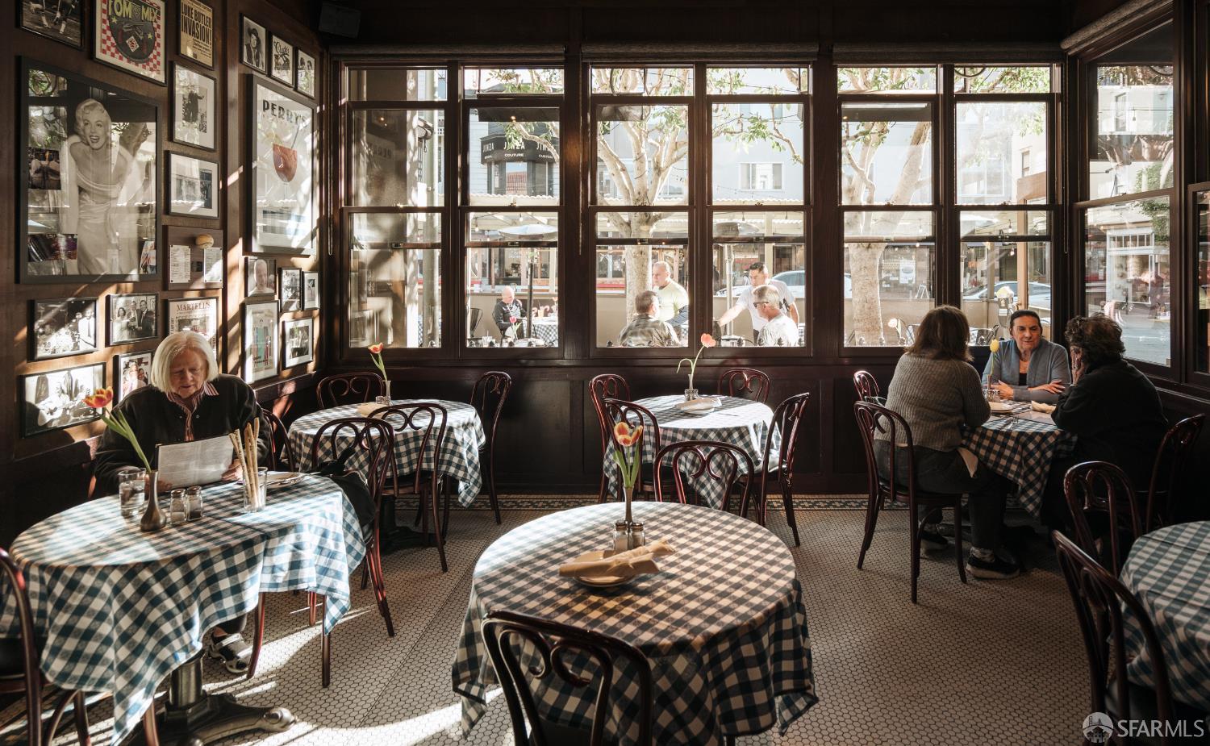
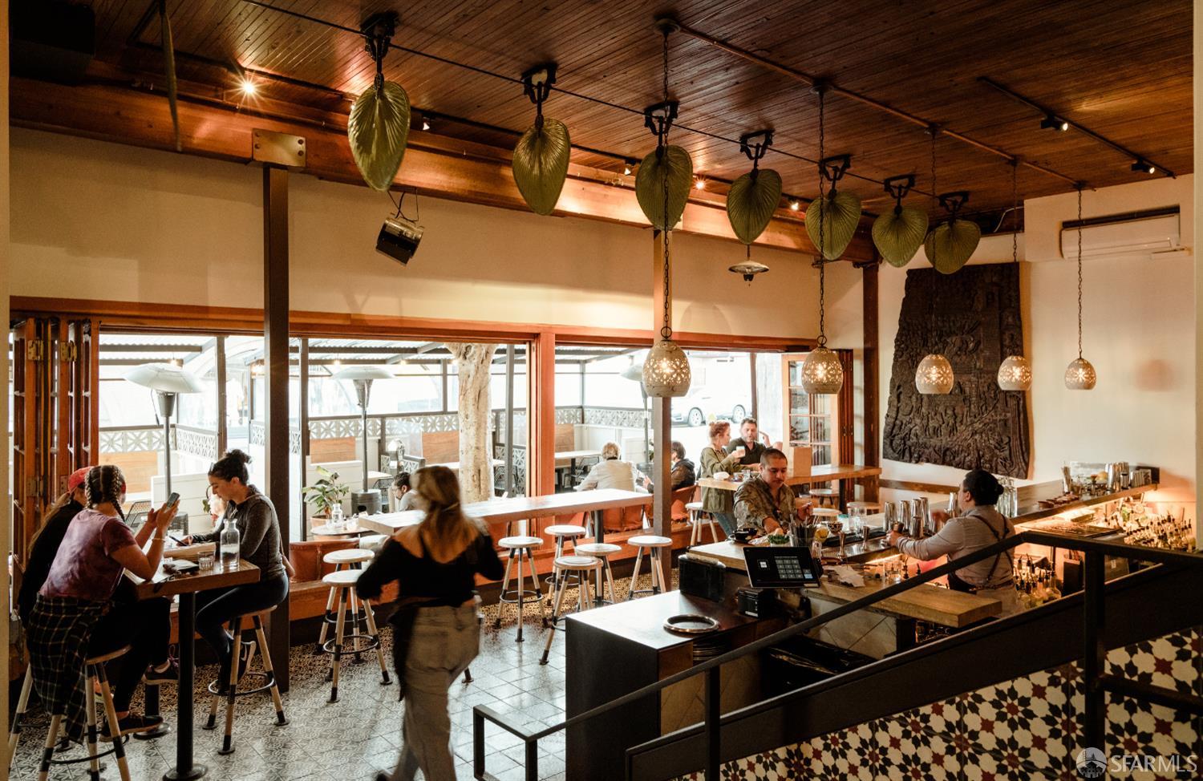
Within about a mile of the front door: 13 groceries, 147 places to eat, 21 parks.
- Luke's Local0.2 mi
- Safeway0.4 mi
- Marina Supermarket0.5 mi
- Bi-Rite Market0.6 mi
- Mollie Stone's0.7 mi
- Flores<0.1 mi
- Belga<0.1 mi
- Wildseed<0.1 mi
- Palm House<0.1 mi
- moscone dog play area0.3 mi
- Moscone Recreation Center0.3 mi
- Allyne Park0.3 mi
- Lafayette Park0.5 mi
- Alta Plaza Park0.6 mi
- San Francisco Sleep Diagnostics<0.1 mi
- Greenlite Medicine0.2 mi
- Walgreens0.3 mi
- Golden Gate Urgent Care0.4 mi
- Marina Chiropractic0.5 mi
Getting around
- Chinatown-Rose PakMuni Metro1.4 mi
Schools
- Sarah Dix Hamlin School0.2 mi
- Convent Elementary School0.2 mi
- Convent High School0.3 mi
- Marina Middle School0.3 mi
- Saint Vincent De Paul School0.3 mi
Wildfire hazard designation
CAL FIRE does not map this parcel inside a designated Fire Hazard Severity Zone. That is an absence of state designation, not a guarantee — the seller's Natural Hazard Disclosure remains the authoritative document for this address.
Location
Market statistics and listing data courtesy of MLSListings, Inc. Information deemed reliable but not guaranteed. Properties shown are area market listings and may be listed by other brokerages. View on MLSListings ↗
Neighbourhood places and transit from OpenStreetMap contributors (ODbL). Fire hazard severity zones from CAL FIRE. Distances are straight-line from the parcel and are provided for orientation only.