1788 Clay St #412
Open house
About this home
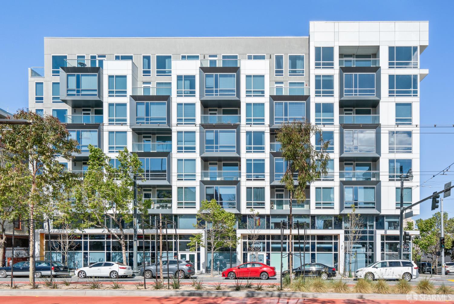
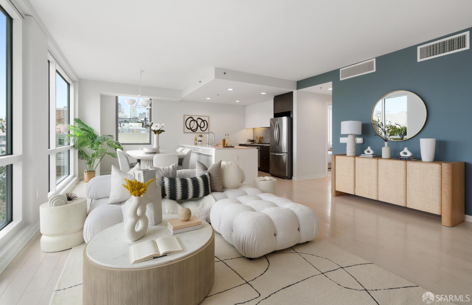
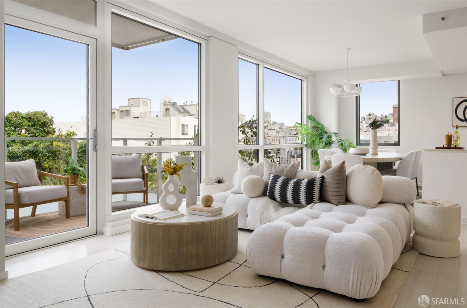
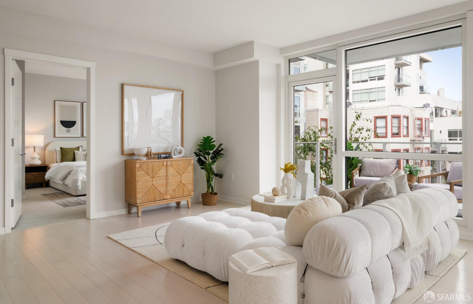
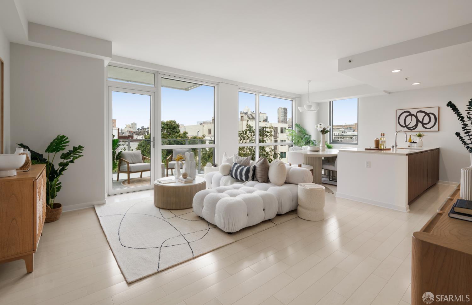
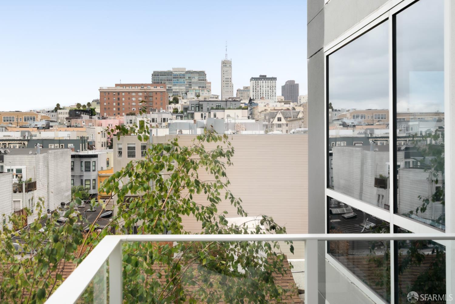
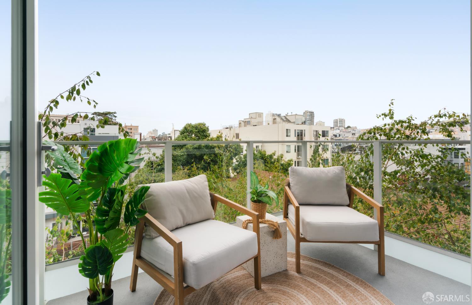
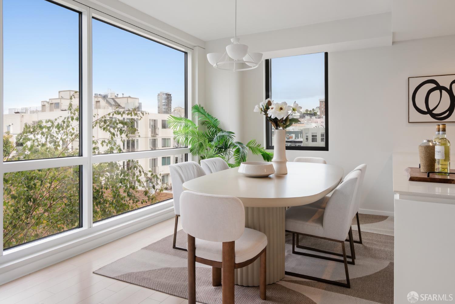
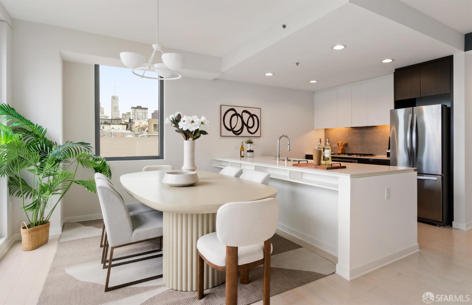
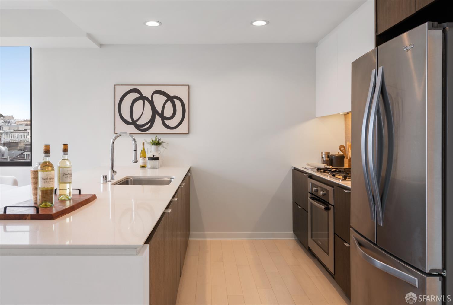
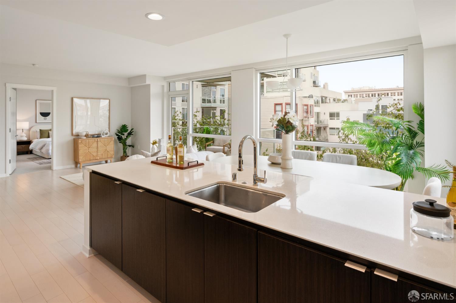
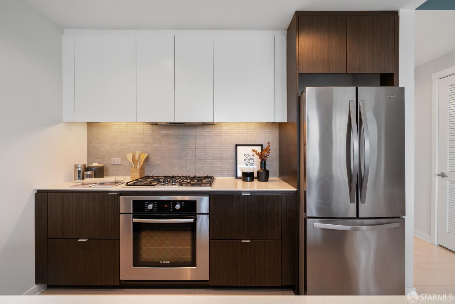
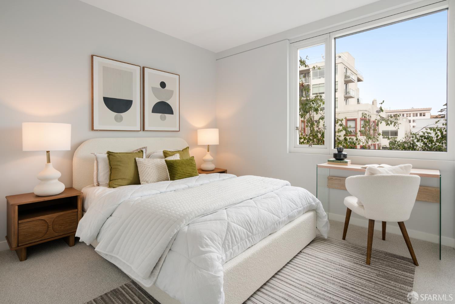
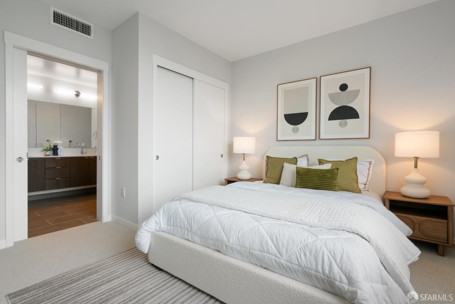
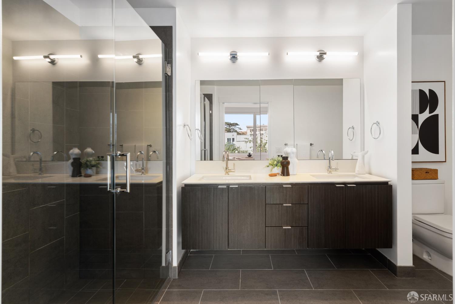
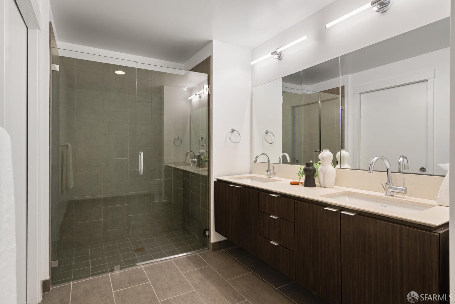
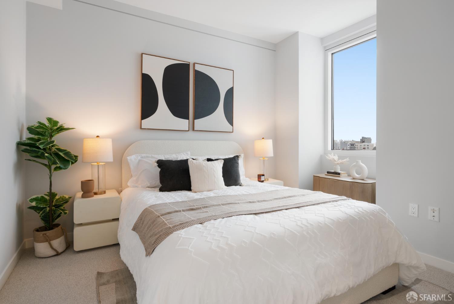
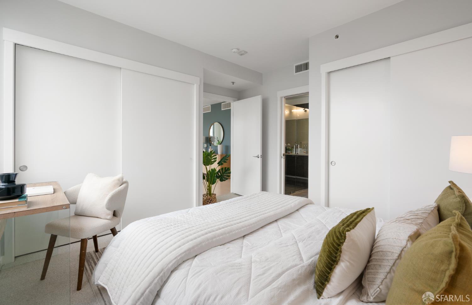
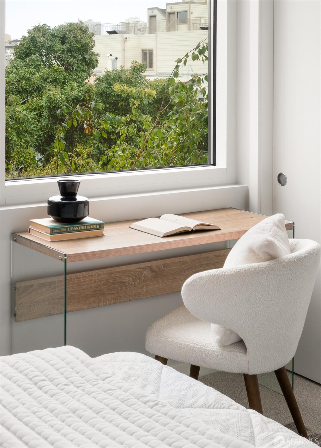
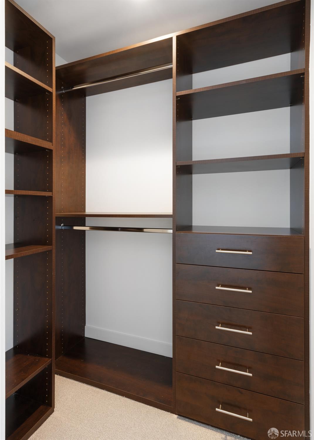
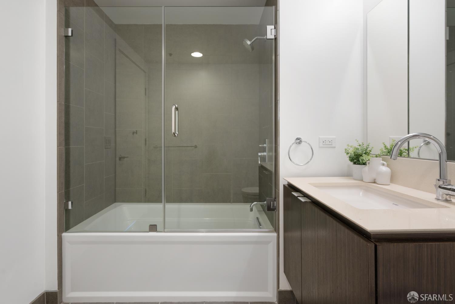
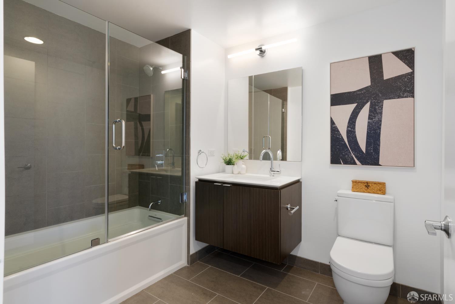
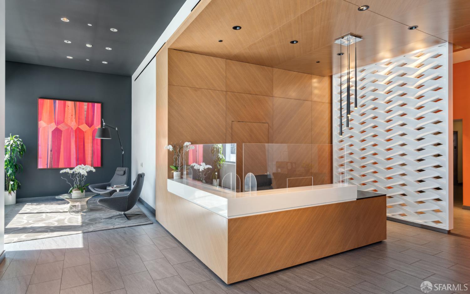
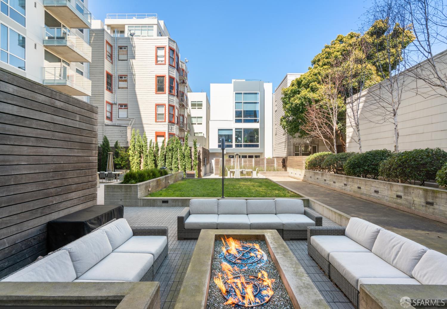
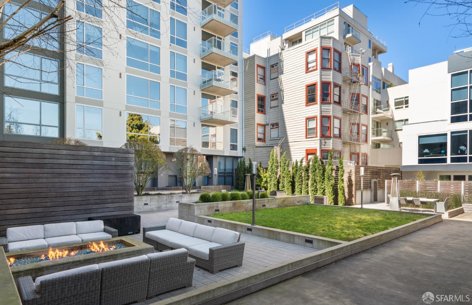
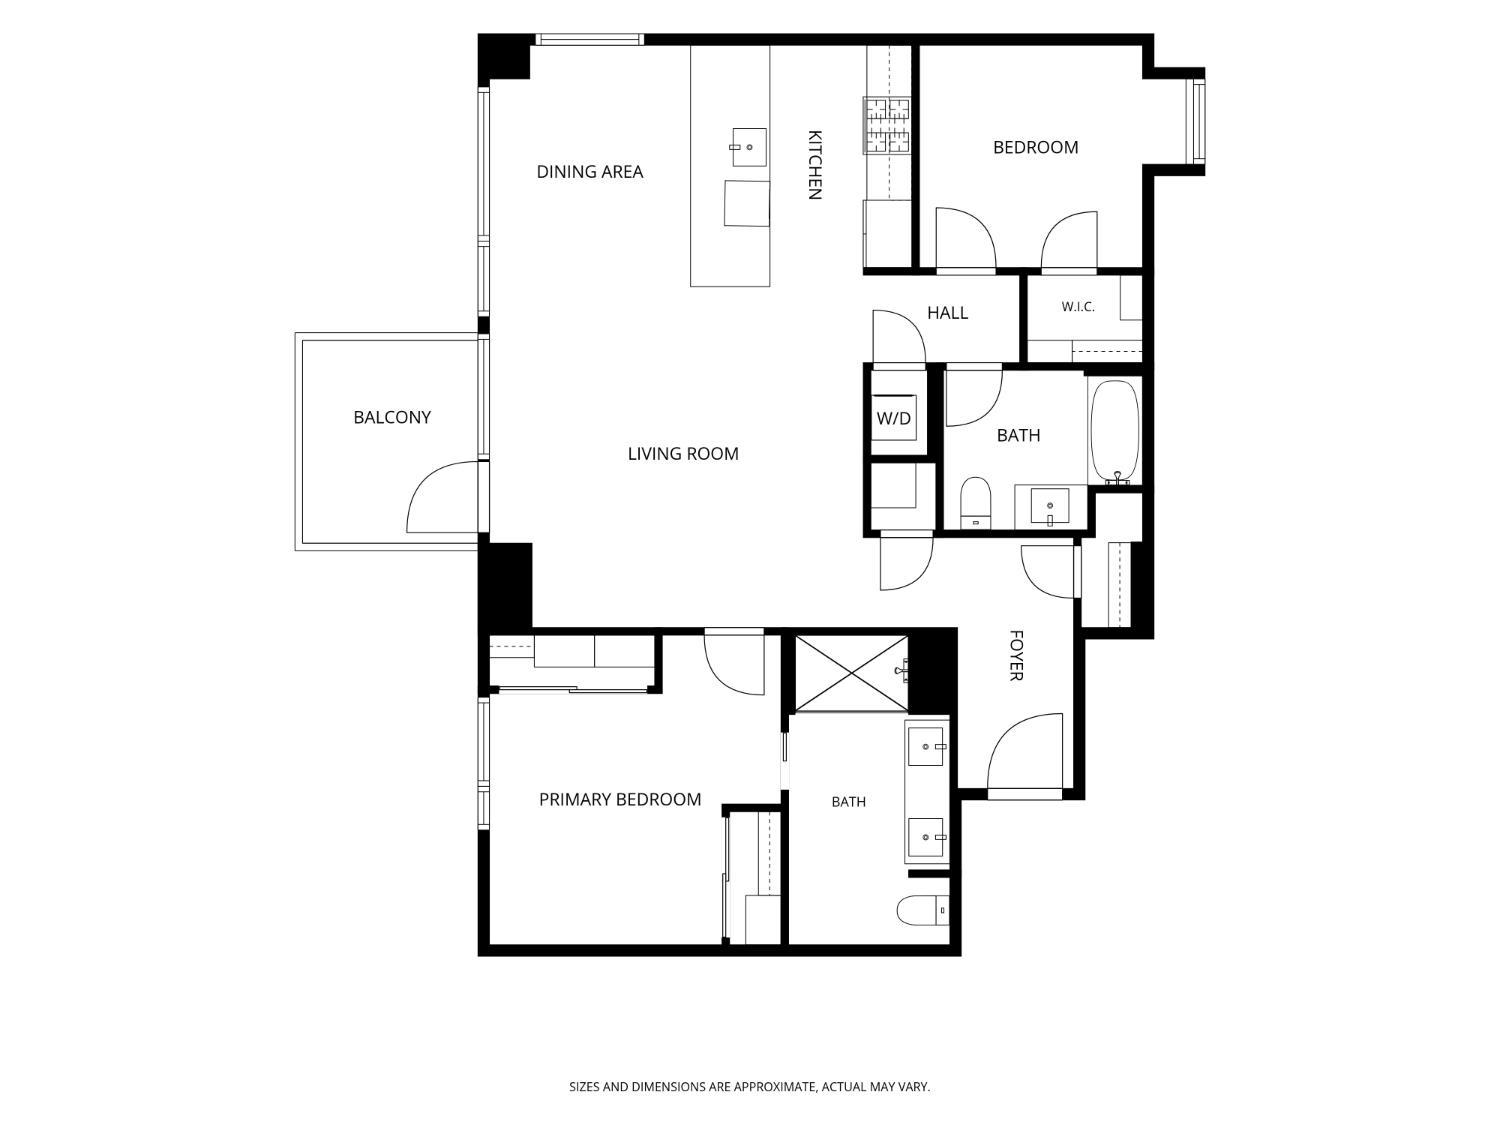
Welcome to Residence #412 at The Marlow, where contemporary design meets quintessential San Francisco living, just one block from Lafayette Park at the crossroads of Nob Hill, Pacific Heights, and Russian Hill. This beautifully appointed 2-bedroom, 2-bathroom condominium spans 1,126 square feet and is wrapped in dramatic floor-to-ceiling windows, filling the home with natural light and showcasing sweeping Nob Hill and city views. Northeast-facing and thoughtfully designed, the residence feels bright, open, and effortlessly sophisticated. At the heart of the home, an expansive open-concept living and dining area creates a striking backdrop for both entertaining and everyday living. Step outside onto your private balcony and take in the surrounding cityscape an intimate extension of the living space and the perfect setting for morning coffee or an evening glass of wine. The sleek, modern kitchen blends seamlessly into the space with clean lines and elevated finishes. Two spacious bedrooms provide a sense of privacy and retreat, complemented by two beautifully finished full bathrooms and a layout designed for comfortable city living. The Marlow is a coveted, professionally managed concrete-and-steel building known for its contemporary architecture and beautifully landscaped cou
Description as published by the listing brokerage.
Every detail on record
- Appliances
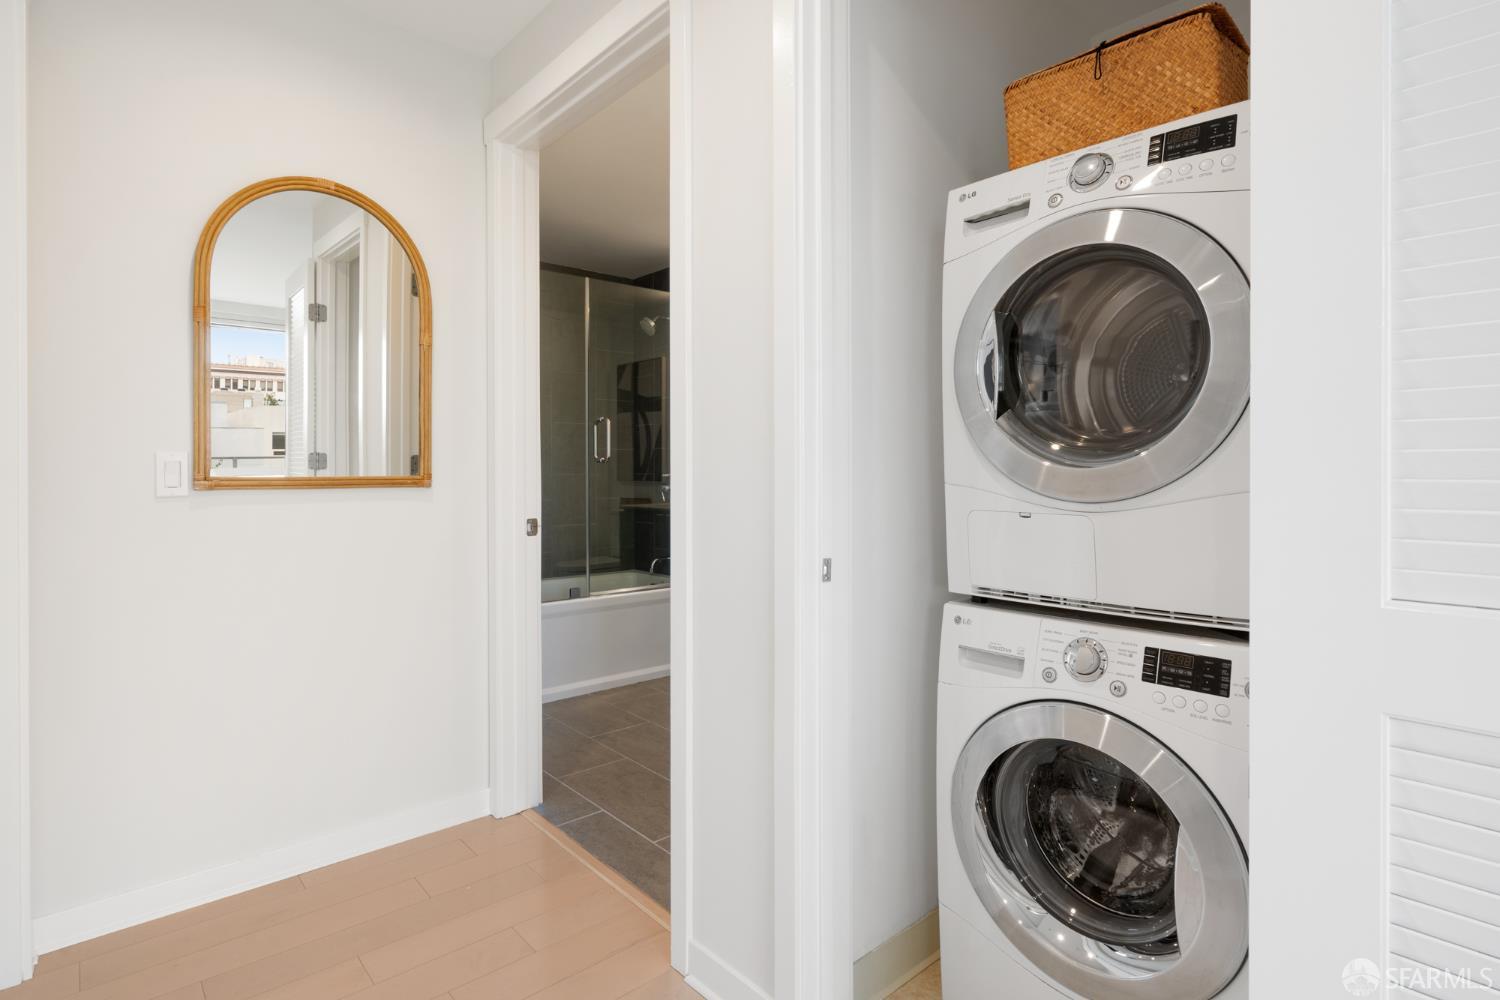
- Washer/Dryer
- Heating
- Central Forced Air
- Cooling
- Central Forced Air
- Foundation
- Slab
- Pool
- Pool - No
- Garage/Parking
- Assigned Spaces, Enclosed, Parking - Independent, Garage: 1 Car(s)
- HOA Fee
- $1081
- HOA Fee Frequency
- Monthly
- Complex Amenities
- Barbecue Area
- # Buildings
- 100
All 10 fields exactly as the listing brokerage published them to the MLS — nothing inferred or filled in. Blank fields mean the brokerage did not report them; ask and Adriana will find out.
What it costs to own
What's around this home
Within about a mile of the front door: 41 groceries, 338 places to eat, 36 parks.
- Golden Farmer Market0.2 mi
- Whole Foods Market0.2 mi
- J H Grocery and Liquor0.3 mi
- Trader Joe's0.3 mi
- Bi-Rite Market0.3 mi
- House of Prime Rib<0.1 mi
- The Crepe House<0.1 mi
- Fish N Gari<0.1 mi
- Thai Spice<0.1 mi
- Helen Wills Park0.2 mi
- Lafayette Park0.3 mi
- Broadway Tunnel West Mini Park0.4 mi
- Mary Ellen Pleasant Memorial Park0.4 mi
- Allyne Park0.4 mi
- Walgreens0.1 mi
- Laurel Fertility Care0.1 mi
- My Health Medical Group0.2 mi
- Scalp Society0.2 mi
- CVS Pharmacy0.3 mi
Getting around
- Chinatown-Rose PakMuni Metro0.8 mi
- Union Square/Market StreetMuni Metro0.9 mi
- Powell StreetMuni Metro1.0 mi
- Civic CenterMuni Metro1.0 mi
- Montgomery StreetMuni Metro1.2 mi
Schools
- Gough School0.2 mi
- Spring Valley Elementary School0.2 mi
- Saint Brigid School0.2 mi
- Redding Elementary School0.3 mi
- Stuart Hall High School0.4 mi
Wildfire hazard designation
CAL FIRE does not map this parcel inside a designated Fire Hazard Severity Zone. That is an absence of state designation, not a guarantee — the seller's Natural Hazard Disclosure remains the authoritative document for this address.
Location
Market statistics and listing data courtesy of MLSListings, Inc. Information deemed reliable but not guaranteed. Properties shown are area market listings and may be listed by other brokerages. View on MLSListings ↗
Neighbourhood places and transit from OpenStreetMap contributors (ODbL). Fire hazard severity zones from CAL FIRE. Distances are straight-line from the parcel and are provided for orientation only.