
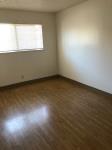
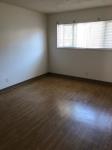
3825 Barker Dr
About this home
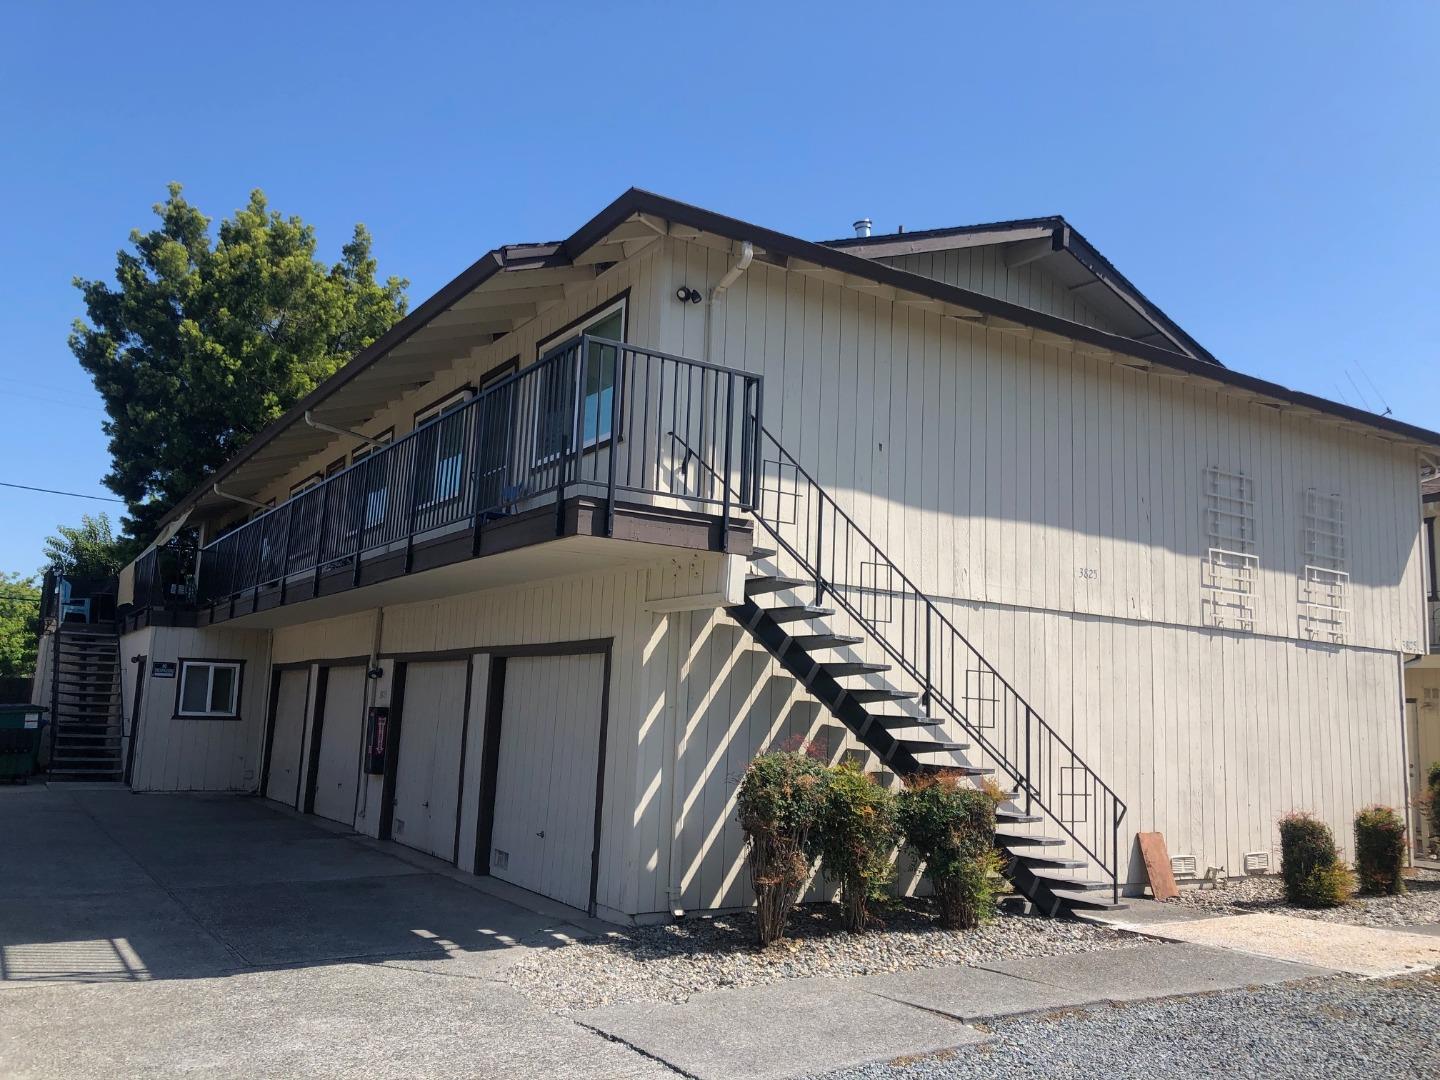
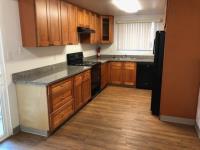
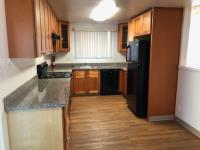
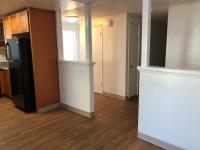
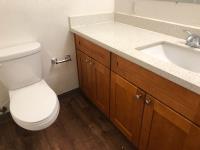
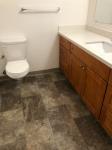
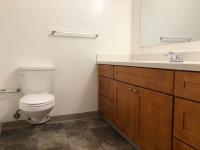
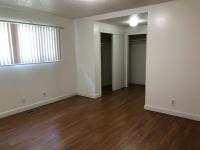
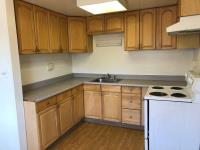
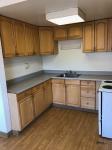
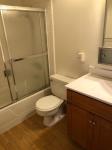
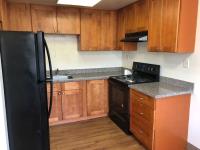
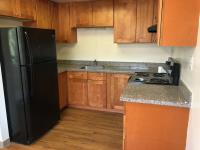
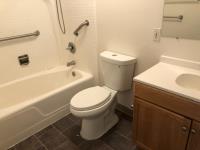
Located in West San Jose, this unoccupied four unit building offers an investor the opportunity to rent each apartment at market rental rates. Each apartment has access to a one car garage with a large cabinet for storage. The property is well located with retail services nearby at Saratoga Square, Westfield Mall, Santana Row, Westgate Mall and El Paseo de Saratoga are all within a short bus ride. Easy access to HWY 280 and bus stops nearby offer transit options. Nearby schools, city parks, city library and post office are available to residents. A laundry room is on-site for convenience. This property is part of the Moreland Elementary School District.
Description as published by the listing brokerage.
Every detail on record
- Flooring
- Carpet, Laminate, Vinyl/Linoleum
- Heating
- Central Forced Air - Gas, Wall Furnace
- Water
- Public
- Sewer
- Public Sewer
- Roof
- Composition, Shingle
- Foundation
- Concrete Perimeter
- Garage/Parking
- Detached, On Street, Garage: 4 Car(s)
- Elementary District
- Moreland Elementary
- High School District
- Campbell Union High
- # Total Units
- 4
- # Buildings
- 1
- Zoning
- R3
All 12 fields exactly as the listing brokerage published them to the MLS — nothing inferred or filled in. Blank fields mean the brokerage did not report them; ask and Adriana will find out.
What it costs to own
What's around this home
Within about a mile of the front door: 9 groceries, 22 places to eat, 4 parks.
- Farmers Market0.5 mi
- Slavic Shop0.5 mi
- Las Palmas0.6 mi
- Mochi-ya Ren0.6 mi
- Mitsuwa Marketplace0.7 mi
- Rose Cafe & Donuts0.5 mi
- What the Falafel0.5 mi
- El Buen Sazón0.5 mi
- Bill of Fare0.6 mi
- Starbird Park0.2 mi
- Gleason Park0.8 mi
- Payne Avenue Friendship Park0.9 mi
- Winchester Orchard Park1.0 mi
- Laser Eye Center0.6 mi
- Okai Chiropractic Clinic0.7 mi
- Prestige Med1.0 mi
- Walgreens1.0 mi
- El Camino Health Primary Care1.0 mi
Getting around
Schools
- Boynton High School0.1 mi
- Stratford Preparatory School0.2 mi
- West Valley Middle School0.4 mi
- Lynhaven Elementary0.4 mi
- Anderson Elementary School0.4 mi
Wildfire hazard designation
CAL FIRE does not map this parcel inside a designated Fire Hazard Severity Zone. That is an absence of state designation, not a guarantee — the seller's Natural Hazard Disclosure remains the authoritative document for this address.
Location
Market statistics and listing data courtesy of MLSListings, Inc. Information deemed reliable but not guaranteed. Properties shown are area market listings and may be listed by other brokerages. View on MLSListings ↗
Neighbourhood places and transit from OpenStreetMap contributors (ODbL). Fire hazard severity zones from CAL FIRE. Distances are straight-line from the parcel and are provided for orientation only.