1860 Tice Creek Dr #1452
About this home
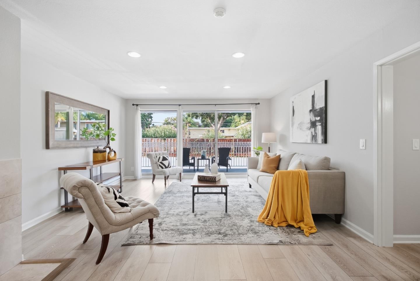
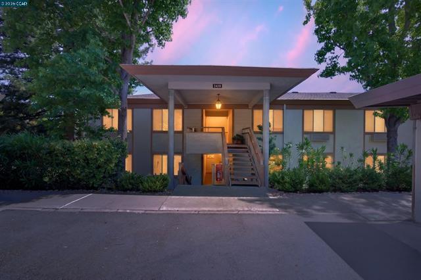
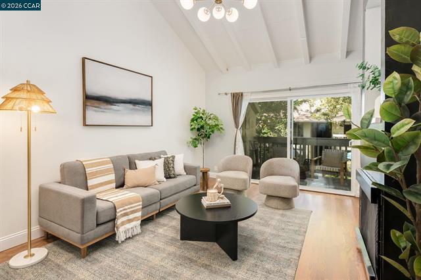
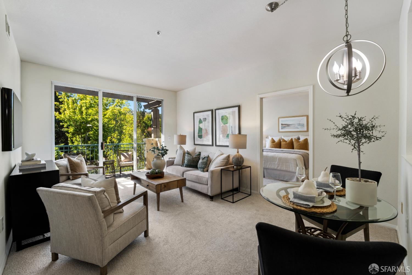
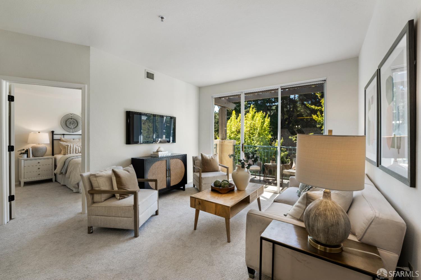
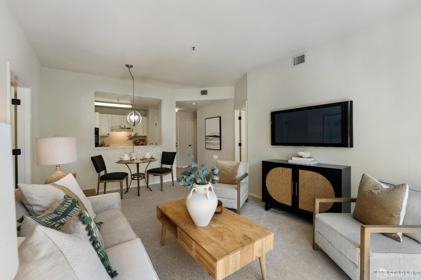
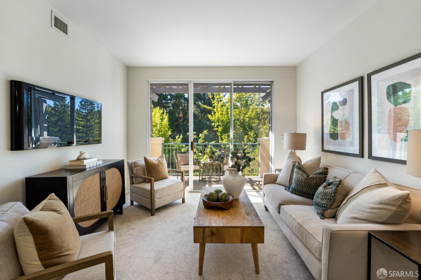
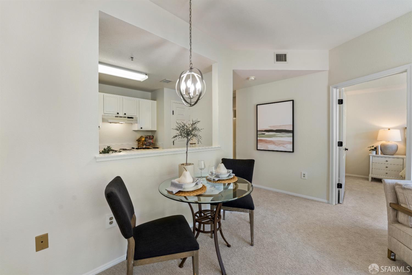
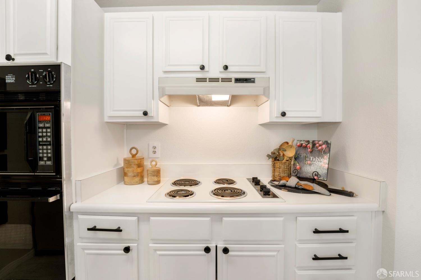
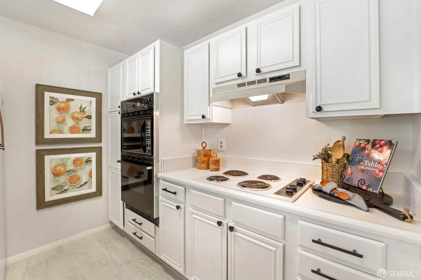
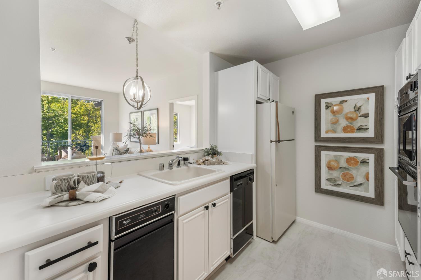
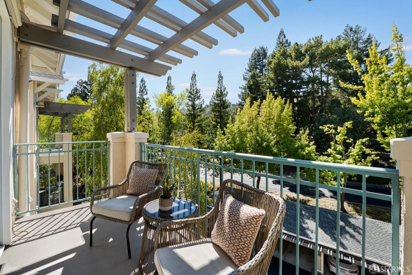
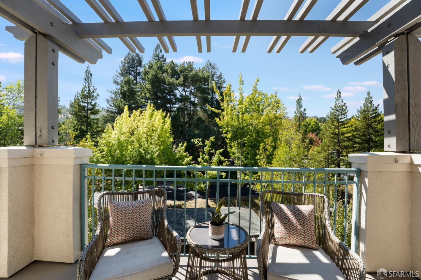
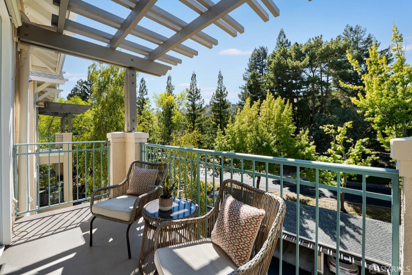
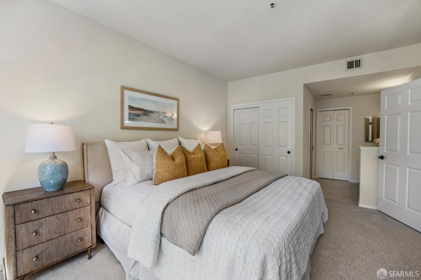
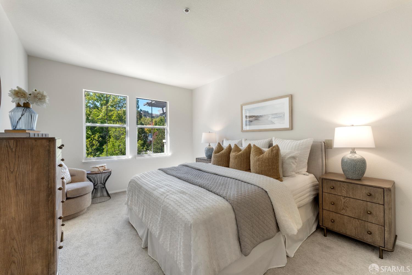
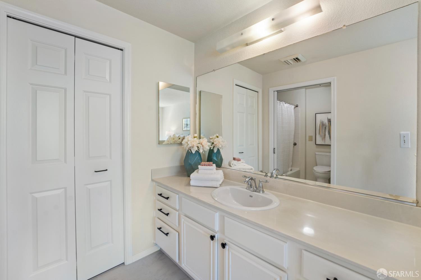
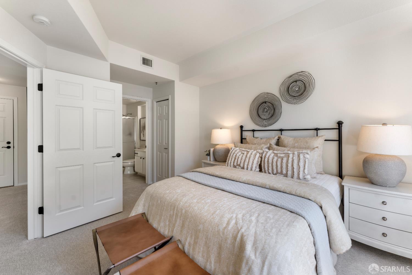
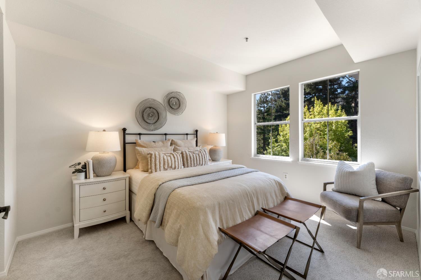
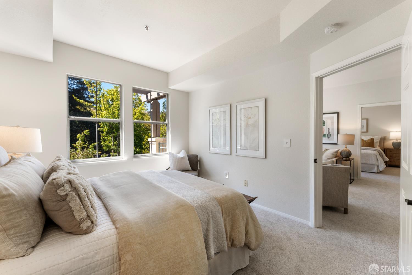
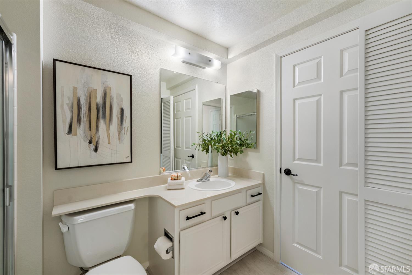
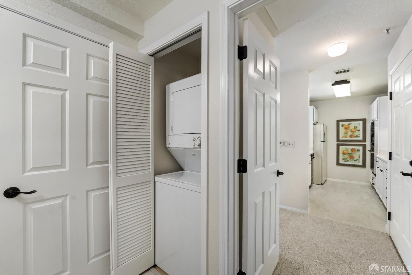
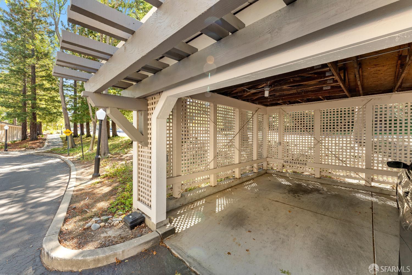
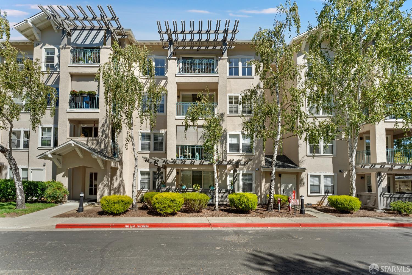
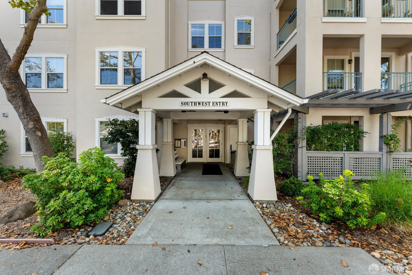
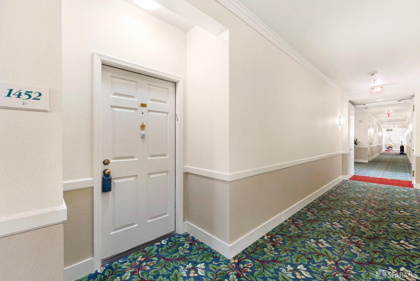
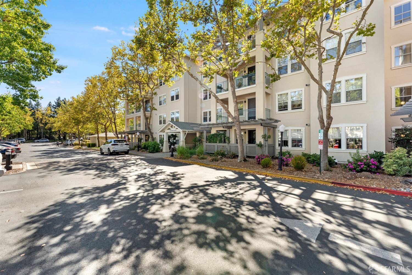
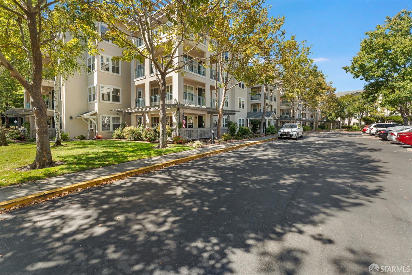
Welcome home to this bright and beautifully updated top-floor Shelburne floor plan at The Waterford at Rossmoor. Offering approximately 906 square feet, this spacious 2-bedroom, 2-bathroom residence is comfortable, stylish, and move-in ready. The kitchen has been thoughtfully updated with a new refrigerator, cooktop, range hood, and wine cooler, all of which add both style and convenience. Of course, you may find yourself using the kitchen less often than expected, with the Waterford offering one or two dining rooms where residents can enjoy delicious meals, attentive service, and time with friends. Just off the living area, a private balcony provides the perfect spot to relax and enjoy the peaceful surroundings. Covered parking adds everyday convenience, while the top-floor location offers a wonderful sense of privacy and quiet. The location within the South Building is especially convenient. At 1860 Tice Creek Drive, #1452, simply enter the South Building from the parking area, take the elevator to the fourth floor, and turn left to reach the residence. Life at Rossmoor offers an exceptional array of amenities and activities, including championship golf, multiple clubhouses, fitness centers, clubs, and a full calendar of social and recreational activities. This i
Description as published by the listing brokerage.
Every detail on record
- Appliances
- Cooktop - Electric, Dishwasher, Garbage Disposal, Hood Over Range, Microwave, Oven - Built-In, Oven - Electric, Refrigerator, Wine Refrigerator, Washer/Dryer
- Flooring
- Carpet, Vinyl
- Laundry
- In Laundry Room
- Heating
- Central Forced Air
- Cooling
- Central Forced Air
- Pool
- Community Facility, Pool - Yes
- Garage/Parking
- Assigned Spaces, Covered Parking, Detached, Guest / Visitor Parking, Side By Side, Garage: 0 Car(s)
- HOA Fee
- $3266
- HOA Fee Frequency
- Monthly
- Complex Amenities
- Club House, Community Pool, Golf Course, Gym / Exercise Facility, Other, Park
All 10 fields exactly as the listing brokerage published them to the MLS — nothing inferred or filled in. Blank fields mean the brokerage did not report them; ask and Adriana will find out.
What it costs to own
What's around this home
Within about a mile of the front door: 1 grocery, 4 places to eat, 3 parks.
- Safeway0.4 mi
- Starbucks0.4 mi
- Yogurt Spot0.4 mi
- El Jardin Taqueria0.4 mi
- The Hangout0.4 mi
- Tice Valley Park0.3 mi
- Old Oak Park0.6 mi
- Newell Pocket Park1.0 mi
Getting around
Schools
- Del Oro High School0.3 mi
- Parkmead Elementary School1.1 mi
- Merriewood School1.3 mi
- Burton Valley Elementary School1.3 mi
Wildfire hazard designation
CAL FIRE does not map this parcel inside a designated Fire Hazard Severity Zone. That is an absence of state designation, not a guarantee — the seller's Natural Hazard Disclosure remains the authoritative document for this address.
Location
Market statistics and listing data courtesy of MLSListings, Inc. Information deemed reliable but not guaranteed. Properties shown are area market listings and may be listed by other brokerages. View on MLSListings ↗
Neighbourhood places and transit from OpenStreetMap contributors (ODbL). Fire hazard severity zones from CAL FIRE. Distances are straight-line from the parcel and are provided for orientation only.