








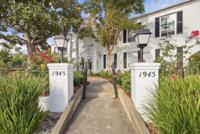
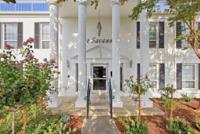
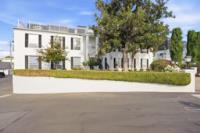
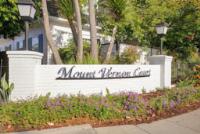
1945 Mount Vernon Ct #5
About this home
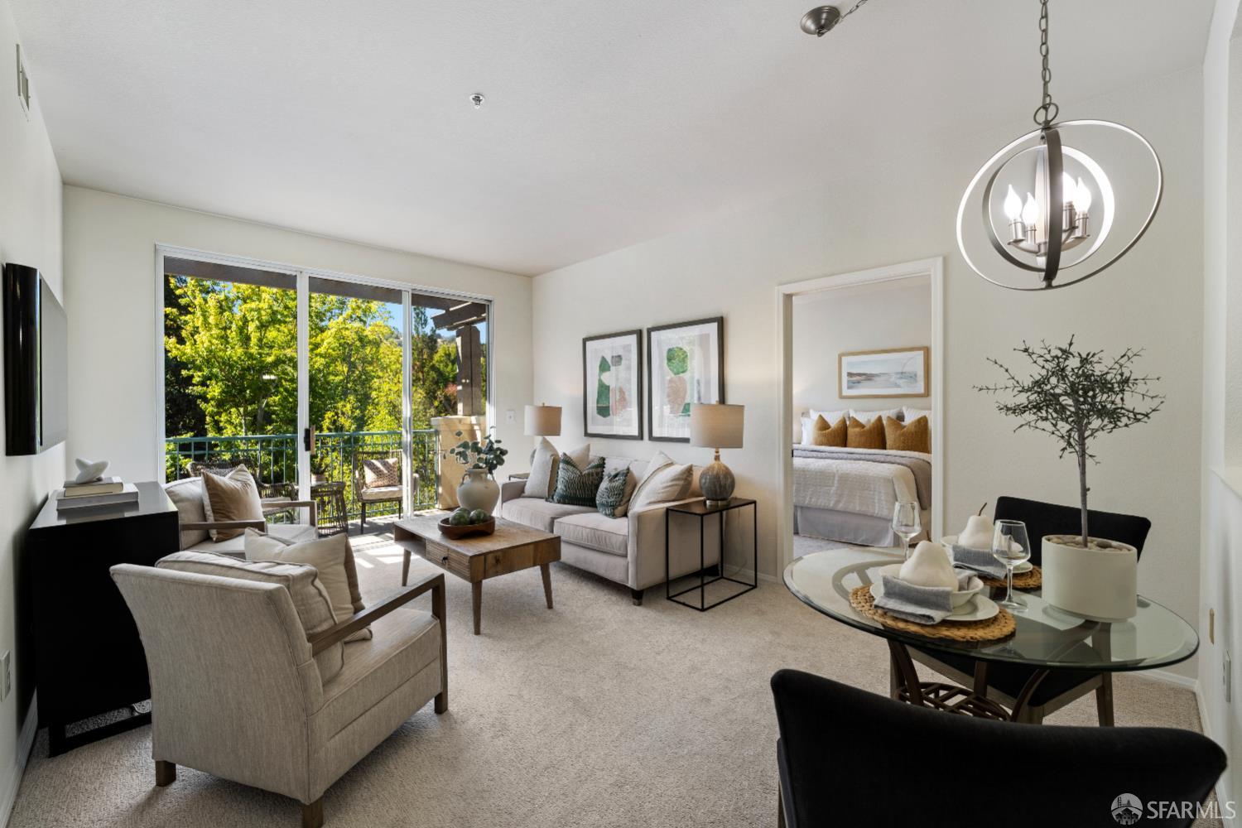
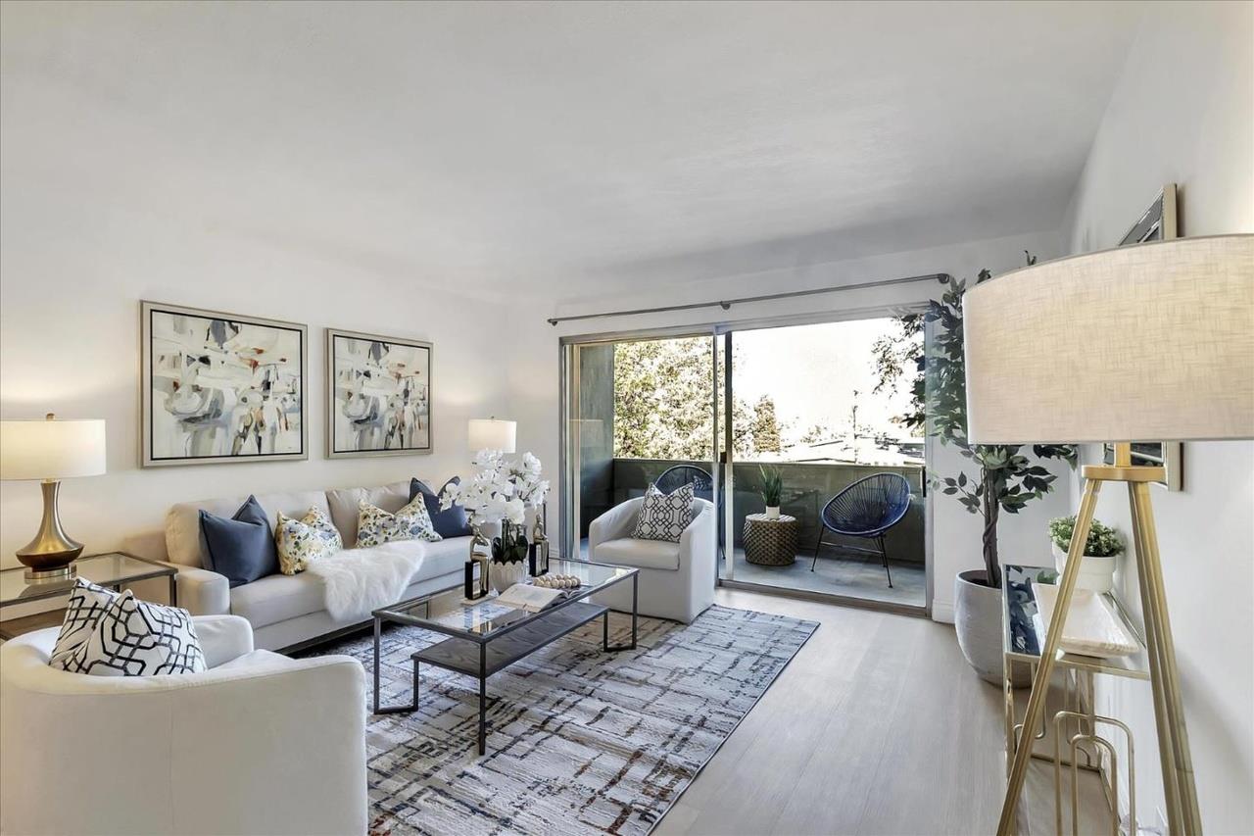
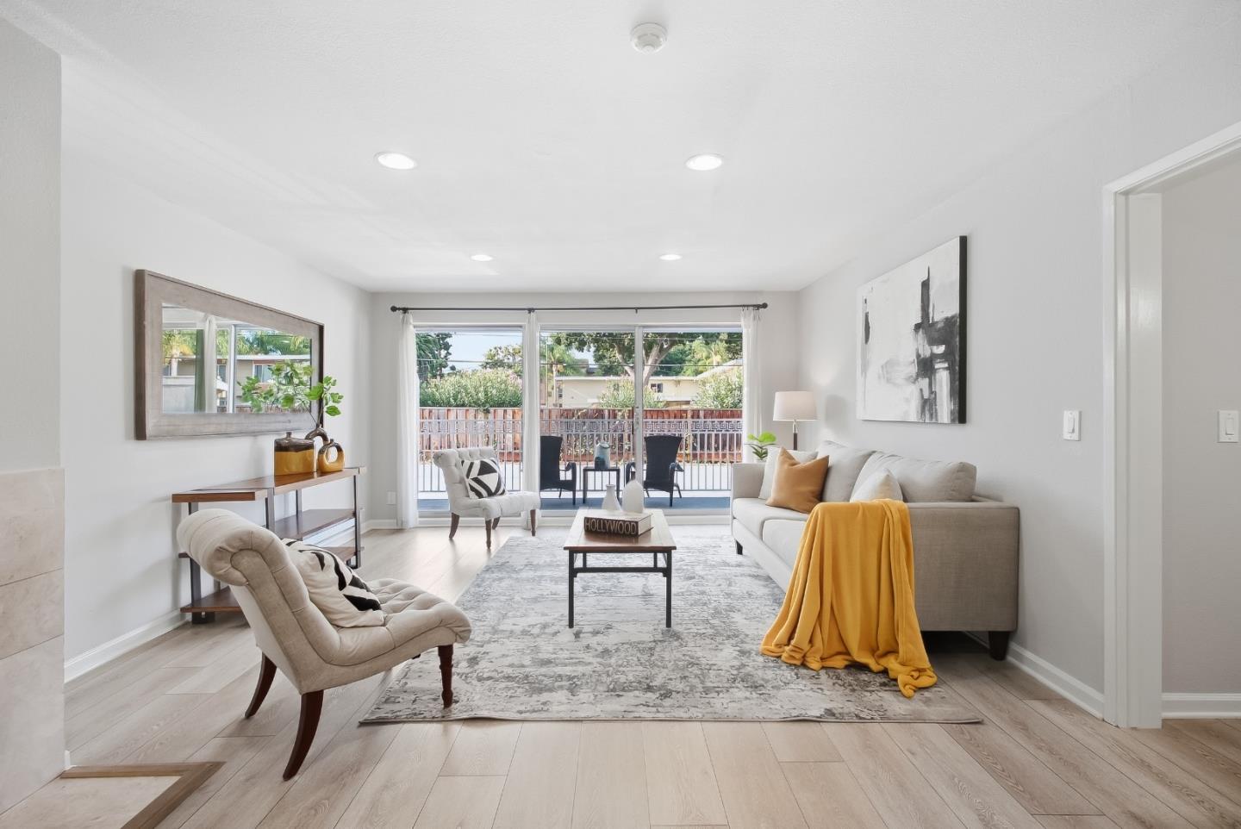
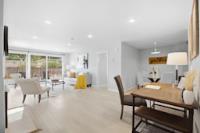
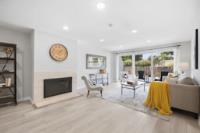
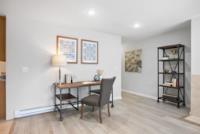
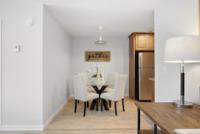
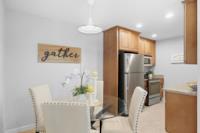
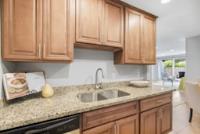
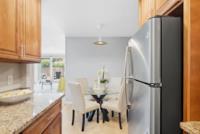
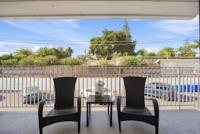
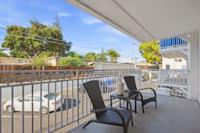
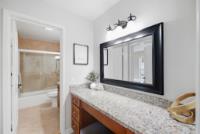
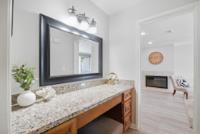
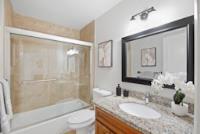
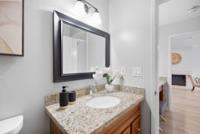
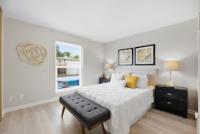
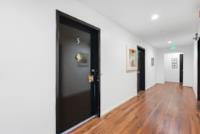
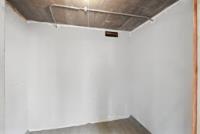
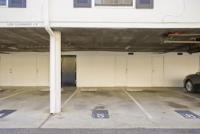
Welcome to 1945 Mount Vernon #5, a charming updated 1-bedroom, 1-bath home ideally located in Mountain View. This inviting residence offers a functional, spacious floor plan, comfortable living spaces, a cozy fireplace and an opportunity to enjoy the best of convenient, low-maintenance living in a desirable community. Residents enjoy access to a sparkling community pool and tennis court, creating a resort-like setting for relaxing, staying active, and enjoying the California lifestyle. Additional amenities include a shared laundry facility and extra storage conveniently located near the carport, adding everyday convenience and functionality. The community provides a welcoming setting while the home's location places you close to shopping, dining, parks, entertainment, and major technology employers. With easy access to major commute routes, getting around Silicon Valley is convenient for work and leisure. Whether you're a first-time buyer, looking to downsize, or seeking an investment opportunity, 1945 Mount Vernon #5 presents an appealing combination of location, community amenities, comfort, and value. Don't miss the opportunity to make this Mountain View home your own and enjoy everything this desirable location has to offer!
Description as published by the listing brokerage.
Every detail on record
- Bathrooms
- Dual Flush Toilet, Shower and Tub, Stone, Tile, Updated Bath(s)
- Kitchen
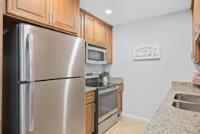
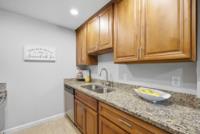
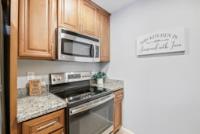
- Countertop - Granite, Exhaust Fan
- Appliances
- Dishwasher, Exhaust Fan, Garbage Disposal, Microwave, Oven Range, Refrigerator
- Dining Room
- Breakfast Nook
- Family Room
- No Family Room
- Fireplace
- Living Room
- Flooring
- Laminate, Tile
- Laundry
- Community Facility
- Heating
- Baseboard
- Water
- Public
- Sewer
- Public Sewer
- Roof
- Composition
- Foundation
- Slab
- Pool
- Community Facility
- Garage/Parking
- Carport, Covered Parking, Garage: 0 Car(s)
- Elementary District
- Mountain View Whisman
- High School District
- Mountain View-Los Altos Union High
- HOA Fee
- $760
- HOA Fee Frequency
- Monthly
- Zoning
- P
All 20 fields exactly as the listing brokerage published them to the MLS — nothing inferred or filled in. Blank fields mean the brokerage did not report them; ask and Adriana will find out.
What it costs to own
What's around this home
Within about a mile of the front door: 9 groceries, 23 places to eat, 13 parks.
- La Plaza0.5 mi
- Joya Supermarket0.8 mi
- Walmart Supercenter0.8 mi
- Whole Foods Market0.8 mi
- Trader Joe's0.9 mi
- Jennifer Taqueria0.1 mi
- Caspian Grill Restaurant0.1 mi
- Napoletana Pizzeria0.1 mi
- Kunjip Tofu0.1 mi
- Rengstorff Park0.3 mi
- Gemello Park0.4 mi
- Mariposa Park0.4 mi
- Rex-Manor Park0.5 mi
- Klein Park0.5 mi
- Walgreens0.2 mi
- CVS Pharmacy0.4 mi
- Foreviva0.7 mi
- El Camino Health Urgent Care0.7 mi
- Planned Parenthood Mar Monte0.7 mi
Getting around
- San AntonioCaltrain1.0 mi
- Downtown Mountain ViewVTA Light Rail1.1 mi
- Mountain ViewCaltrain1.1 mi
Schools
- Mariano Castro Elementary School0.2 mi
- Miramonte School0.5 mi
- Union Academy0.6 mi
- Mountain View Academy0.6 mi
- Waldorf School of the Peninsula0.7 mi
Wildfire hazard designation
CAL FIRE does not map this parcel inside a designated Fire Hazard Severity Zone. That is an absence of state designation, not a guarantee — the seller's Natural Hazard Disclosure remains the authoritative document for this address.
Location
Market statistics and listing data courtesy of MLSListings, Inc. Information deemed reliable but not guaranteed. Properties shown are area market listings and may be listed by other brokerages. View on MLSListings ↗
Neighbourhood places and transit from OpenStreetMap contributors (ODbL). Fire hazard severity zones from CAL FIRE. Distances are straight-line from the parcel and are provided for orientation only.