2264 Beach St
About this home
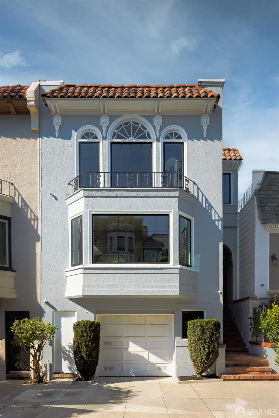
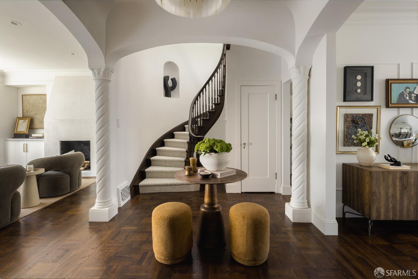
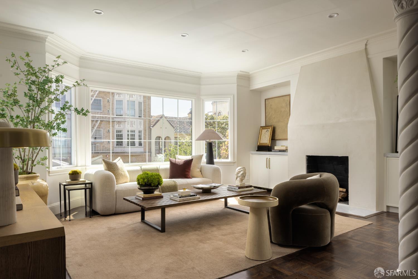
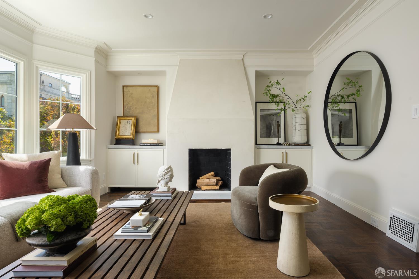
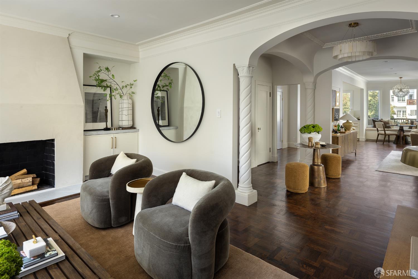
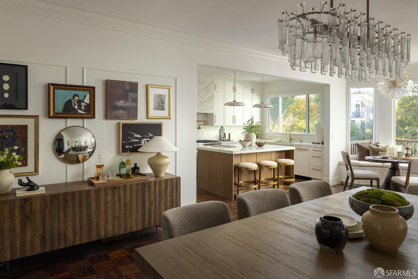
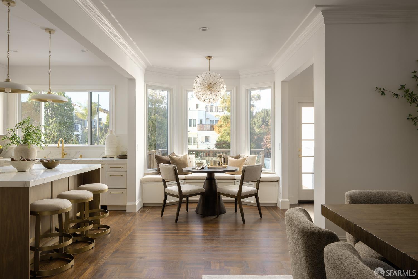
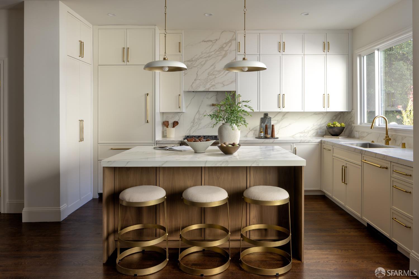
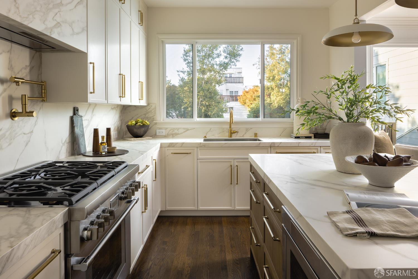
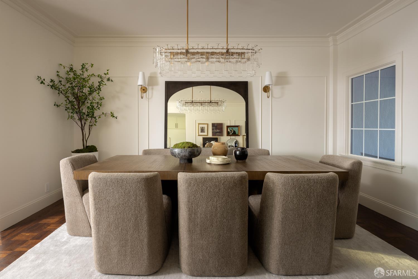
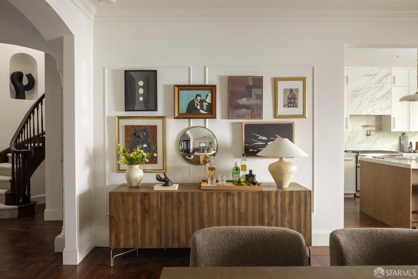
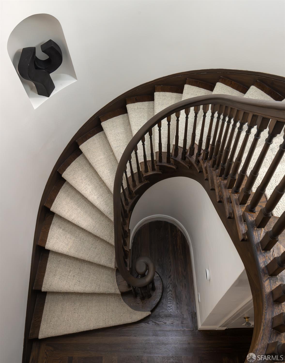
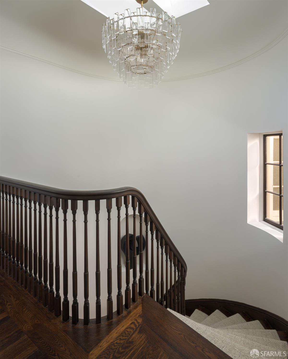
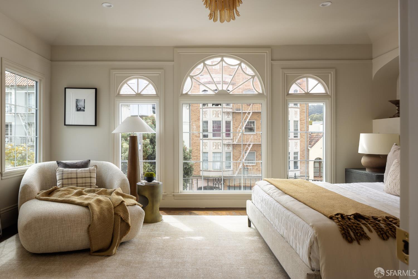
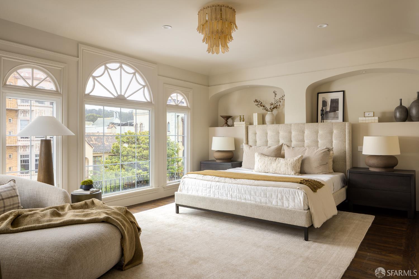
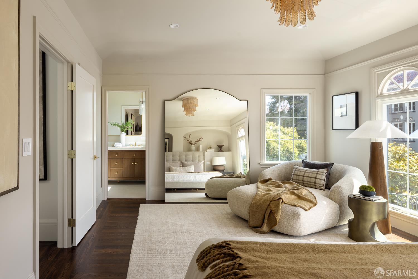
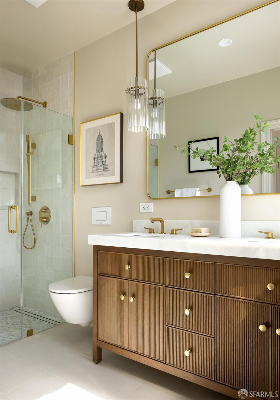
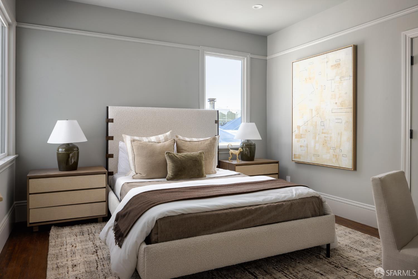
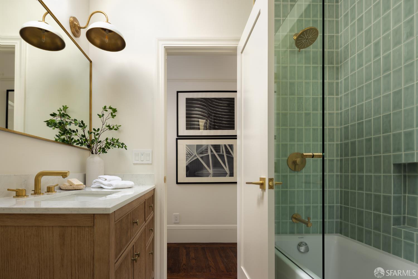
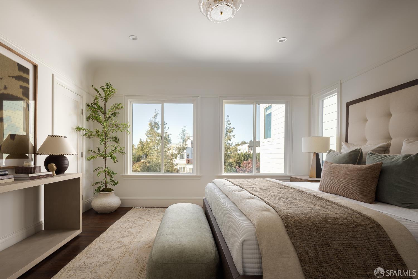
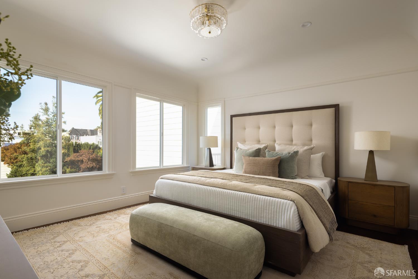
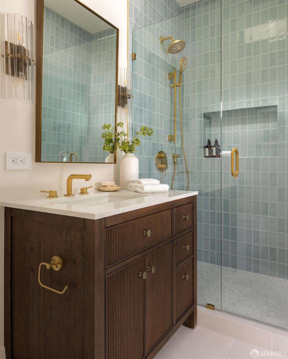
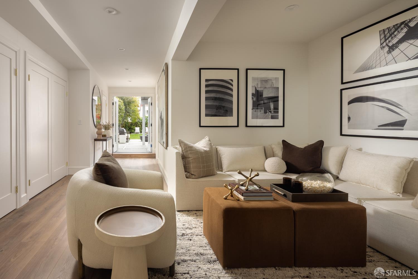
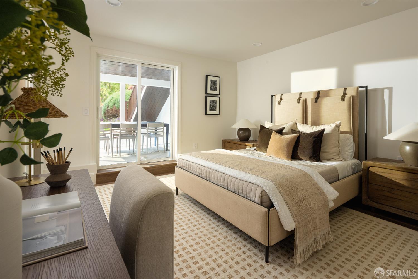
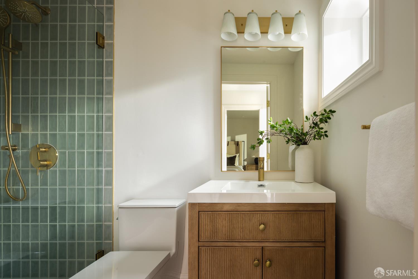
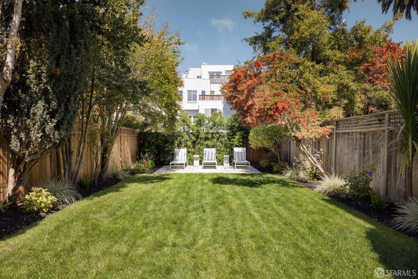
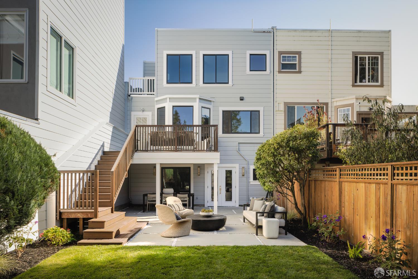
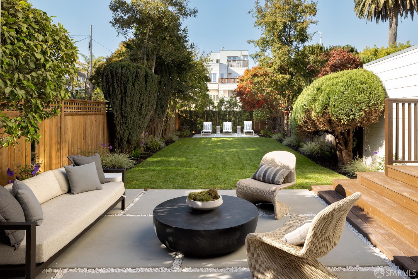
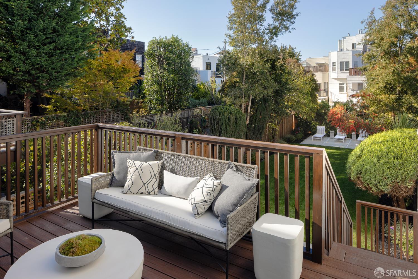
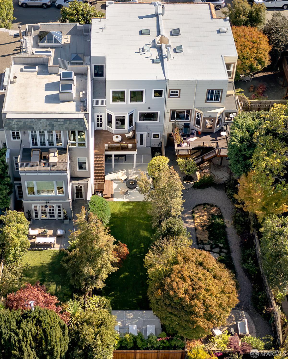
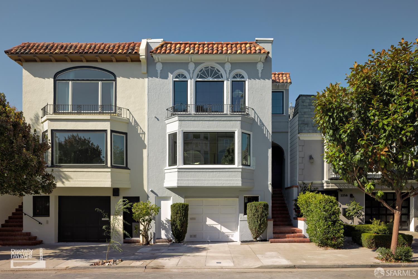
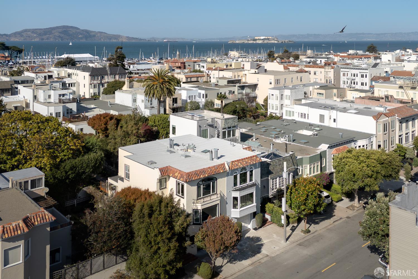
2264 Beach Street is a remarkable transformation of a classic Marina residence, thoughtfully restored, expanded, and reimagined for modern San Francisco living. Set on a generously deep 138-foot lot (per tax records), the four-bedroom, four-and-a-half-bath home offers approximately 3,222 square feet (per permitted plans) across three levels, with abundant natural light, gracious proportions, and a seamless flow between indoor and outdoor spaces. The home honors its original architecture while introducing an elevated level of craftsmanship throughout. A striking foyer with a sweeping restored wood staircase leads to a formal living room with a marble-accented fireplace and custom built-ins. The expansive kitchen features custom cabinetry, Neolith surfaces, integrated Thermador appliances, and a breakfast nook with banquette seating, equally suited to casual meals and large gatherings. Off the breakfast area, an outdoor deck is ideal for morning coffee, alfresco dining, and entertaining. A sculptural floating marble sink elevates the powder room. Upstairs, southern exposure and three skylights fill the bedroom level with light. The full-width primary suite offers a walk-in closet and marble bath with double vanity and walk-in shower. A second ensuite bedroom and a third bedroom wit
Description as published by the listing brokerage.
Every detail on record
- Kitchen
- Breakfast Nook, Island, Pantry Cabinet
- Appliances
- Dishwasher, Garbage Disposal, Microwave, Oven Range - Gas, Dryer, Washer
- Flooring
- Tile, Wood
- Heating
- Gas
- Water
- Public
- Sewer
- Public Sewer
- Style
- Luxury
- Garage/Parking
- Facing Front, Other, Parking - Independent, Garage: 1 Car(s)
- Complex Amenities
- Community Security Gate
All 9 fields exactly as the listing brokerage published them to the MLS — nothing inferred or filled in. Blank fields mean the brokerage did not report them; ask and Adriana will find out.
What it costs to own
What's around this home
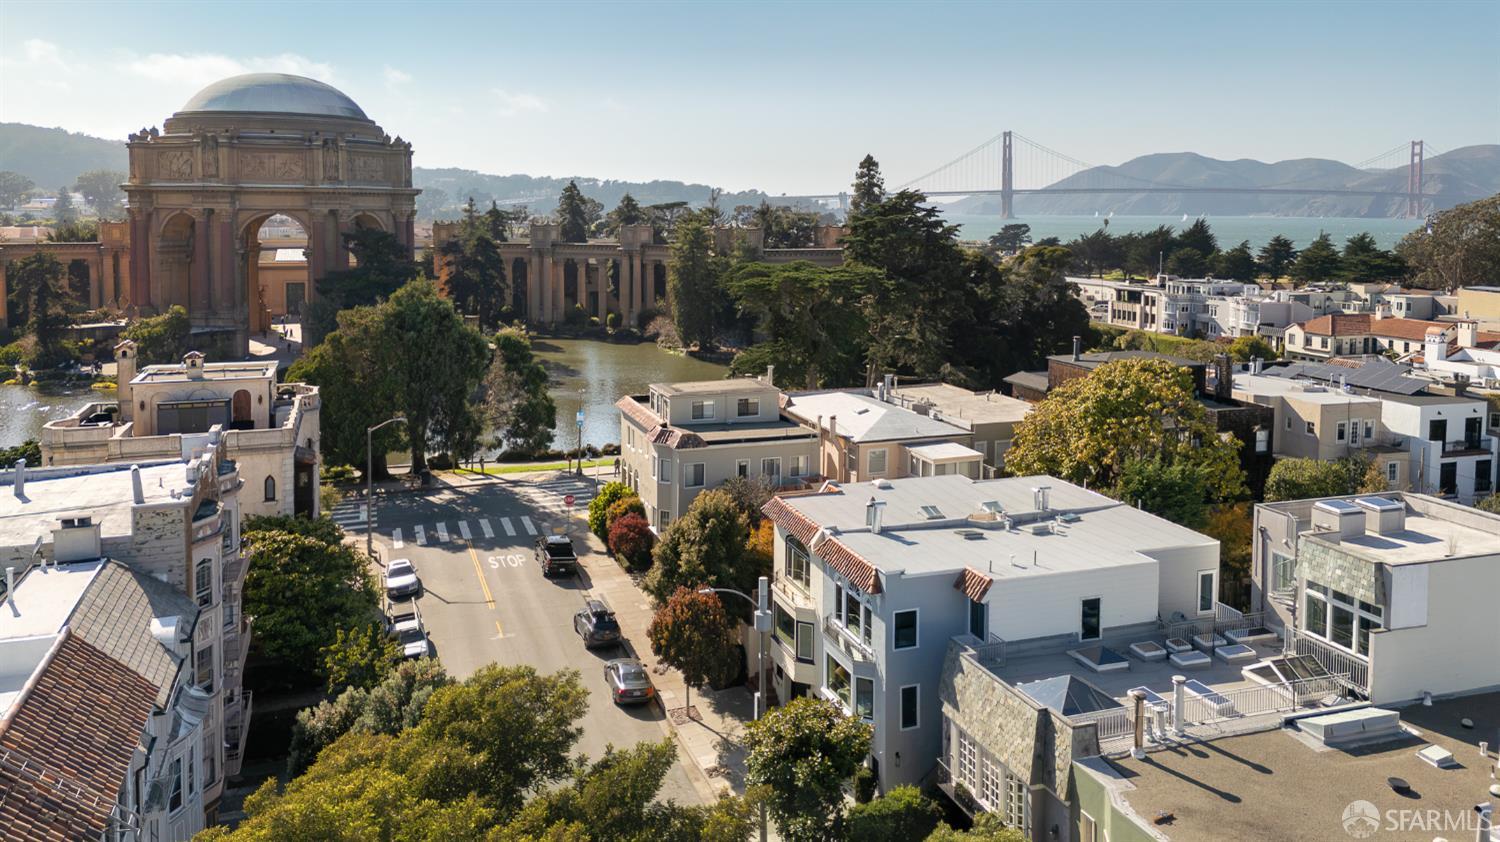
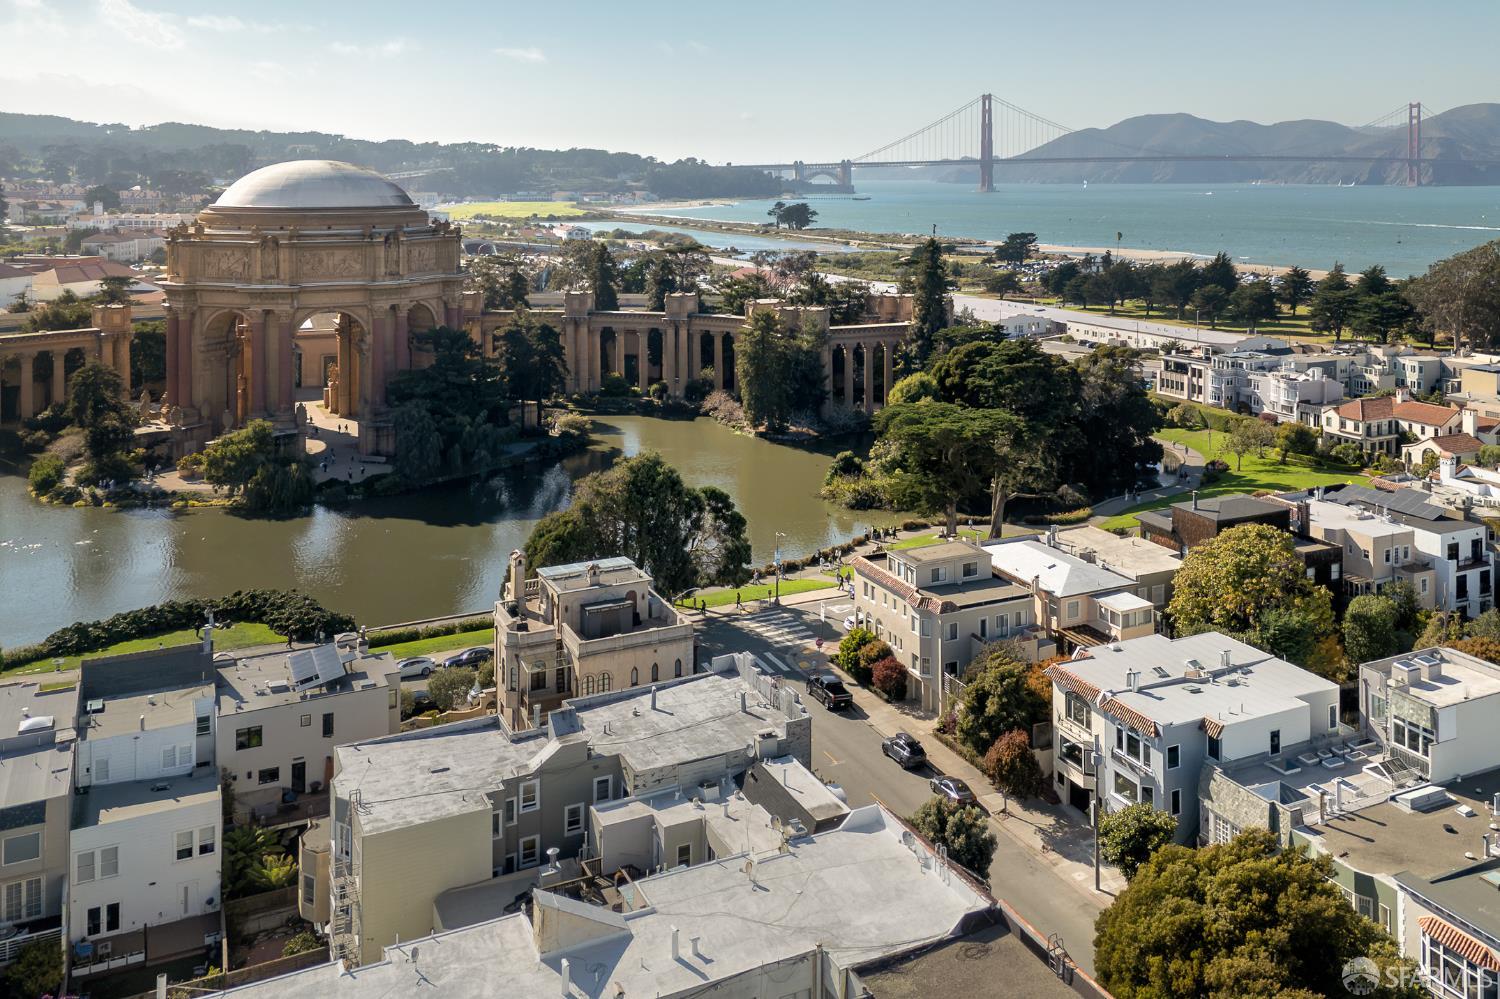
Within about a mile of the front door: 3 groceries, 57 places to eat, 8 parks.
- Marina Supermarket0.4 mi
- Safeway0.7 mi
- Luke's Local0.7 mi
- Dynamo Donut and Coffee0.2 mi
- Philz Coffee0.3 mi
- Piccino Presidio0.3 mi
- causwells burgers0.3 mi
- Little Marina Green0.2 mi
- Marina Green0.4 mi
- Presidio Tunnel Tops0.5 mi
- Outpost Meadow0.6 mi
- moscone dog play area0.7 mi
- Walgreens0.4 mi
- Marina Chiropractic0.4 mi
- Golden Gate Urgent Care0.4 mi
- Greenlite Medicine0.7 mi
- San Francisco Sleep Diagnostics0.9 mi
Getting around
Schools
- Claire Lilienthal Alternative School0.2 mi
- Bay School of San Francisco0.6 mi
- Marina Middle School0.6 mi
- Saint Vincent De Paul School0.7 mi
- Town School for Boys0.9 mi
Wildfire hazard designation
CAL FIRE does not map this parcel inside a designated Fire Hazard Severity Zone. That is an absence of state designation, not a guarantee — the seller's Natural Hazard Disclosure remains the authoritative document for this address.
Location
Market statistics and listing data courtesy of MLSListings, Inc. Information deemed reliable but not guaranteed. Properties shown are area market listings and may be listed by other brokerages. View on MLSListings ↗
Neighbourhood places and transit from OpenStreetMap contributors (ODbL). Fire hazard severity zones from CAL FIRE. Distances are straight-line from the parcel and are provided for orientation only.