
2723 Irving St
Open house
About this home
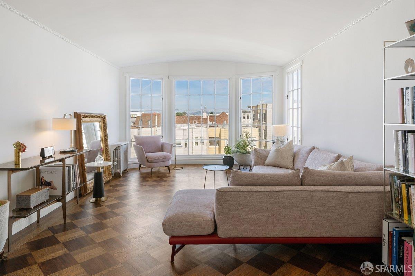
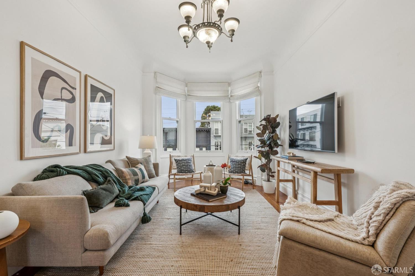
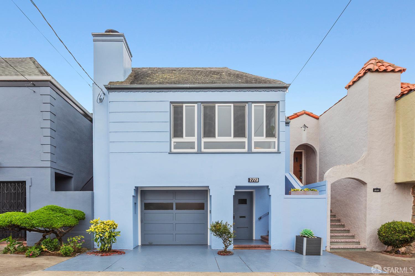
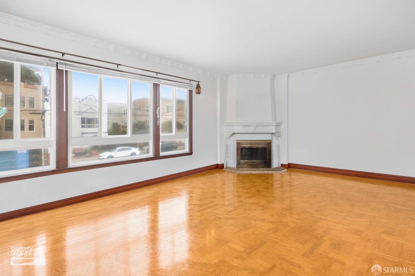
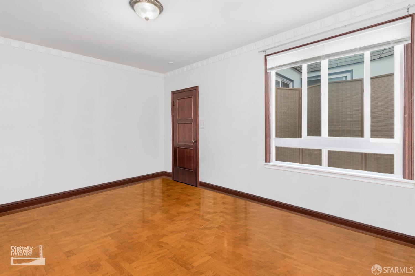
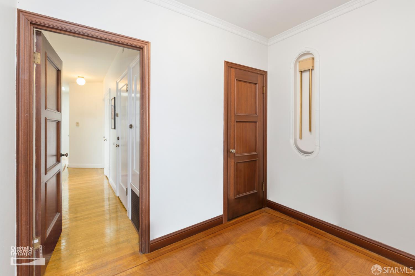
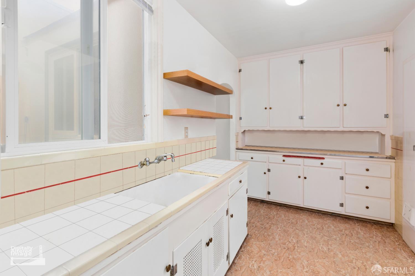
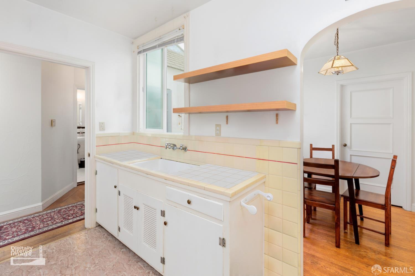
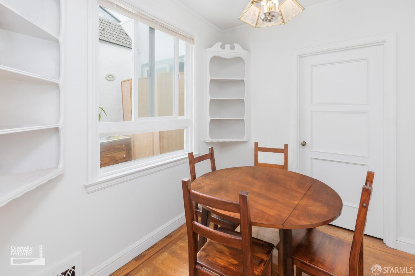
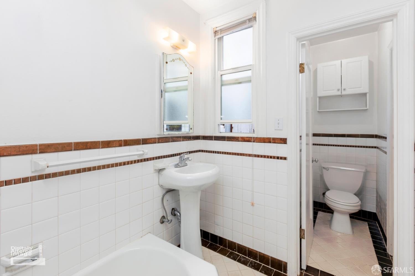
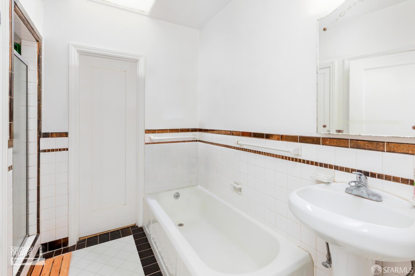
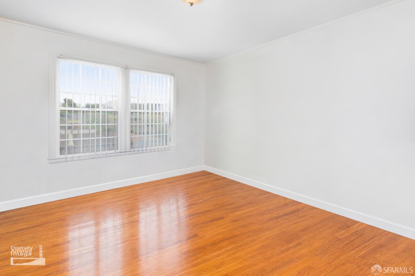
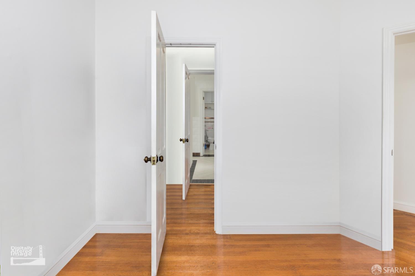
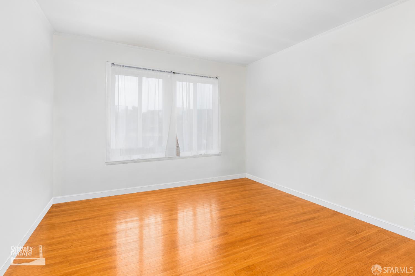
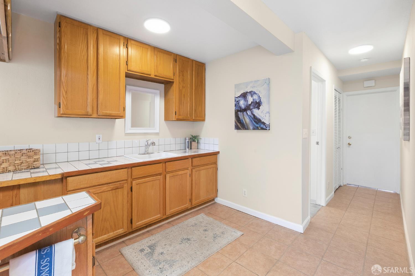
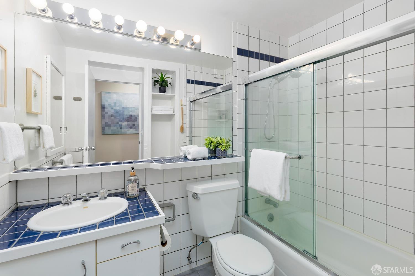
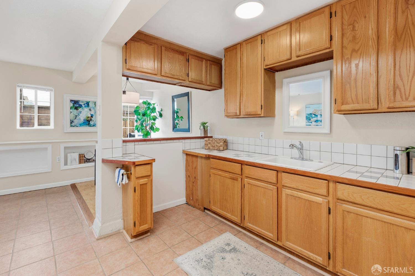
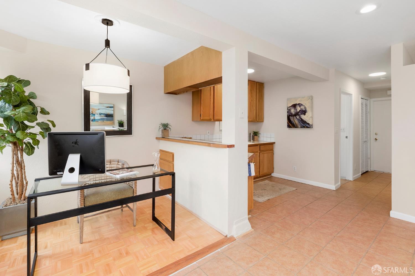
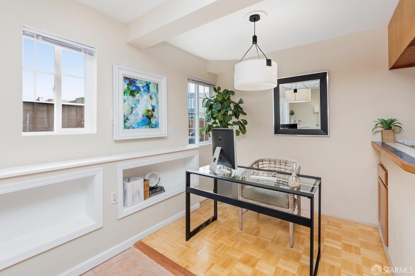
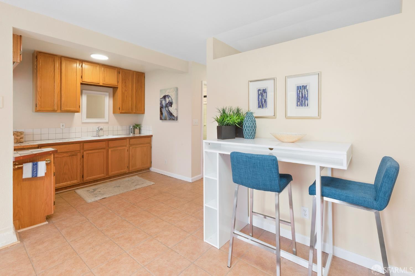
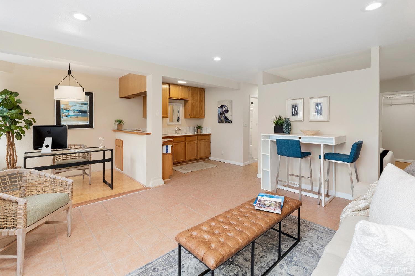
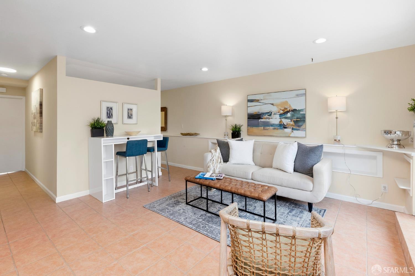
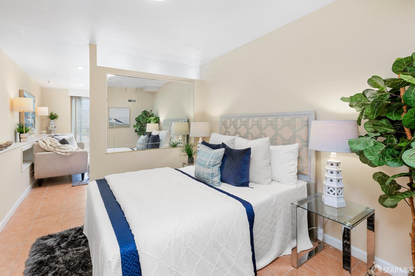
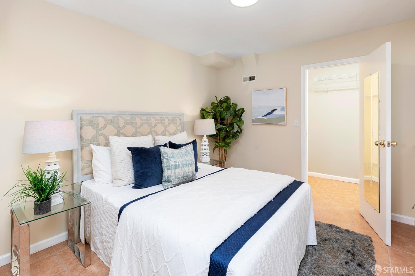
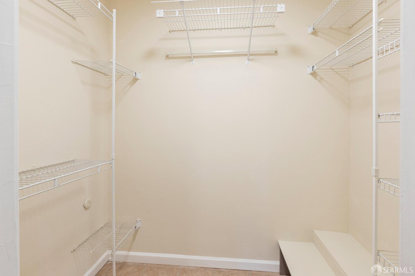
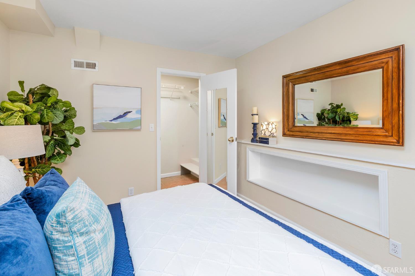
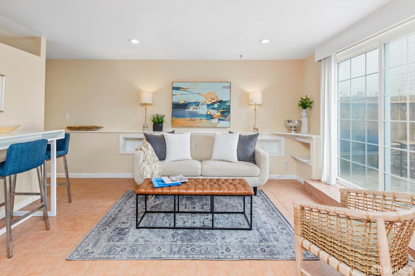
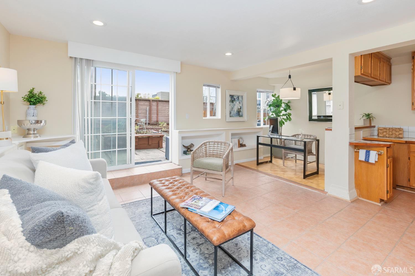
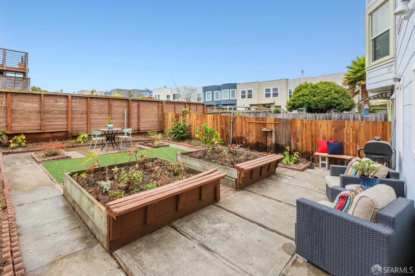
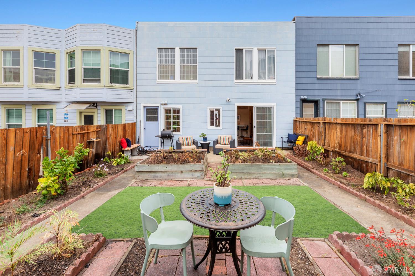
Charming Central Sunset home near Golden Gate Park and the shops, restaurants, and conveniences of Irving Street. This classic center-patio home, in largely original condition, offers a wonderful floor plan with period details and plenty of potential. The main level is currently tenant occupied and features hardwood floors and two generous bedrooms overlooking the yard, including one with direct access to the bathroom. A welcoming foyer leads to a spacious living room with an arched doorway, parquet flooring with decorative inlay, and a wood-burning fireplace. The formal dining room is currently being used as a bedroom but could easily be returned to its original use. The large kitchen offers ample cabinetry and prep space, a skylight, and a separate breakfast room. The thoughtful floor plan also includes multiple hallway storage areas and a split bathroom with a tub and separate shower. The separate toilet room can be accessed from either the hallway or bathroom. An interior staircase provides direct access from the main level to the garage and lower level. The vacant, permitted lower-level rooms feature a generous media room, dining area, wet bar/kitchenette, full bathroom, and sleeping alcove with a large closet. Sliding glass doors provide direct access to the yard. A one-
Description as published by the listing brokerage.
Every detail on record
- Bathrooms
- Split Bath, Stall Shower, Tub
- Kitchen
- Breakfast Room, Countertop - Tile, Skylight(s)
- Appliances
- Oven Range - Gas, Refrigerator, Dryer, Washer
- Dining Room
- Formal Dining Room
- Family Room
- Other
- Fireplace
- Living Room
- Flooring
- Wood
- Laundry
- In Garage
- Heating
- Central Forced Air
- Sewer
- Public Sewer
- Foundation
- Slab
- Garage/Parking
- Access - Interior, Gate/Door Opener, Other, Parking - Independent, Garage: 1 Car(s)
All 12 fields exactly as the listing brokerage published them to the MLS — nothing inferred or filled in. Blank fields mean the brokerage did not report them; ask and Adriana will find out.
What it costs to own
What's around this home
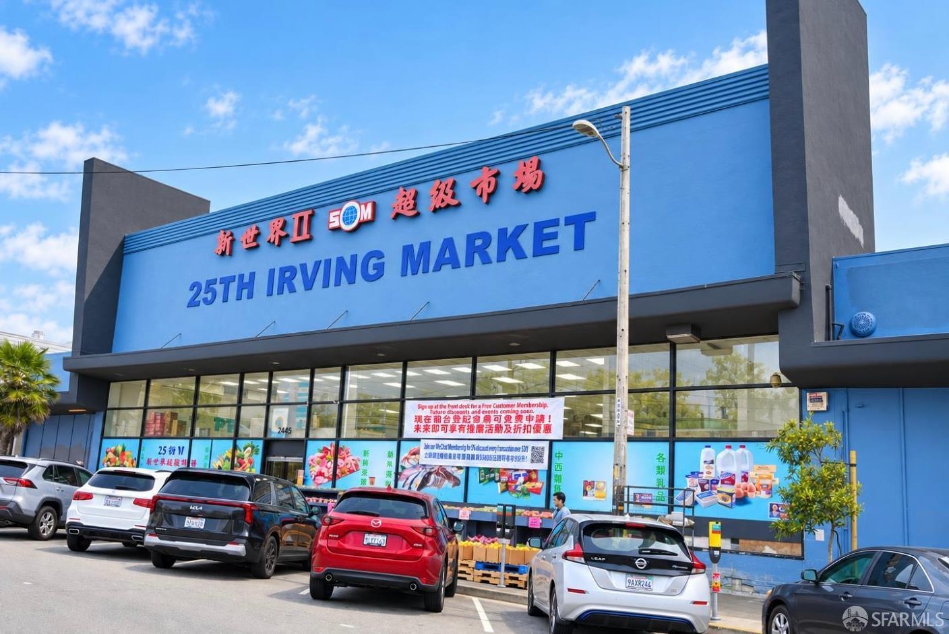
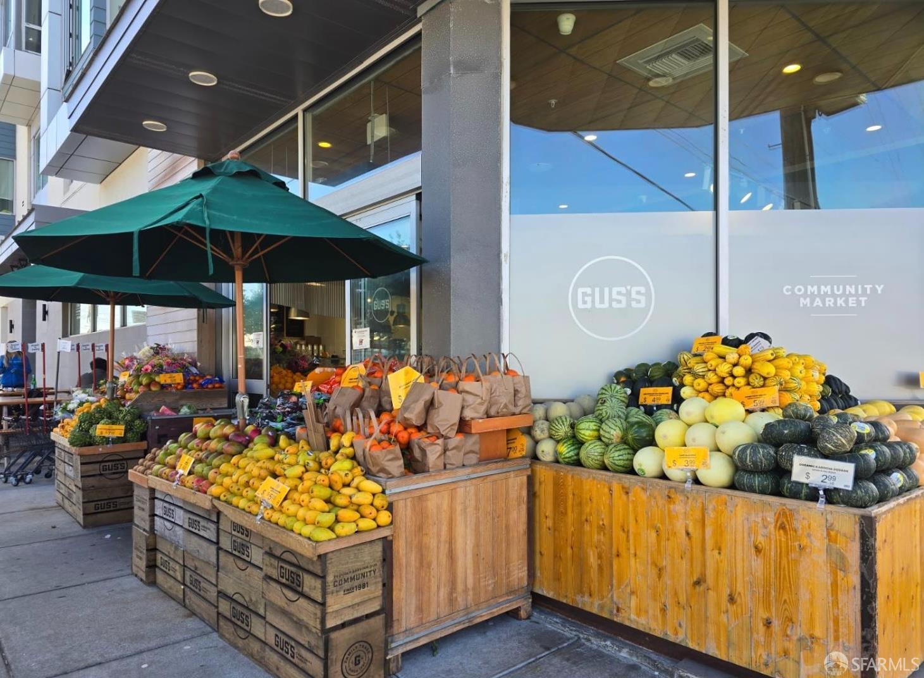
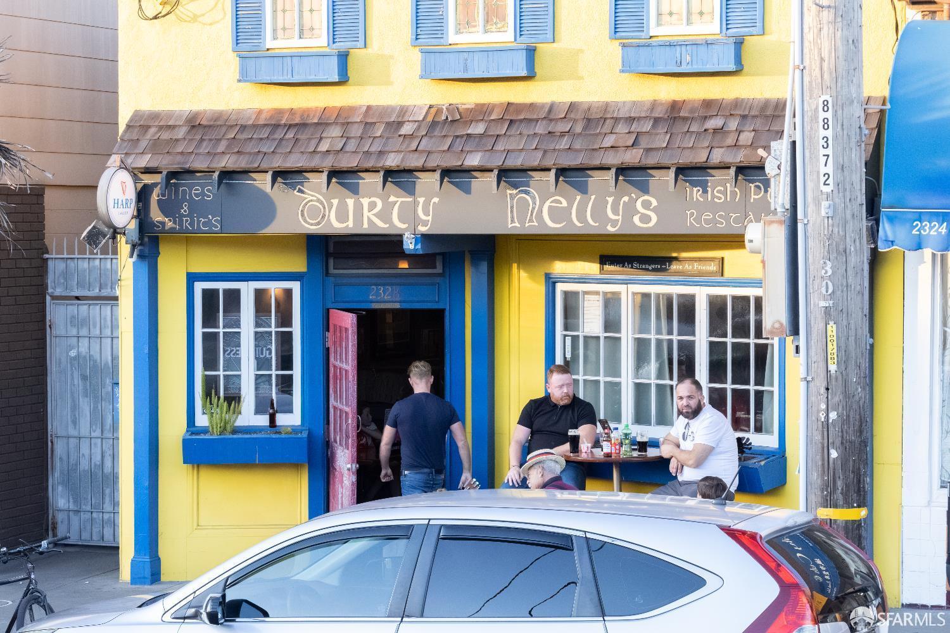
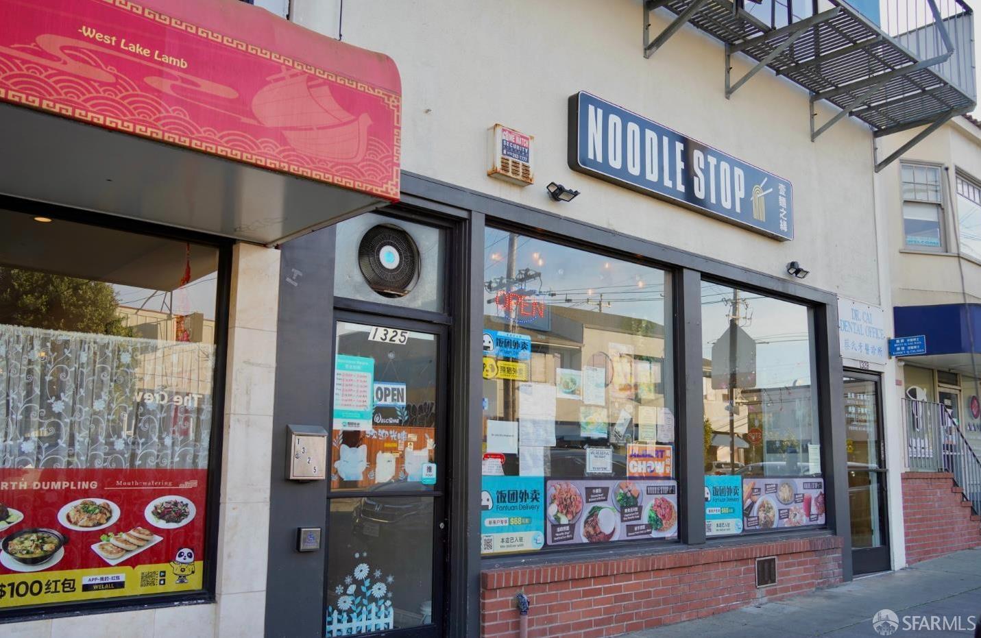
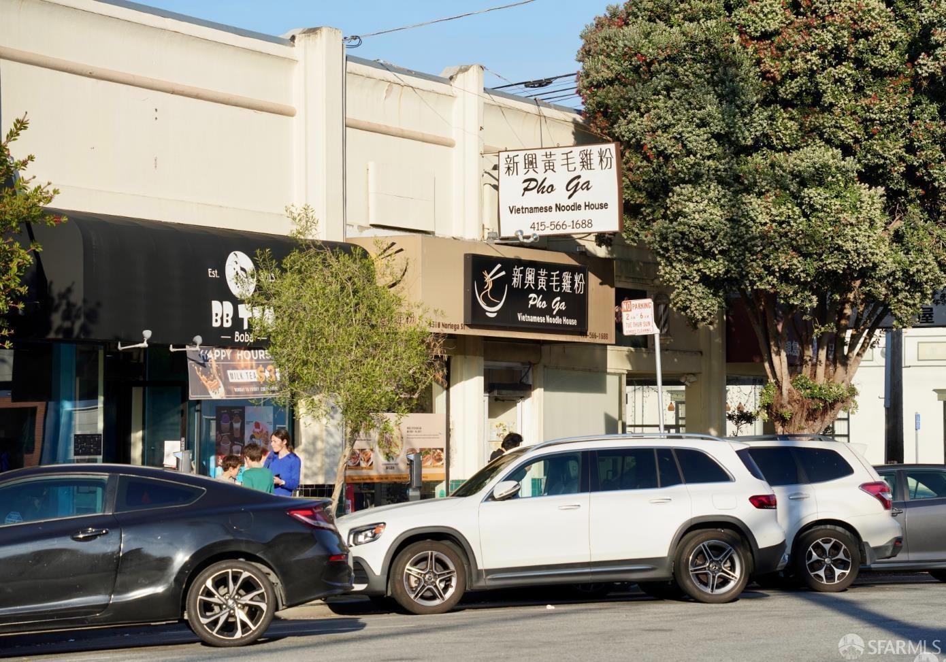
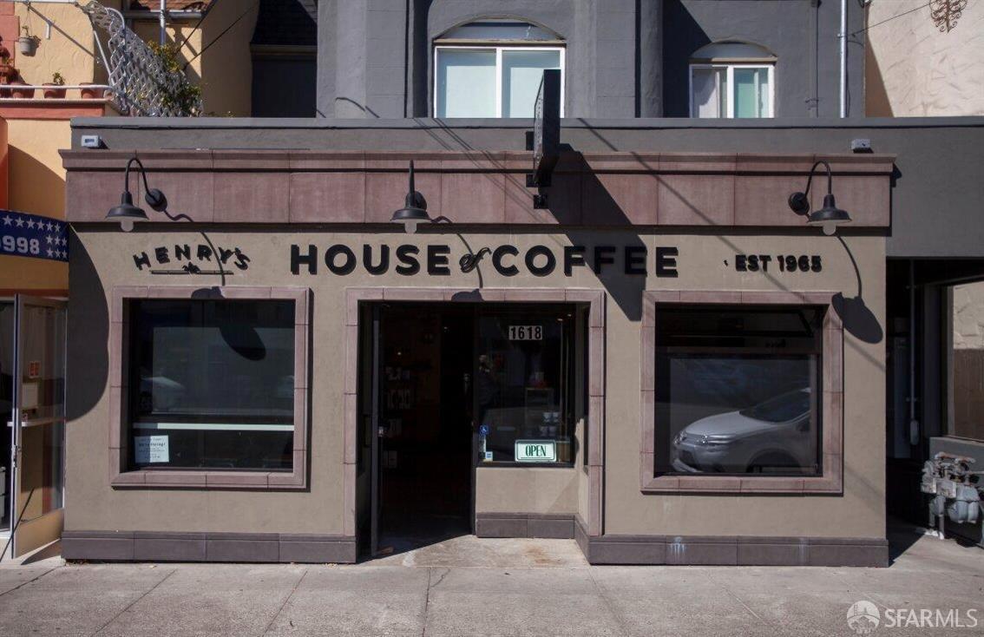
Within about a mile of the front door: 13 groceries, 61 places to eat, 9 parks.
- 25th Irving Market0.2 mi
- Mi Duo Duo Market0.2 mi
- Irving Seafood Market0.3 mi
- New Wing Cheung Store0.4 mi
- Sunrise Deli0.4 mi
- Lion Kitchen0.1 mi
- Sunset Pizza Company0.1 mi
- Terra Cotta Warrior0.2 mi
- Diamond Coffee N’ Pastry0.2 mi
- Sunset Playground0.4 mi
- Golden Gate Park0.5 mi
- Fulton Playground0.7 mi
- 15th Avenue Steps0.8 mi
- Green Hairstreak Corridor - Aloha & Lomita0.9 mi
- Vivian Lee, DDS; Paul Fong, DPM0.2 mi
- Ocean Park Health Center0.3 mi
- Carbon Health0.3 mi
- Walgreens0.4 mi
- Golden Gate Pharmacy & Medical0.6 mi
Getting around
- Judah Street & 28th AvenueMuni Metro0.1 mi
- Judah Street & Sunset BoulevardMuni Metro0.5 mi
- Judah Street & 19th AvenueMuni Metro0.6 mi
- Judah Street & 9th AvenueMuni Metro1.1 mi
- Judah Street & La Playa StreetMuni Metro1.2 mi
Schools
- San Francisco Mandarin Baptist Church Chinese School<0.1 mi
- Lawton Alternative Elementary School0.4 mi
- Wah Mei School0.5 mi
- Jefferson Elementary School0.6 mi
- Holy Name School0.7 mi
Wildfire hazard designation
CAL FIRE does not map this parcel inside a designated Fire Hazard Severity Zone. That is an absence of state designation, not a guarantee — the seller's Natural Hazard Disclosure remains the authoritative document for this address.
Location
Market statistics and listing data courtesy of MLSListings, Inc. Information deemed reliable but not guaranteed. Properties shown are area market listings and may be listed by other brokerages. View on MLSListings ↗
Neighbourhood places and transit from OpenStreetMap contributors (ODbL). Fire hazard severity zones from CAL FIRE. Distances are straight-line from the parcel and are provided for orientation only.