3126 Laguna St
About this home
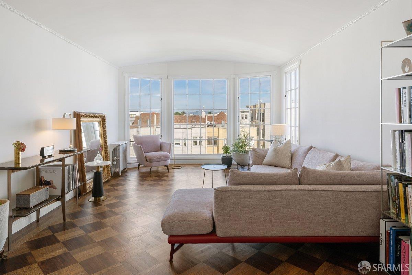
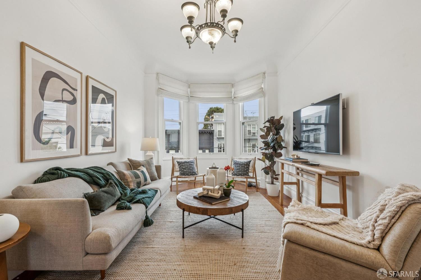
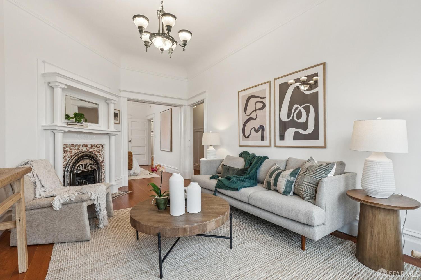
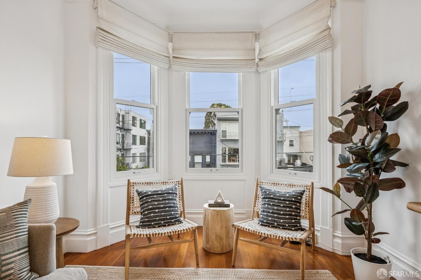
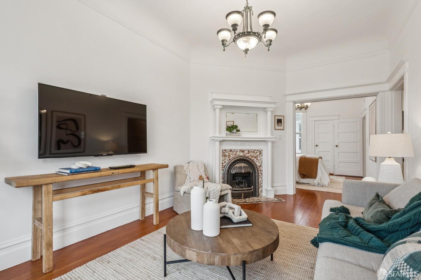
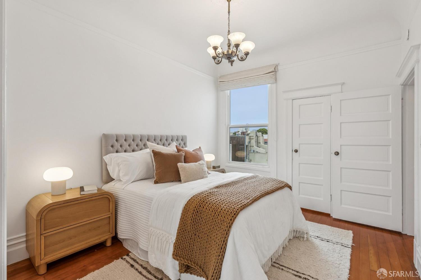
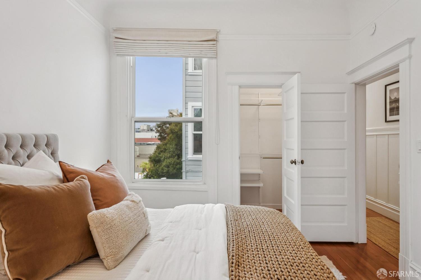
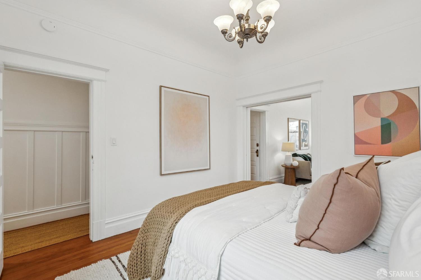
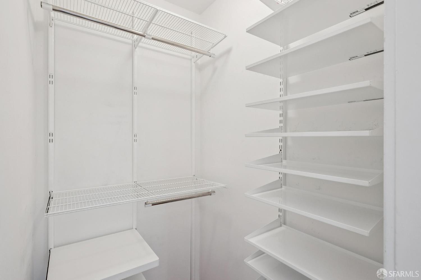
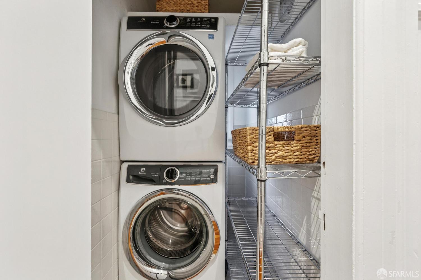
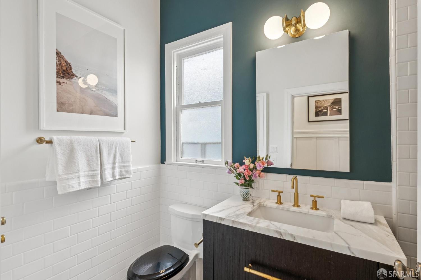
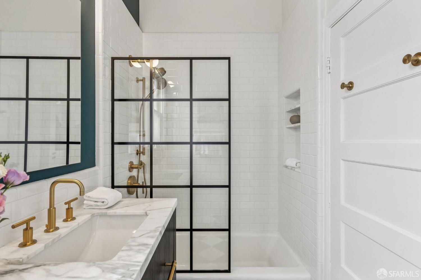
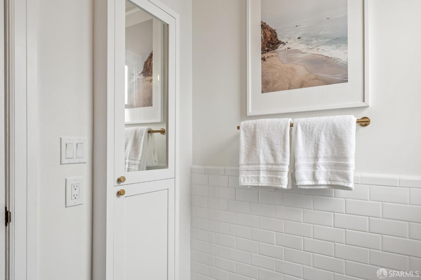
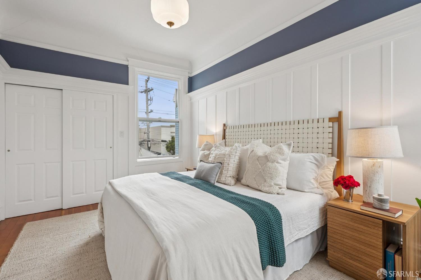
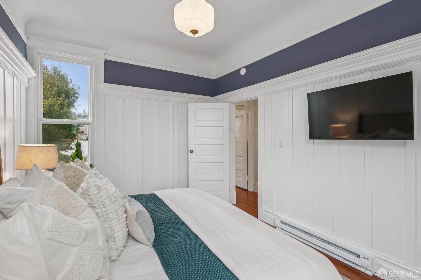
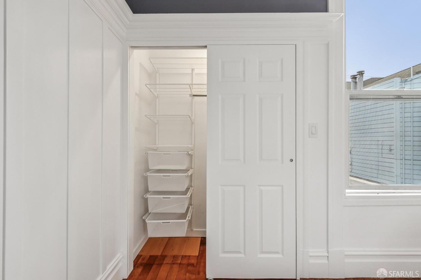
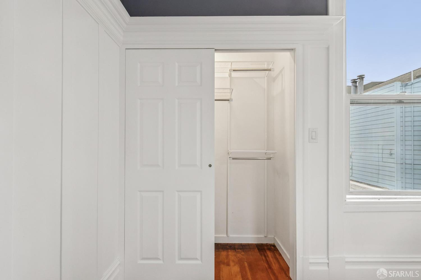
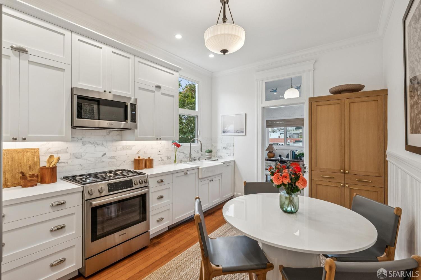
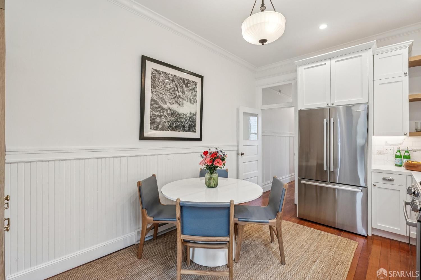
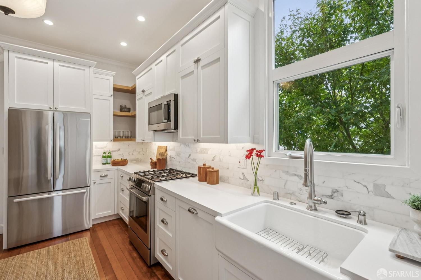
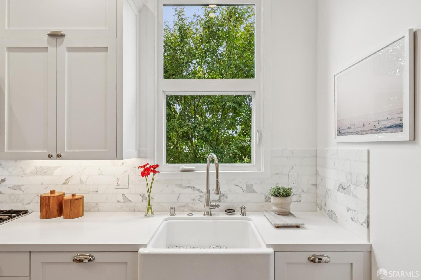
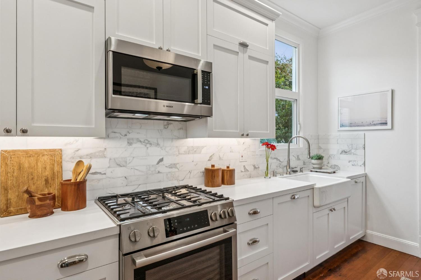
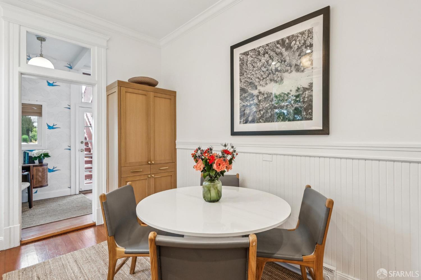
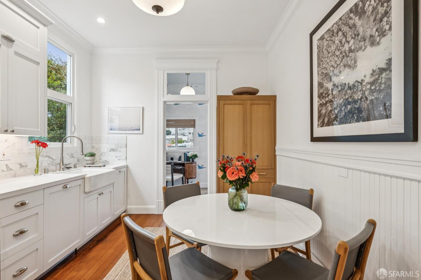
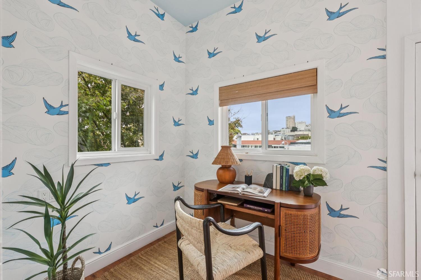
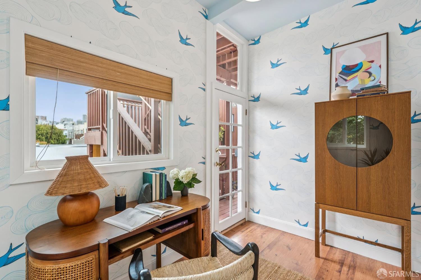
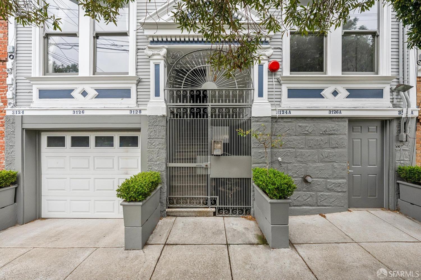
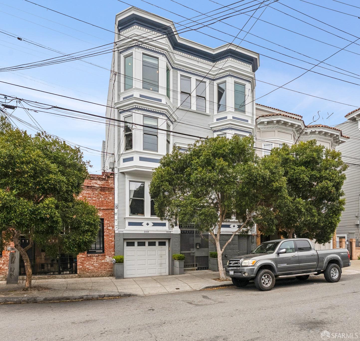
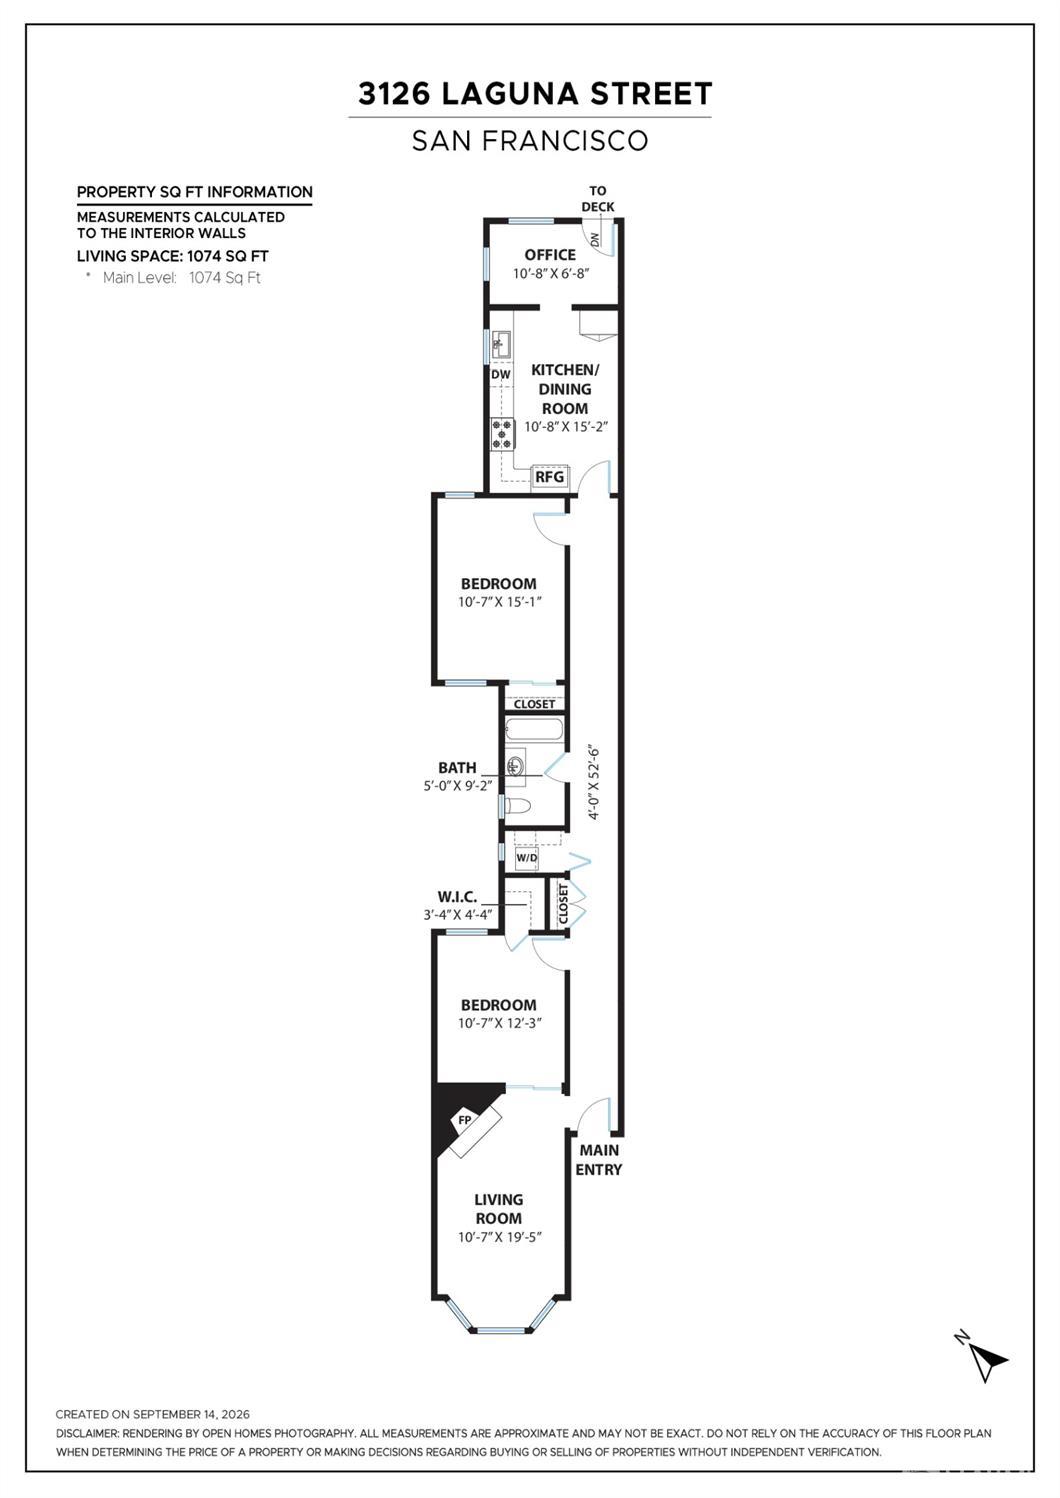
Ideally situated in Cow Hollow between Union and Chestnut Streets, 3126 Laguna Street has the character and architectural details of a quintessential San Francisco home with recent updates and modern finishes throughout. There are beautiful moldings and trims, timeless wainscoting, coved ceilings, and softwood floors throughout. Tall west-facing windows fill the living room with natural light, while the original fireplace mantel, now fitted with a gas insert, provides a warm focal point. Updated double-hung dual pane windows and new baseboard heating add everyday comfort. The flexible floor plan includes two bedrooms, a full bath, and a bonus room ideal for a home office, gym, or den. The spacious primary bedroom easily accommodates a king-size bed and features a closet outfitted with a customizable Elfa system. The second bedroom offers a walk-in closet, also with an Elfa system, and is conveniently located near the in-unit laundry and linen closet. The timelessly updated bathroom includes a new custom vanity, custom built-in wall cabinet, beautiful tilework, updated fixtures, and newer flooring. The generously sized kitchen has been updated with Bosch appliances, warm finishes, abundant cabinetry, open wood shelving, and custom built-ins with pull-out storage. Just beyond t
Description as published by the listing brokerage.
Every detail on record
- Kitchen
- Hookups - Gas
- Appliances
- Dishwasher, Garbage Disposal, Hood Over Range, Oven Range - Gas
- Fireplace
- Gas Piped
- Flooring
- Wood
- Laundry
- In Closet
- Heating
- Baseboard
- Water
- Public
- Sewer
- Public Sewer
- Style
- Edwardian
- Roof
- Bitumen
- Garage/Parking
- Assigned Spaces, Enclosed, Gate/Door Opener, Parking - Independent, Garage: 0 Car(s)
- HOA Fee
- $500
- HOA Fee Frequency
- Monthly
- Complex Amenities
- Community Security Gate
- # Buildings
- 6
All 15 fields exactly as the listing brokerage published them to the MLS — nothing inferred or filled in. Blank fields mean the brokerage did not report them; ask and Adriana will find out.
What it costs to own
What's around this home
Within about a mile of the front door: 13 groceries, 152 places to eat, 20 parks.
- Luke's Local0.3 mi
- Safeway0.3 mi
- Bi-Rite Market0.5 mi
- Marina Supermarket0.6 mi
- J H Grocery and Liquor0.8 mi
- Ly's<0.1 mi
- The Brazen Head0.1 mi
- Atami Sushi0.1 mi
- Zushi Puzzle0.1 mi
- Moscone Recreation Center0.2 mi
- moscone dog play area0.2 mi
- Allyne Park0.2 mi
- Fort Mason0.4 mi
- George Sterling Park0.6 mi
- San Francisco Sleep Diagnostics0.2 mi
- Greenlite Medicine0.3 mi
- Walgreens0.4 mi
- Golden Gate Urgent Care0.6 mi
- Marina Chiropractic0.6 mi
Getting around
- Chinatown-Rose PakMuni Metro1.3 mi
Schools
- Marina Middle School0.3 mi
- Sherman Elementary School0.3 mi
- Sarah Dix Hamlin School0.4 mi
- Convent Elementary School0.4 mi
- Convent High School0.4 mi
Wildfire hazard designation
CAL FIRE does not map this parcel inside a designated Fire Hazard Severity Zone. That is an absence of state designation, not a guarantee — the seller's Natural Hazard Disclosure remains the authoritative document for this address.
Location
Market statistics and listing data courtesy of MLSListings, Inc. Information deemed reliable but not guaranteed. Properties shown are area market listings and may be listed by other brokerages. View on MLSListings ↗
Neighbourhood places and transit from OpenStreetMap contributors (ODbL). Fire hazard severity zones from CAL FIRE. Distances are straight-line from the parcel and are provided for orientation only.