111 Cherry St
Open house
About this home
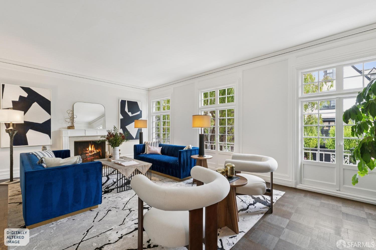
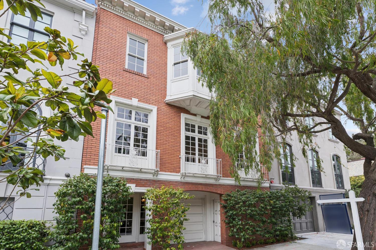
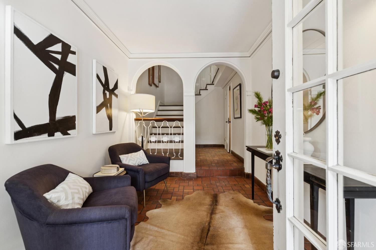
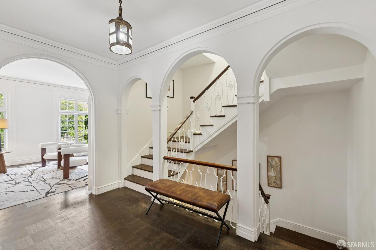
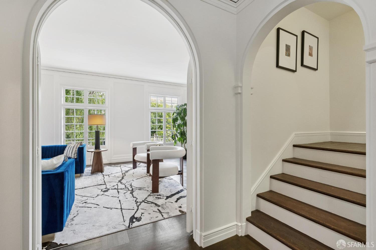
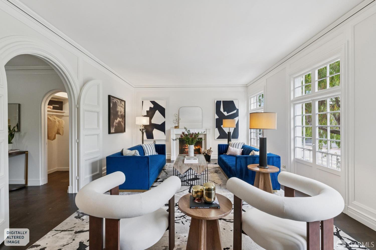
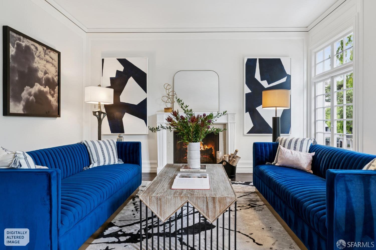
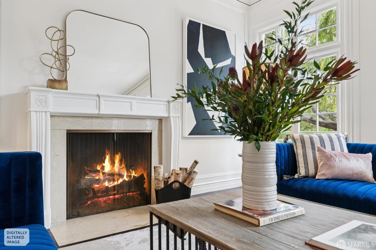
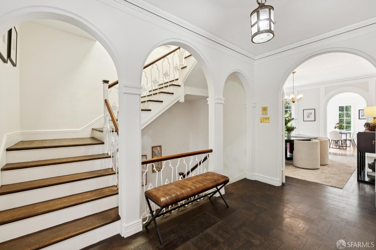
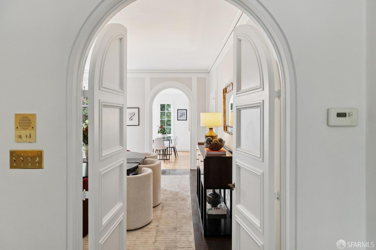
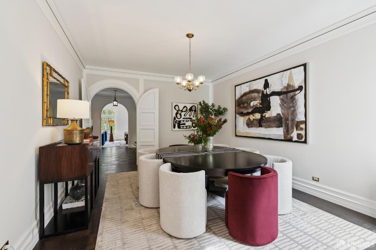
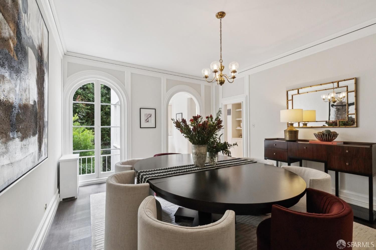
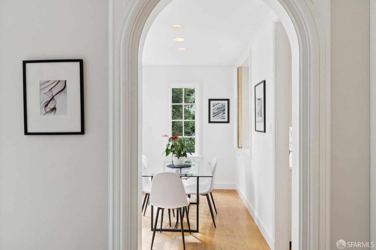
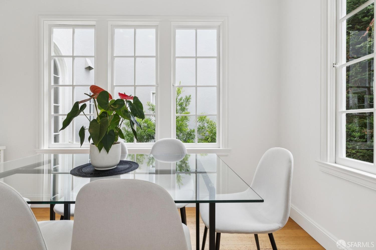
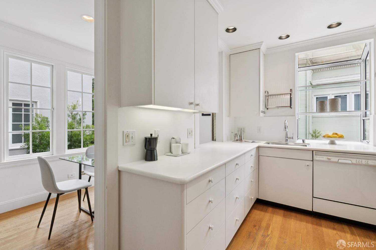
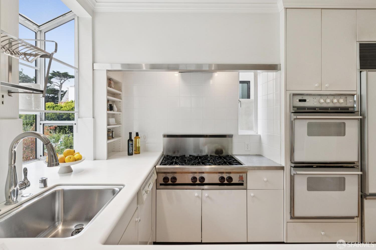
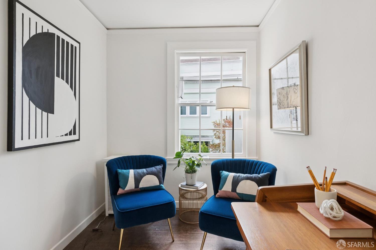
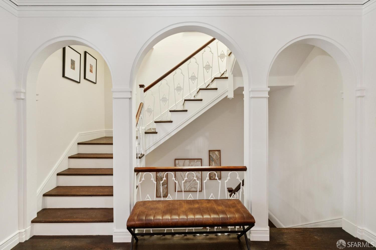
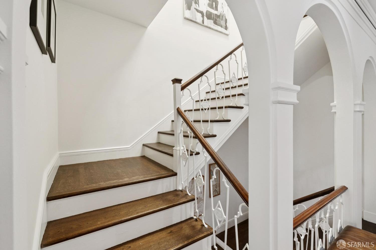
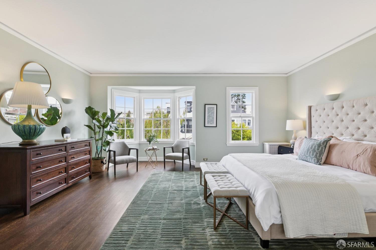
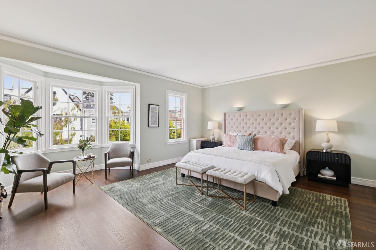
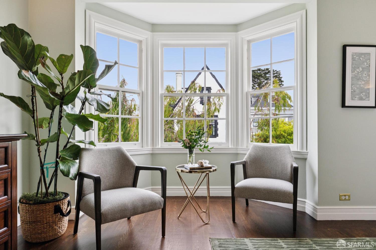
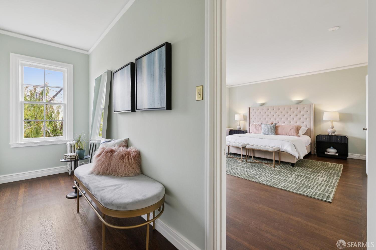
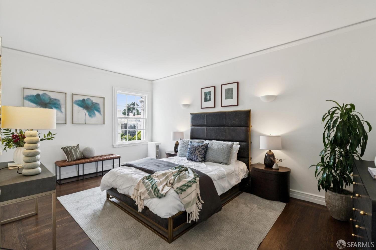
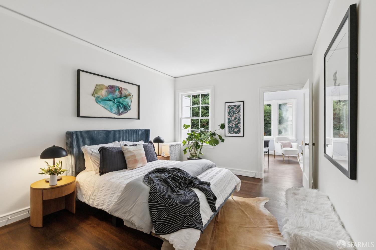
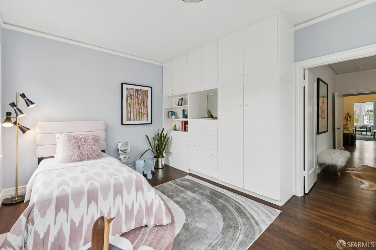
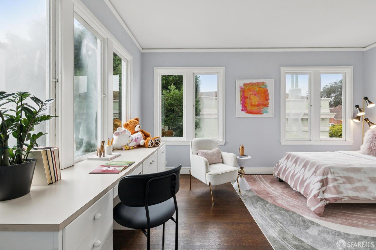
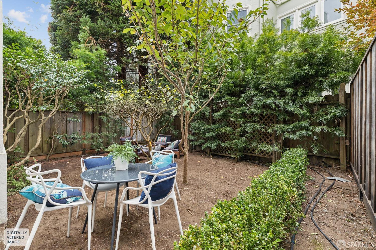
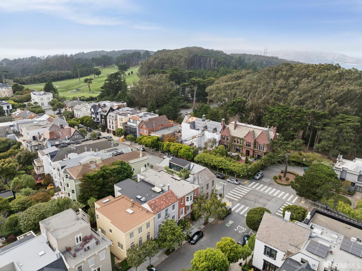
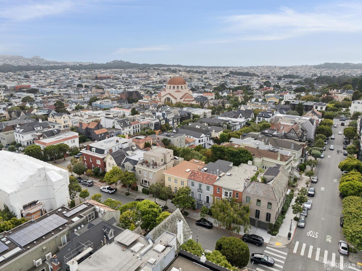
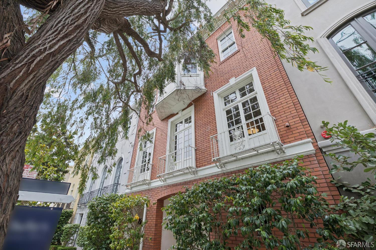
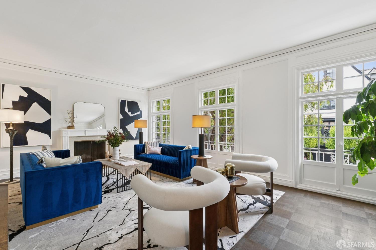
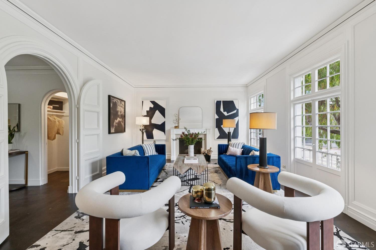
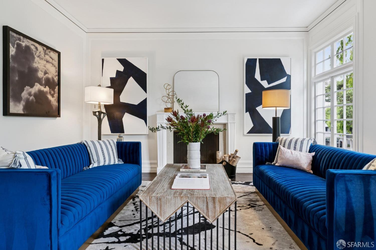
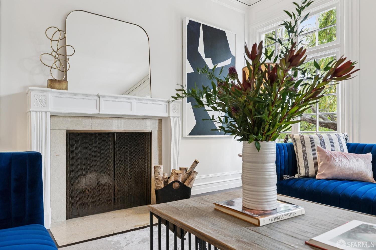
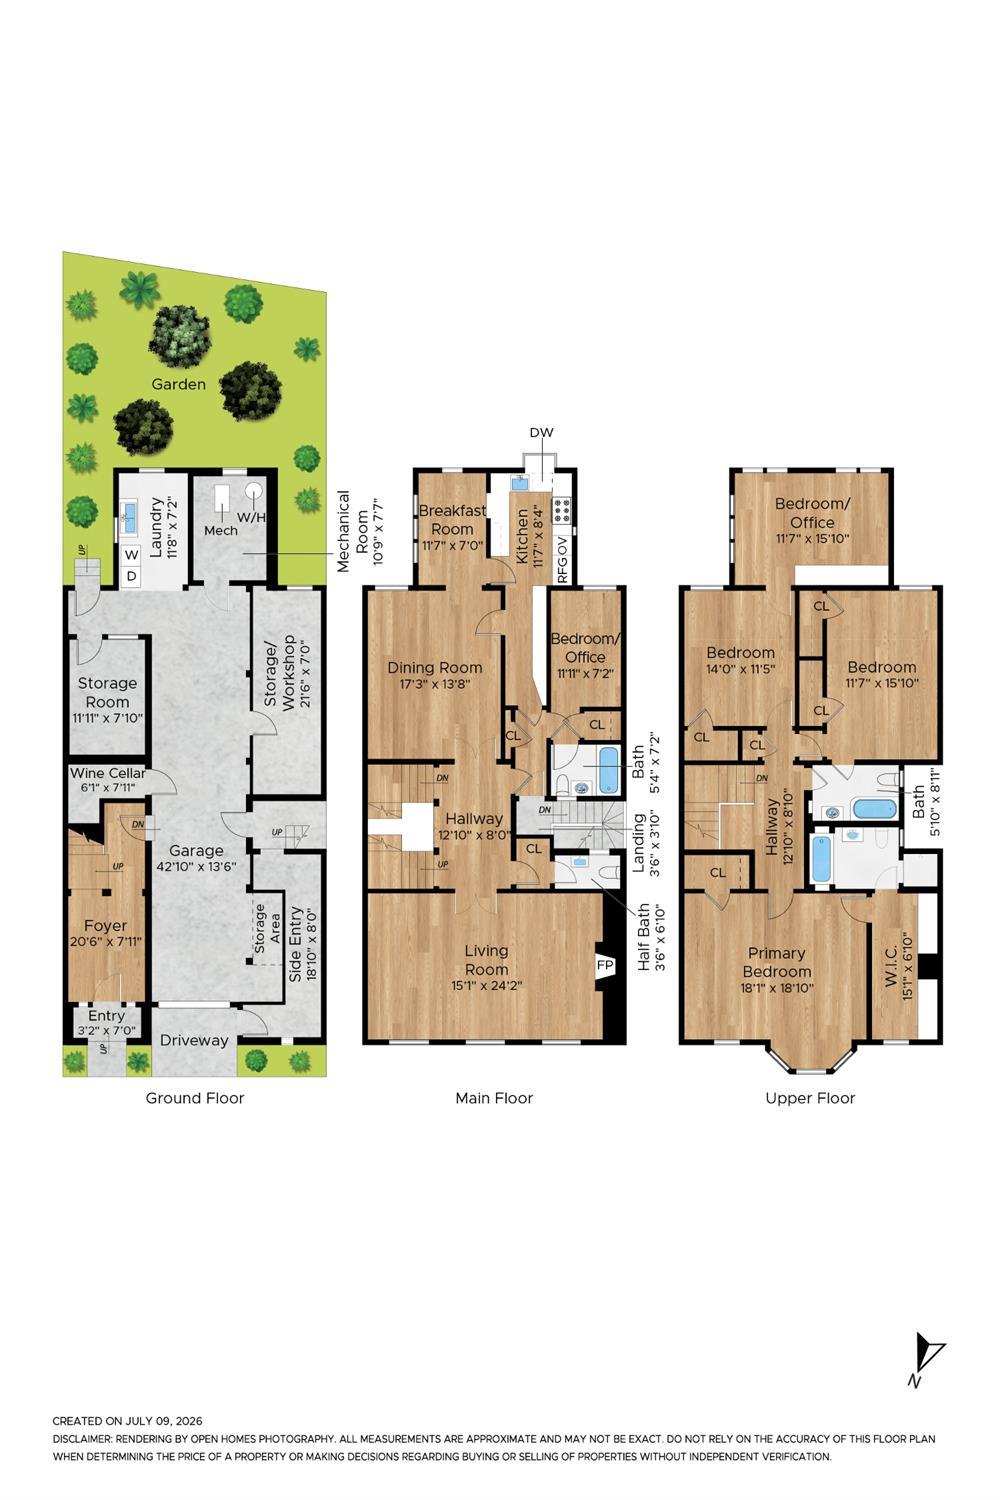
Set on the desirable 100 block of Cherry Street in prestigious Presidio Heights, this elegant 4BR/3.5BA residence offers timeless architectural character, gracious proportions, a level garden, and 2-car tandem parking. Encompassing 3,095 sq. ft., the home combines impressive scale with a wonderfully livable floor plan. Held by the same family for 70 years, it now presents a rare opportunity for its next chapter. A welcoming foyer introduces the home's classic character and leads to a remarkably wide living room with a fireplace, graceful arches, and beautiful east-facing windows overlooking picturesque Cherry Street. On the main level, the spacious formal dining room flows to a bright breakfast room and kitchen filled with western light, complemented by a generous pantry/galley offering abundant storage. A flexible guest room with a full bath as well as a powder room complete this level. Upstairs, the expansive primary suite spans the width of the home and features eastern outlooks, a generous walk-in closet/dressing room, and a spacious ensuite bath. Additional bedrooms, a hall bath with adjoining bedroom access, and a large, comfortable den provide flexibility for family, guests, work, or media. The lower level offers 2-car tandem parking with interior access, a wine room, laun
Description as published by the listing brokerage.
Every detail on record
- Bedrooms
- Primary Bath, Primary Suite/Retreat
- Bathrooms
- Primary - Tub, Tub
- Kitchen
- Breakfast Nook, Breakfast Room, Other, Pantry
- Appliances
- Dishwasher, Hood Over Range, Other, Oven - Double, Oven Range - Built-In, Gas, Dryer, Washer
- Dining Room
- Formal Dining Room, Other
- Fireplace
- Living Room, Wood Burning
- Flooring
- Tile, Wood
- Laundry
- In Garage, In Laundry Room, Laundry - Yes, Tub / Sink
- Heating
- Gas - Natural, Radiant
- Water
- Public
- Sewer
- Public Sewer
- Style
- Georgian, Luxury, Mediterranean
- Roof
- Tar/Gravel
- Foundation
- Concrete Perimeter, Raised
- Garage/Parking
- Access - Interior, Attached Garage, Facing Front, Gate/Door Opener, Other, Tandem Parking, Garage: 2 Car(s)
All 15 fields exactly as the listing brokerage published them to the MLS — nothing inferred or filled in. Blank fields mean the brokerage did not report them; ask and Adriana will find out.
What it costs to own
What's around this home
Within about a mile of the front door: 12 groceries, 99 places to eat, 11 parks.
- Calmart0.3 mi
- Bryan's Grocery0.4 mi
- Olive0.5 mi
- New Lien Hing Supermarket0.5 mi
- 7th and Clement Market0.6 mi
- Ironwoods0.1 mi
- Picnix Bistro0.2 mi
- The Magic Flute0.3 mi
- Spruce0.3 mi
- Presidio Heights Playground0.4 mi
- Laurel Hill Playground0.5 mi
- Mountain Lake Park0.7 mi
- Angelo Rossi Park0.7 mi
- Muriel Leff Mini Park0.8 mi
- CPMC California Campus0.2 mi
- RadNet Medical Imaging San Francisco0.4 mi
- UCSF Center for Geriatric Care0.6 mi
- Active Care0.6 mi
- DaVita Dialysis0.7 mi
Getting around
Schools
- One Fifty Parker Avenue School0.5 mi
- Roosevelt Middle School0.5 mi
- George Peabody Elementary School0.6 mi
- San Francisco University High School0.7 mi
- The Laurel School0.7 mi
Wildfire hazard designation
CAL FIRE does not map this parcel inside a designated Fire Hazard Severity Zone. That is an absence of state designation, not a guarantee — the seller's Natural Hazard Disclosure remains the authoritative document for this address.
Location
Market statistics and listing data courtesy of MLSListings, Inc. Information deemed reliable but not guaranteed. Properties shown are area market listings and may be listed by other brokerages. View on MLSListings ↗
Neighbourhood places and transit from OpenStreetMap contributors (ODbL). Fire hazard severity zones from CAL FIRE. Distances are straight-line from the parcel and are provided for orientation only.