1124 Athens St
About this home
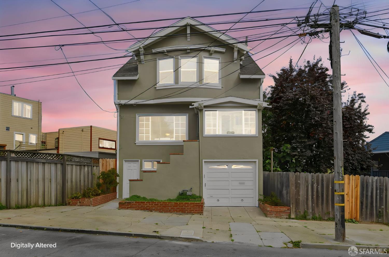
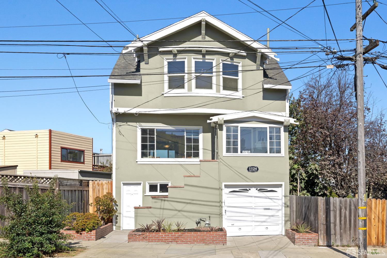
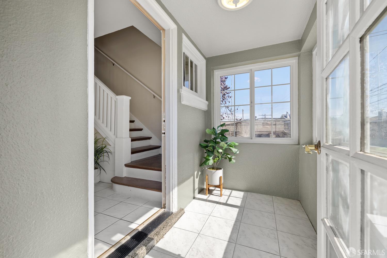
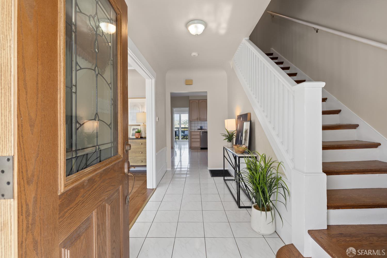
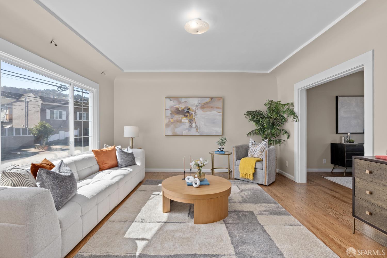
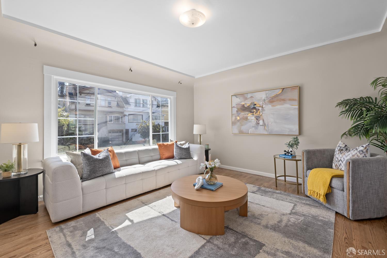
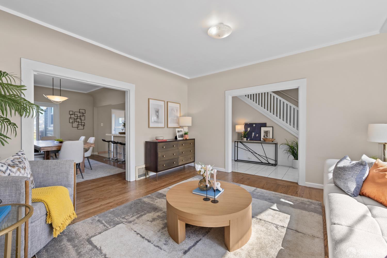
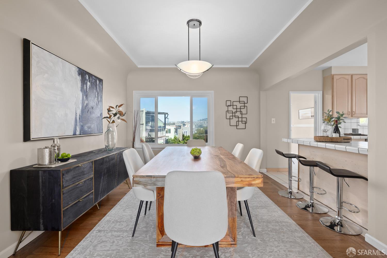
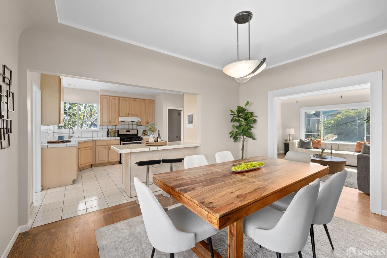
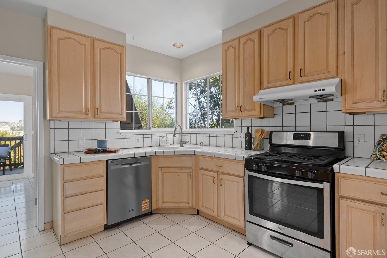
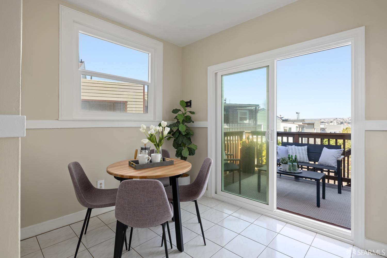
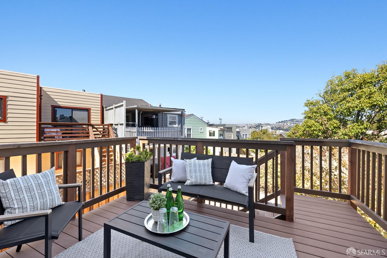
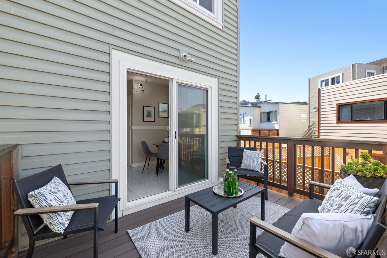
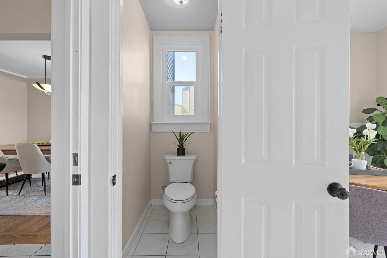
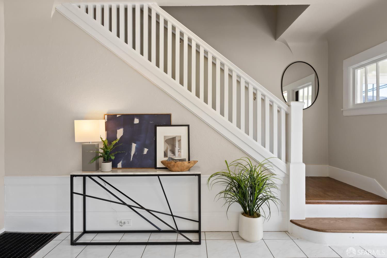
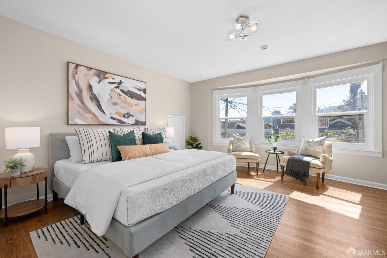
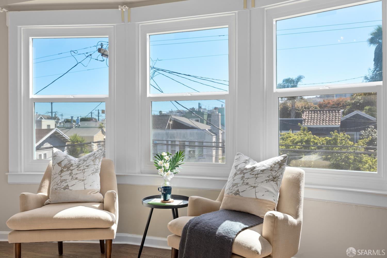
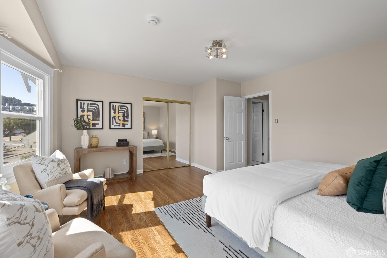
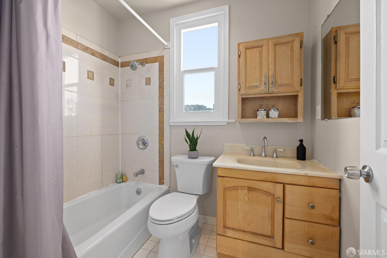
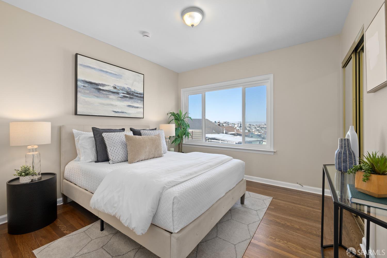
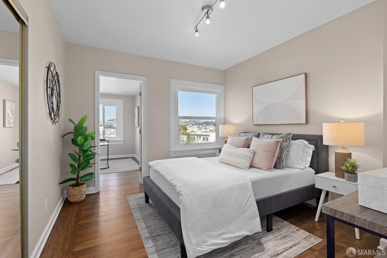
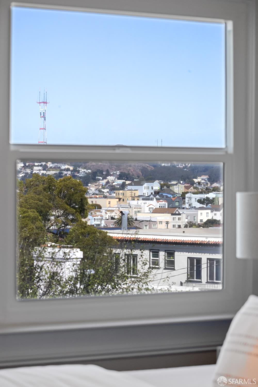
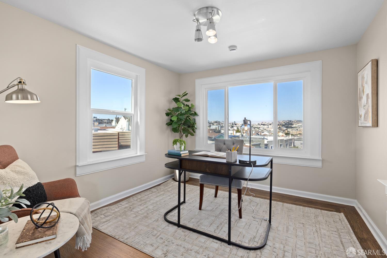
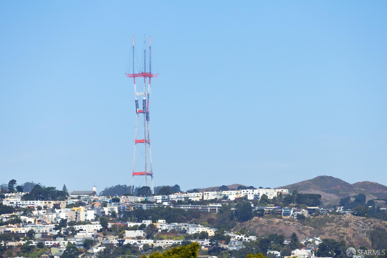
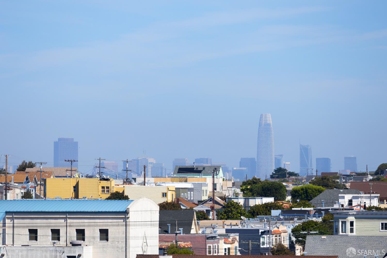
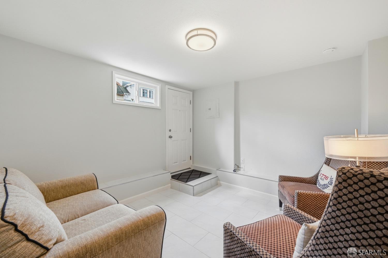
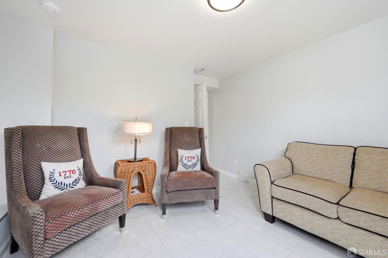
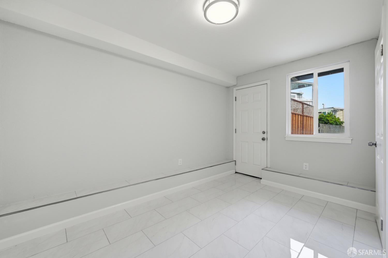
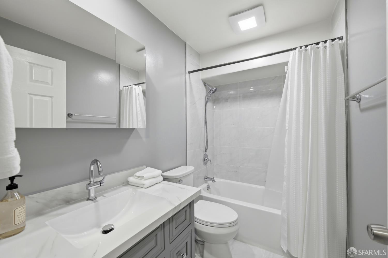
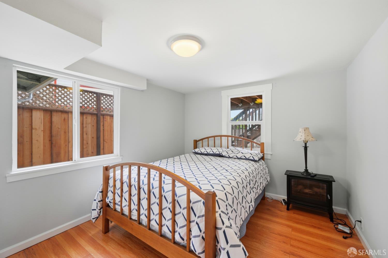
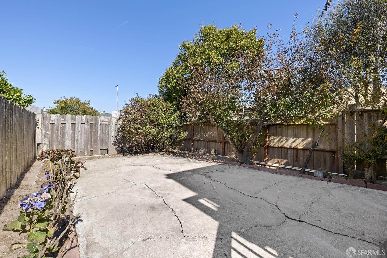
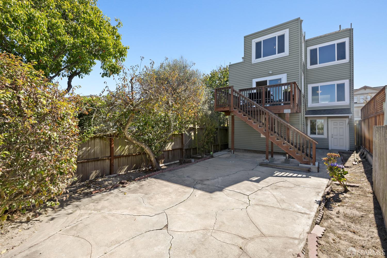
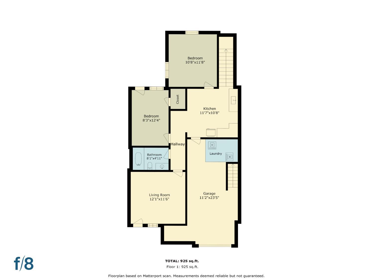
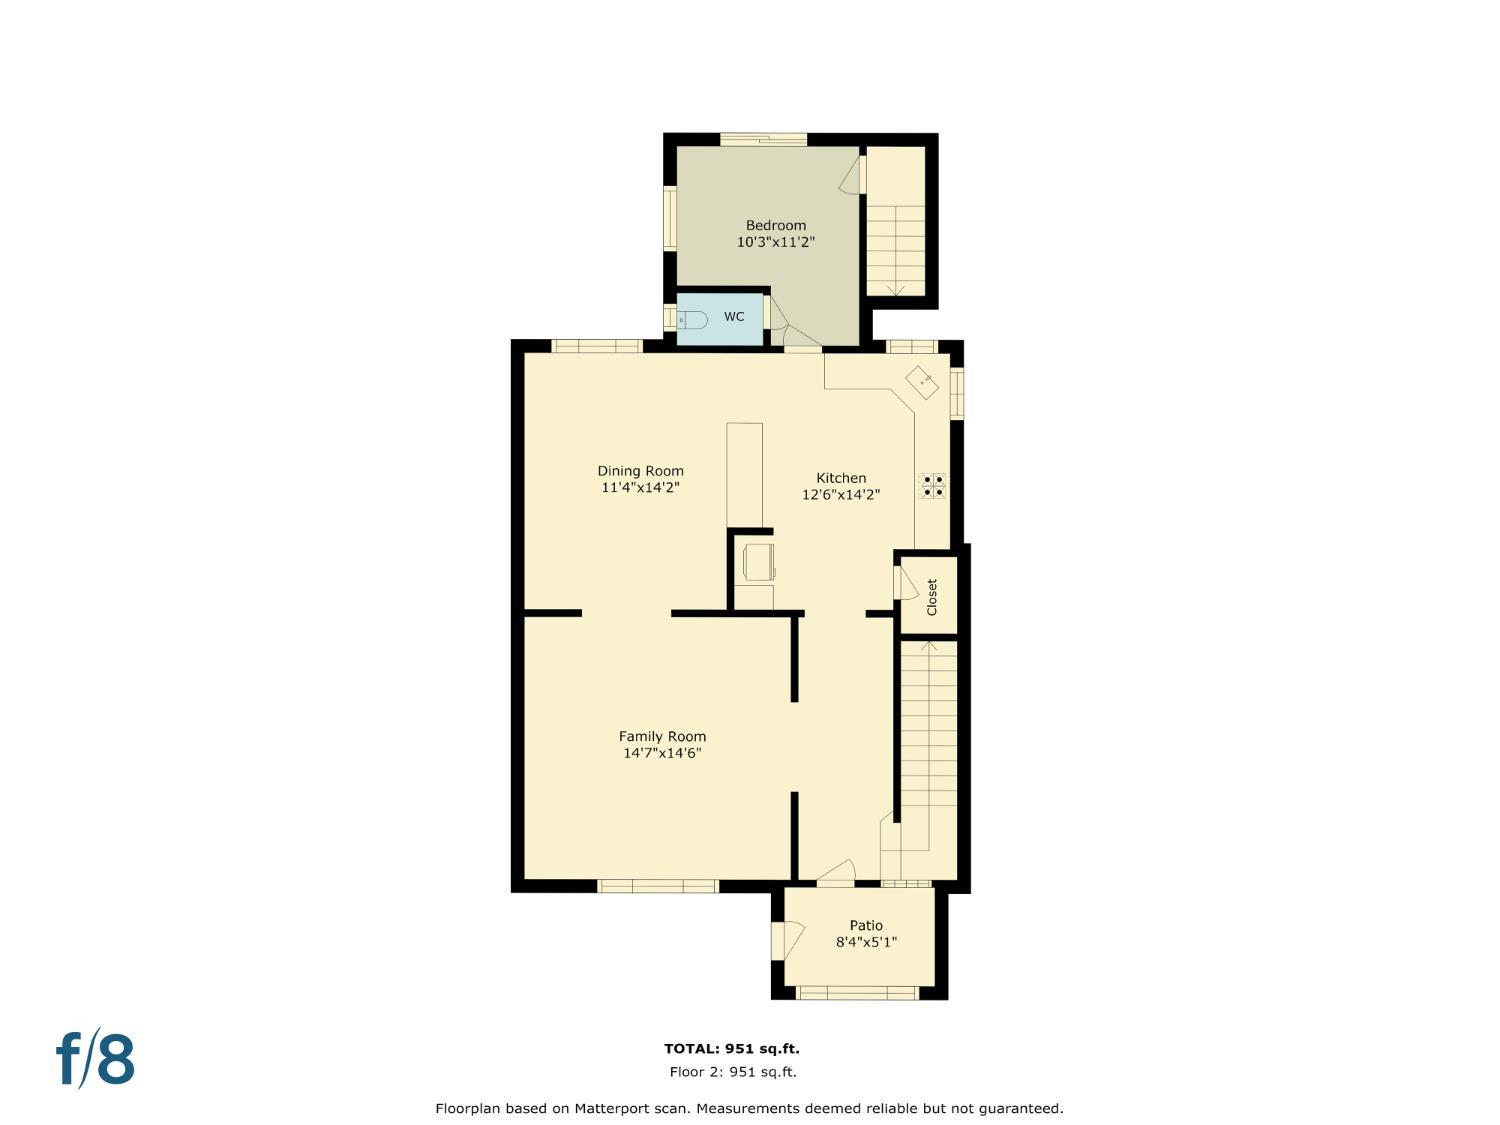
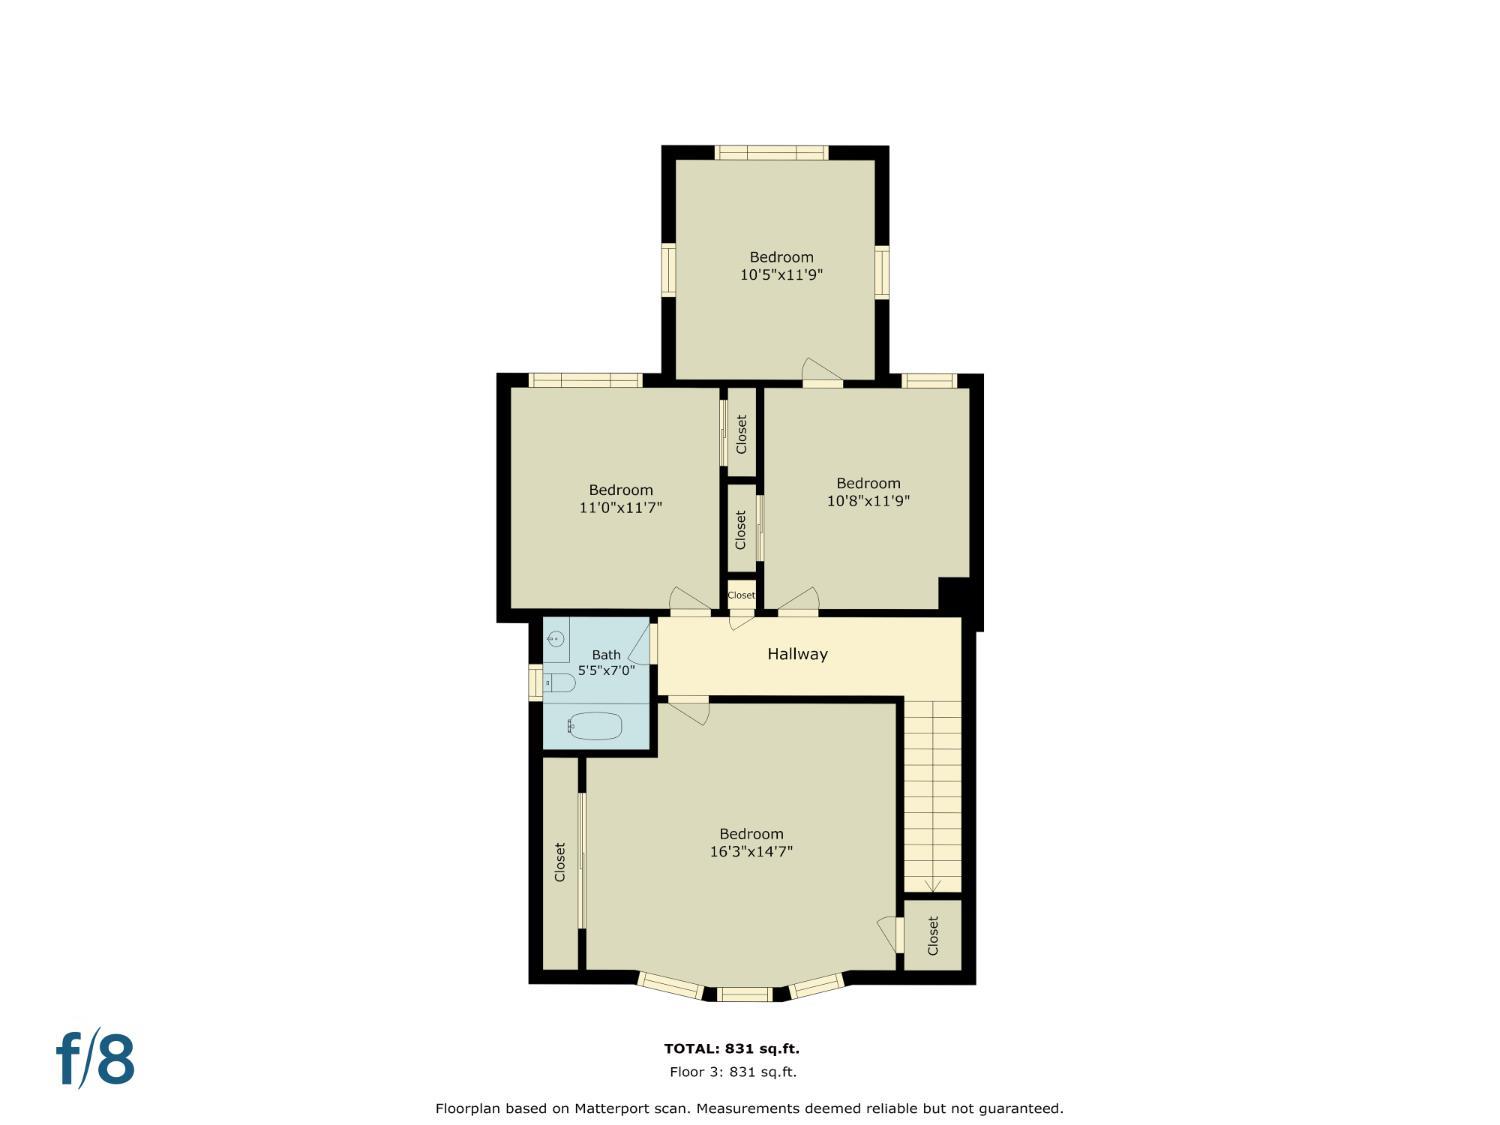
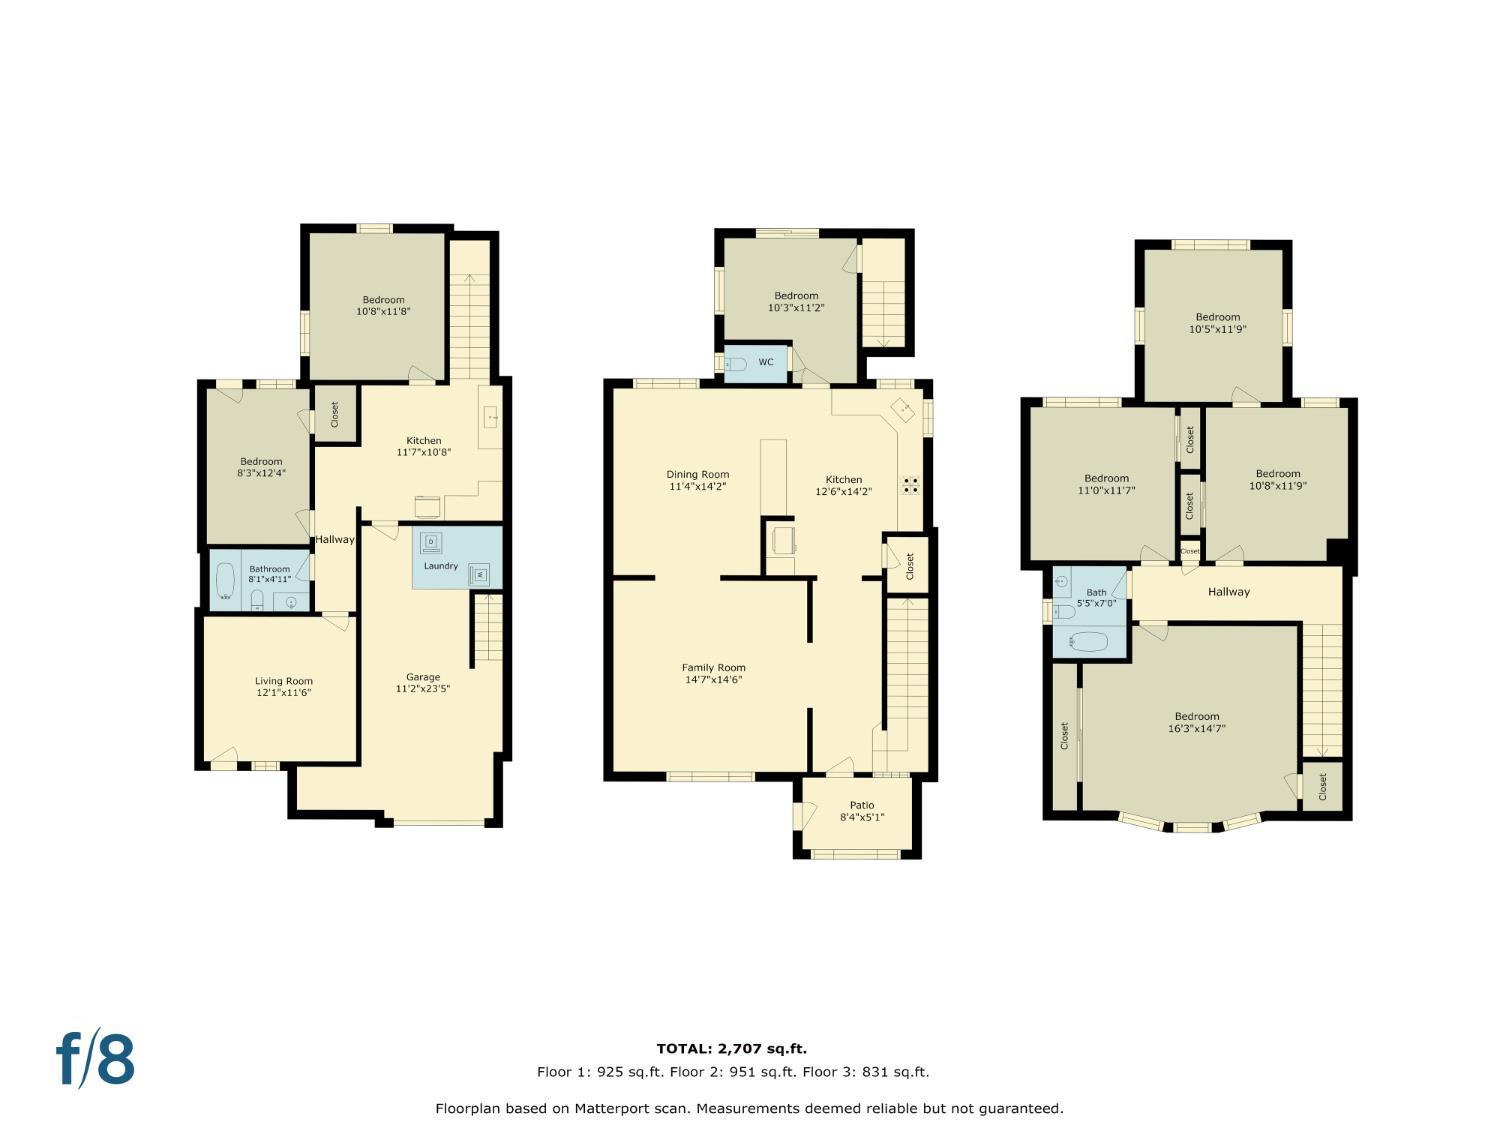
A once-in-a-generation opportunity awaits at 1124 Athens Street, a classic 1924 Edwardian residence offered to the market for the first time in over 50+ years. Standing proudly as the sole residential home on its side of the block, this remarkable property seamlessly combines historic architectural charm with unmatched privacy and incredible versatility, making it a dream setup for multi-generational living. The main level shines with newly refinished hardwood floors, fresh interior paint throughout, and bright, brand-new windows framing the spacious street-facing bedroom. Downstairs, a highly functional ground level with its own independent street-level access provides the ultimate private suite for in-laws, guests, or extended family. This self-contained lower level includes one bedroom, a cozy family room, a flexible bonus room perfect for a home office, and a full bathall recently updated with stylish new tile flooring, modern cabinetry, and refreshed fixtures. Step outside to enjoy an expansive, private rear deck recently constructed , offering the ideal setting for seamless outdoor entertaining and cherished family gatherings. While this beloved San Francisco home is comfortably move-in ready today, it also presents an extraordinary canvas for buyers to build instant equity
Description as published by the listing brokerage.
Every detail on record
- Bathrooms
- Shower(s) over Tub(s), Tub, Window
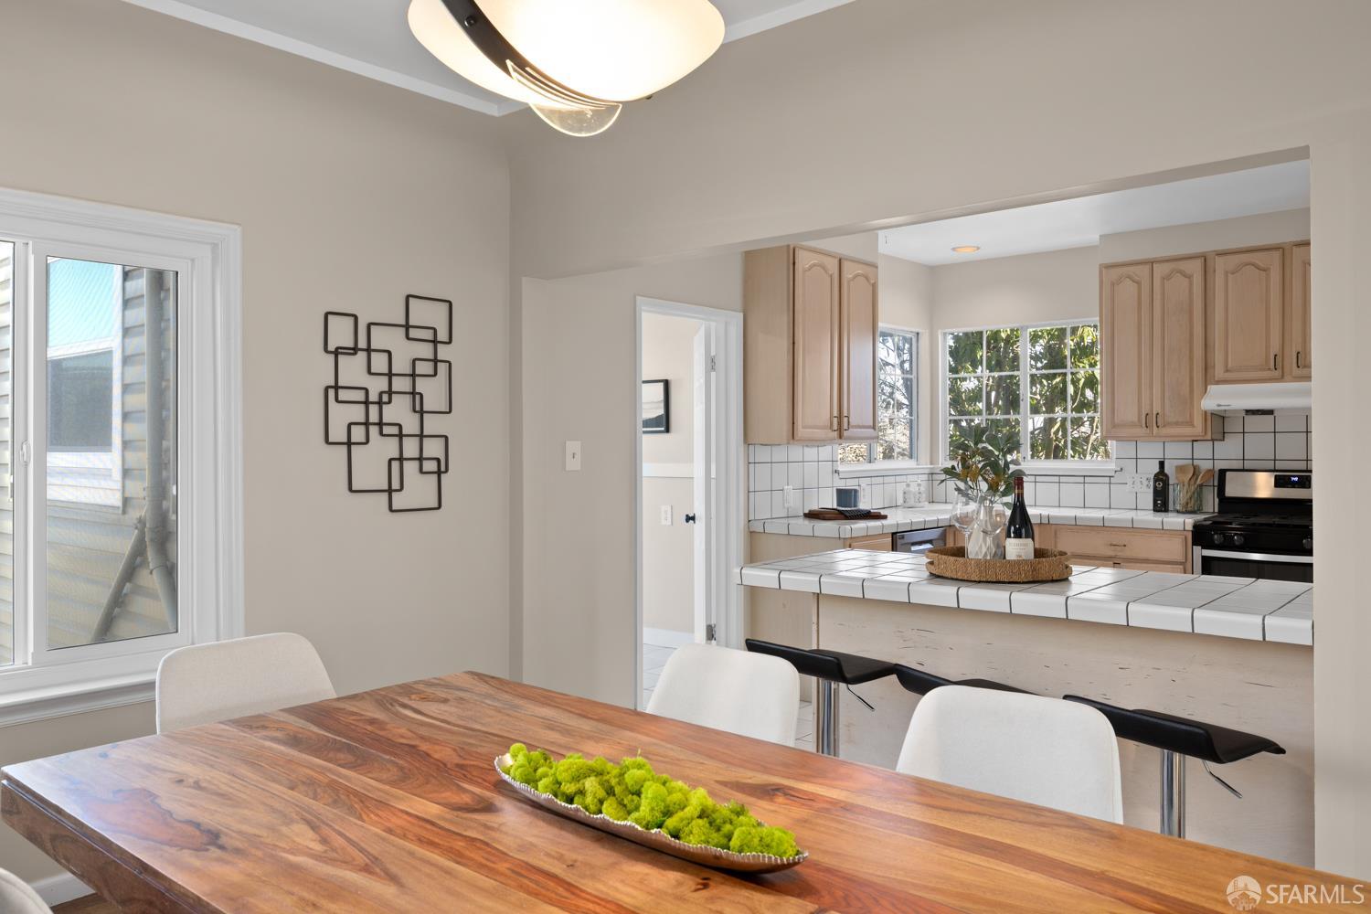
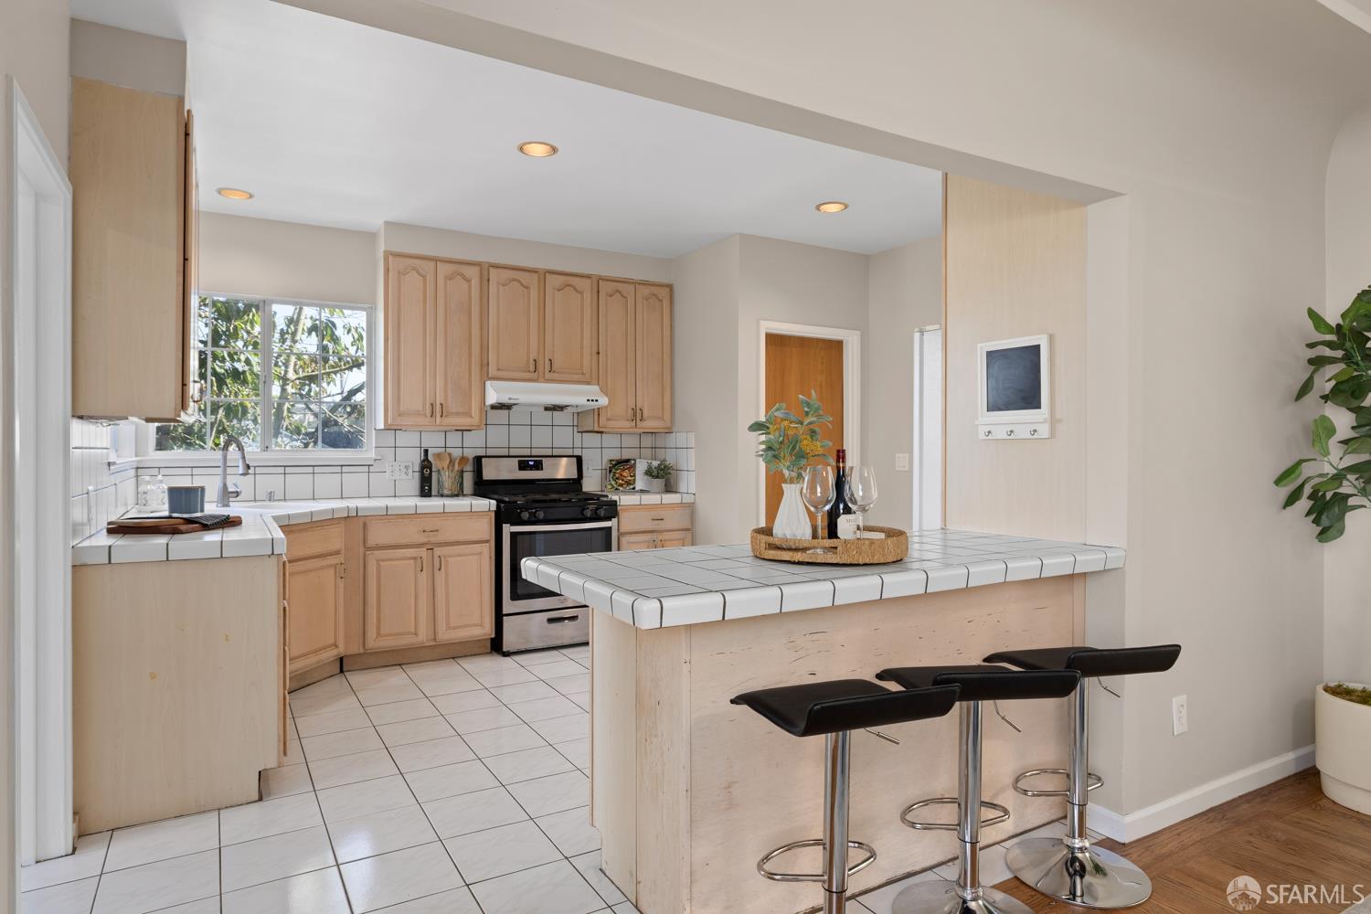
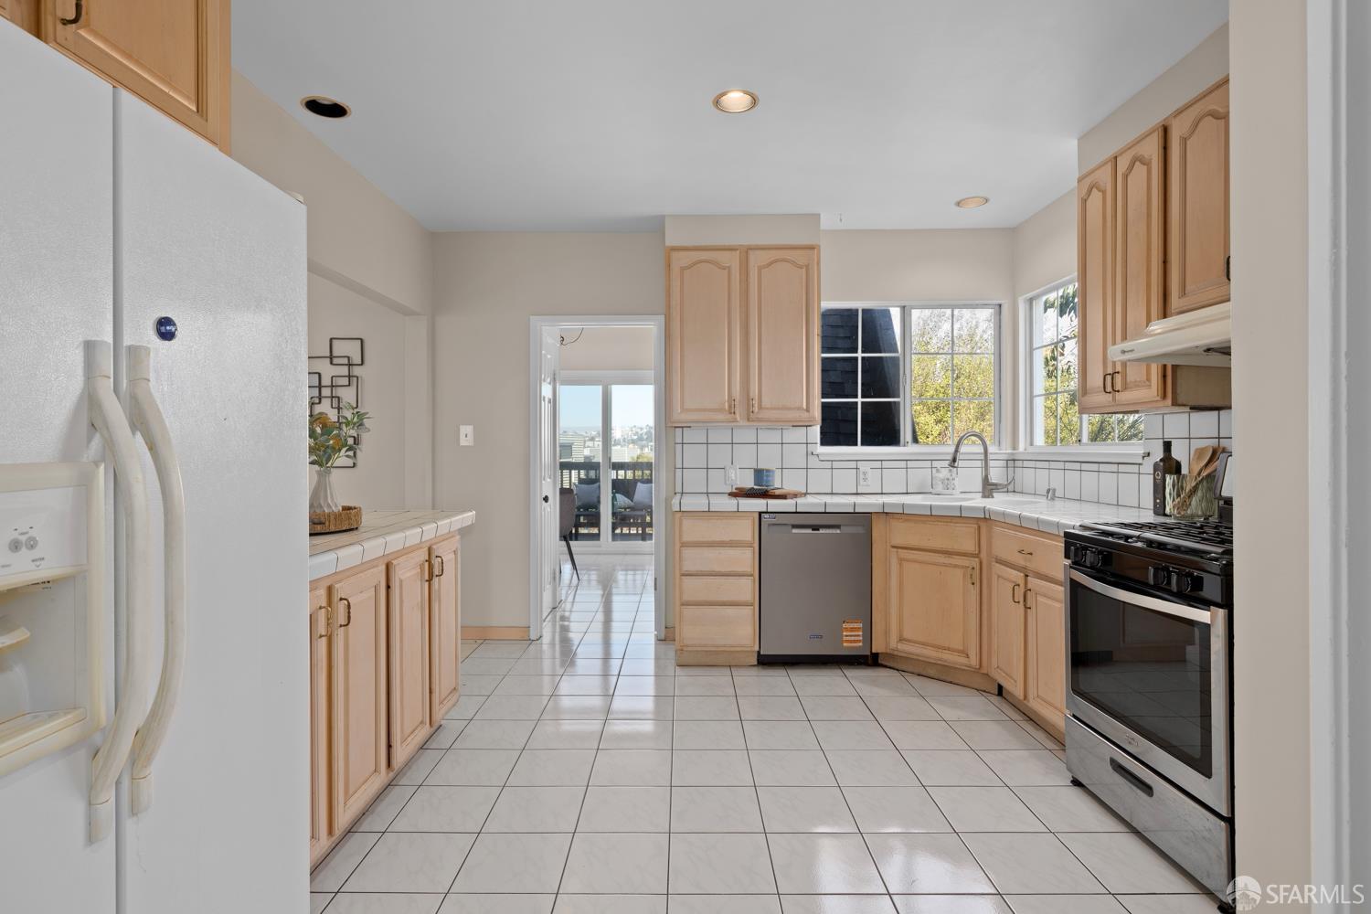
- Kitchen
- Countertop - Other, Countertop - Tile
- Appliances
- Dishwasher, Garbage Disposal, Hood Over Range, Oven Range - Gas, Refrigerator
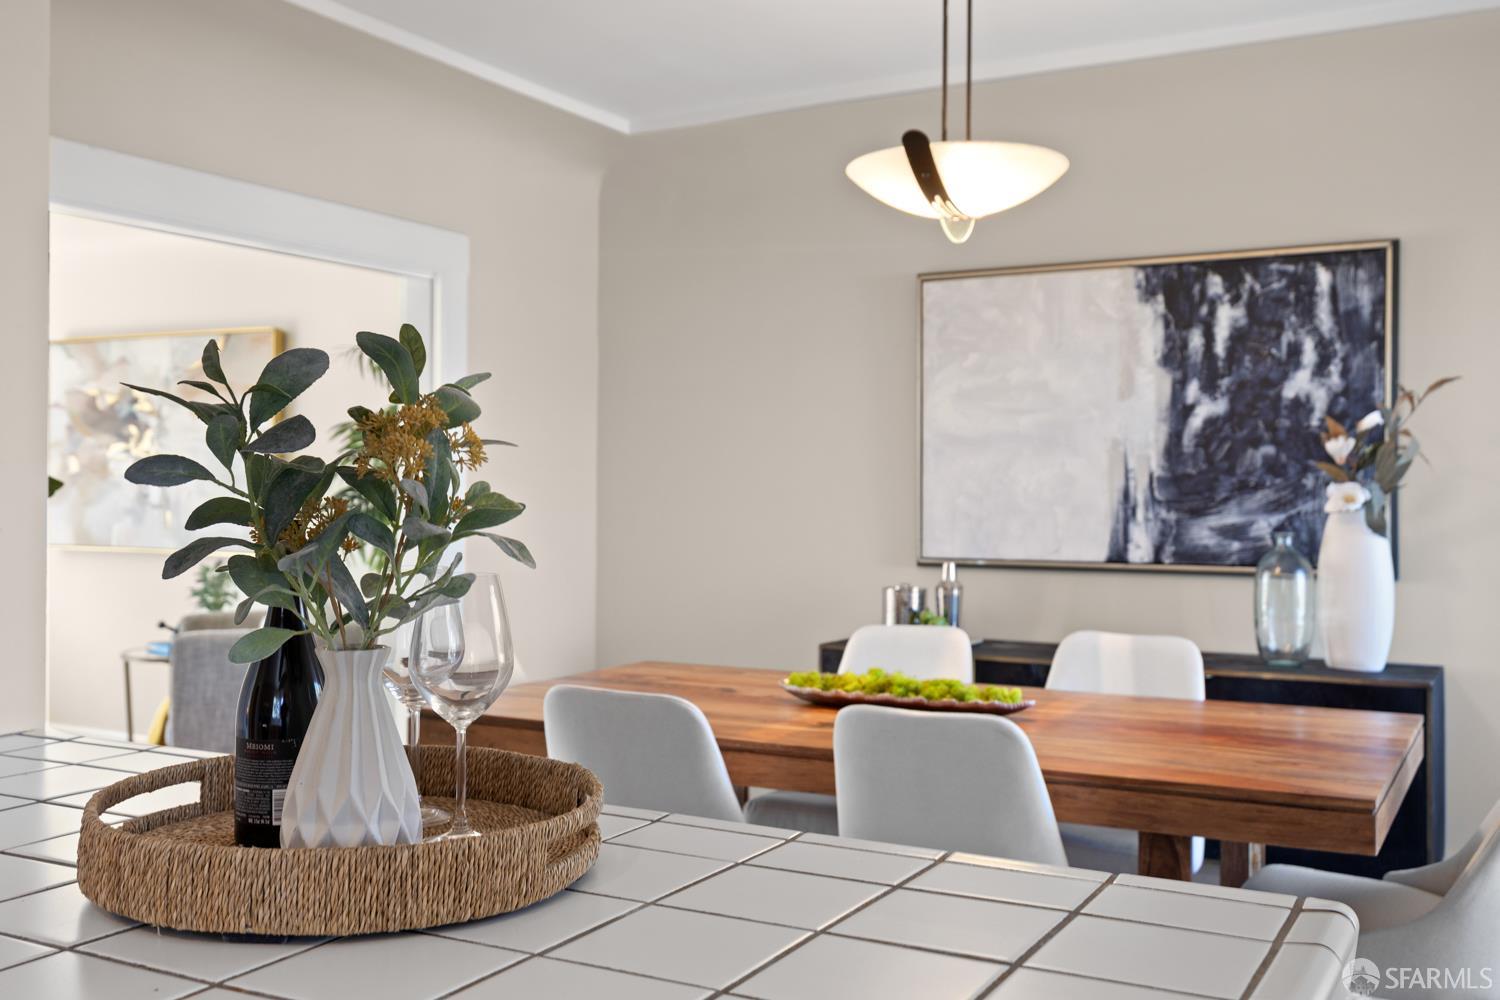
- Dining Room
- Dining Bar, Formal Dining Room
- Flooring
- Tile, Wood
- Laundry
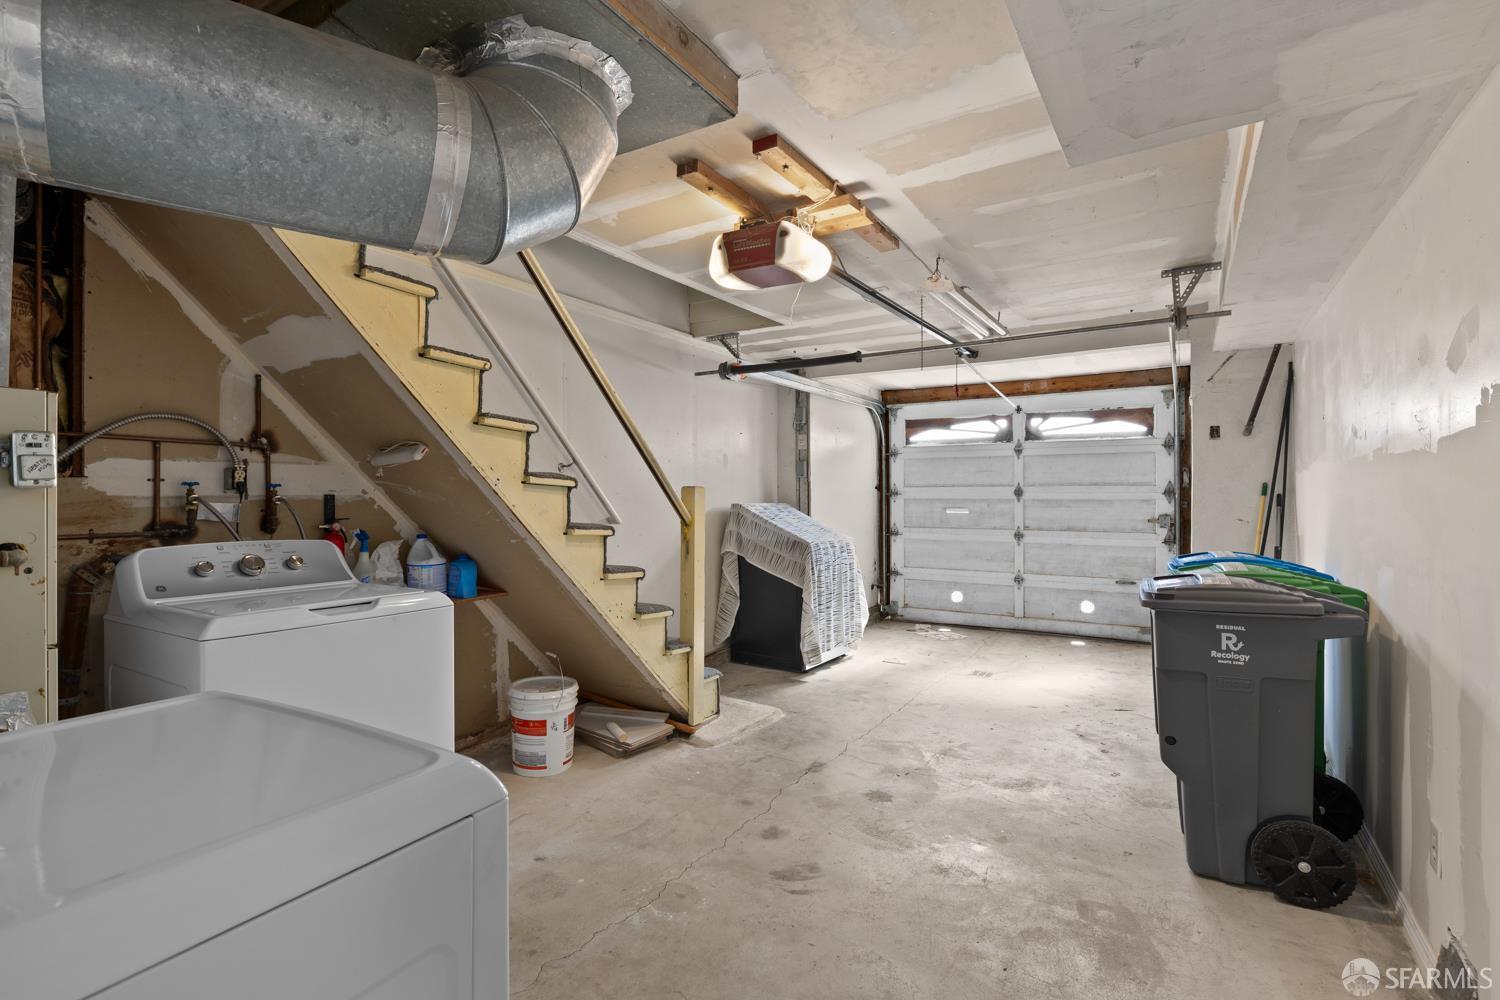
- In Garage, Laundry - Yes
- Heating
- Central Forced Air
- Water
- Public
- Sewer
- Public Sewer
- Style
- Craftsman
- Roof
- Composition, Shingle
- Pool
- Pool - No
- Garage/Parking
- Access - Interior, Attached Garage, Enclosed, Other, Parking - Independent, Garage: 1 Car(s)
- Complex Amenities
- Community Security Gate
All 14 fields exactly as the listing brokerage published them to the MLS — nothing inferred or filled in. Blank fields mean the brokerage did not report them; ask and Adriana will find out.
What it costs to own
What's around this home
Within about a mile of the front door: 6 groceries, 23 places to eat, 10 parks.
- Cordova Market - Grocery, Meat, Produce, Liquor & Craft Beer<0.1 mi
- Guzman Produce Market0.4 mi
- Safeway0.5 mi
- El Chavo Supermercado0.8 mi
- Mi Tienda Supermarket0.8 mi
- Universal Breakfast & Lunch0.1 mi
- Nameless Tea & Coffee0.3 mi
- B&W Kitchen0.3 mi
- Taqueria La Iguana Azul0.4 mi
- Naples Green<0.1 mi
- Crocker Amazon Playground0.3 mi
- Mission Hills Park0.5 mi
- Excelsior Playground0.5 mi
- Arden Park0.6 mi
- Walgreens0.3 mi
- Daniel's Pharmacy0.4 mi
- Free Clinic0.6 mi
- UCSF Health-GoHealth Urgent Care1.5 mi
Getting around
- Balboa ParkMuni Metro0.8 mi
- City CollegeMuni Metro1.1 mi
- Broad Street & Plymouth AvenueMuni Metro1.1 mi
- Ocean Avenue & Lee AvenueMuni Metro1.3 mi
- Glen ParkBART1.4 mi
Schools
- Guadalupe Elementary School0.2 mi
- School of the Epiphany0.2 mi
- Panorama Elementary School0.5 mi
- San Francisco Junior Academy0.5 mi
- Cleveland Elementary School0.6 mi
Wildfire hazard designation
CAL FIRE does not map this parcel inside a designated Fire Hazard Severity Zone. That is an absence of state designation, not a guarantee — the seller's Natural Hazard Disclosure remains the authoritative document for this address.
Location
Market statistics and listing data courtesy of MLSListings, Inc. Information deemed reliable but not guaranteed. Properties shown are area market listings and may be listed by other brokerages. View on MLSListings ↗
Neighbourhood places and transit from OpenStreetMap contributors (ODbL). Fire hazard severity zones from CAL FIRE. Distances are straight-line from the parcel and are provided for orientation only.