Home / Listings / Property Trends / 2125 Cactus Ct #3
2125 Cactus Ct #3, Walnut CreekPhotos being updated — ask Adriana for the latestFor sale1 / 58
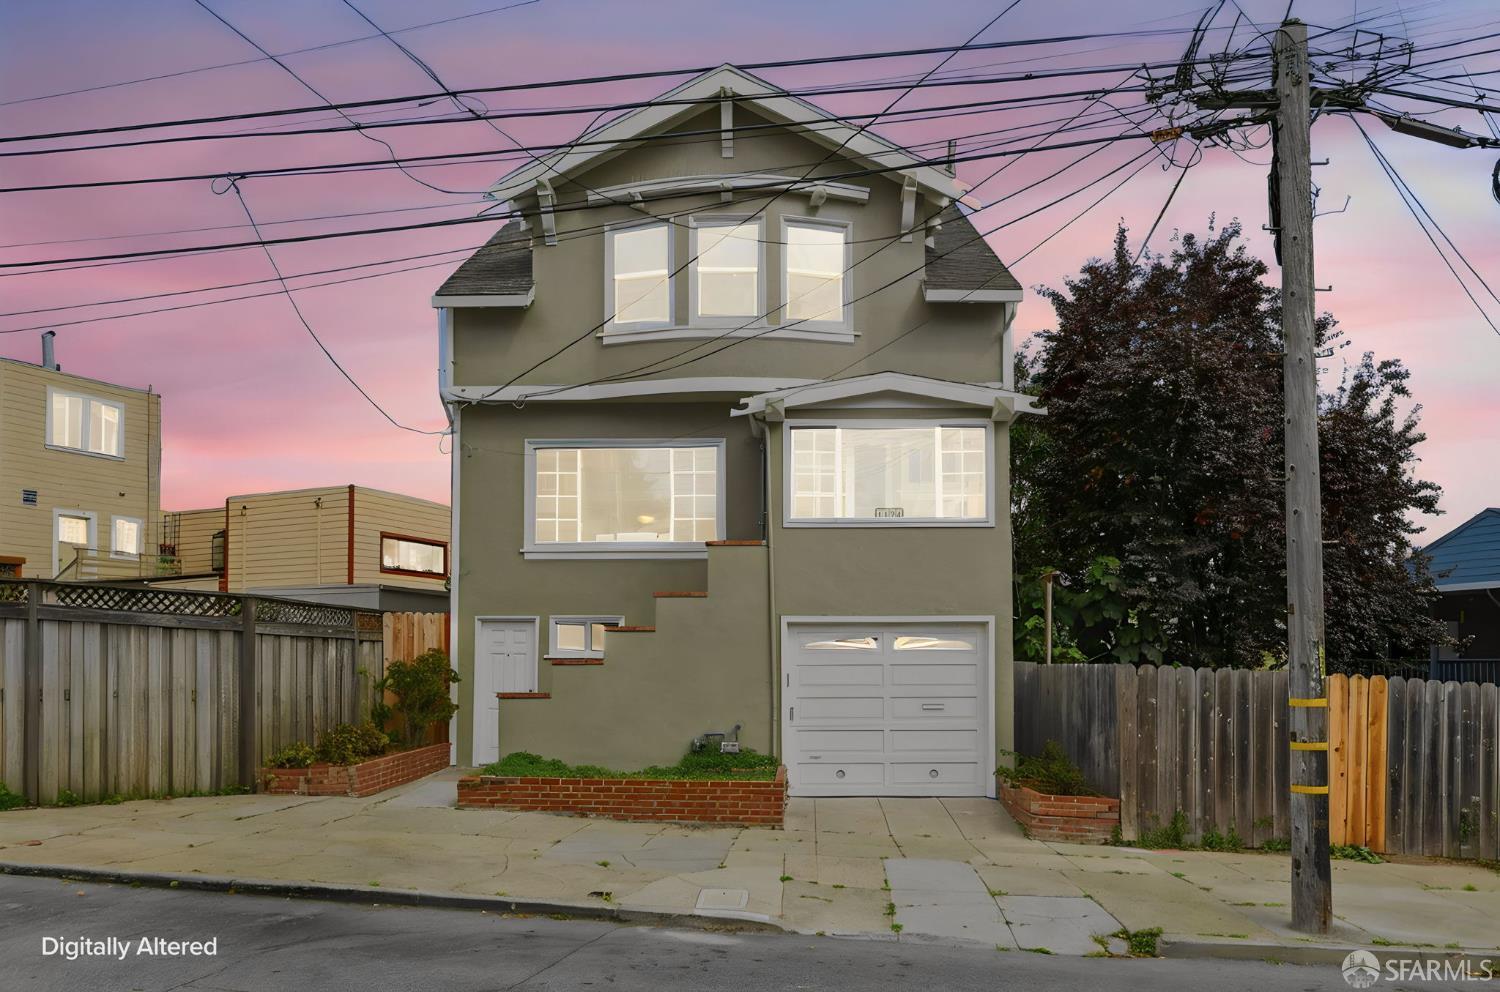
2125 Cactus Ct #3, Walnut Creek — 12125 Cactus Ct #3, Walnut Creek — 22125 Cactus Ct #3, Walnut Creek — 32125 Cactus Ct #3, Walnut Creek — 42125 Cactus Ct #3, Walnut Creek — 52125 Cactus Ct #3, Walnut Creek — 62125 Cactus Ct #3, Walnut Creek — 72125 Cactus Ct #3, Walnut Creek — 82125 Cactus Ct #3, Walnut Creek — 92125 Cactus Ct #3, Walnut Creek — 102125 Cactus Ct #3, Walnut Creek — 112125 Cactus Ct #3, Walnut Creek — 122125 Cactus Ct #3, Walnut Creek — 132125 Cactus Ct #3, Walnut Creek — 142125 Cactus Ct #3, Walnut Creek — 152125 Cactus Ct #3, Walnut Creek — 162125 Cactus Ct #3, Walnut Creek — 172125 Cactus Ct #3, Walnut Creek — 182125 Cactus Ct #3, Walnut Creek — 192125 Cactus Ct #3, Walnut Creek — 202125 Cactus Ct #3, Walnut Creek — 212125 Cactus Ct #3, Walnut Creek — 222125 Cactus Ct #3, Walnut Creek — 232125 Cactus Ct #3, Walnut Creek — 242125 Cactus Ct #3, Walnut Creek — 252125 Cactus Ct #3, Walnut Creek — 262125 Cactus Ct #3, Walnut Creek — 272125 Cactus Ct #3, Walnut Creek — 282125 Cactus Ct #3, Walnut Creek — 292125 Cactus Ct #3, Walnut Creek — 302125 Cactus Ct #3, Walnut Creek — 312125 Cactus Ct #3, Walnut Creek — 322125 Cactus Ct #3, Walnut Creek — 332125 Cactus Ct #3, Walnut Creek — 342125 Cactus Ct #3, Walnut Creek — 352125 Cactus Ct #3, Walnut Creek — 362125 Cactus Ct #3, Walnut Creek — 372125 Cactus Ct #3, Walnut Creek — 382125 Cactus Ct #3, Walnut Creek — 392125 Cactus Ct #3, Walnut Creek — 402125 Cactus Ct #3, Walnut Creek — 412125 Cactus Ct #3, Walnut Creek — 422125 Cactus Ct #3, Walnut Creek — 432125 Cactus Ct #3, Walnut Creek — 442125 Cactus Ct #3, Walnut Creek — 452125 Cactus Ct #3, Walnut Creek — 462125 Cactus Ct #3, Walnut Creek — 472125 Cactus Ct #3, Walnut Creek — 482125 Cactus Ct #3, Walnut Creek — 492125 Cactus Ct #3, Walnut Creek — 502125 Cactus Ct #3, Walnut Creek — 512125 Cactus Ct #3, Walnut Creek — 522125 Cactus Ct #3, Walnut Creek — 532125 Cactus Ct #3, Walnut Creek — 542125 Cactus Ct #3, Walnut Creek — 552125 Cactus Ct #3, Walnut Creek — 562125 Cactus Ct #3, Walnut Creek — 572125 Cactus Ct #3, Walnut Creek — 58
For sale·Condo·MLS #CC41149544· Listed Sep 26, 2026

2125 Cactus Ct #3

Walnut Creek, Contra Costa County · CA 94595
$1,098,000
$808 per sq ft
2Beds
2Baths
1,359Sq Ft
$808Per Sq Ft
2007Year Built
CondoProperty Type

About this home

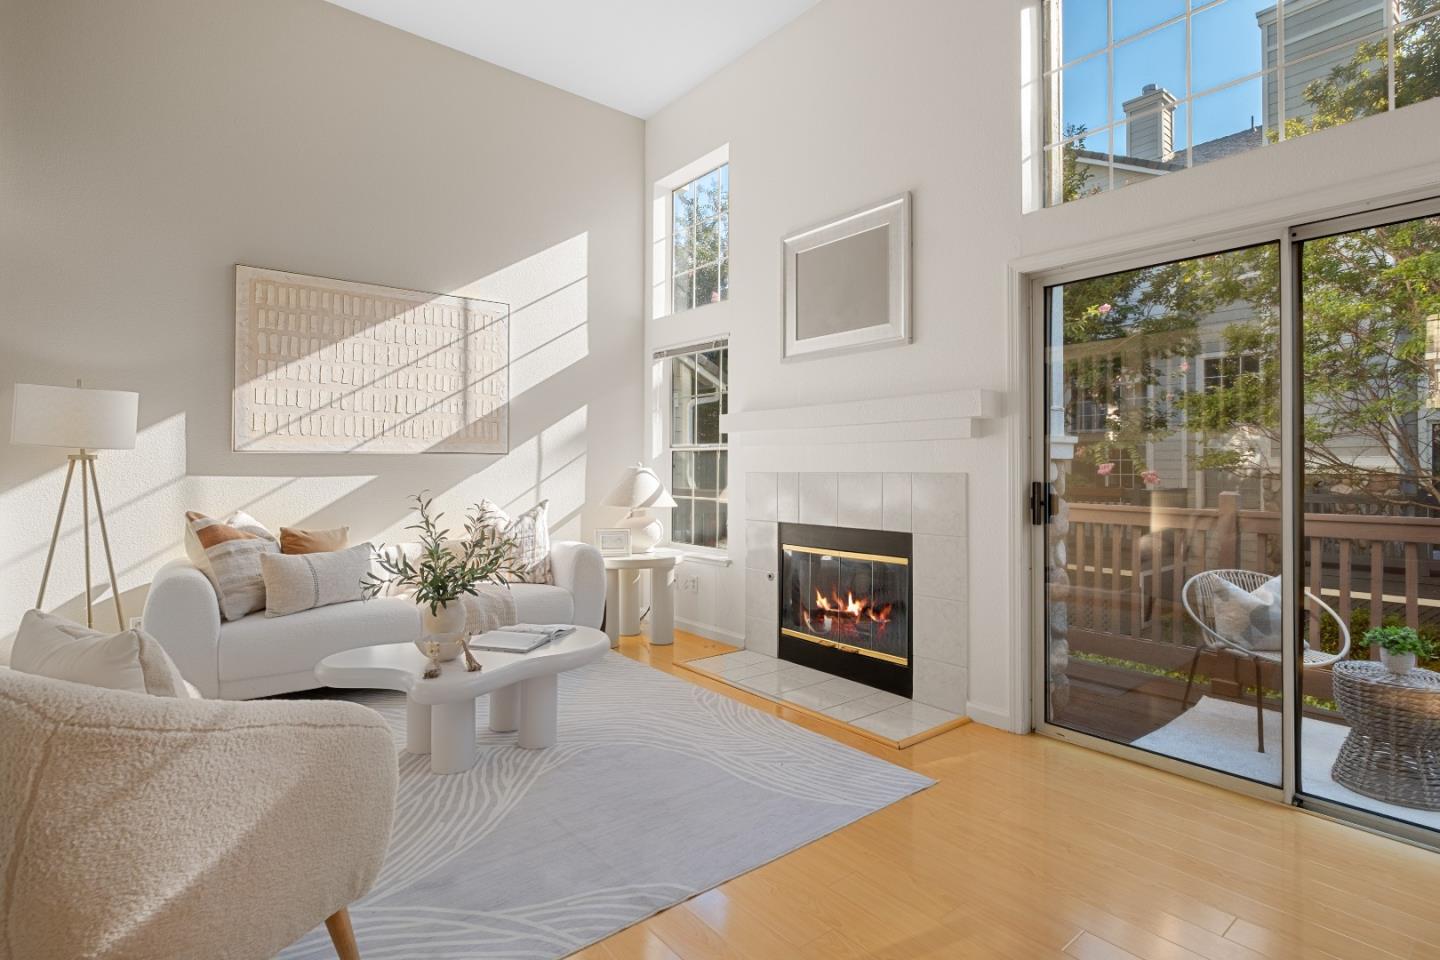
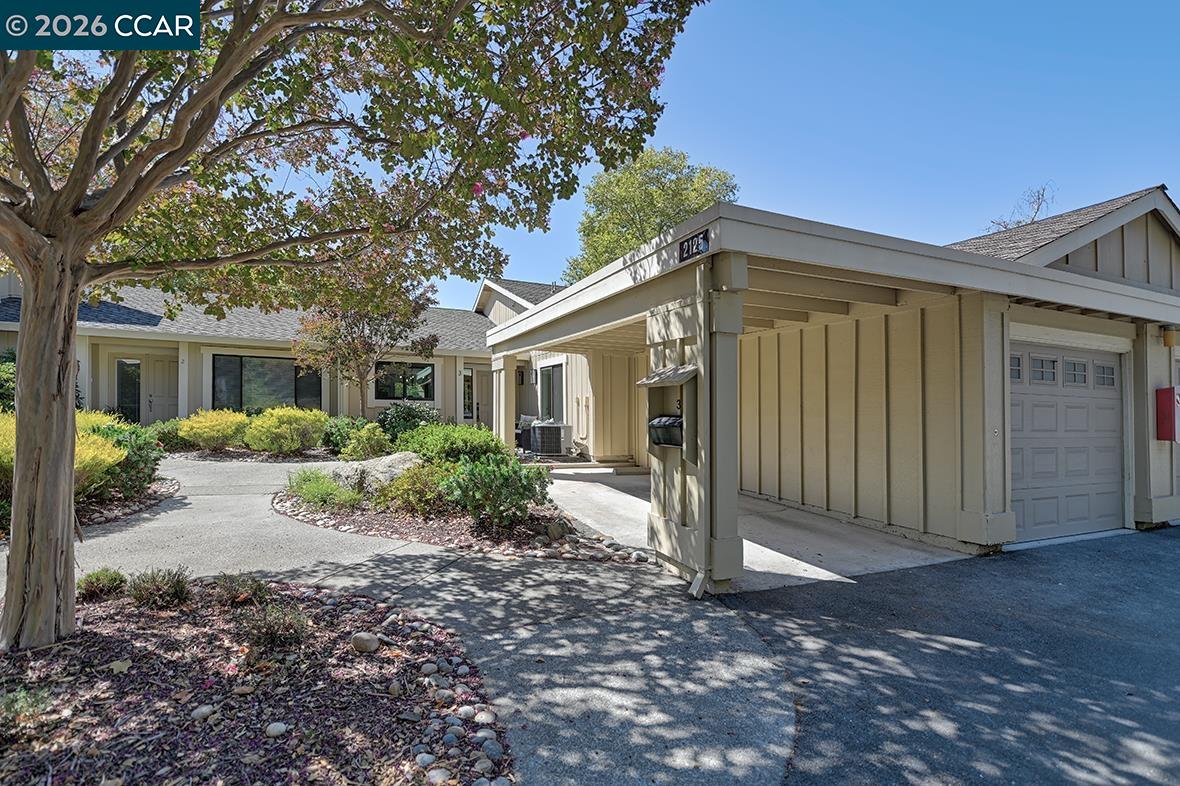
RARE SINGLE-LEVEL, LEVEL-IN MARIPOSA | A HOME LIKE THIS RARELY COMES ALONG! Only a handful of this highly sought-after model exist in Rossmoor, and this one has been completely remodeled and reconfigured to offer something truly special. Single-level, level-in living with no one above or below, direct interior access from the garage , plus a carport right in front. All the conveniences of a single-family home without the upkeep. Step inside and you'll immediately appreciate the transformation. The kitchen has been completely opened up and redesigned with high-end finishes, creating a beautiful flow into the living area, where soaring ceilings, recessed lighting, and an electric fireplace bring warmth and character to the space. The primary suite offers an added closet, double vanity, and walk-in shower. A dedicated laundry room and a generously sized guest bedroom, with plenty of space for both guests and a home office, complete this thoughtfully redesigned home. And then there's the setting. Beautiful views of the hills and mature trees, with peekaboo glimpses of the golf course. Just moments from the clubhouse, yet tucked away with a quiet, private entry that makes you feel a world away. If you've been waiting for a level-in home that doesn't feel like a typical condo, thi

Description as published by the listing brokerage.

Every detail on record

Inside the home
Bathrooms
Primary - Updated Bath(s), Updated Bath(s)
Kitchen
Breakfast Bar, Countertop - Solid Surface / Corian, Updated
Appliances
Garbage Disposal, Oven Range - Built-In, Refrigerator, Dryer, Washer
Dining Room
Dining Area
Fireplace
Electric, Living Room
Flooring
Other, Vinyl
Laundry
In Laundry Room, Laundry Area - In Unit
Heating, cooling & utilities
Heating
Forced Air
Cooling
Central -1 Zone
Outside & construction
Style
Contemporary
Roof
Other
Pool
Community Facility, Other
Parking
Garage/Parking
Access - Interior, Attached Garage, Garage, Gate/Door Opener, Guest / Visitor Parking, Spaces per Unit - >1, Garage: 1 Car(s)
Schools
Elementary District
Walnut Creek Elementary
HOA & community
HOA Fee
$1395
HOA Fee Frequency
Monthly
Complex Amenities
Club House, Community Pool, Garden / Greenbelt/ Trails, Golf Course, Gym / Exercise Facility, Other

All 17 fields exactly as the listing brokerage published them to the MLS — nothing inferred or filled in. Blank fields mean the brokerage did not report them; ask and Adriana will find out.

What it costs to own

Principal & interest20% down · 6.5% · 30-year fixed$5,552
Property taxProposition 13 base rate of 1%$915
HOA dues$1395 monthly, per the MLS$1,395
Estimated monthly$7,862
Not a quote and not the whole bill. This excludes homeowners insurance, voter-approved local assessments and any Mello-Roos, mortgage insurance below 20% down, and your actual rate — which depends on your credit and the loan. Adriana is a licensed loan originator (NMLS #368880) and will price the real one.
The Contra Costa County market
Single-family · Sep 2026
$875,000▲ 2.9% YoYMedian sale price
19Median days on market
1,405Homes for sale
102%Sale-to-list price
See full Property Trends →

What's around this home

Within about a mile of the front door: 1 grocery, 4 places to eat, 2 parks.

Groceries1 within 1.0 mi
  • Safeway0.5 mi
Cafés & restaurants4 within 0.7 mi
  • Starbucks0.5 mi
  • Yogurt Spot0.5 mi
  • El Jardin Taqueria0.5 mi
  • The Hangout0.5 mi
Parks & open space2 within 1.0 mi
  • Tice Valley Park0.3 mi
  • Old Oak Park0.6 mi

Getting around

2bus stops within 0.5 mi of the door

Schools

Elementary DistrictWalnut Creek Elementary
Schools nearest the parcelwithin 1.5 mi
  • Del Oro High School0.5 mi
  • Parkmead Elementary School1.2 mi
  • Merriewood School1.3 mi
  • Burton Valley Elementary School1.4 mi
Districts as published by the listing brokerage. Nearby schools are the closest by distance, not an attendance assignment — boundaries are set by the district and change. Confirm enrolment with the district before you rely on it.

Wildfire hazard designation

Not in a designated zone

CAL FIRE does not map this parcel inside a designated Fire Hazard Severity Zone. That is an absence of state designation, not a guarantee — the seller's Natural Hazard Disclosure remains the authoritative document for this address.

Source: CAL FIRE Fire Hazard Severity Zones, the layer published for real estate inspections.

Location

Listing courtesy of Rossmoor Realty / J.H. Russell · Kailani Kimoto · MLS #CC41149544 · Source: Contra Costa Association of Realtors
Market statistics and listing data courtesy of MLSListings, Inc. Information deemed reliable but not guaranteed. Properties shown are area market listings and may be listed by other brokerages. View on MLSListings ↗
Neighbourhood places and transit from OpenStreetMap contributors (ODbL). Fire hazard severity zones from CAL FIRE. Distances are straight-line from the parcel and are provided for orientation only.
Talk to a Human

Ask Adriana about this home

She answers directly — in English or Español — and she handles both the home and the financing, so you get one straight answer instead of two referrals.

Sent — Adriana has it.She usually replies the same day, in English or Español. Reference:
$1,098,000
WhatsApp Adriana