7385 Thayer Ct
About this home
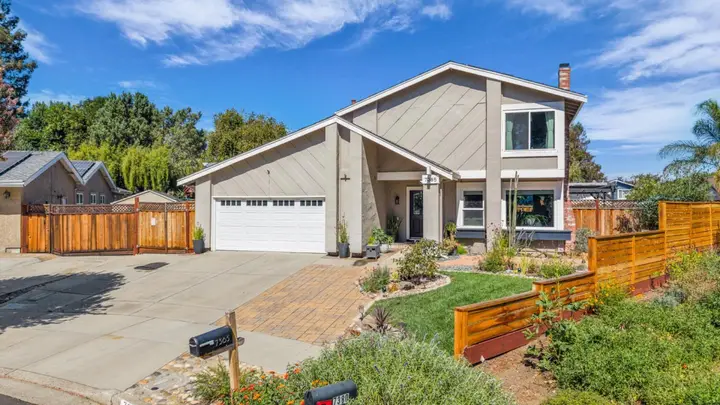
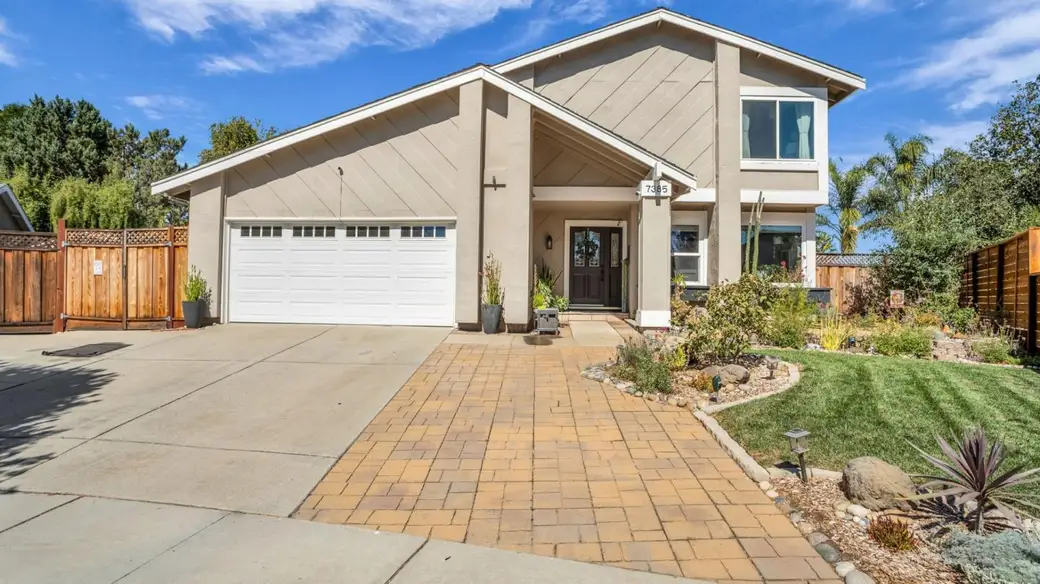
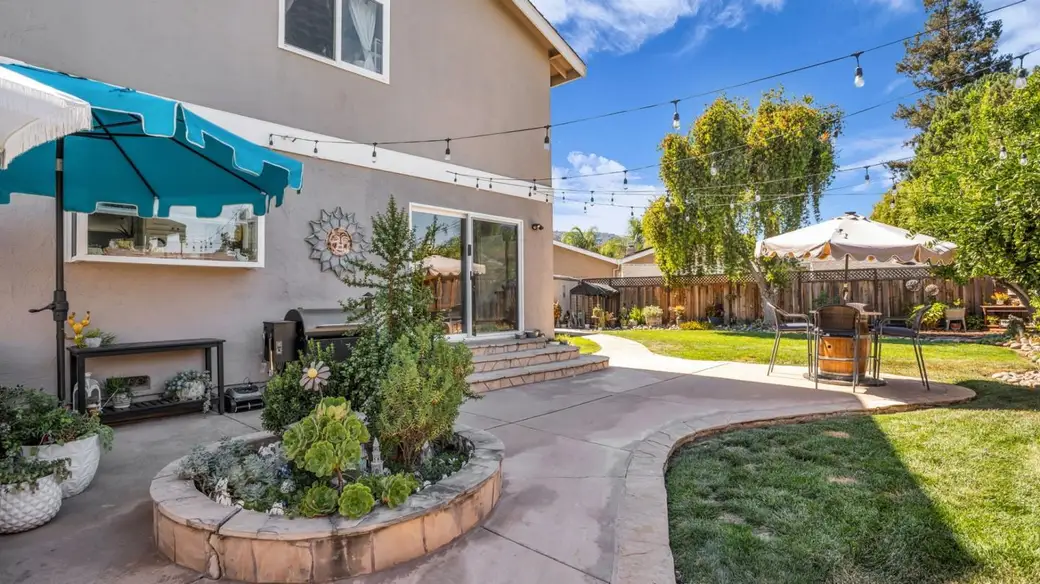
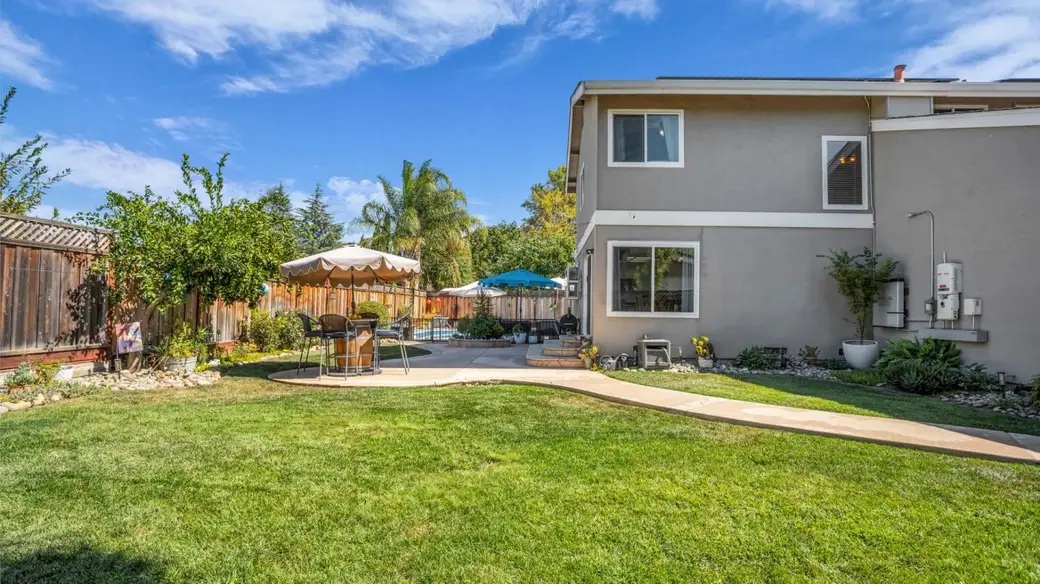
Welcome to 7385 Thayer Court! This gorgeous 4 bed/2.5 bath home is sure to impress you! Located in a highly desirable part of Gilroy, tucked away on a quiet cul-de-sac with no HOA. Pride of ownership shows throughout this beautifully updated home. A formal beveled-glass entry opens to a bright, inviting interior featuring double-pane windows, LED lighting, ceiling fans in the family room and all bedrooms, mirrored closet doors, and updated fixtures and hardware. The kitchen offers granite countertops with a full backsplash, a large Kohler sink, and a garden window overlooking the grassy side yard and pool area. The living area features a fireplace with elegant herringbone tile detail. Updated bathrooms feature matching granite countertops, with dual sinks in the primary bath and a convenient half bath downstairs. Outside, enjoy landscaped front and back yards, a spacious lawn, pristine swimming pool, and covered patio excellent for entertaining! Energy features: 23 leased solar panels with a leased backup battery. Garage offers epoxy flooring, a utility sink, an upgraded side-mount garage door opener, and generous built-in storage. Close to walking trails, Christmas Hill Park, and many wineries, this home combines beautiful updates with satisfying indoor-outdoor living. Come see!
Description as published by the listing brokerage.
Every detail on record
- Bathrooms
- Double Sinks, Granite, Primary - Stall Shower(s), Shower over Tub - 1, Stall Shower, Tile, Tub, Updated Bath(s)
- Kitchen
- 220 Volt Outlet, Countertop - Granite, Exhaust Fan, Hookups - Ice Maker
- Appliances
- Dishwasher, Exhaust Fan, Garbage Disposal, Hood Over Range, Microwave, Oven Range - Electric
- Dining Room
- Breakfast Nook, Dining Area, Eat in Kitchen, No Formal Dining Room
- Family Room
- Separate Family Room
- Fireplace
- Family Room, Wood Burning
- Flooring
- Carpet, Laminate, Tile
- Laundry
- In Garage, Tub / Sink
- Heating
- Central Forced Air - Gas
- Cooling
- Ceiling Fan, Central Forced Air
- Water
- Public
- Style
- Traditional
- Roof
- Composition
- Foundation
- Concrete Perimeter
- Pool
- Cover, Fenced, In Ground
- Garage/Parking
- Attached Garage, Gate/Door Opener, On Street, Garage: 2 Car(s)
- Elementary District
- Gilroy Unified
- High School District
- Gilroy Unified
- Zoning
- R1
All 19 fields exactly as the listing brokerage published them to the MLS — nothing inferred or filled in. Blank fields mean the brokerage did not report them; ask and Adriana will find out.
What it costs to own
What's around this home
Within about a mile of the front door: 3 groceries, 1 place to eat, 5 parks.
- Safeway0.8 mi
- Nob Hill Foods0.8 mi
- Cardenas0.8 mi
- Starbucks0.7 mi
- El Roble Park0.2 mi
- Debell Uvas Creek Preserve0.4 mi
- Christmas Hill Park0.5 mi
- Miller Park0.7 mi
- Gilroy High School Quad0.8 mi
- Samuel Wu, M.D., Ph.D.0.4 mi
- RehabOne Medical Group0.4 mi
- AJM Laser & Aesthetic Center0.5 mi
- Joseph C. Barbara, M.D.;John C. Barbara, PA-C0.5 mi
- South Valley Oral and Facial Surgery0.5 mi
Getting around
- GilroyCaltrain1.2 mi
Schools
- El Roble Elementary School0.3 mi
- Ascencion Solorsano Middle School0.4 mi
- Glen View Elementary School0.8 mi
- Brownell Middle School0.8 mi
- Glen View School0.8 mi
Wildfire hazard designation
CAL FIRE does not map this parcel inside a designated Fire Hazard Severity Zone. That is an absence of state designation, not a guarantee — the seller's Natural Hazard Disclosure remains the authoritative document for this address.
Location
Market statistics and listing data courtesy of MLSListings, Inc. Information deemed reliable but not guaranteed. Properties shown are area market listings and may be listed by other brokerages. View on MLSListings ↗
Neighbourhood places and transit from OpenStreetMap contributors (ODbL). Fire hazard severity zones from CAL FIRE. Distances are straight-line from the parcel and are provided for orientation only.