

1016 Norwood Ave
Open house
About this home
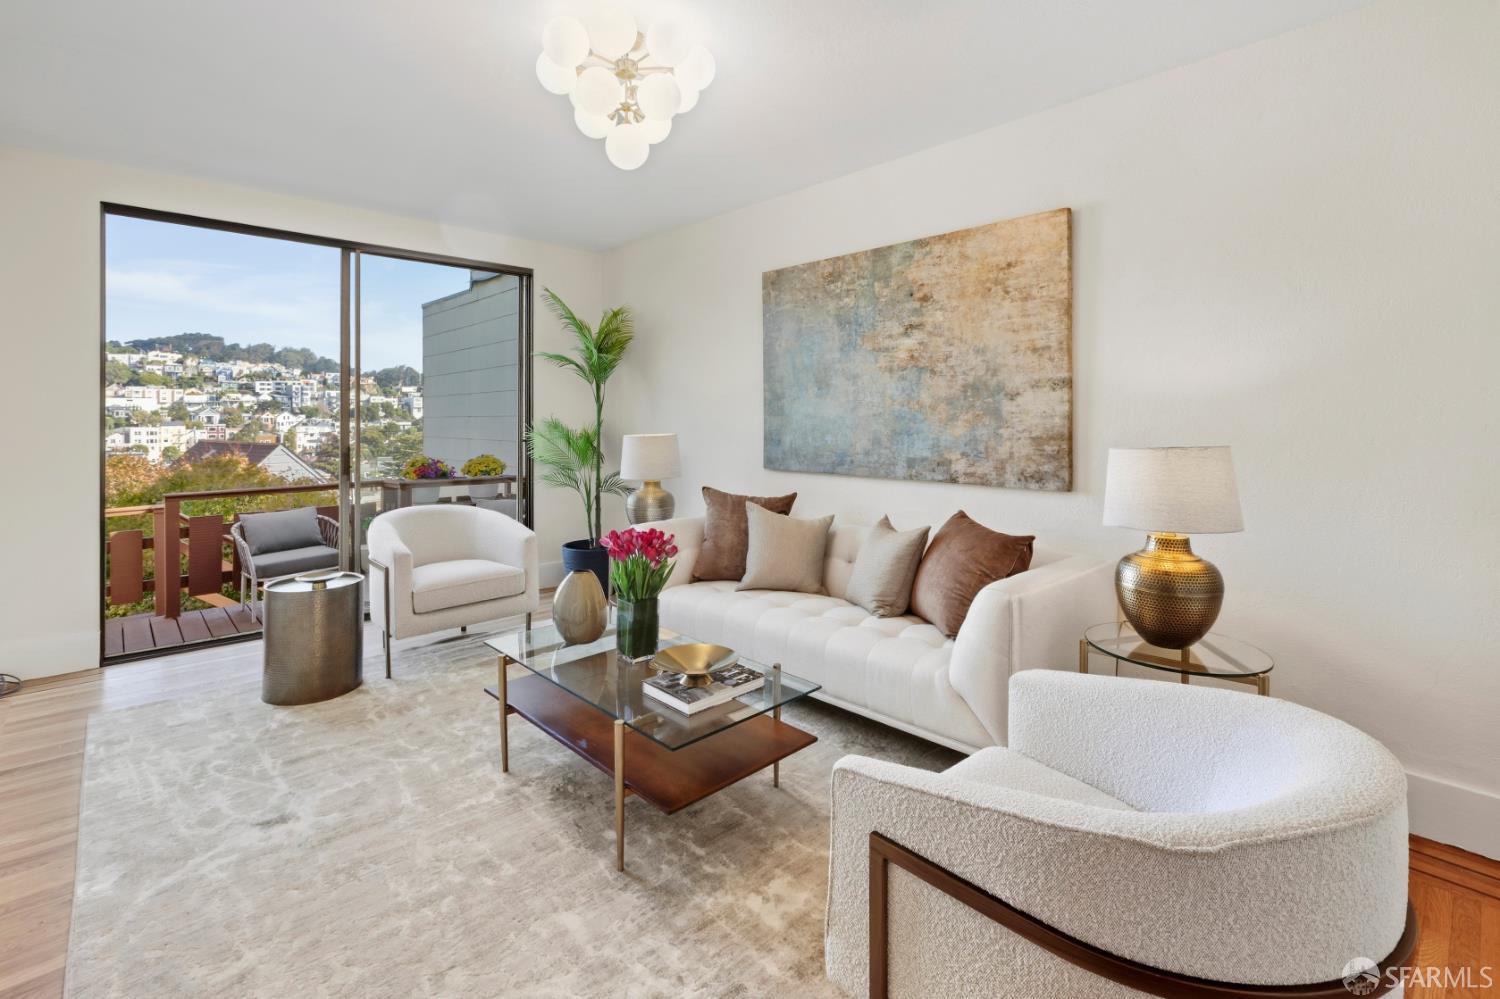
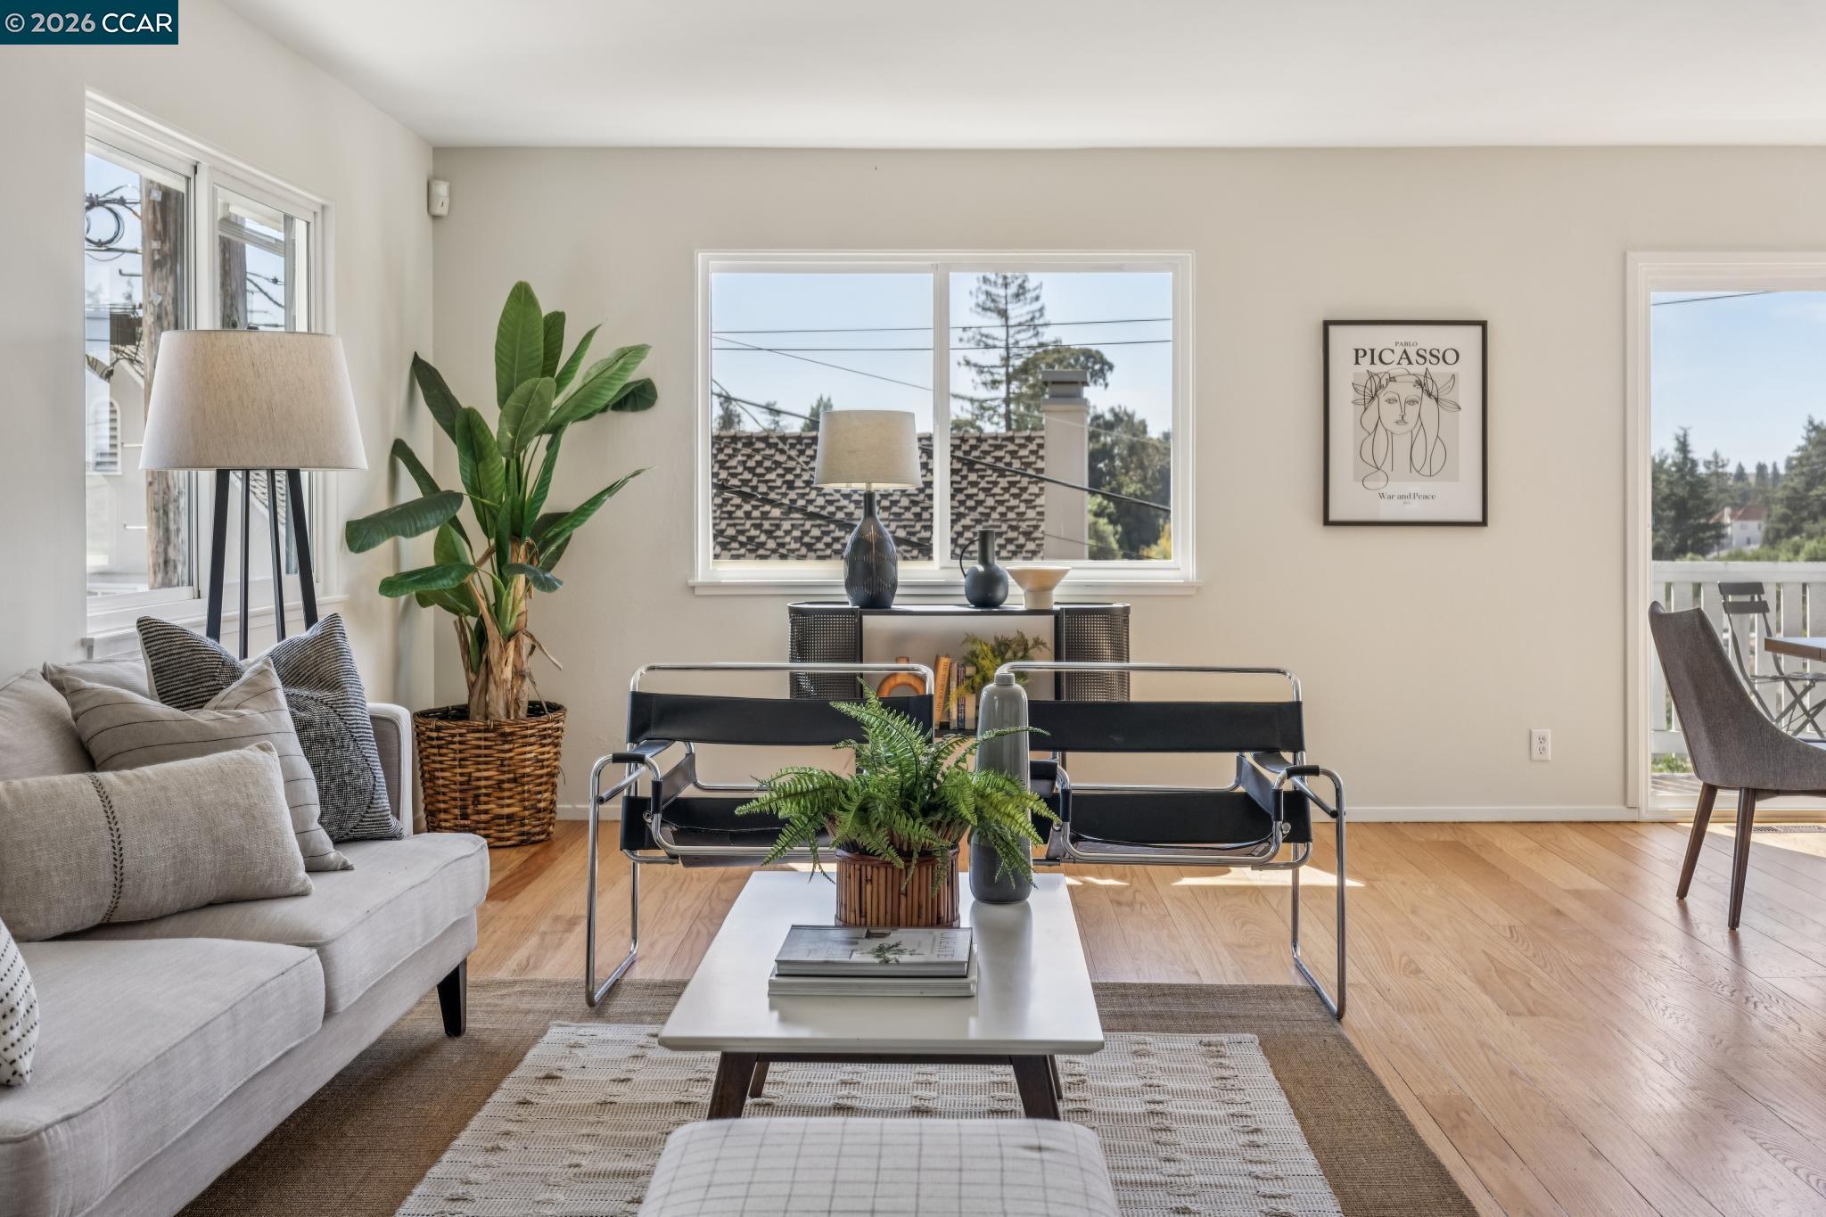
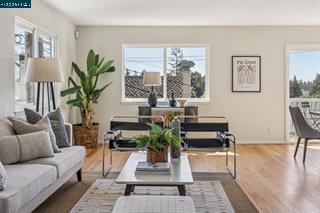
1016 Norwood Ave offers a thoughtfully designed floorplan for living on one easy level along with bonus plus spaces on the lower level. The main level includes 3 bedrooms, 2 full bathrooms, 1,363sq footprint including a large living/dining great room and an eat in kitchen recently refreshed with quartz countertop, gas cooktop, Bertazzoni wall oven and stainless steel sink. A large back patio offers private outdoor space while the front deck provides serene hill and neighborhood vistas. Freshly painted interior and newly refinished hardwood floors make this gem sparkle. The lower level former carport (500sq ft – not counted in the homes square ft measurement) has been converted to flexible bonus spaces: a studio/office/family room space (236sq ft) and storage/workshop/studio or gym space (264 sq ft). Located just off popular Trestle Glen in the desirable Crocker Highlands neighborhood only minutes from the Glenview market, cafes, restaurants and all the shopping, eateries and amenities of nearby Montclair, Lakeshore and Grand Lake districts. Commuter-friendly with access to I-580, HWY 13 & CA 24. With its timeless character, thoughtful updates, and unbeatable location, this is a home that's as easy to love as it is to live in.
Description as published by the listing brokerage.
Every detail on record
- Bathrooms
- Primary - Shower(s) over Tub(s), Primary - Tile, Primary - Updated Bath(s)
- Kitchen
- Countertop - Stone, Eat In Kitchen, Updated
- Appliances
- Dishwasher, Garbage Disposal, Oven - Built-In, Oven - Self Cleaning, Oven Range - Gas, Refrigerator, Dryer, Washer
- Dining Room
- Dining Area
- Flooring
- Hardwood, Vinyl
- Laundry
- In Closet
- Heating
- Forced Air
- Cooling
- Central -1 Zone
- Style
- Contemporary
- Roof
- Composition
- Foundation
- Crawl Space
- Pool
- None, Pool - No
- Garage/Parking
- No Garage, Off-Street Parking, Garage: 0 Car(s)
- Elementary District
- Oakland Unified
- High School District
- Oakland Unified
All 15 fields exactly as the listing brokerage published them to the MLS — nothing inferred or filled in. Blank fields mean the brokerage did not report them; ask and Adriana will find out.
What it costs to own
What's around this home
Within about a mile of the front door: 4 groceries, 16 places to eat, 18 parks.
- Rocky's Market0.7 mi
- Safeway0.8 mi
- Mandela MarketPlace at Highland Hospital0.8 mi
- Farmer Joe's0.8 mi
- Savemore Cafe0.2 mi
- Pastino's Pasta & Pizza0.2 mi
- Sushi Park0.2 mi
- Ultimate Grounds0.2 mi
- Plum Patch Park0.3 mi
- Longridge/Carlston Triangle0.4 mi
- Larkspur Circle0.4 mi
- Hollywood Park0.5 mi
- Davie Tennis Stadium0.6 mi
- Dimond Foot Clinic0.8 mi
- Shop 55 Wellness Center0.8 mi
- Highland Hospital0.9 mi
- CVS Pharmacy0.9 mi
- Walgreens1.1 mi
Getting around
Schools
- Crocker Highlands Elementary School0.2 mi
- Glenview Elementary School0.4 mi
- Edna M. Brewer Middle School0.5 mi
- Corpus Christi School0.6 mi
- Oakland High School0.7 mi
Wildfire hazard designation
CAL FIRE does not map this parcel inside a designated Fire Hazard Severity Zone. That is an absence of state designation, not a guarantee — the seller's Natural Hazard Disclosure remains the authoritative document for this address.
Location
Market statistics and listing data courtesy of MLSListings, Inc. Information deemed reliable but not guaranteed. Properties shown are area market listings and may be listed by other brokerages. View on MLSListings ↗
Neighbourhood places and transit from OpenStreetMap contributors (ODbL). Fire hazard severity zones from CAL FIRE. Distances are straight-line from the parcel and are provided for orientation only.