1297 Aspen Dr
About this home
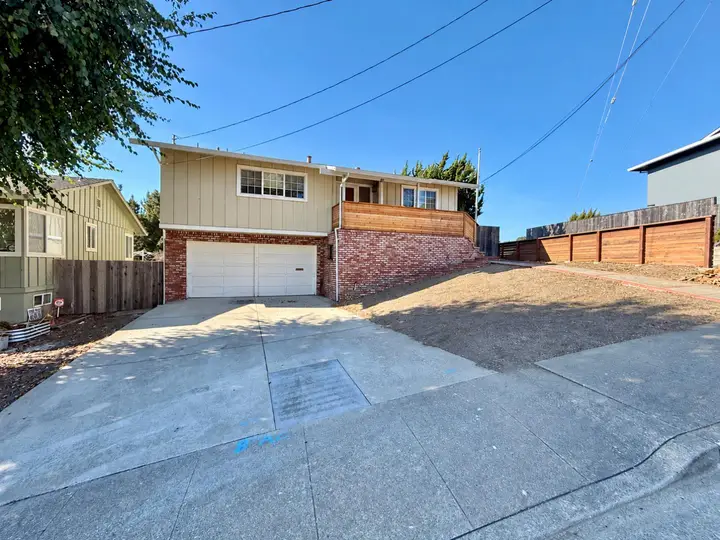
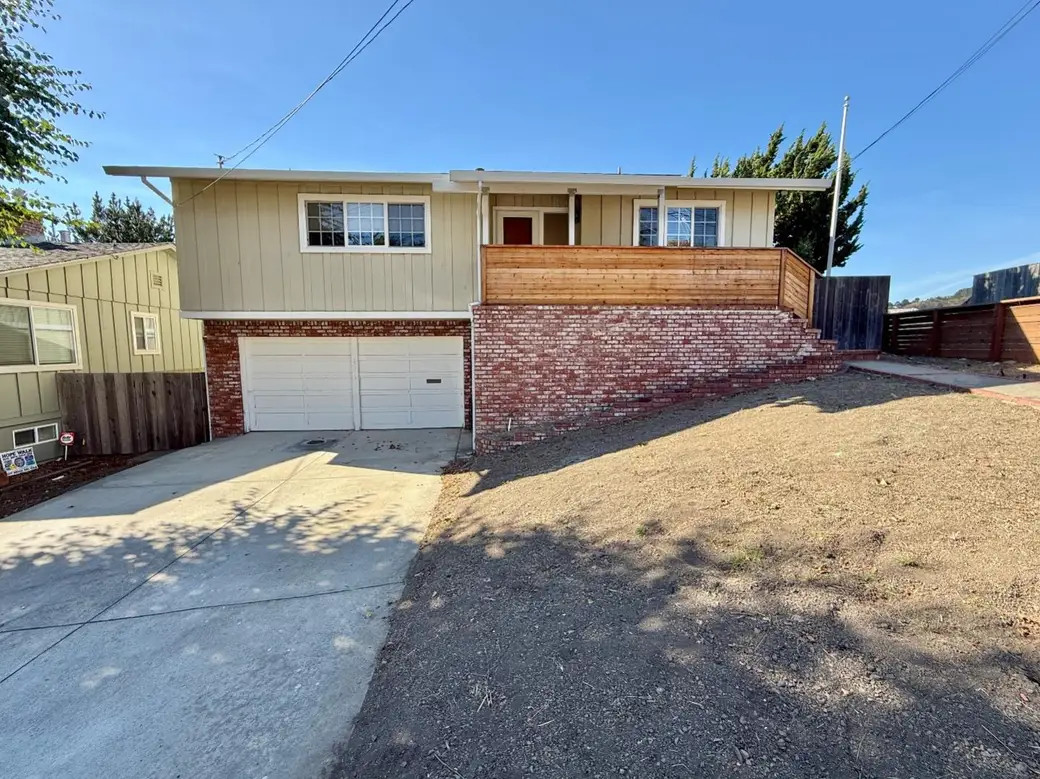
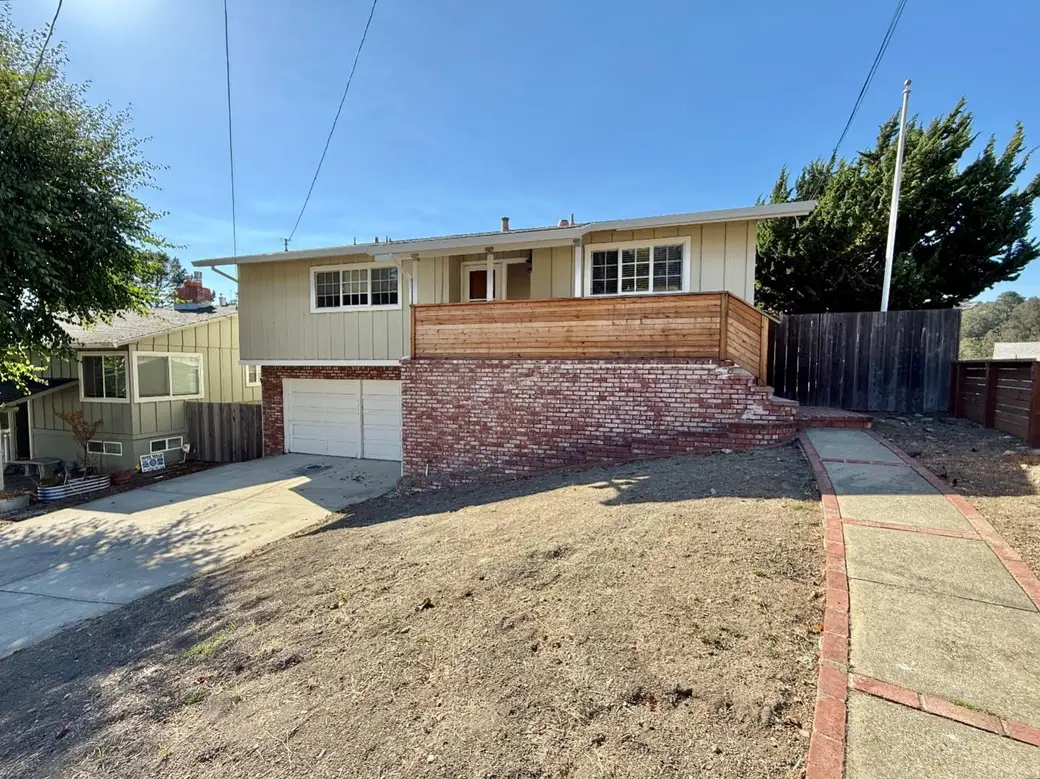
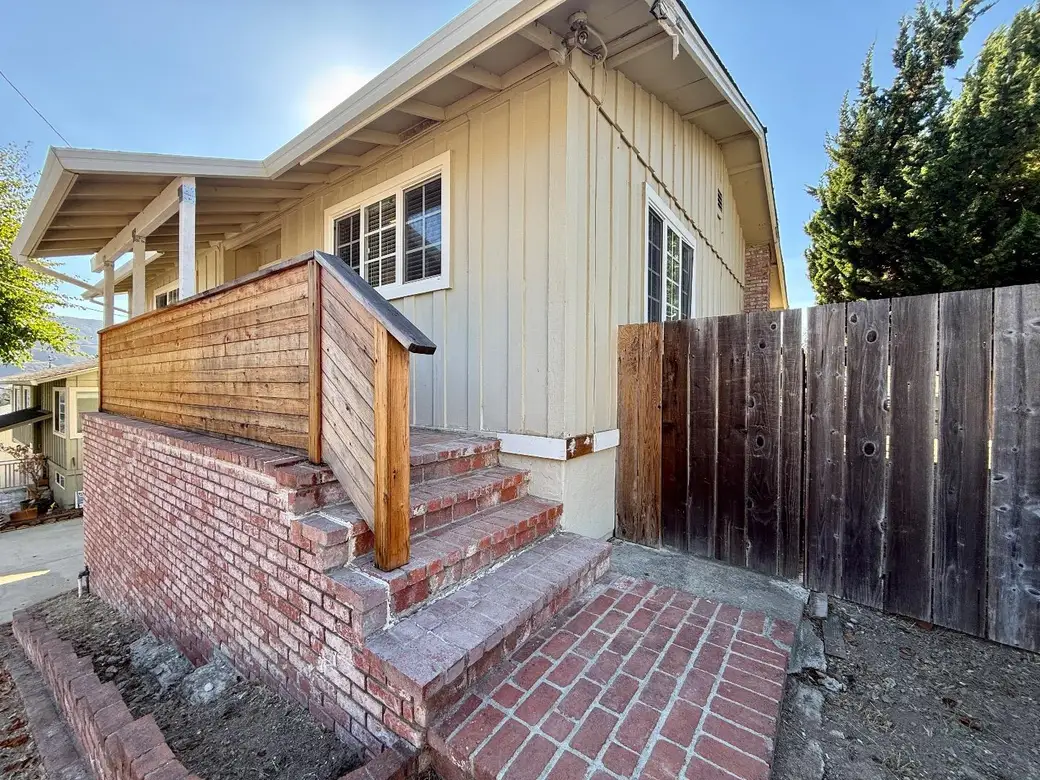
Welcome to this spacious, approximately 2,000-square-foot elevated ranch-style home in Pacificas desirable Park Pacifica neighborhood. Convenient access to Highway 1 and the I-280 corridor makes commuting to San Francisco and Silicon Valley easy, while Downtown San Francisco and SFO are approximately 10 to 15 miles away. Fresh interior paint, hardwood floors, new carpet and luxury vinyl plank flooring give the home a refreshed feel. Additional highlights include abundant natural light, central forced-air heating, a fireplace, and a two-car garage. The main level brings together the kitchen, living room, and all three bedrooms. The generously sized kitchen has room for a dining table, a mobile island, or both. From the living room, step onto the balcony and take in sweeping views of the distant coastal hills. The primary bedroom features an en-suite bathroom and two mirrored closets, while the hall bathroom has been recently renovated with a modern touch. Downstairs, a spacious bonus room offers flexibility for a family room, entertainment space, home gym/office or even a potential rental unit with a separate entrance. This level also includes a kitchenette, a third full bath, ample storage, access to the two-car garage, and a private back patio.
Description as published by the listing brokerage.
Every detail on record
- Dining Room
- Dining Area in Living Room, Eat in Kitchen
- Family Room
- Separate Family Room
- Fireplace
- Living Room
- Heating
- Central Forced Air
- Water
- Public
- Sewer
- Public Sewer
- Roof
- Composition
- Foundation
- Concrete Perimeter and Slab
- Garage/Parking
- Attached Garage, Garage: 2 Car(s)
- Elementary District
- Pacifica
- High School District
- Jefferson Union High
- Zoning
- R10006
All 12 fields exactly as the listing brokerage published them to the MLS — nothing inferred or filled in. Blank fields mean the brokerage did not report them; ask and Adriana will find out.
What it costs to own
What's around this home
Within about a mile of the front door: 1 grocery, 2 places to eat, 5 parks.
- Sun Valley Fine Food0.4 mi
- Ju Fu Restaurant0.3 mi
- Good Fellas Pizza & Pasta0.4 mi
- Tonini Field0.3 mi
- Frontierland Park0.6 mi
- Oddstad Park0.6 mi
- Sanchez Park0.7 mi
- White Field Park1.0 mi
Getting around
Schools
- Ortega Elementary School0.2 mi
- Terra Nova High School0.4 mi
- Alma Heights Christian Academy1.3 mi
- Linda Mar Elementary School1.3 mi
- Cabrillo School1.3 mi
Wildfire hazard designation
CAL FIRE does not map this parcel inside a designated Fire Hazard Severity Zone. That is an absence of state designation, not a guarantee — the seller's Natural Hazard Disclosure remains the authoritative document for this address.
Location
Market statistics and listing data courtesy of MLSListings, Inc. Information deemed reliable but not guaranteed. Properties shown are area market listings and may be listed by other brokerages. View on MLSListings ↗
Neighbourhood places and transit from OpenStreetMap contributors (ODbL). Fire hazard severity zones from CAL FIRE. Distances are straight-line from the parcel and are provided for orientation only.