

812 Lisbon
About this home
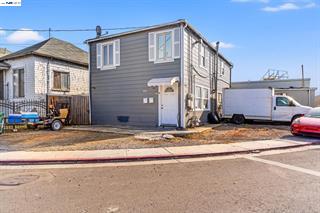
DEVELOPMENT OPPORTUNITY -- THREE CONTIGUOUS OAKLAND PARCELS totaling approximately 0.32 acres, currently zoned RM-3/S-13, with significant redevelopment potential and potentially much greater residential density under Oakland's affordable/senior-housing programs and applicable California housing laws. These continuous properties create a Large Footprint big enough to potentially build a substantial high-density affordable/senior housing development. Oakland is currently behind in construction of State-Mandated housing, so there may be additional benefits. PURCHASED TOGETHER - These Adjoining Properties Cover 8th Street between Lisbon Ave and Portwood Ave. PURCHASED ALONE - 812 Lisbon is a UNIQUE LIVE/WORK DUPLEX WITH ATTACHED WAREHOUSE-WORKSHOP (2,300 SF) in Oakland's JingleTown. This rare, versatile property offers the ultimate opportunity for home buyers or investors seeking a Spacious Live/Work Lifestyle in the heart of the San Francisco Bay Area. This Duplex features two units: a Bright 2-bedroom, 1-bath Upstairs and a Roomy 1-bedroom, 1-bath Downstairs - each boasting over 900 SF of well-maintained space with beautiful, nearly-new hardwood flooring. The property includes an attached 2,500 SF WORKSHOP — ideal for a variety of business ventures or as an income-generating renta
Description as published by the listing brokerage.
Every detail on record
- Flooring
- Vinyl, Wood
- Heating
- Wall Furnace
- Cooling
- Window/Wall Unit
- Garage/Parking
- Access - Side Yard, Off-Street Parking, RV/Boat Parking, Garage: Car(s)
- # Total Units
- 2
All 5 fields exactly as the listing brokerage published them to the MLS — nothing inferred or filled in. Blank fields mean the brokerage did not report them; ask and Adriana will find out.
What it costs to own
What's around this home
Within about a mile of the front door: 16 groceries, 56 places to eat, 12 parks.
- FoodMaxx0.2 mi
- Supermercado Mi Pueblo0.4 mi
- Nob Hill Foods0.5 mi
- El Charro Supermarket0.6 mi
- El Ranchito Market0.6 mi
- Ono Hawaiian BBQ0.2 mi
- KEFA Cafe0.2 mi
- Starbucks0.3 mi
- Dragon Rouge Bistro0.4 mi
- Kennedy Tract Park0.1 mi
- Lazear Mini Park0.2 mi
- Union Point Park0.4 mi
- Fruitvale Bridge Park0.5 mi
- Fruitvale Plaza0.6 mi
- Native American Health Center0.4 mi
- Garfield Neurobehavioral Center0.4 mi
- Fruitvale Healthcare Center0.5 mi
- La Clinica0.5 mi
- La Clinica Fruitvale Village0.6 mi
Getting around
- FruitvaleBART0.6 mi
Schools
- Lazear Elementary School0.2 mi
- Latitude High School0.3 mi
- International Community Elementary School0.3 mi
- Achieve Academy0.6 mi
- Saint Elizabeth Elementary School0.6 mi
Wildfire hazard designation
CAL FIRE does not map this parcel inside a designated Fire Hazard Severity Zone. That is an absence of state designation, not a guarantee — the seller's Natural Hazard Disclosure remains the authoritative document for this address.
Location
Market statistics and listing data courtesy of MLSListings, Inc. Information deemed reliable but not guaranteed. Properties shown are area market listings and may be listed by other brokerages. View on MLSListings ↗
Neighbourhood places and transit from OpenStreetMap contributors (ODbL). Fire hazard severity zones from CAL FIRE. Distances are straight-line from the parcel and are provided for orientation only.