Home / Listings / Property Trends / 188 W Saint James St #11101
188 W Saint James St #11101, San JosePhotos being updated — ask Adriana for the latestFor sale1 / 55
188 W Saint James St #11101, San Jose — 1188 W Saint James St #11101, San Jose — 2188 W Saint James St #11101, San Jose — 3188 W Saint James St #11101, San Jose — 4188 W Saint James St #11101, San Jose — 5188 W Saint James St #11101, San Jose — 6188 W Saint James St #11101, San Jose — 7188 W Saint James St #11101, San Jose — 8188 W Saint James St #11101, San Jose — 9188 W Saint James St #11101, San Jose — 10188 W Saint James St #11101, San Jose — 11188 W Saint James St #11101, San Jose — 12188 W Saint James St #11101, San Jose — 13188 W Saint James St #11101, San Jose — 14188 W Saint James St #11101, San Jose — 15188 W Saint James St #11101, San Jose — 16188 W Saint James St #11101, San Jose — 17188 W Saint James St #11101, San Jose — 18188 W Saint James St #11101, San Jose — 19188 W Saint James St #11101, San Jose — 20188 W Saint James St #11101, San Jose — 21188 W Saint James St #11101, San Jose — 22188 W Saint James St #11101, San Jose — 23188 W Saint James St #11101, San Jose — 24188 W Saint James St #11101, San Jose — 25188 W Saint James St #11101, San Jose — 26188 W Saint James St #11101, San Jose — 27188 W Saint James St #11101, San Jose — 28188 W Saint James St #11101, San Jose — 29188 W Saint James St #11101, San Jose — 30188 W Saint James St #11101, San Jose — 31188 W Saint James St #11101, San Jose — 32188 W Saint James St #11101, San Jose — 33188 W Saint James St #11101, San Jose — 34188 W Saint James St #11101, San Jose — 35188 W Saint James St #11101, San Jose — 36188 W Saint James St #11101, San Jose — 37188 W Saint James St #11101, San Jose — 38188 W Saint James St #11101, San Jose — 39188 W Saint James St #11101, San Jose — 40188 W Saint James St #11101, San Jose — 41188 W Saint James St #11101, San Jose — 42188 W Saint James St #11101, San Jose — 43188 W Saint James St #11101, San Jose — 44188 W Saint James St #11101, San Jose — 45188 W Saint James St #11101, San Jose — 46188 W Saint James St #11101, San Jose — 47188 W Saint James St #11101, San Jose — 48188 W Saint James St #11101, San Jose — 49188 W Saint James St #11101, San Jose — 50188 W Saint James St #11101, San Jose — 51188 W Saint James St #11101, San Jose — 52188 W Saint James St #11101, San Jose — 53188 W Saint James St #11101, San Jose — 54188 W Saint James St #11101, San Jose — 55
For sale·Condo·MLS #ML82062765· Listed Sep 26, 2026

188 W Saint James St #11101

San Jose, Santa Clara County · CA 95110
$1,050,000
$794 per sq ft
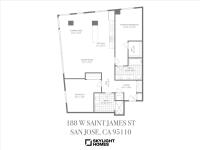
2Beds
2Baths
1,322Sq Ft
$794Per Sq Ft
2022Year Built
CondoProperty Type

About this home

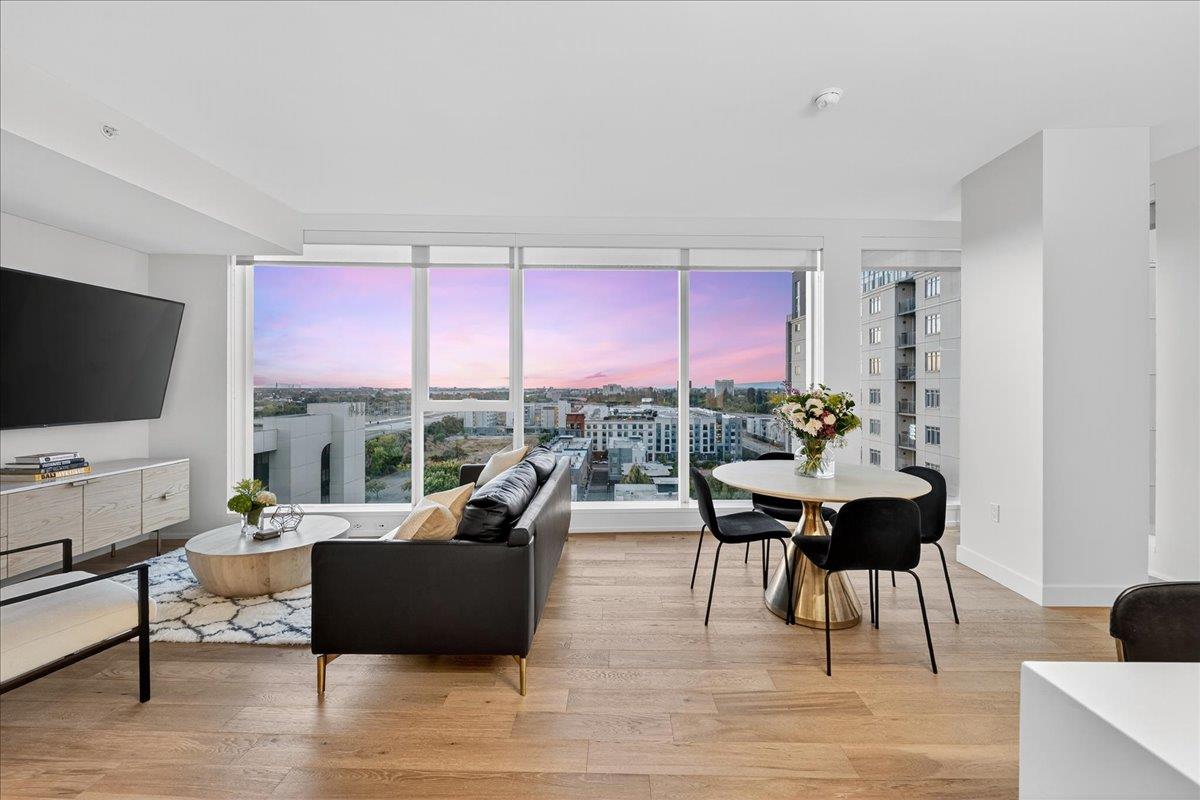
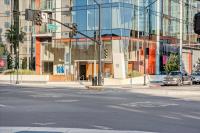
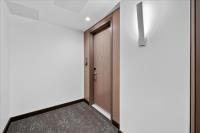
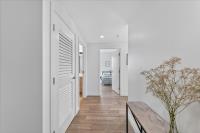
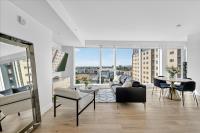
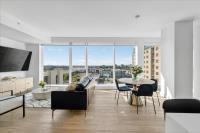
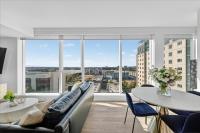
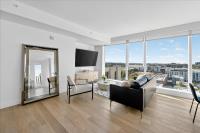
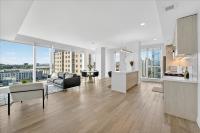
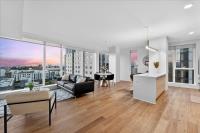
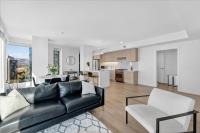
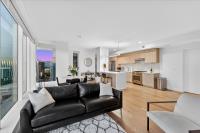
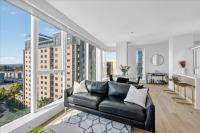
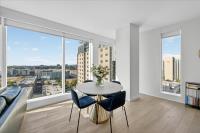
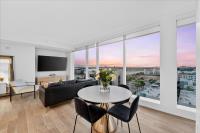
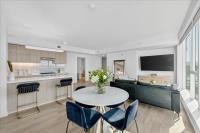
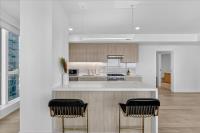
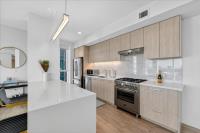
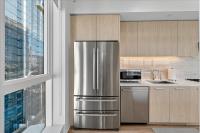
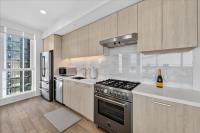
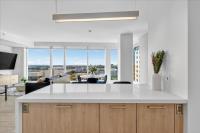
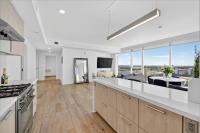
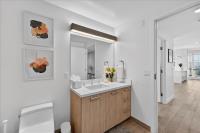
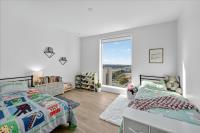
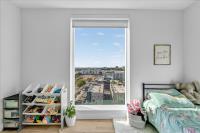
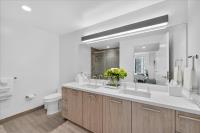
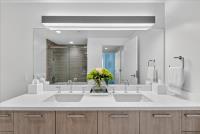
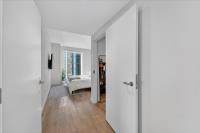
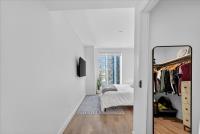
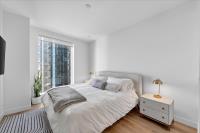
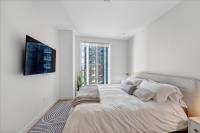
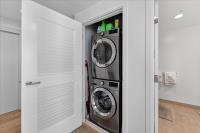
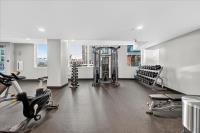
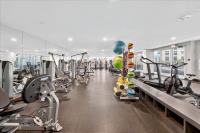
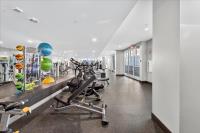
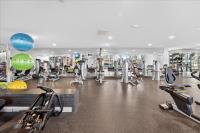
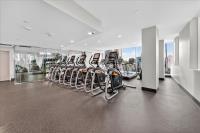
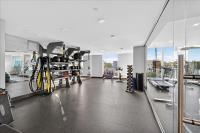
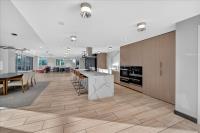
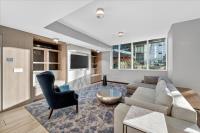
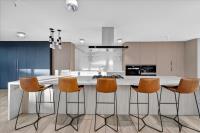
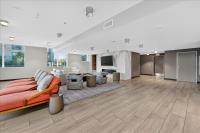
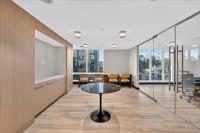
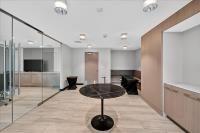
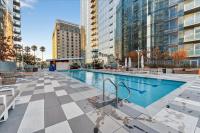
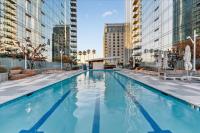
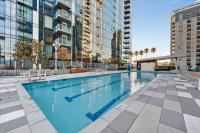
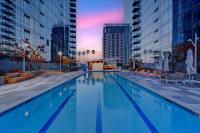
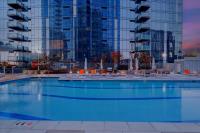
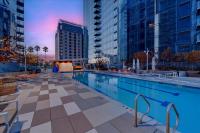
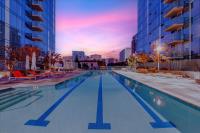
Elevate your lifestyle with this stunning 11th-floor 2-bed, 2-bath condo at the sought-after 188 West Saint James. Perched above the city, this home is filled with natural light and offers sweeping northwest views of treetops, rolling hills, and glowing sunsets. Enjoy a spacious, open-concept layout with wide-plank hardwood floors, a modern gas kitchen with quartz countertops, and premium stainless steel appliances. The primary suite features a walk-in closet and luxurious en-suite bath with dual vanities. A second bedroom and full bath offer flexibility for guests, a home office, or roommates. In-unit laundry, central A/C, and secure garage parking complete the home. Just steps to San Pedro Squares cafes, restaurants, and nightlife, and minutes to SAP Center, Adobe HQ, and SJC Airport. Commuting is easy with access to Caltrain, BART, and highways 87, 280, and 101. Enjoy resort-style amenities including a fitness center, lap pool, concierge, resident lounge, and more. Whether you're entertaining or unwinding, this home offers the perfect balance of luxury, comfort, and connectivity.

Description as published by the listing brokerage.

Every detail on record

Inside the home
Bedrooms
Primary Suite/Retreat, Walk-in Closet
Bathrooms
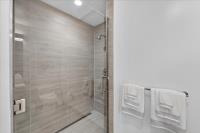
Double Sinks, Shower over Tub - 1, Stall Shower, Stone, Tile, Tub in Primary Bedroom
Kitchen
220 Volt Outlet, Exhaust Fan, Island
Appliances
Cooktop - Gas, Dishwasher, Exhaust Fan, Garbage Disposal, Hood Over Range, Microwave, Oven Range - Gas, Refrigerator, Washer/Dryer
Dining Room
Breakfast Bar, Breakfast Nook, Dining Area in Living Room, Dining Bar
Family Room
Kitchen/Family Room Combo
Flooring
Wood
Laundry
Inside, In Utility Room
Heating, cooling & utilities
Heating
Heat Pump
Cooling
Central Forced Air
Water
Public
Sewer
Public Sewer
Outside & construction
Style
Modern/High Tech
Roof
Metal
Foundation
Reinforced Concrete, Steel Frame
Pool
Community Facility
Parking
Garage/Parking
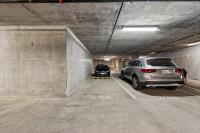
Assigned Spaces, Electric Gate, Gate/Door Opener, On Street, Garage: 1 Car(s)
Schools
Elementary District
San Jose Unified
High School District
San Jose Unified
HOA & community
HOA Fee
$772
HOA Fee Frequency
Monthly
Zoning & designation
Zoning
CG

All 22 fields exactly as the listing brokerage published them to the MLS — nothing inferred or filled in. Blank fields mean the brokerage did not report them; ask and Adriana will find out.

What it costs to own

Principal & interest20% down · 6.5% · 30-year fixed$5,309
Property taxProposition 13 base rate of 1%$875
HOA dues$772 monthly, per the MLS$772
Estimated monthly$6,956
Not a quote and not the whole bill. This excludes homeowners insurance, voter-approved local assessments and any Mello-Roos, mortgage insurance below 20% down, and your actual rate — which depends on your credit and the loan. Adriana is a licensed loan originator (NMLS #368880) and will price the real one.
The San Jose market
Single-family · Sep 2026
$1,571,944▼ 4.7% YoYMedian sale price
14Median days on market
589Homes for sale
102%Sale-to-list price
See full Property Trends →

What's around this home

Within about a mile of the front door: 12 groceries, 117 places to eat, 18 parks.

Groceries12 within 1.0 mi
  • Voyager Craft Coffee0.1 mi
  • Ancora Vino0.2 mi
  • Cardenas0.5 mi
  • Whole Foods Market0.6 mi
  • Corner Market Kitchen0.6 mi
Cafés & restaurants117 within 0.7 mi
  • Kokoro Tea & Craft Coffee<0.1 mi
  • Dr.ink<0.1 mi
  • Towers Cafe<0.1 mi
  • Maruwu Seicha<0.1 mi
Parks & open space18 within 1.0 mi
  • Pellier Park<0.1 mi
  • Saint James Park0.3 mi
  • Arena Green0.3 mi
  • Guadalupe River Park0.3 mi
  • Ryland Park0.4 mi
Pharmacies & medical25 within 1.5 mi
  • Saint James Health Center0.3 mi
  • An Ngoc To, M.D.0.5 mi
  • One Medical Group San Jose0.6 mi
  • Aarhus Chiropractic0.8 mi
  • Japan Town Medical Group0.9 mi

Getting around

Nearest rail & transit stations10 within 1.5 mi
  • Saint JamesRail0.2 mi
  • Santa ClaraRail0.3 mi
  • San FernandoRail0.5 mi
  • San AntonioRail0.5 mi
  • Japantown/AyerRail0.6 mi
29bus stops within 0.5 mi of the door

Schools

Elementary DistrictSan Jose Unified
High School DistrictSan Jose Unified
Schools nearest the parcelwithin 1.5 mi
  • Hillbrook School San José Campus0.2 mi
  • Hillbrook Upper School0.3 mi
  • Horace Mann Elementary School0.6 mi
  • Saint Patrick Elementary School0.7 mi
  • Dharma School0.8 mi
Districts as published by the listing brokerage. Nearby schools are the closest by distance, not an attendance assignment — boundaries are set by the district and change. Confirm enrolment with the district before you rely on it.

Wildfire hazard designation

Not in a designated zone

CAL FIRE does not map this parcel inside a designated Fire Hazard Severity Zone. That is an absence of state designation, not a guarantee — the seller's Natural Hazard Disclosure remains the authoritative document for this address.

Source: CAL FIRE Fire Hazard Severity Zones, the layer published for real estate inspections.

Location

Listing courtesy of Skylight Homes · Skylight Homes · MLS #ML82062765 · Source: MLSListings, Inc.
Market statistics and listing data courtesy of MLSListings, Inc. Information deemed reliable but not guaranteed. Properties shown are area market listings and may be listed by other brokerages. View on MLSListings ↗
Neighbourhood places and transit from OpenStreetMap contributors (ODbL). Fire hazard severity zones from CAL FIRE. Distances are straight-line from the parcel and are provided for orientation only.
Talk to a Human

Ask Adriana about this home

She answers directly — in English or Español — and she handles both the home and the financing, so you get one straight answer instead of two referrals.

Sent — Adriana has it.She usually replies the same day, in English or Español. Reference:
$1,050,000
WhatsApp Adriana