2881 Meridian Ave #110
About this home
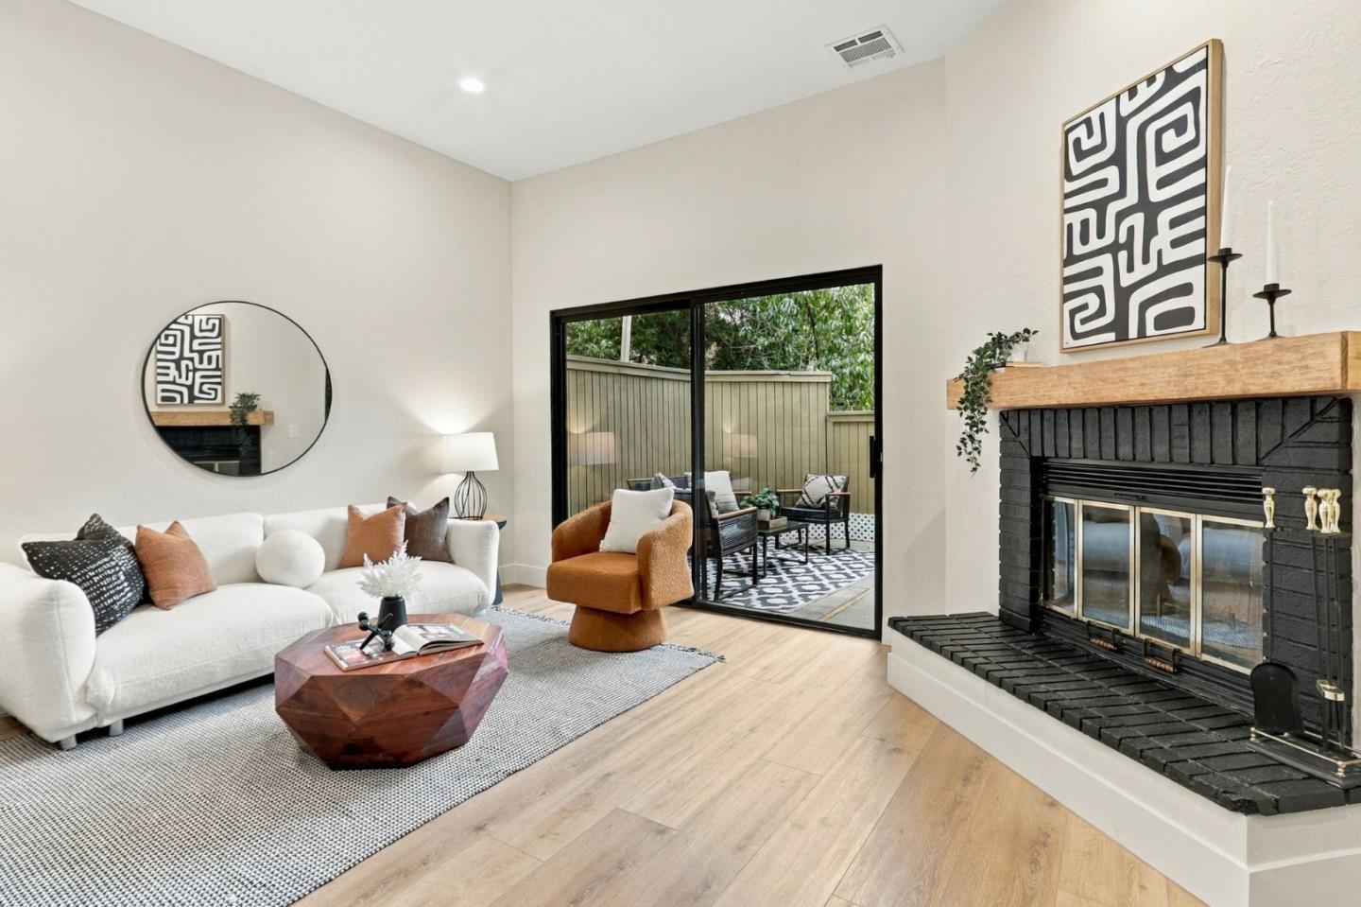
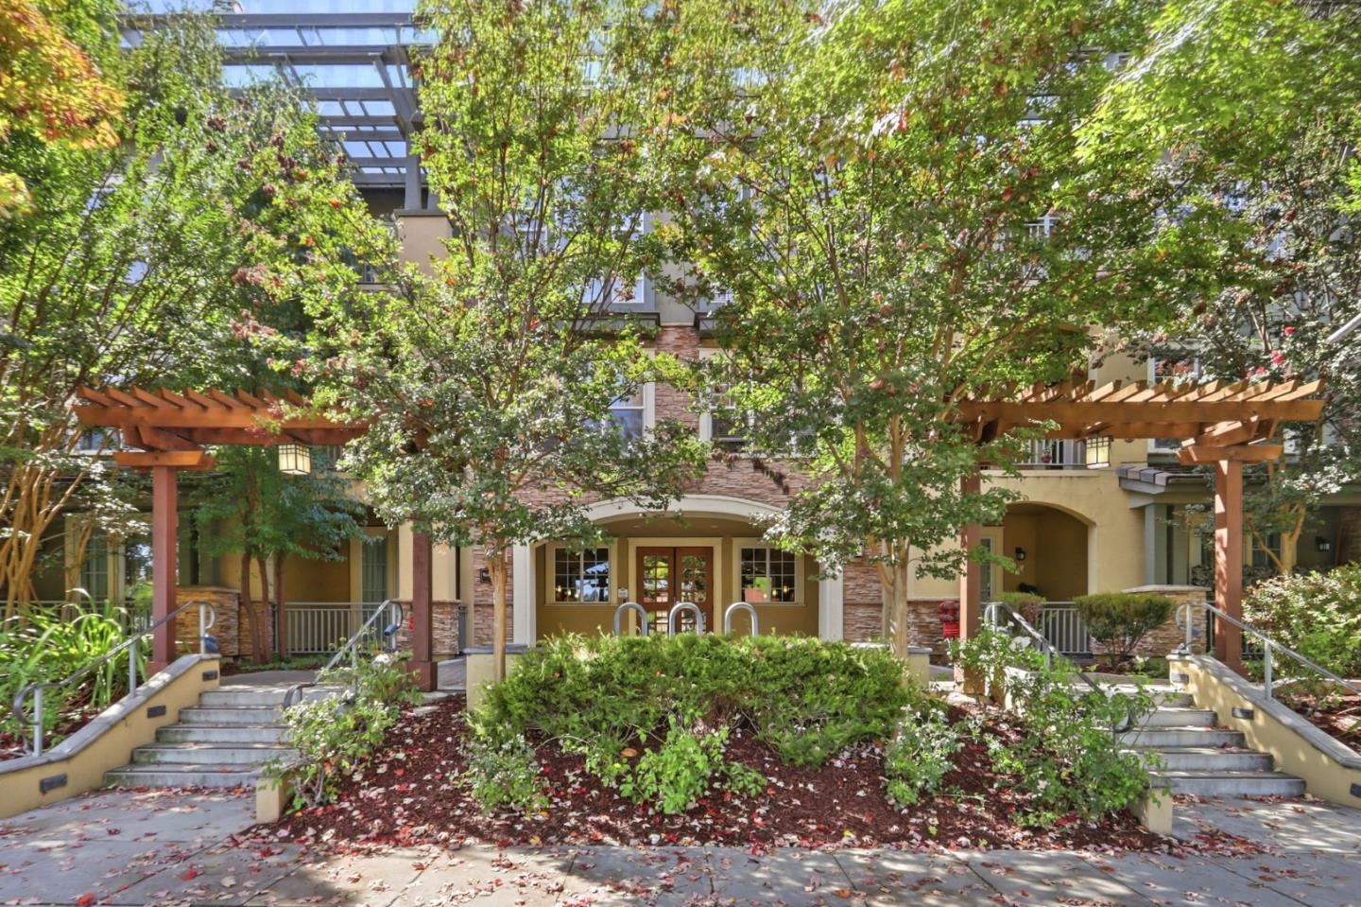
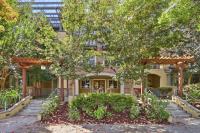
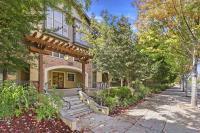
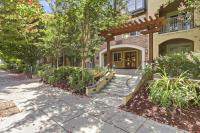
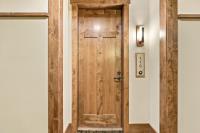
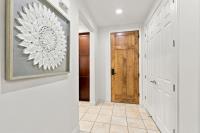
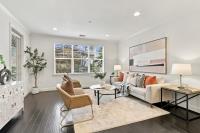
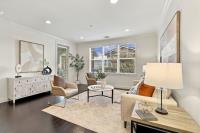
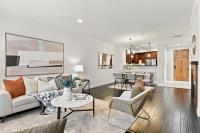
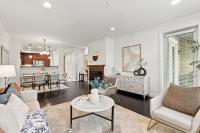
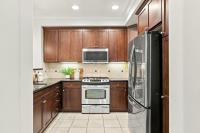
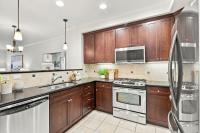
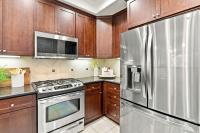
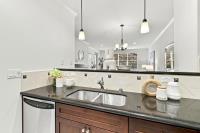
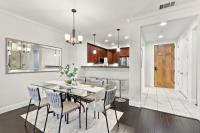
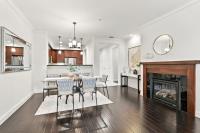
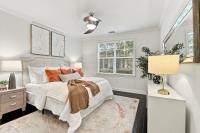
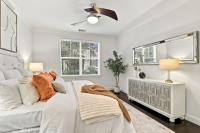
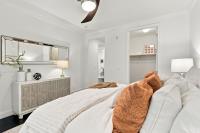
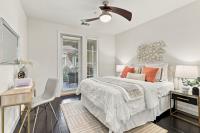
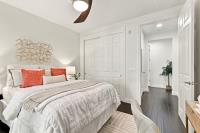
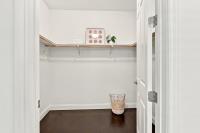
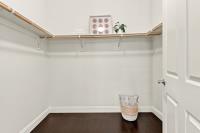
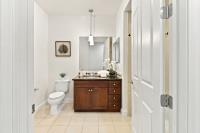
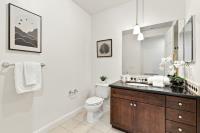
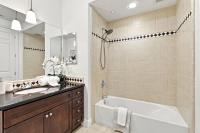
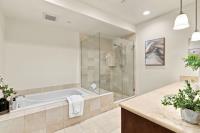
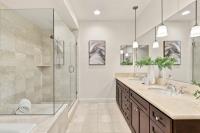
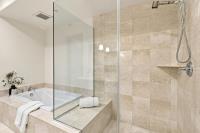
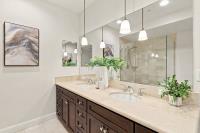
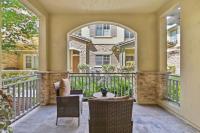
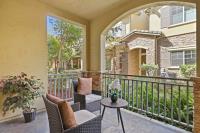
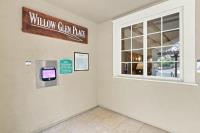
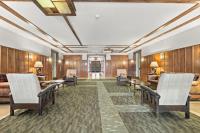
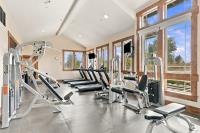
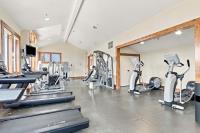
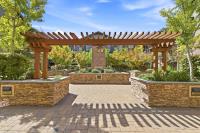
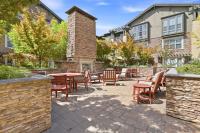
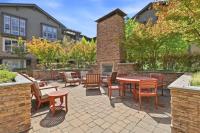
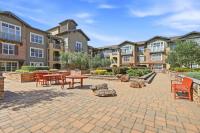
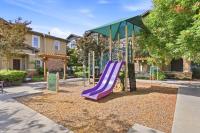
Willow Glen Place is a beautiful community featuring this first-floor, one-level, move-in-ready home! This spacious 2 bed | 2 bath floor plan offers 1,447 SF of comfortable living. Freshly painted throughout, the home feels light and inviting with a generous layout for everyday living and entertaining. The kitchen features stainless steel appliances and granite countertops. A large hall bath complements the primary suite with dual sinks, deep soaking tub, separate stall shower, walk-in closet in bedroom. Single french doors from the living room and primary bedroom open to a covered slate tile patio for year-round enjoyment. This home comes with two parking spaces, one oversized, plus an assigned storage unit & bike cage in the garage. Gated underground parking with elevator access. Beautiful gardens, outdoor fireplace, pool/spa, clubhouse, gym and playground. One of the nicest things about living here is being surrounded by beautiful residential neighborhoods, great for walking, running or walking the dog. Ample guest parking. Downtown Willow Glen is nearby, along with Starbucks, Zanotto's, Giorgios Pizza, Target, Home Depot and more! Convenient access to major commute routes, this is a great location for an easier commute, enjoying Willow Glen and all that the area has to offer.
Description as published by the listing brokerage.
Every detail on record
- Bedrooms
- Primary Suite/Retreat, Walk-in Closet
- Bathrooms
- Double Sinks, Primary - Stall Shower(s), Shower over Tub - 1, Primary - Oversized Tub
- Kitchen
- Countertop - Granite
- Appliances
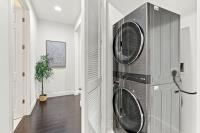
- Dishwasher, Garbage Disposal, Oven Range, Refrigerator, Washer/Dryer
- Dining Room
- No Formal Dining Room
- Family Room
- No Family Room
- Fireplace
- Living Room
- Flooring
- Hardwood, Tile
- Heating
- Central Forced Air
- Cooling
- Central Forced Air
- Water
- Public
- Sewer
- Public Sewer
- Roof
- Tile
- Foundation
- Slab
- Pool
- Cabana/Dressing Room, Community Facility, Fenced, In Ground
- Garage/Parking
- Assigned Spaces, Gate/Door Opener, Guest / Visitor Parking, Garage: 2 Car(s)
- Elementary District
- San Jose Unified
- High School District
- San Jose Unified
- HOA Fee
- $731
- HOA Fee Frequency
- Monthly
- Complex Amenities
- Cabana, Community Pool, Community Security Gate, Elevator
- Zoning
- C1H
All 22 fields exactly as the listing brokerage published them to the MLS — nothing inferred or filled in. Blank fields mean the brokerage did not report them; ask and Adriana will find out.
What it costs to own
What's around this home
Within about a mile of the front door: 4 groceries, 6 places to eat, 5 parks.
- Grocery Outlet0.1 mi
- Smart & Final0.7 mi
- Target0.8 mi
- Zanotto's0.9 mi
- Angry Chickz0.1 mi
- Goku Korean BBQ0.2 mi
- Jasmine Kocha0.2 mi
- Sabor Asi0.2 mi
- Kirk Park0.3 mi
- Doerr Park0.5 mi
- Richard E. Huerta Park0.6 mi
- Butcher Park1.0 mi
- Paul Moore Park1.0 mi
- Rite Aid0.3 mi
- CVS Pharmacy0.9 mi
- Walgreens1.4 mi
Getting around
Schools
- Steindorf School0.8 mi
- Sartorette Elementary School0.8 mi
- Presentation High School0.8 mi
- Bagby Elementary School0.9 mi
- Fammatre Elementary School0.9 mi
Wildfire hazard designation
CAL FIRE does not map this parcel inside a designated Fire Hazard Severity Zone. That is an absence of state designation, not a guarantee — the seller's Natural Hazard Disclosure remains the authoritative document for this address.
Location
Market statistics and listing data courtesy of MLSListings, Inc. Information deemed reliable but not guaranteed. Properties shown are area market listings and may be listed by other brokerages. View on MLSListings ↗
Neighbourhood places and transit from OpenStreetMap contributors (ODbL). Fire hazard severity zones from CAL FIRE. Distances are straight-line from the parcel and are provided for orientation only.