10780 Ruthven Ln
About this home
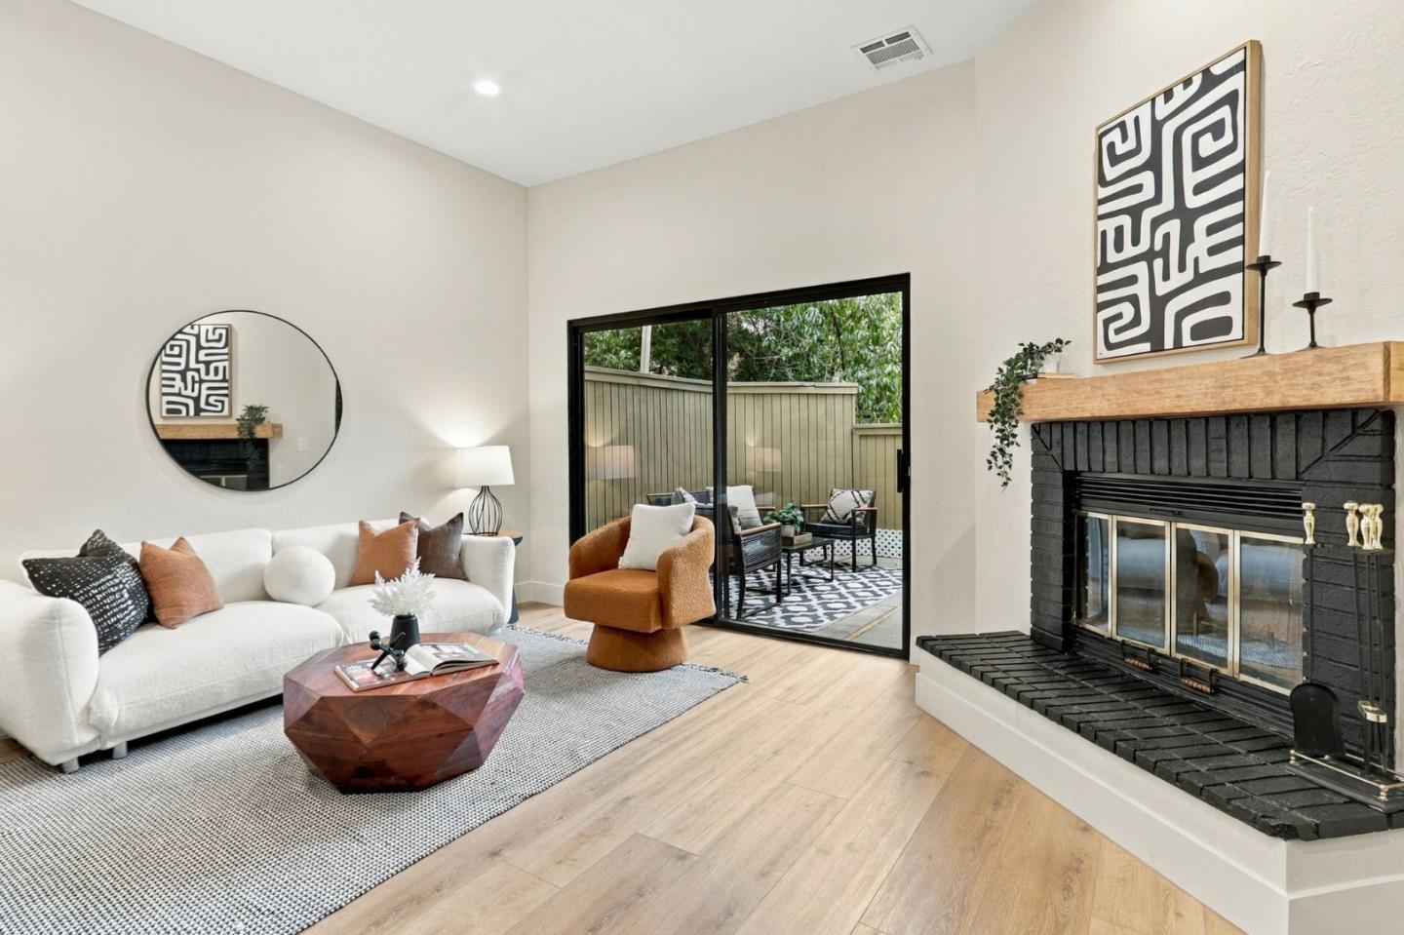
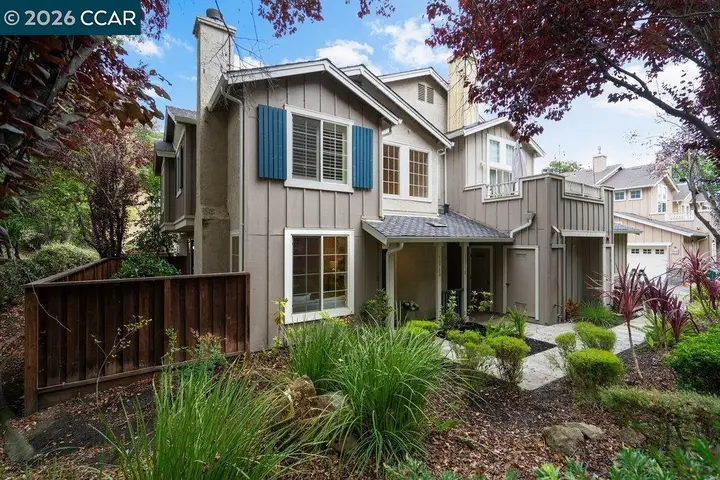
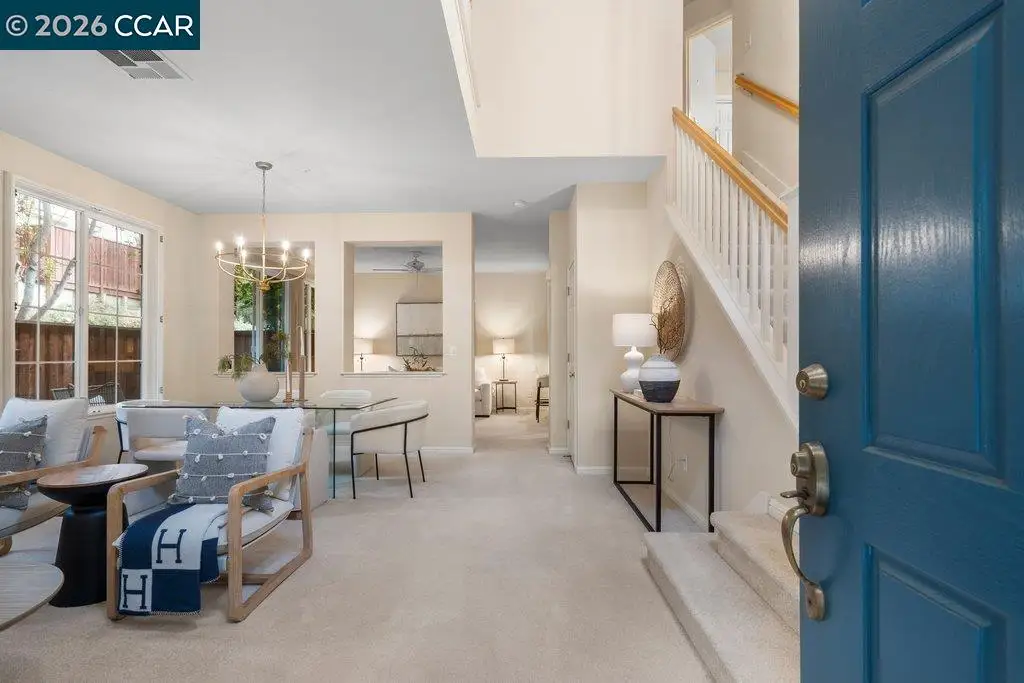
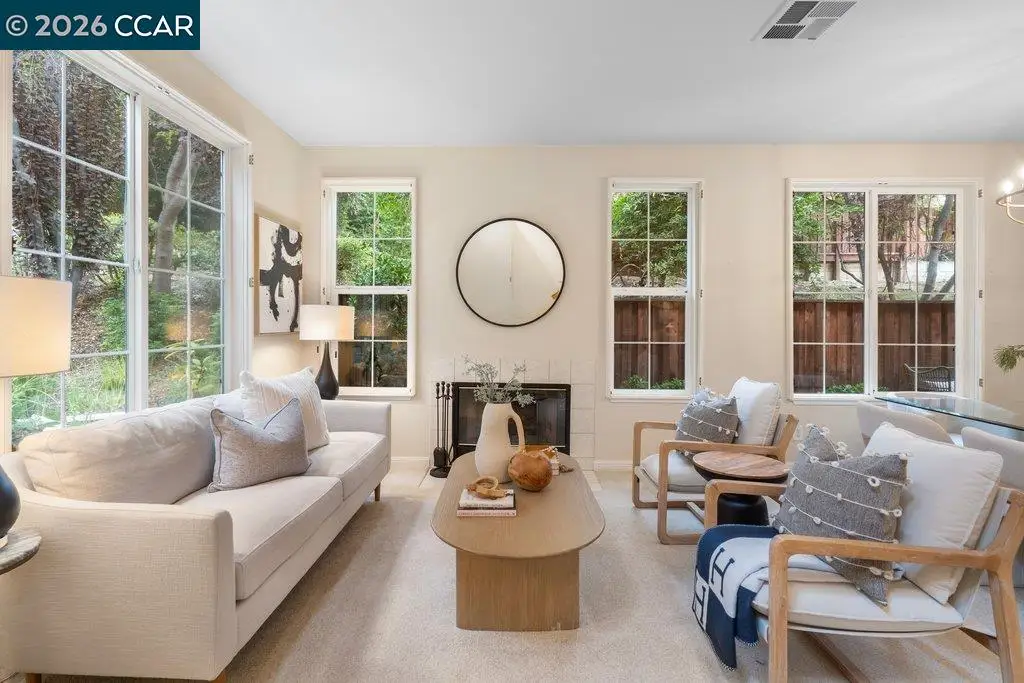
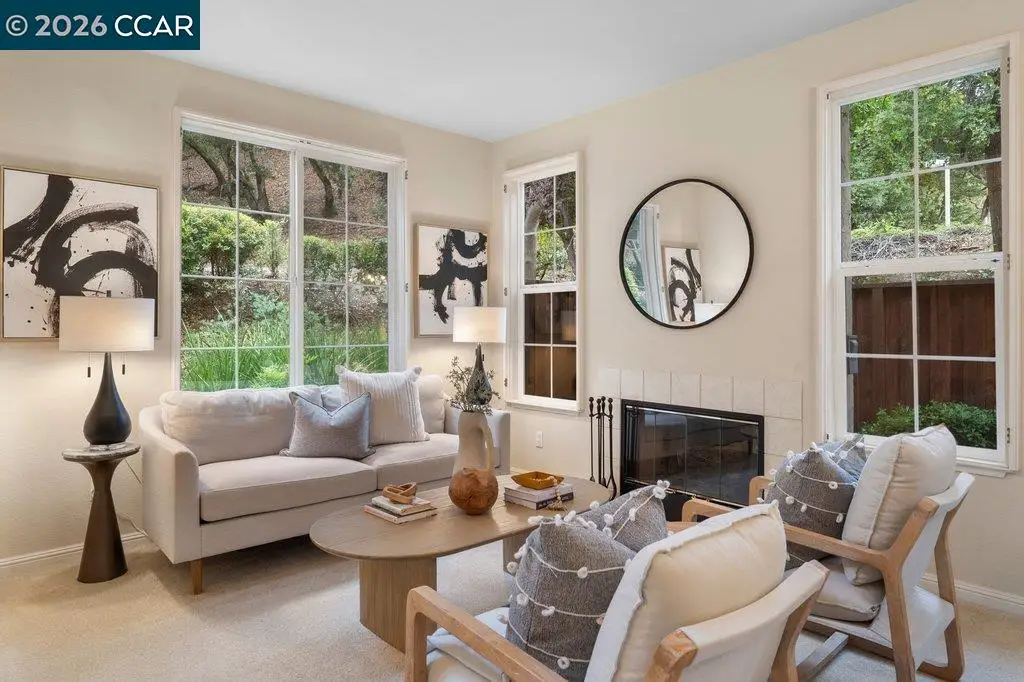
One of the best locations within California Highlands! Privately positioned in the upper portion of the community, this desirable end-unit enjoys a beautiful wooded outlook, peaceful setting and exceptional privacy. Tucked away from through traffic and freeway frontage, its private entrance and end-of-building location further enhance the sense of seclusion. Meticulously maintained, neutral and move-in ready, this light-filled 3-bedroom, 2.5-bath home offers approximately 1,520 square feet and one of the community’s larger floor plans. Soaring ceilings, abundant windows and updated light fixtures create a bright, fresh feel throughout. The spacious living room features a fireplace and flows easily into the dining area, offering a comfortable layout for everyday living and entertaining. The kitchen offers an abundance of cabinetry and counter space, a gas oven and plenty of workspace for cooking and entertaining. Direct interior access from the attached 2-car garage adds everyday convenience. Upstairs, the spacious primary suite features a vaulted ceiling, while two additional bedrooms offer flexibility for family, guests or a home office. Both upstairs bathrooms feature new luxury vinyl plank flooring, and built-in cabinetry along the upper landing provides additional storage. En
Description as published by the listing brokerage.
Every detail on record
- Kitchen
- Breakfast Bar, Countertop - Tile
- Appliances
- Dishwasher, Oven Range - Gas, Refrigerator
- Dining Room
- Dining Area, Other
- Fireplace
- Living Room
- Flooring
- Carpet - Wall to Wall, Other, Tile
- Laundry
- In Garage
- Heating
- Heating - 2+ Zones
- Cooling
- Central -1 Zone
- Style
- Traditional
- Roof
- Composition
- Pool
- Community Facility
- Garage/Parking
- Access - Interior, Attached Garage, Garage, Gate/Door Opener, Guest / Visitor Parking, Garage: 2 Car(s)
- HOA Fee
- $600
- HOA Fee Frequency
- Monthly
- Complex Amenities
- Community Pool
All 15 fields exactly as the listing brokerage published them to the MLS — nothing inferred or filled in. Blank fields mean the brokerage did not report them; ask and Adriana will find out.
What it costs to own
What's around this home
Within about a mile of the front door: 1 park.
- Dublin Hills Regional Park0.9 mi
- CVS Pharmacy1.5 mi
Schools
- Saint Raymond School1.3 mi
Wildfire hazard designation
CAL FIRE does not map this parcel inside a designated Fire Hazard Severity Zone. That is an absence of state designation, not a guarantee — the seller's Natural Hazard Disclosure remains the authoritative document for this address.
Location
Market statistics and listing data courtesy of MLSListings, Inc. Information deemed reliable but not guaranteed. Properties shown are area market listings and may be listed by other brokerages. View on MLSListings ↗
Neighbourhood places and transit from OpenStreetMap contributors (ODbL). Fire hazard severity zones from CAL FIRE. Distances are straight-line from the parcel and are provided for orientation only.