

842 Shooting Star Ter
About this home
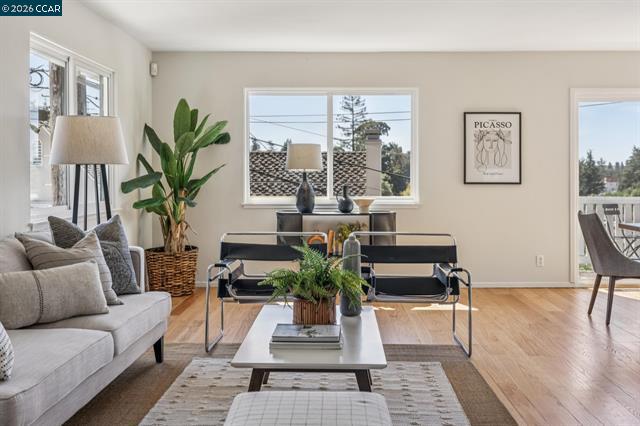
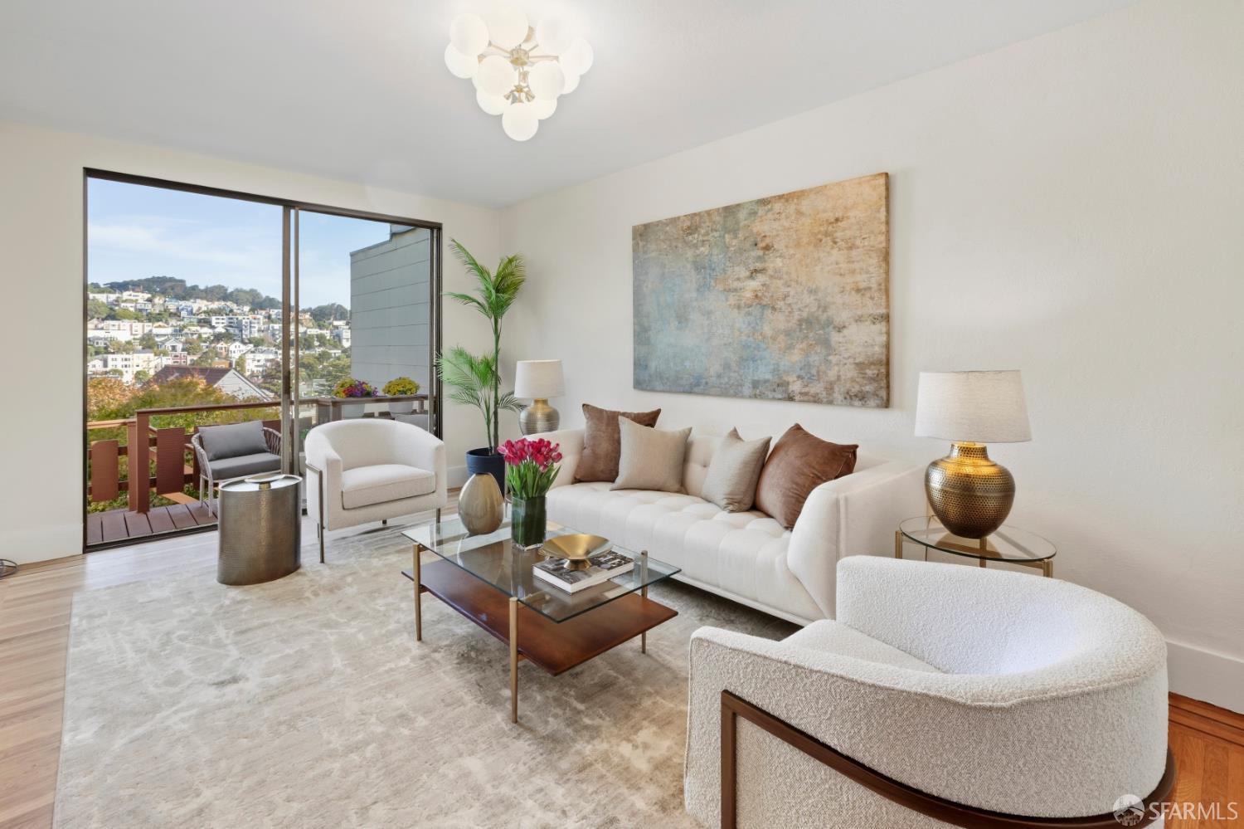
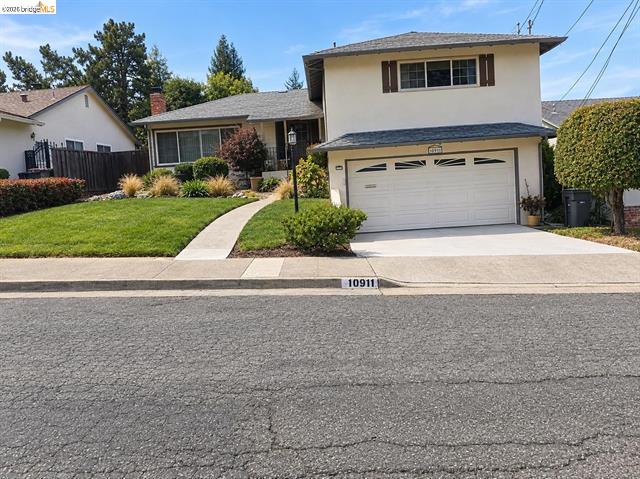
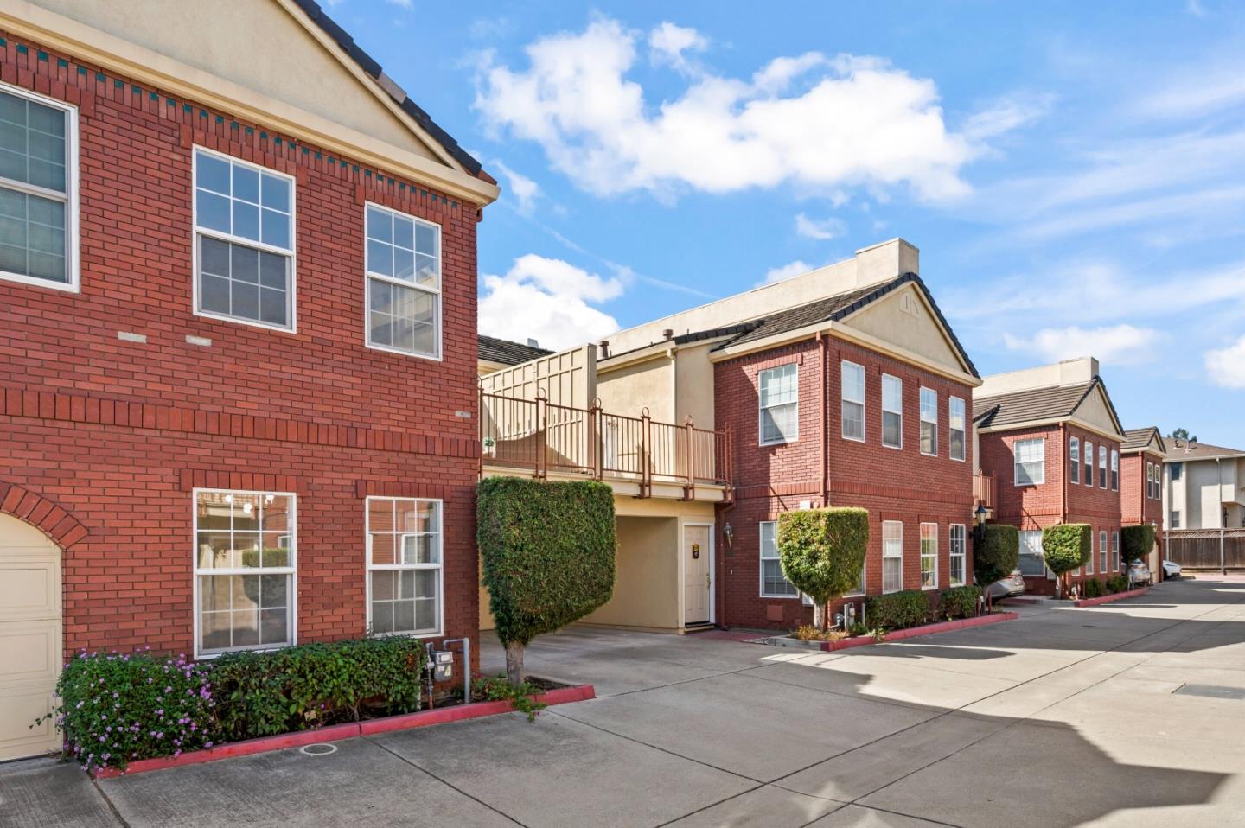
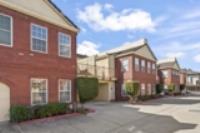
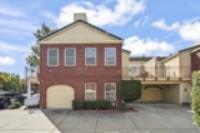
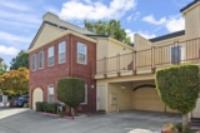
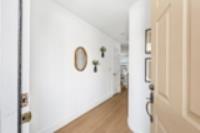
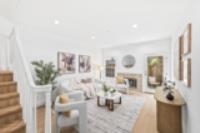
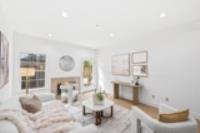
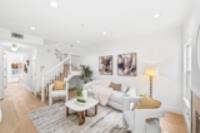
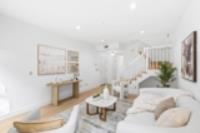
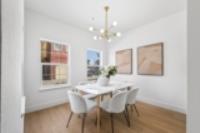
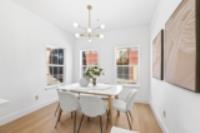
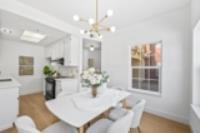
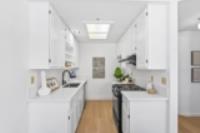
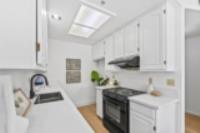
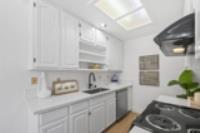
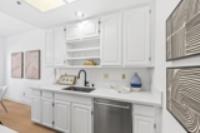
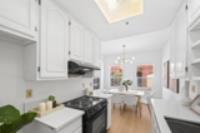
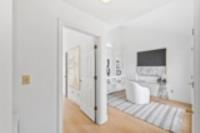
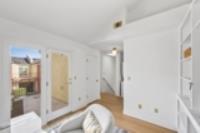
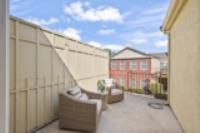
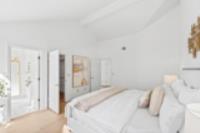
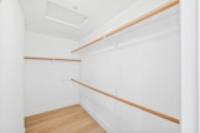
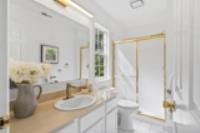
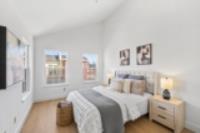
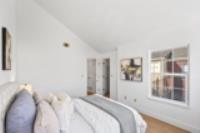
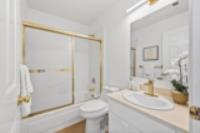
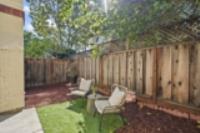
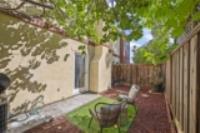
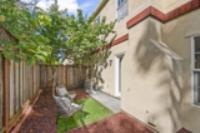
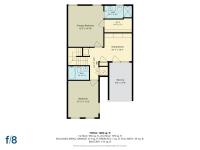
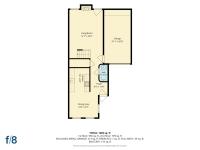
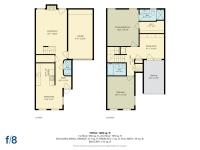
Welcome to this move-in-ready 2-bedroom, 2.5-bathroom townhome with a versatile den/office, nestled in Sunnyvale established Georgetown community. Built in 1991, this spacious 1,298-square-foot residence features a private balcony, a peaceful backyard, an attached one-car garage, and one carport. Recent updates including new flooring throughout, fresh interior paint, modern light fixtures, new faucets, mirrors, showerheads, vanity lights, and refreshed kitchen countertops create a clean, light-filled backdrop ready for your personal style. Generously sized rooms throughout, including a den/office equipped with custom built-in shelving ideal for remote work. Features soaring high ceilings, a spacious walk-in closet, and an ensuite bathroom. Minutes to Cupertino Village, Historic Downtown Sunnyvale, Caltrain, and major Silicon Valley tech campuses. Enjoy swift access to top retail, dining, and main thoroughfares like Wolfe Road and El Camino Real. Situated in the desirable Ponderosa neighborhood, just steps from Ponderosa Park. Enjoy low monthly fees in a quiet, well-maintained community. Close to Ponderosa and Braly Elementary, Peterson Middle, and Fremont High (buyer to verify current school availability and enrollment requirements).
Description as published by the listing brokerage.
Every detail on record
- Bedrooms
- Primary Suite/Retreat, Walk-in Closet
- Bathrooms
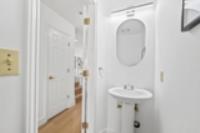
- Primary - Stall Shower(s), Shower over Tub - 1, Tile, Half on Ground Floor
- Kitchen
- 220 Volt Outlet
- Appliances
- Cooktop - Electric, Dishwasher, Garbage Disposal, Hood Over Range, Oven Range, Oven Range - Electric, Washer/Dryer
- Dining Room
- Eat in Kitchen
- Family Room
- No Family Room
- Fireplace
- Gas Burning, Living Room
- Flooring
- Tile, Vinyl/Linoleum
- Laundry
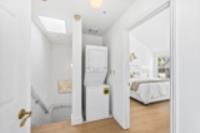
- Upper Floor
- Heating
- Forced Air
- Cooling
- Central Forced Air
- Water
- Public
- Sewer
- Public Sewer
- Roof
- Tile
- Foundation
- Slab
- Garage/Parking
- Attached Garage, Carport, Guest / Visitor Parking, Garage: 1 Car(s)
- Elementary District
- Santa Clara Unified
- High School District
- Santa Clara Unified
- HOA Fee
- $285
- HOA Fee Frequency
- Monthly
- Zoning
- R3
All 21 fields exactly as the listing brokerage published them to the MLS — nothing inferred or filled in. Blank fields mean the brokerage did not report them; ask and Adriana will find out.
What it costs to own
What's around this home
Within about a mile of the front door: 11 groceries, 34 places to eat, 7 parks.
- Safeway0.2 mi
- Indian Market0.2 mi
- Mega Mart0.3 mi
- India Cash & Carry0.6 mi
- C.J. Olson Cherries0.6 mi
- Sunright Tea Studio0.2 mi
- Chaat House0.2 mi
- Mountain Mike's0.2 mi
- Abhiruchi0.2 mi
- Lavender Community Park<0.1 mi
- Braly Park0.6 mi
- Ponderosa Park0.6 mi
- Panama Park0.7 mi
- Bryan Osborne Nature Center0.7 mi
- Valley Health Center Sunnyvale0.7 mi
- CVS Pharmacy0.8 mi
- Saint Thomas Clinic0.9 mi
- Sunnyvale Center (401)1.1 mi
- PAMF Family Medicine1.1 mi
Getting around
- LawrenceCaltrain1.4 mi
Schools
- Ponderosa Elementary School0.5 mi
- Braly Elementary School0.6 mi
- Boost Up Kids Academy0.6 mi
- Marian A. Peterson Middle School0.7 mi
- BASIS Independent Silicon Valley Lower School0.9 mi
Wildfire hazard designation
CAL FIRE does not map this parcel inside a designated Fire Hazard Severity Zone. That is an absence of state designation, not a guarantee — the seller's Natural Hazard Disclosure remains the authoritative document for this address.
Location
Market statistics and listing data courtesy of MLSListings, Inc. Information deemed reliable but not guaranteed. Properties shown are area market listings and may be listed by other brokerages. View on MLSListings ↗
Neighbourhood places and transit from OpenStreetMap contributors (ODbL). Fire hazard severity zones from CAL FIRE. Distances are straight-line from the parcel and are provided for orientation only.