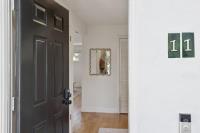
181 Centre #11
About this home
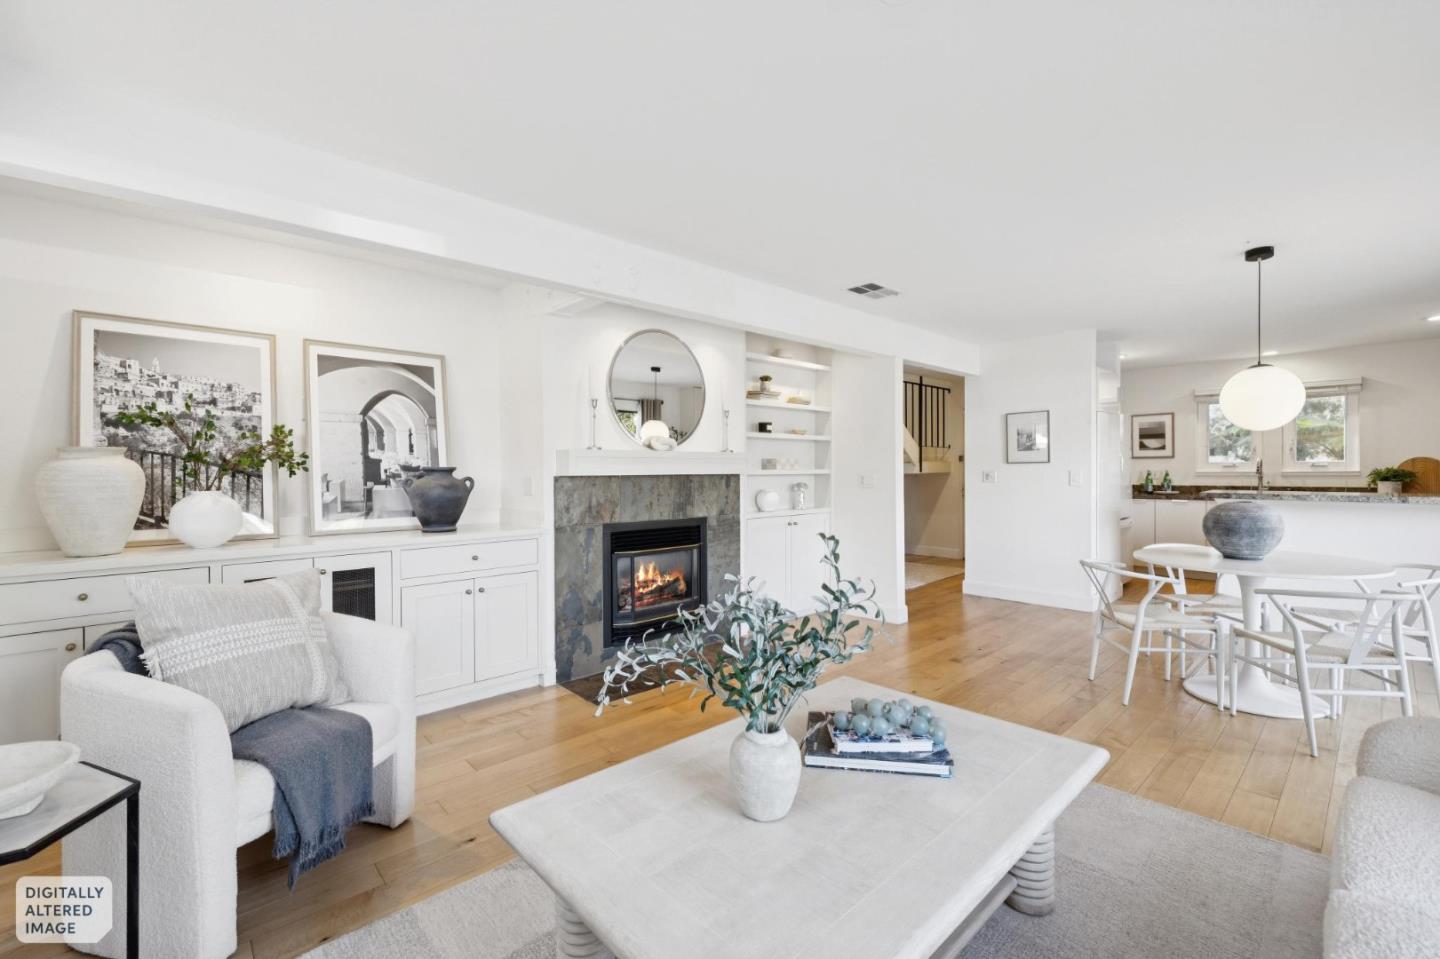
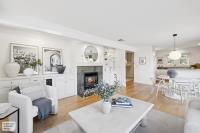
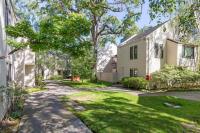
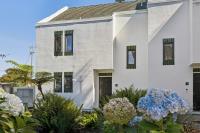
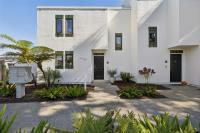
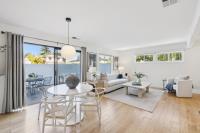
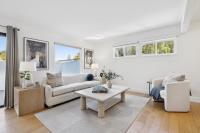
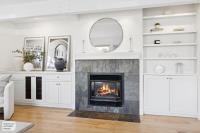
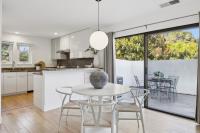
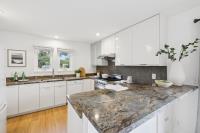
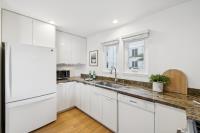
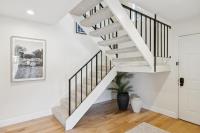
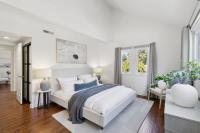
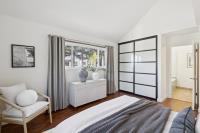
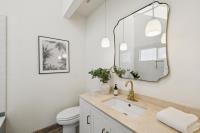
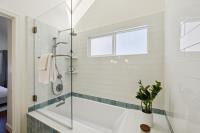
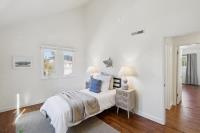
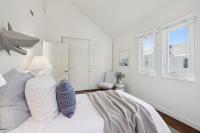
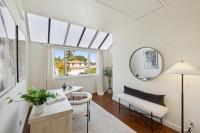
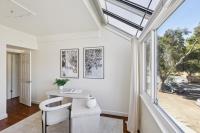
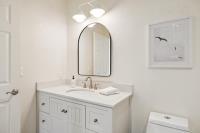
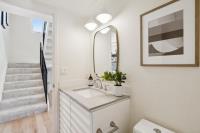
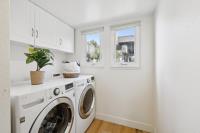
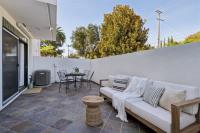
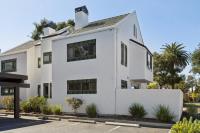
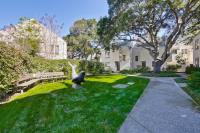
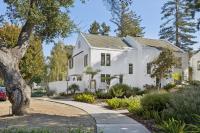
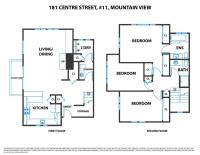
Spectacular contemporary end unit townhome with air conditioning, extensively updated and located within walking distance to Castro Street and downtown Mountain View. Modern open concept main level with kitchen opening to the dining/living room combination, upgraded fireplace with custom built-in cabinetry, and sliding doors leading to a private slate tiled patio. Powder room and full laundry room on the main level. Upstairs features an east facing primary suite with vaulted ceilings, three closets, and a remodeled bathroom. Two additional bedrooms and a second remodeled full bathroom complete the upper level. Attic offers approximately 300 sq ft of additional storage (buyer to verify). Assigned parking space in secured garage plus ample off-street parking. Excellent location close to major commute routes, Caltrain, Light Rail, and leading Silicon Valley employers including Google, Meta, Apple, and Nvidia.
Description as published by the listing brokerage.
Every detail on record
- Bedrooms
- Primary Suite/Retreat
- Bathrooms
- Shower over Tub - 1, Skylight, Stall Shower, Tile, Primary - Oversized Tub, Half on Ground Floor
- Kitchen
- Exhaust Fan
- Appliances
- Exhaust Fan, Hood Over Range, Oven Range - Gas, Refrigerator, Washer/Dryer
- Dining Room
- Dining Area in Living Room
- Family Room
- Kitchen/Family Room Combo
- Fireplace
- Gas Log
- Flooring
- Hardwood
- Heating
- Forced Air
- Cooling
- Central Forced Air
- Water
- Public
- Sewer
- Public Sewer
- Roof
- Concrete
- Foundation
- Slab
- Garage/Parking
- Assigned Spaces, Carport, Common Parking Area, On Street, Garage: 0 Car(s)
- Elementary District
- Mountain View Whisman
- High School District
- Mountain View-Los Altos Union High
- HOA Fee
- $543
- Zoning
- P
All 19 fields exactly as the listing brokerage published them to the MLS — nothing inferred or filled in. Blank fields mean the brokerage did not report them; ask and Adriana will find out.
What it costs to own
What's around this home
Within about a mile of the front door: 8 groceries, 57 places to eat, 14 parks.
- Nob Hill Foods0.4 mi
- 99 Ranch Market0.4 mi
- Smart & Final extra!0.4 mi
- Nijiya Market0.4 mi
- Rose International Market0.5 mi
- NAR0.1 mi
- Yami Grill0.1 mi
- Annachikadai0.1 mi
- Los Charros0.2 mi
- Fairmont Park0.2 mi
- Mercy-Bush Park0.3 mi
- Gateway Park0.4 mi
- Bubb Park0.5 mi
- Pioneer Park0.6 mi
- Satellite Healthcare0.2 mi
- Walgreens0.4 mi
- Kaiser Permanente Mountain View Psychiatric Department0.5 mi
- Kaiser Permanente Mountain View Medical Offices0.5 mi
- Silicon Valley Interventional Surgery Center0.6 mi
Getting around
- Mountain ViewCaltrain0.7 mi
- Downtown Mountain ViewVTA Light Rail0.8 mi
- WhismanRail1.1 mi
Schools
- Edith Landels Elementary School0.4 mi
- Isaac Newton Graham Middle School0.5 mi
- Benjamin Bubb Elementary School0.5 mi
- Amy Imai Elementary School0.6 mi
- Saint Joseph's School0.7 mi
Wildfire hazard designation
CAL FIRE does not map this parcel inside a designated Fire Hazard Severity Zone. That is an absence of state designation, not a guarantee — the seller's Natural Hazard Disclosure remains the authoritative document for this address.
Location
Market statistics and listing data courtesy of MLSListings, Inc. Information deemed reliable but not guaranteed. Properties shown are area market listings and may be listed by other brokerages. View on MLSListings ↗
Neighbourhood places and transit from OpenStreetMap contributors (ODbL). Fire hazard severity zones from CAL FIRE. Distances are straight-line from the parcel and are provided for orientation only.