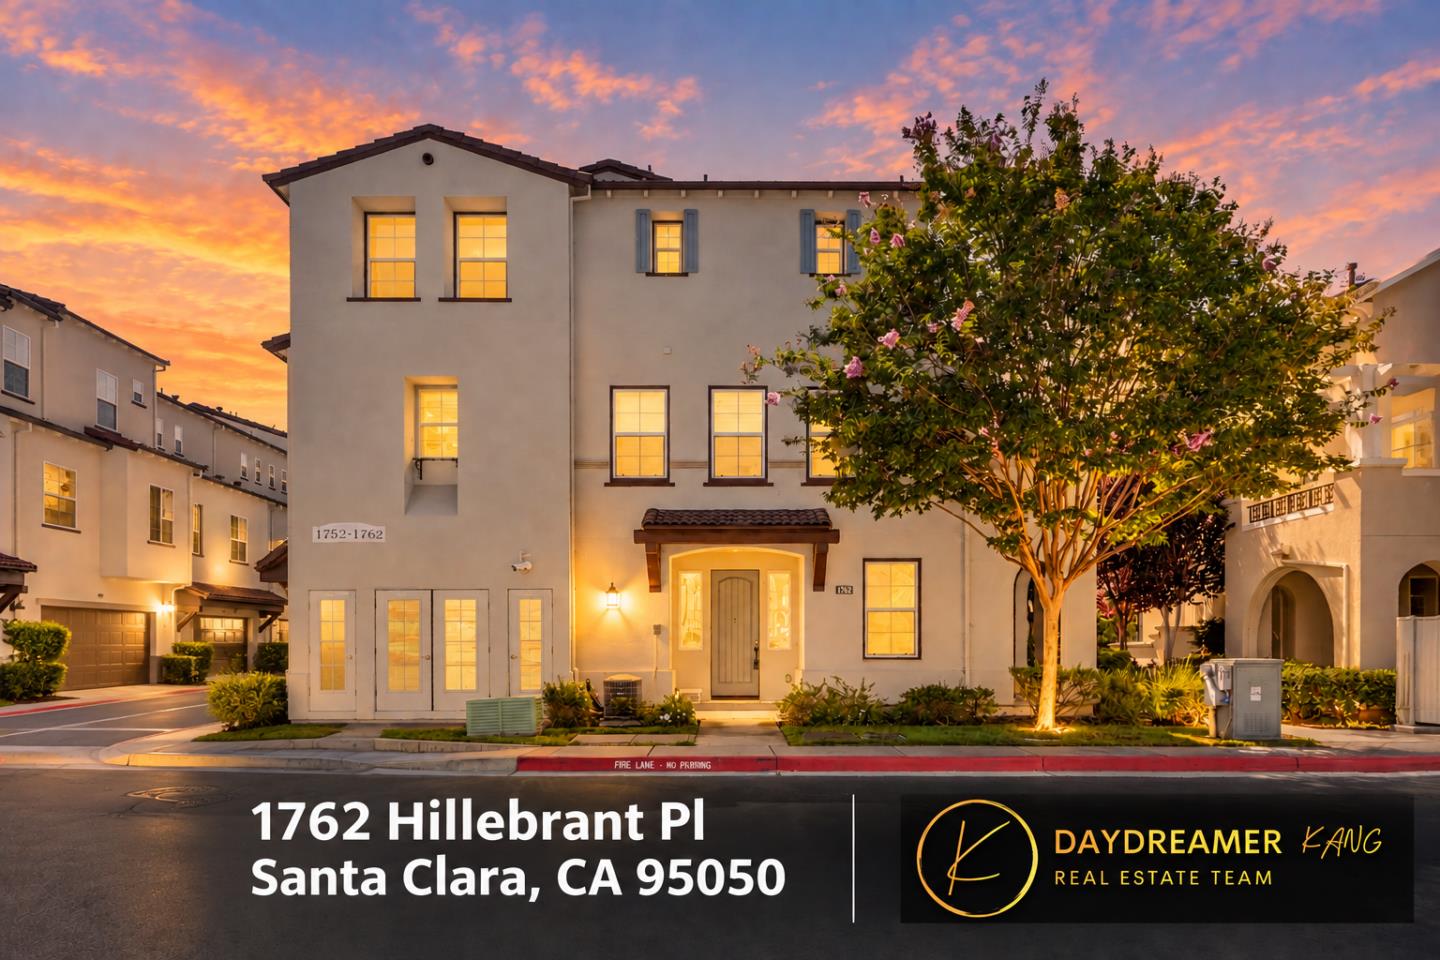




1762 Hillebrant Pl
About this home
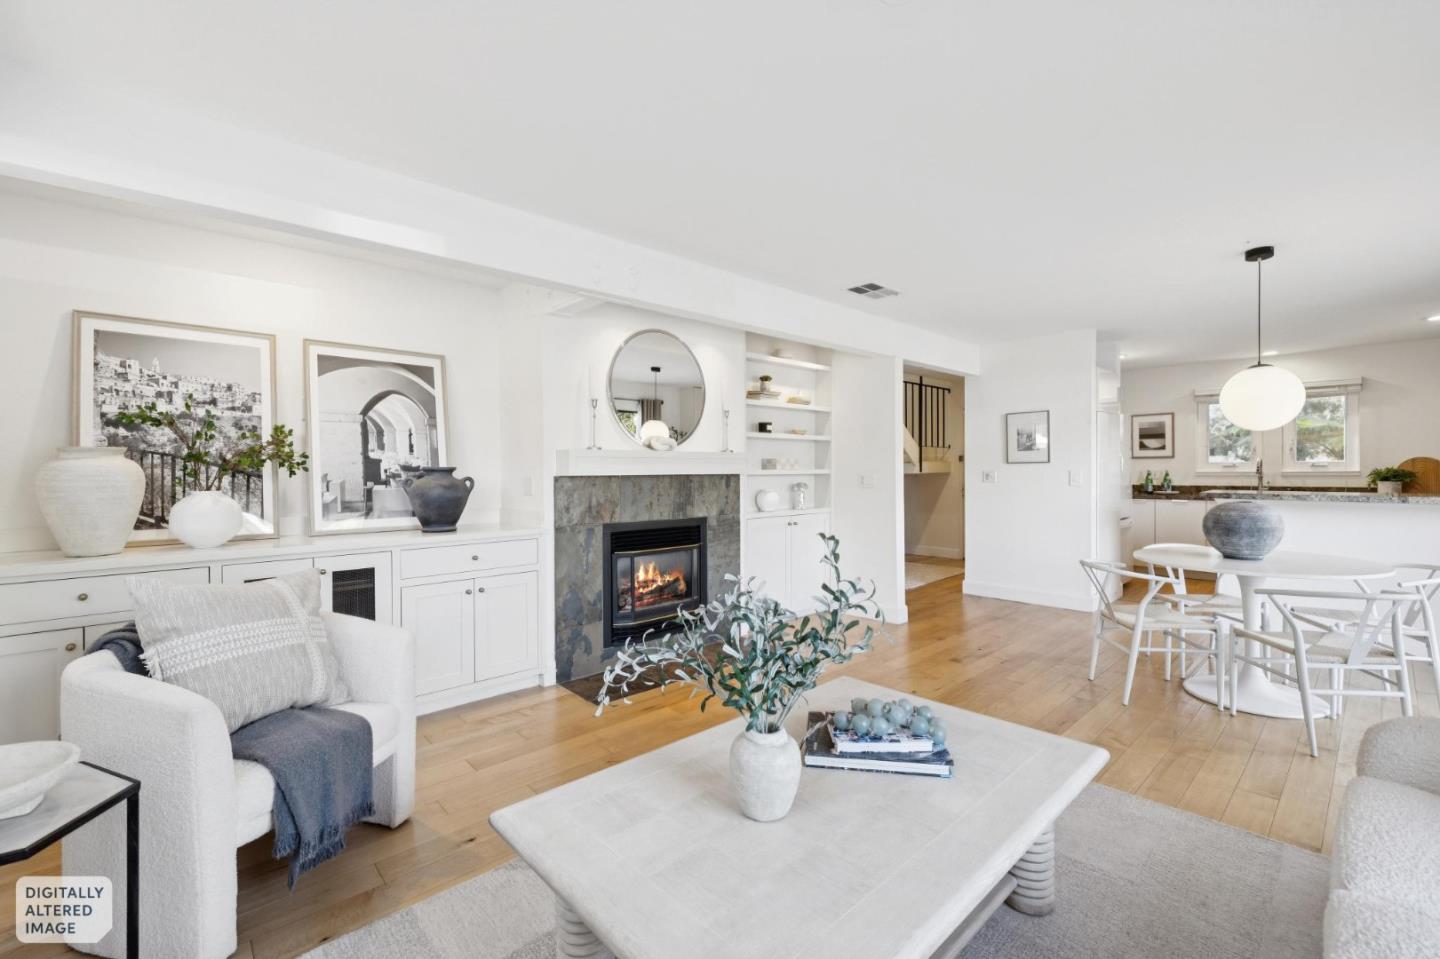
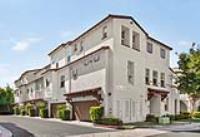
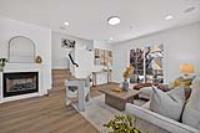
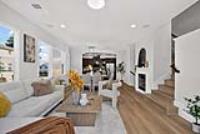
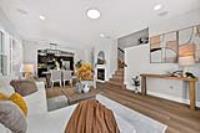
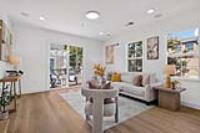
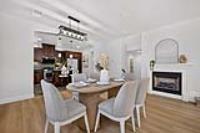
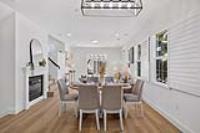
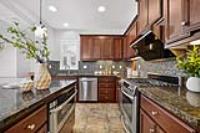
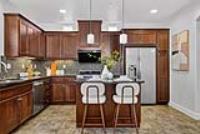
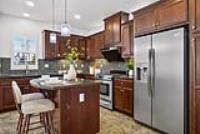
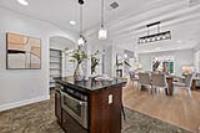
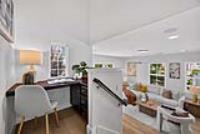
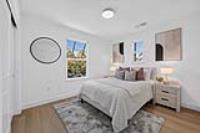
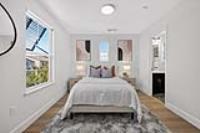
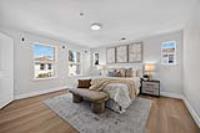
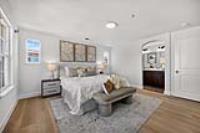
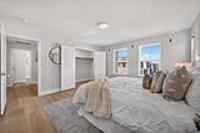
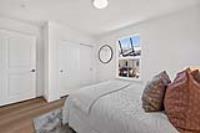
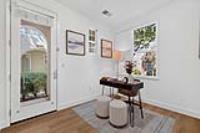
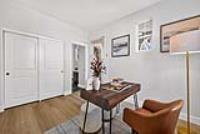
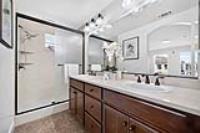
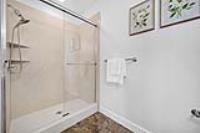
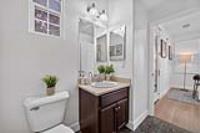
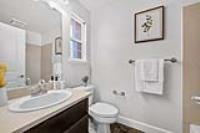
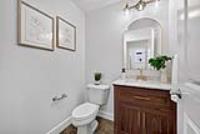
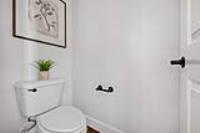
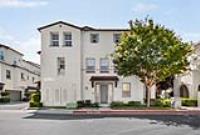
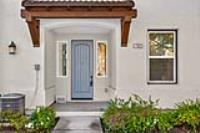
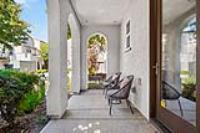
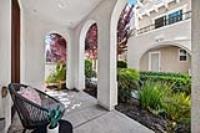
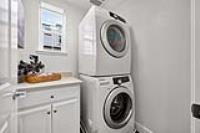
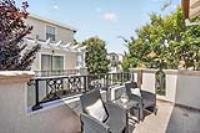
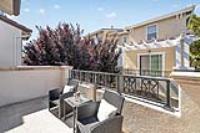
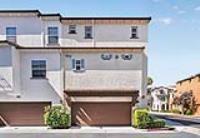
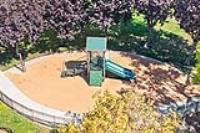
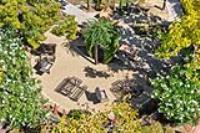
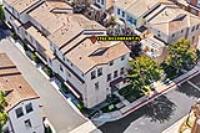
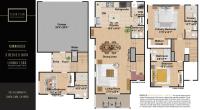
OPEN HOUSE 09/26 2-5PM,09/27 2-5PM. Discover this elegant end-unit townhome in the convenient location of Santa Clara. The 2nd floor features an open floor plan connecting the living room, dining area, and kitchen, with large windows bringing in abundant natural light. The living room offers a cozy fireplace and opens to a private balcony, perfect for outdoor enjoyment. The dining area features an elegant pendant light. The kitchen boasts granite countertops, a beautiful mosaic backsplash, espresso cabinetry, and stainless steel appliances. A nearby powder room and laundry add convenience. The home features three bedroom suites for privacy and comfort. The 1st floor junior suite includes its own private patio, while the 3rd floor features the primary suite and another junior suite. The primary bath offers double sinks and a spacious stall shower. A built-in office is located off the stair landing. Community amenities include a park, playground, and BBQ area. Conveniently located near Levi's Stadium, San Jose Airport, shopping, and dining, offering comfort and convenience in a vibrant neighborhood.
Description as published by the listing brokerage.
Every detail on record
- Bathrooms
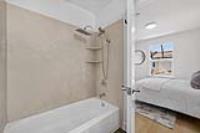
- Double Sinks, Primary - Stall Shower(s), Shower over Tub - 1, Stall Shower
- Kitchen
- Countertop - Granite, Island
- Appliances
- Dishwasher, Hood Over Range, Oven Range - Gas, Refrigerator, Dryer, Washer
- Dining Room
- Breakfast Bar, Dining Area
- Family Room
- No Family Room
- Fireplace
- Living Room
- Laundry
- Inside
- Heating
- Central Forced Air
- Cooling
- Central Forced Air
- Water
- Public
- Sewer
- Public Sewer
- Roof
- Tile
- Foundation
- Slab
- Garage/Parking
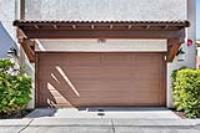
- Attached Garage, Garage: 2 Car(s)
- Elementary District
- Santa Clara Unified
- High School District
- Santa Clara Unified
- HOA Fee
- $355
- HOA Fee Frequency
- Monthly
- Zoning
- OG
All 19 fields exactly as the listing brokerage published them to the MLS — nothing inferred or filled in. Blank fields mean the brokerage did not report them; ask and Adriana will find out.
What it costs to own
What's around this home
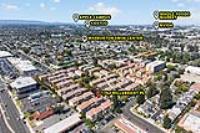
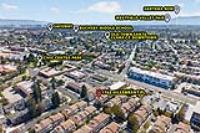
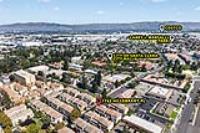
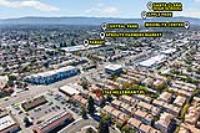
Within about a mile of the front door: 8 groceries, 44 places to eat, 12 parks.
- Patel Brothers0.2 mi
- Smart & Final0.2 mi
- New India Bazaar0.3 mi
- Sprouts Farmers Market0.3 mi
- Arteagas Food Center0.5 mi
- Swaraj India<0.1 mi
- Denny's<0.1 mi
- Bánh Cuốn Tây Hồ #100.2 mi
- Kabab & Curry's0.2 mi
- Civic Center Park0.2 mi
- Geof Goodfellow Sesquicentennial Park0.2 mi
- Rotary Park0.3 mi
- Fremont Park0.4 mi
- Warburton Park & Pool0.4 mi
- Santa Clara Chiropractic Center0.4 mi
- James Son, M.D.0.5 mi
- West Coast Sports Institute0.8 mi
- Sutter Walk-In Care1.0 mi
- PAMF Santa Clara Center1.0 mi
Getting around
- Santa ClaraCaltrain1.2 mi
Schools
- Scott Lane Elementary School0.3 mi
- Wilson High School0.5 mi
- Haman Elementary School0.8 mi
- Cabrillo Middle School0.8 mi
- Saint Clare School0.9 mi
Wildfire hazard designation
CAL FIRE does not map this parcel inside a designated Fire Hazard Severity Zone. That is an absence of state designation, not a guarantee — the seller's Natural Hazard Disclosure remains the authoritative document for this address.
Location
Market statistics and listing data courtesy of MLSListings, Inc. Information deemed reliable but not guaranteed. Properties shown are area market listings and may be listed by other brokerages. View on MLSListings ↗
Neighbourhood places and transit from OpenStreetMap contributors (ODbL). Fire hazard severity zones from CAL FIRE. Distances are straight-line from the parcel and are provided for orientation only.