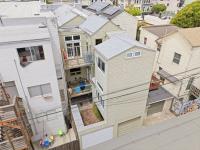
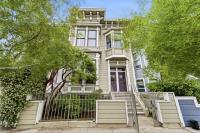
325 San Jose Ave
About this home
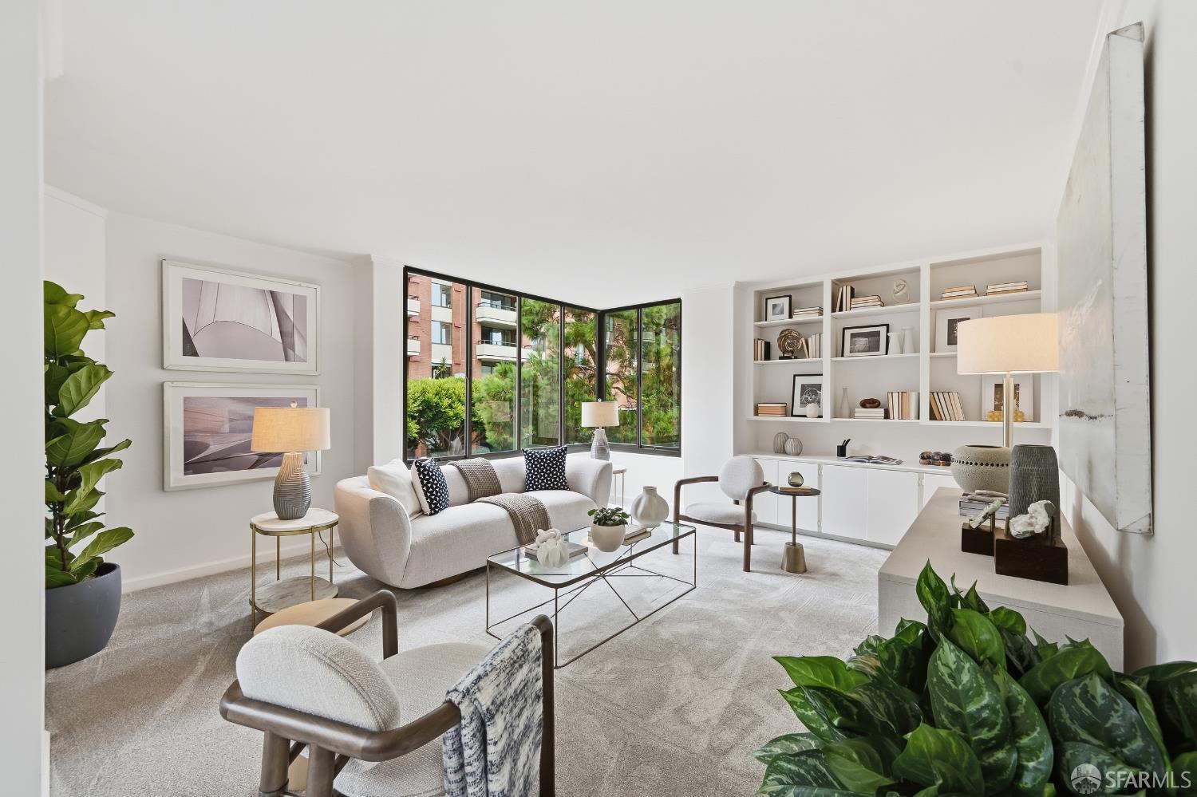
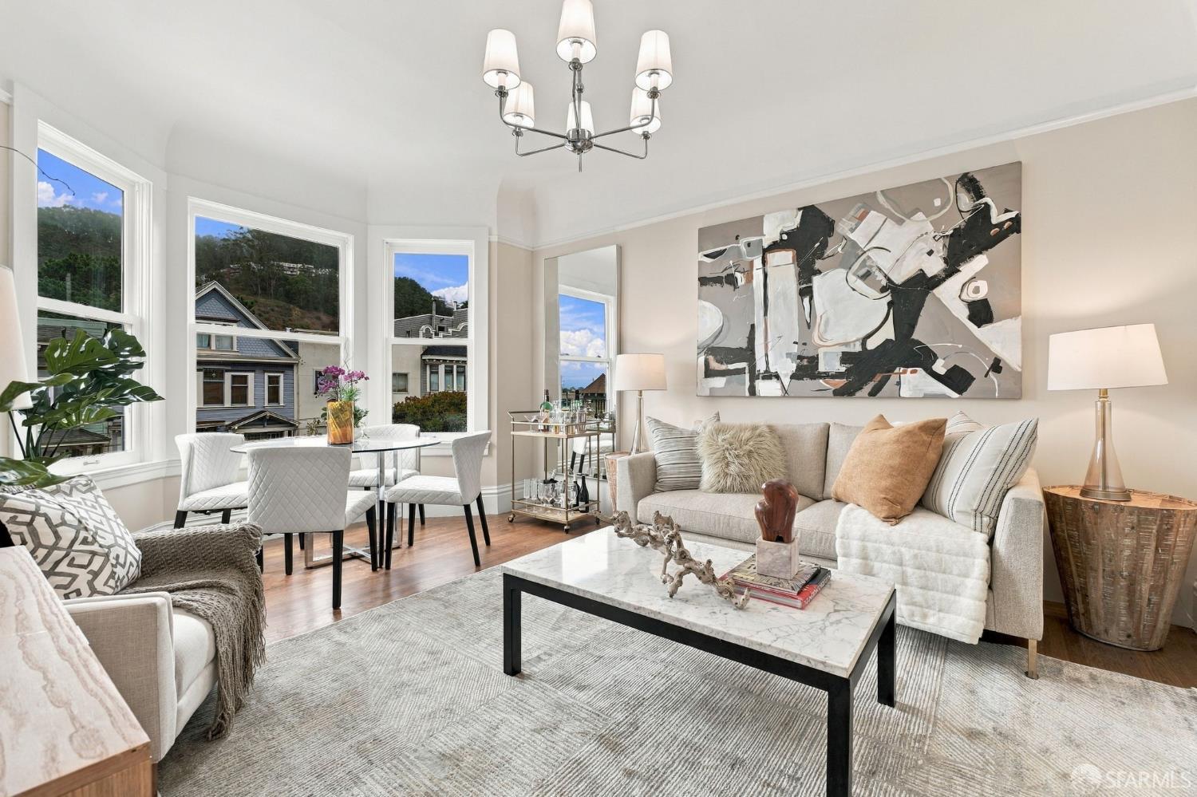
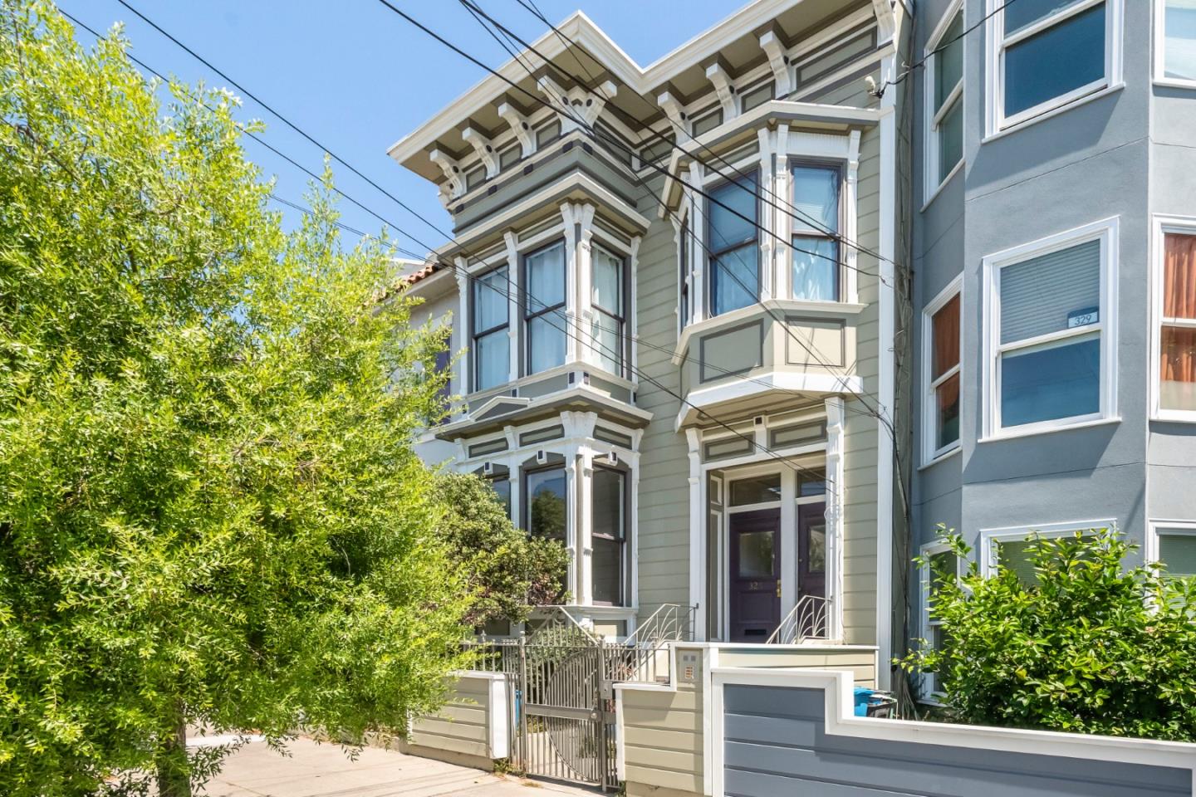
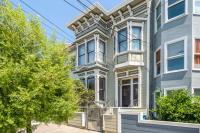
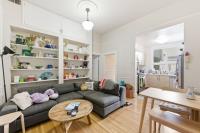
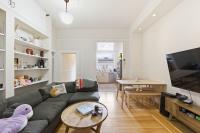
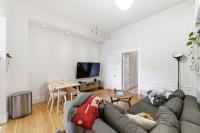
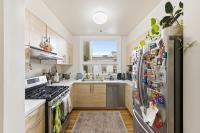
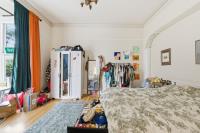
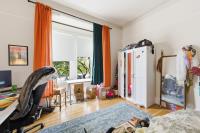
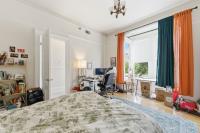
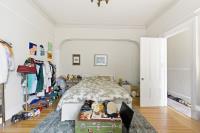
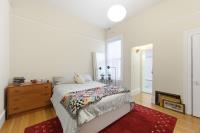
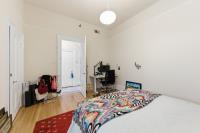
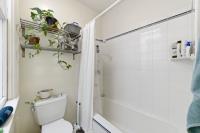
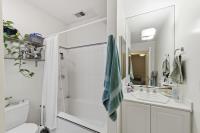
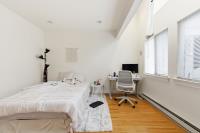
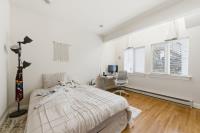
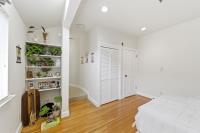
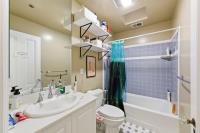
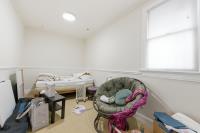
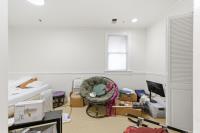
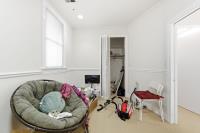
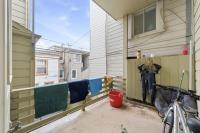
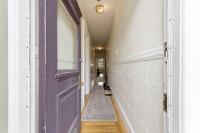
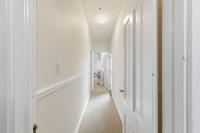
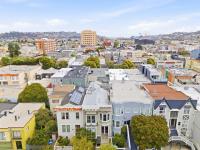
Space, character, and Inner Mission energy come together in this 1,454-square-foot Victorian residence. With four bedrooms and two bathrooms, this home offers flexibility, paired with the timeless appeal of classic San Francisco architecture. The versatile floor plan provides room to live, work, entertain, and make the space your own. Create a home office, guest room, creative studio, or media space, while generous living areas offer an inviting setting for everyday life and gatherings. Located near the Inner Missions celebrated dining, cafés, shopping, parks, transit, and major routes, this residence puts you close to the neighborhoods best. Enjoy San Franciscos energy with the space and character to create a home that fits your lifestyle. This property is a triplex but the Seller will consider selling the property as separate units to Buyers willing to form a TIC agreement with each other. The sale of each unit must be subject to a Seller contingency for the simultaneous sale of other TIC interests. The buyers of individual units shall be responsible for the cost, creation, review and acceptance of a TIC agreement. If selling as Individual TIC units, pricing as follows: 323 San Jose Ave: $1,400,000; 325 San Jose Ave: $1,250,000; 327 San Jose Ave: $800,000.
Description as published by the listing brokerage.
Every detail on record
- Kitchen
- Countertop - Stone
- Appliances
- Dishwasher, Oven Range - Gas, Refrigerator, Washer/Dryer
- Dining Room
- Dining Area in Family Room
- Family Room
- Kitchen/Family Room Combo
- Flooring
- Carpet, Hardwood, Tile
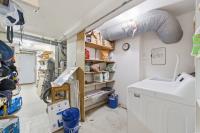
- Laundry
- Community Facility, In Utility Room
- Heating
- Central Forced Air - Gas
- Water
- Public
- Sewer
- Public Sewer
- Style
- Victorian
- Roof
- Shingle, Bitumen
- Foundation
- Concrete Perimeter and Slab
- Garage/Parking
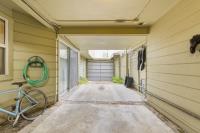
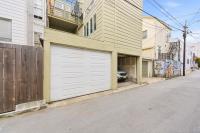
- Assigned Spaces, Carport, Garage: 1 Car(s)
- Elementary District
- San Francisco Unified
- High School District
- San Francisco Unified
- # Buildings
- 3
- Zoning
- RH3
All 17 fields exactly as the listing brokerage published them to the MLS — nothing inferred or filled in. Blank fields mean the brokerage did not report them; ask and Adriana will find out.
What it costs to own
What's around this home
Within about a mile of the front door: 25 groceries, 229 places to eat, 30 parks.
- Samiramis Imports0.2 mi
- Valencia Farmers Market0.2 mi
- Reem’s California - Mission0.2 mi
- Casa Guadalupe0.2 mi
- La Loma Produce0.2 mi
- Hi Hat<0.1 mi
- Diwali Indian Cuisine<0.1 mi
- Chome<0.1 mi
- Papalote Mexican Grill0.1 mi
- Juri Commons<0.1 mi
- Coso Square0.3 mi
- San Jose/Guerrero Park0.3 mi
- Mission Valencia Plaza0.3 mi
- Coleridge Mini Park0.4 mi
- The Beez Kneez Skin Care and Acne Clinic<0.1 mi
- CPMC Mission Bernal Campus0.2 mi
- Monteagle Medical Office Building0.2 mi
- Noe Valley Pediatrics0.3 mi
- Walgreens0.3 mi
Getting around
- 24th Street MissionBART0.2 mi
- Church Street & 26th StreetMuni Metro0.3 mi
- Church Street & 24th StreetMuni Metro0.4 mi
- Church Street & 28th StreetMuni Metro0.4 mi
- Church Street & Day StreetMuni Metro0.6 mi
Schools
- Synergy School<0.1 mi
- Zaida T. Rodriguez Early Education School0.1 mi
- ICA Cristo Rey Academy0.2 mi
- Saint James School0.2 mi
- Adda Clevenger School0.3 mi
Wildfire hazard designation
CAL FIRE does not map this parcel inside a designated Fire Hazard Severity Zone. That is an absence of state designation, not a guarantee — the seller's Natural Hazard Disclosure remains the authoritative document for this address.
Location
Market statistics and listing data courtesy of MLSListings, Inc. Information deemed reliable but not guaranteed. Properties shown are area market listings and may be listed by other brokerages. View on MLSListings ↗
Neighbourhood places and transit from OpenStreetMap contributors (ODbL). Fire hazard severity zones from CAL FIRE. Distances are straight-line from the parcel and are provided for orientation only.